 Pre-application
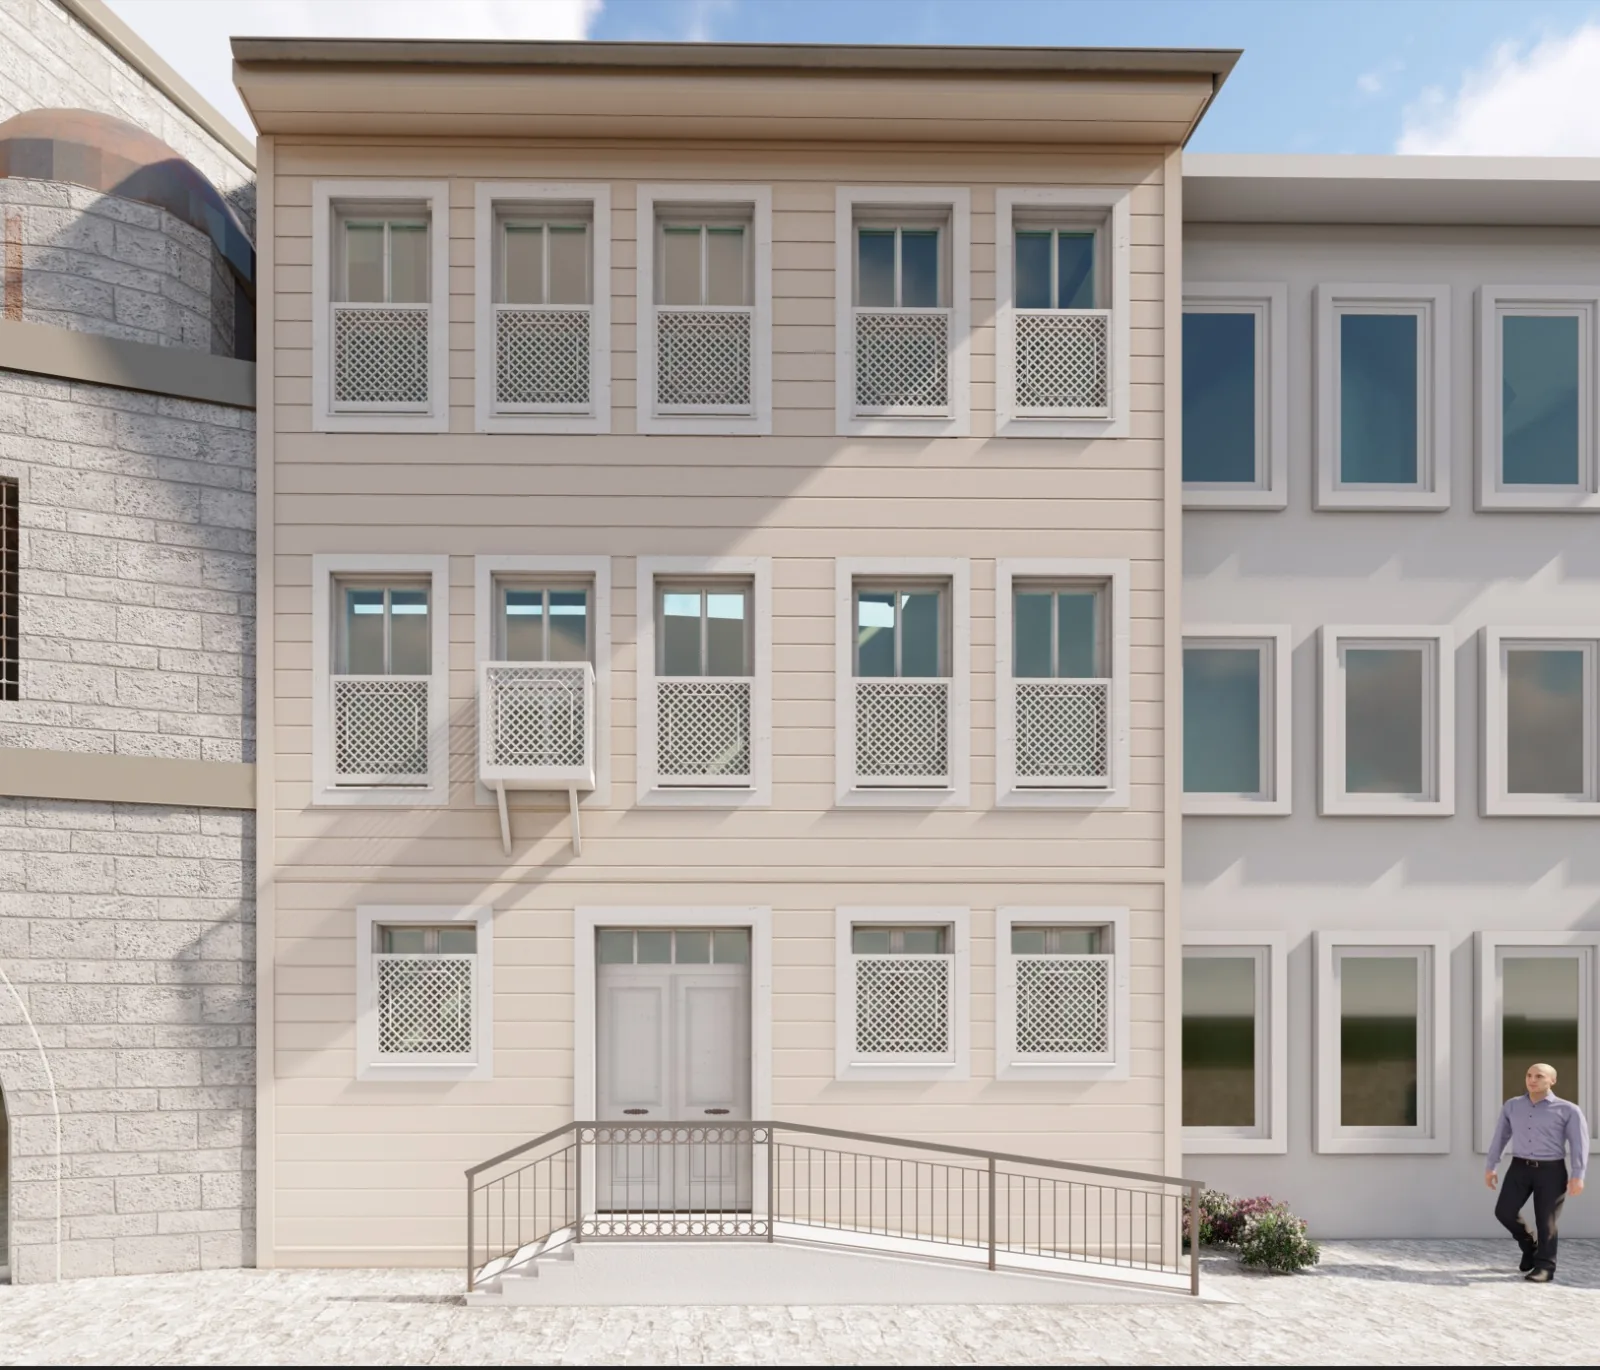 Completed
From Plot to Historical Mass
The narrow plot, where traces of the structure were found, was revived with its original mass and facade arrangement.

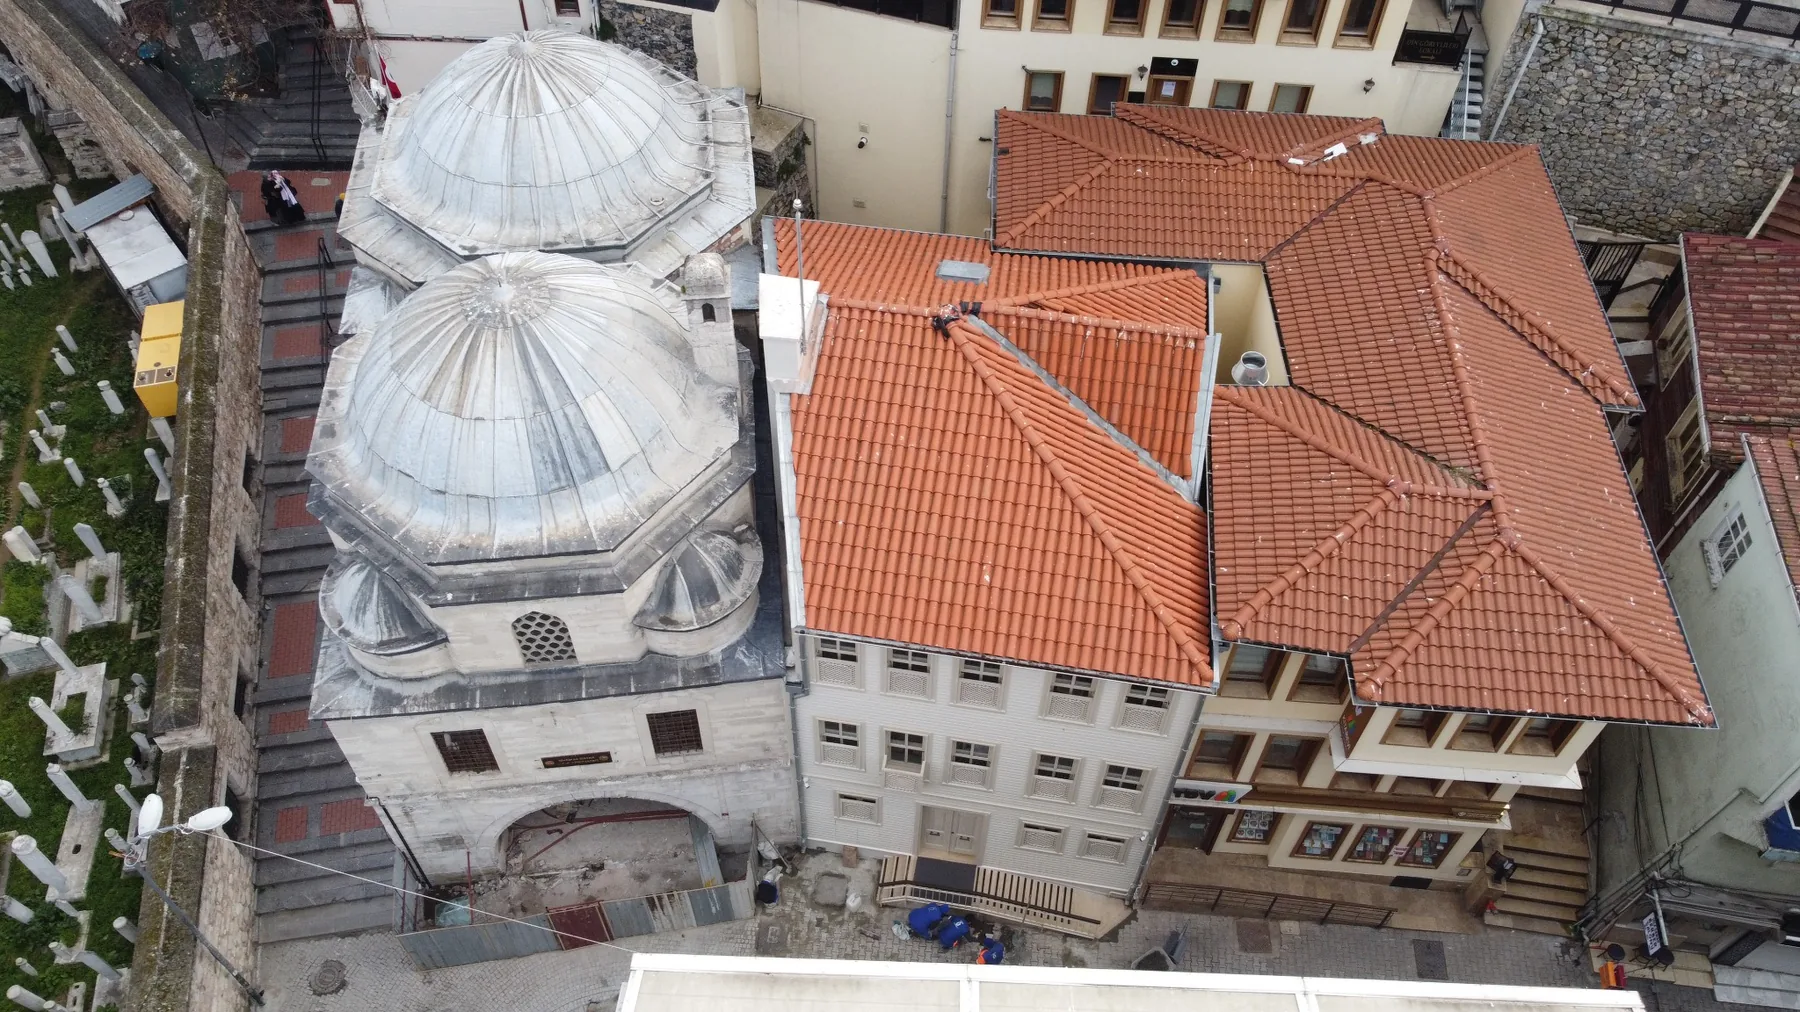
The lost annex building of the Mihrimah Sultan Complex was restored using a wooden frame system, based on historical documents and architectural traces, and thus brought back into cultural and literary life.
The annex building located on plot 32 of block 503, adjacent to the Mihrimah Sultan Primary School in the Selmanağa neighborhood of Üsküdar, had not survived to the present day. The structure was revived by evaluating foundation archives, old photographs, the Pervititch map, traces of foundations and retaining walls found during excavations, and approved reconstruction projects.
On a 103 m² plot, the historical structure was reconstructed with a reinforced concrete basement, wooden frame upper floors, a wooden gable roof, traditional Turkish tile covering, profiled wooden facade cladding, solid wood doors, and guillotine windows. The interior spaces were arranged to serve as archives, a library, study areas, meeting rooms, and venues for cultural events.
Reconstruction is not merely a construction that imitates the facade; it is the integration of archival data, excavation findings, traditional woodworking techniques, and contemporary functional needs all within the same project.
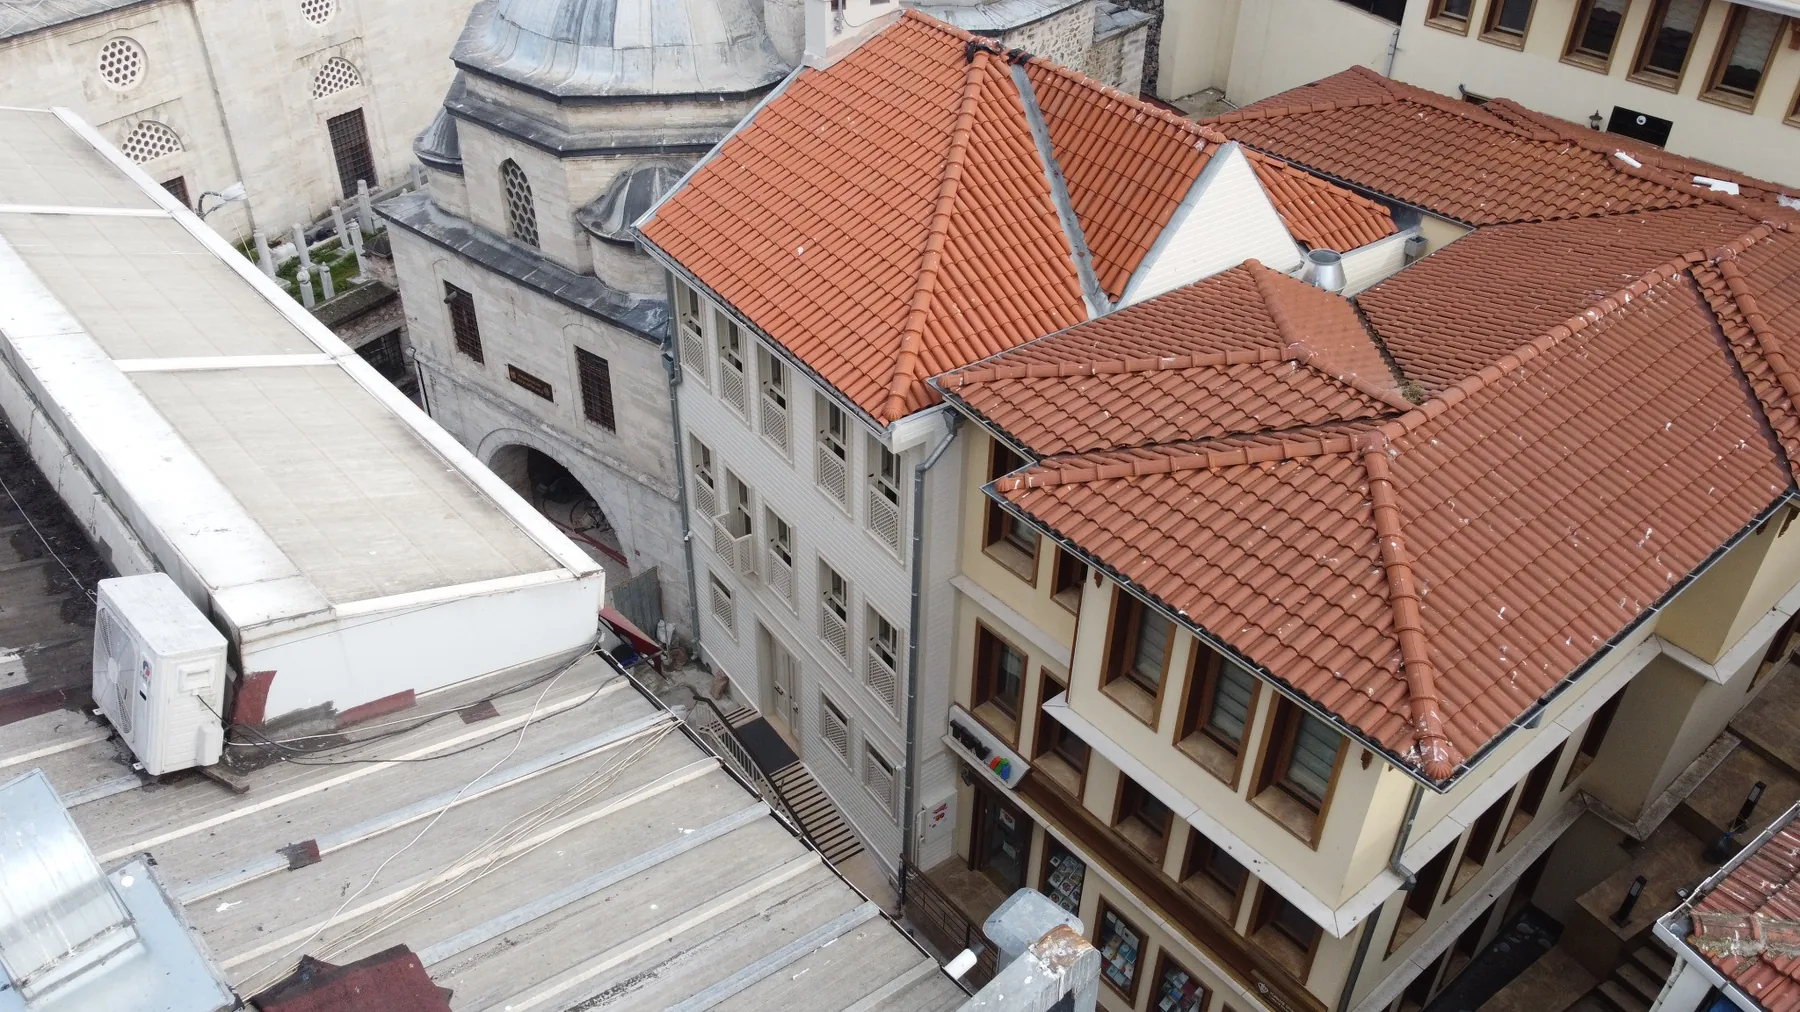
After the removal of the modern remains on the plot, a controlled excavation revealed the remains of rubble stone foundations and retaining walls, as well as water pipes. The discovered traces were documented with photographs and drawings.
The building's plan, street and garden facades, floor heights, roof shape, window arrangement, and latticework were reconstructed using data obtained from the Pervititch map, foundation records, survey sheets, and historical photographs.
Pre-applicationCompletedThe narrow plot, where traces of the structure were found, was revived with its original mass and facade arrangement.
 Excavation and Documentation
 Wooden Facade
The foundation and wall traces are complemented by traditional timber facade, joinery, and lattice details.
Technical spaces and storage areas serving current needs were located in the reinforced concrete basement. The body walls, partition walls, and floors on the ground and upper floors were constructed using a timber frame system.
The wooden gable roof was completed with tile underlayment, thermal and waterproofing, rock wool, traditional Turkish tiles, zinc gutters, and downpipes. Profiled timber cladding, cornices, corner moldings, solid wood joinery, and movable timber trusses were applied to the facades.
Guillotine windows, grilles, cornices, and profiled timber cladding have been reproduced in historical proportions.

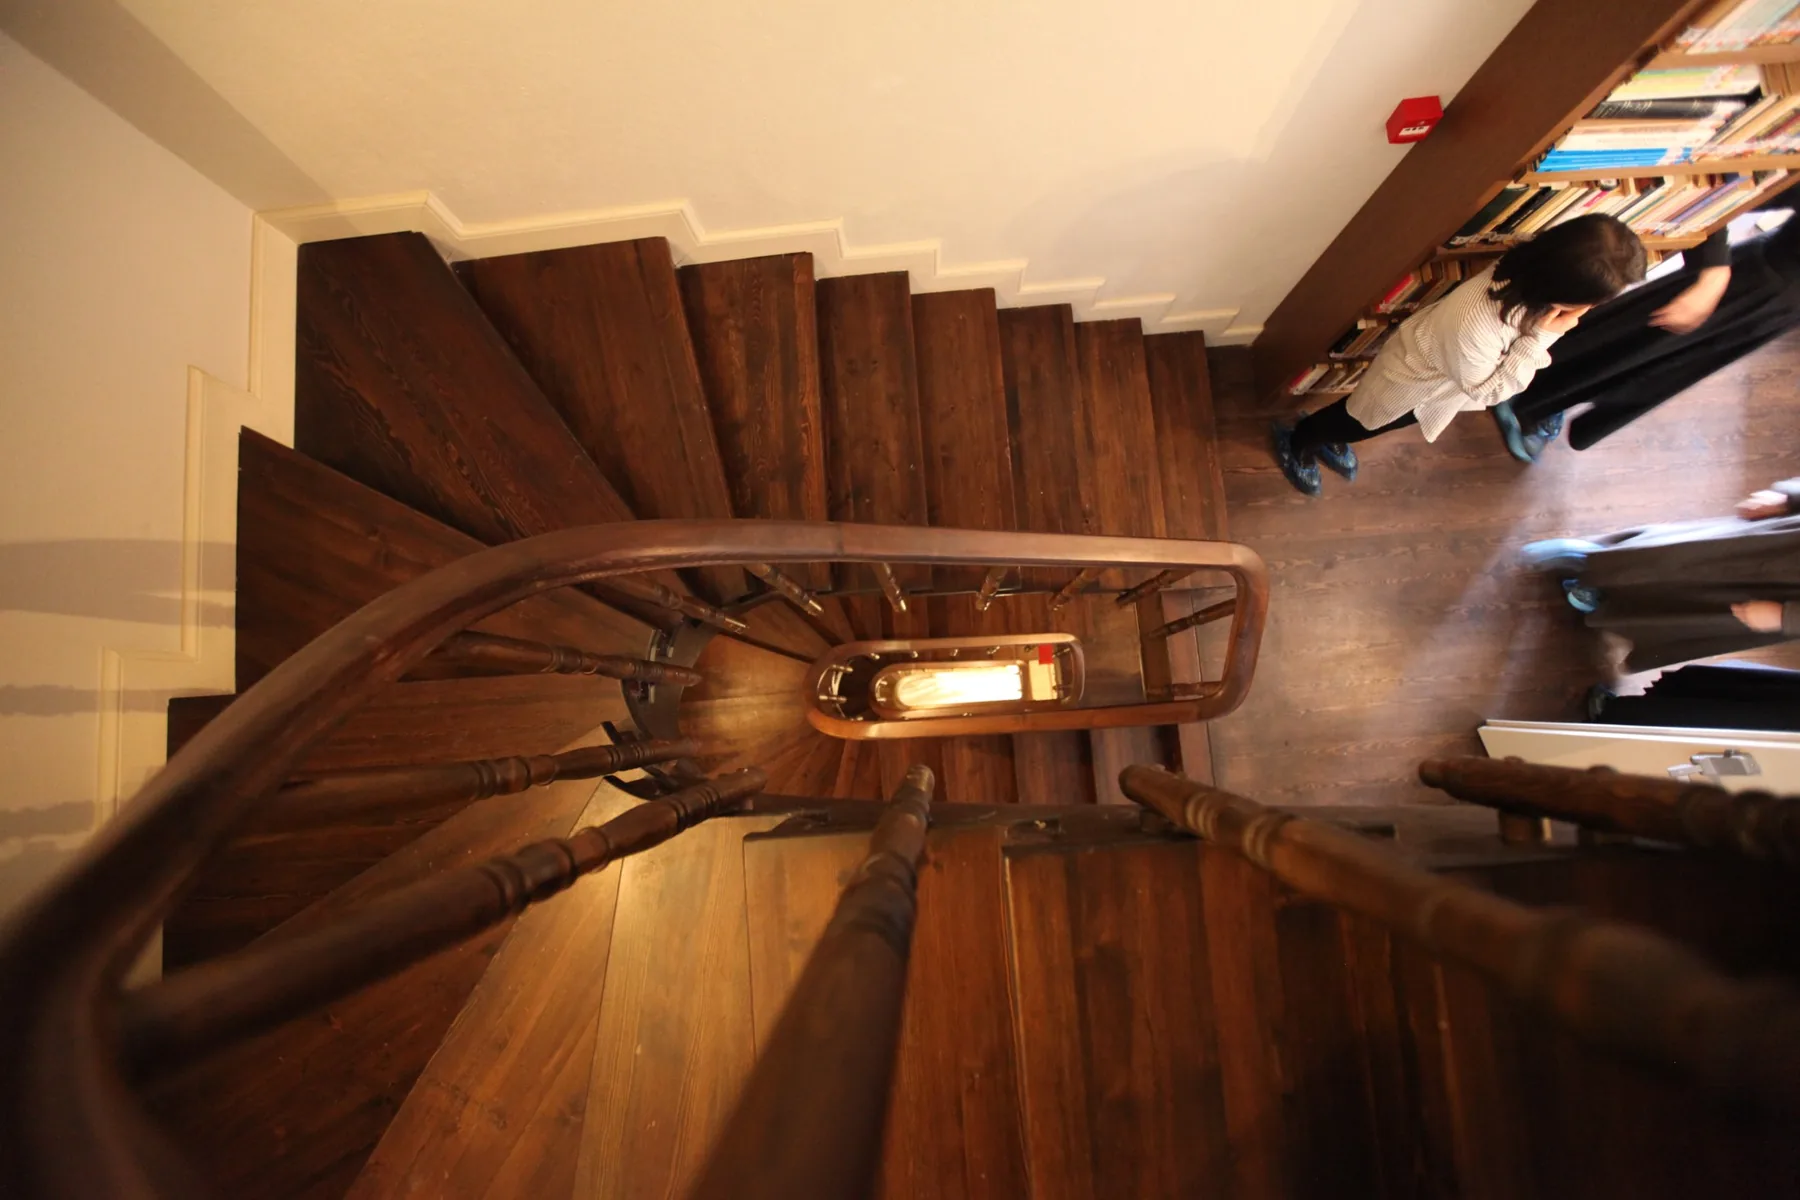
The staircase connecting the floors, the handrails, and the turned columns are completed with a traditional architectural character.
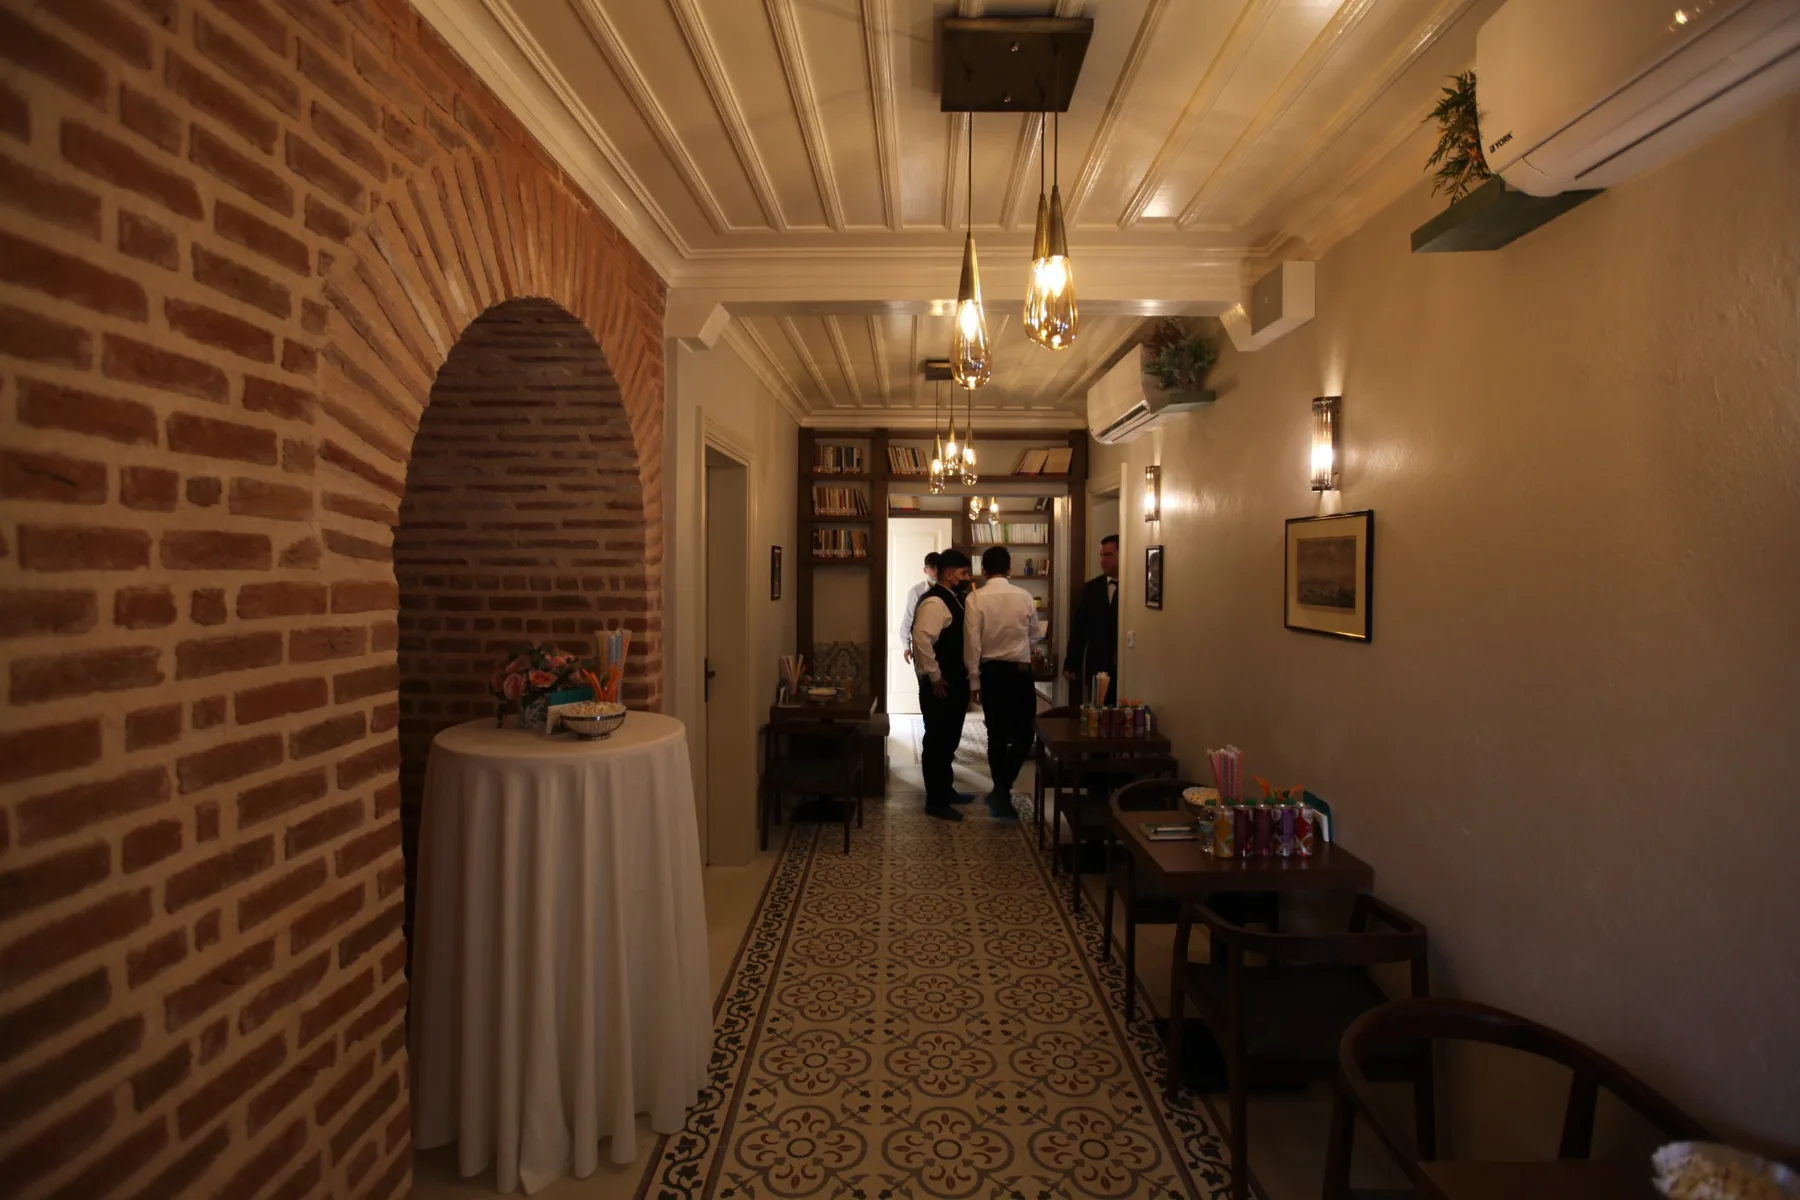
The traces of the masonry and brick architecture in the interior were left visible, creating a balanced relationship with the new wooden structure.
During the repurposing of the building, heavy interventions that would obscure or imitate the historical architecture were avoided. Wooden floors and ceilings, doors and windows, plaster and paint surfaces, lighting, climate control, and fire safety systems were all designed to be compatible with the library's function.
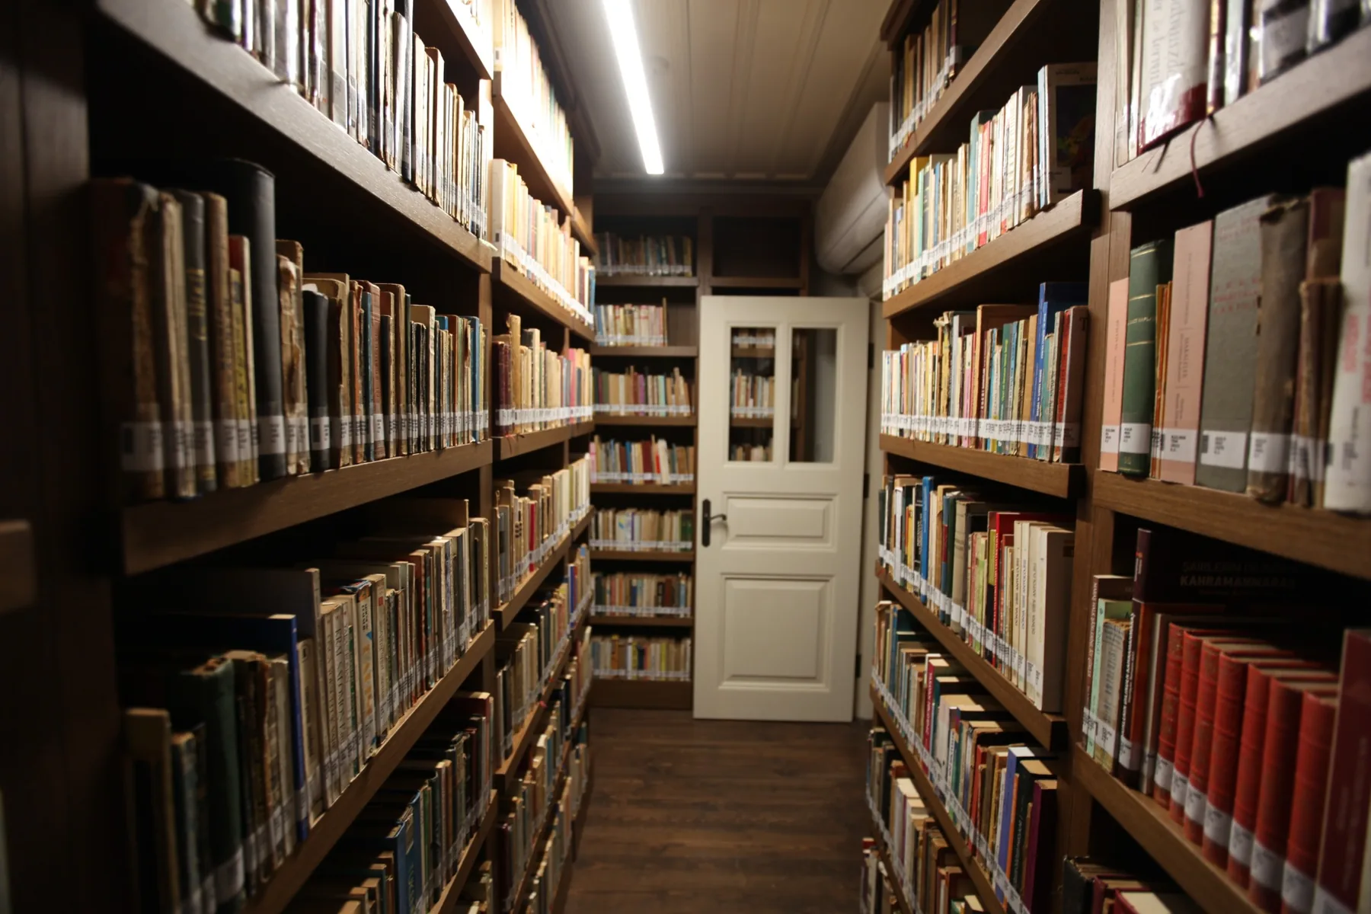
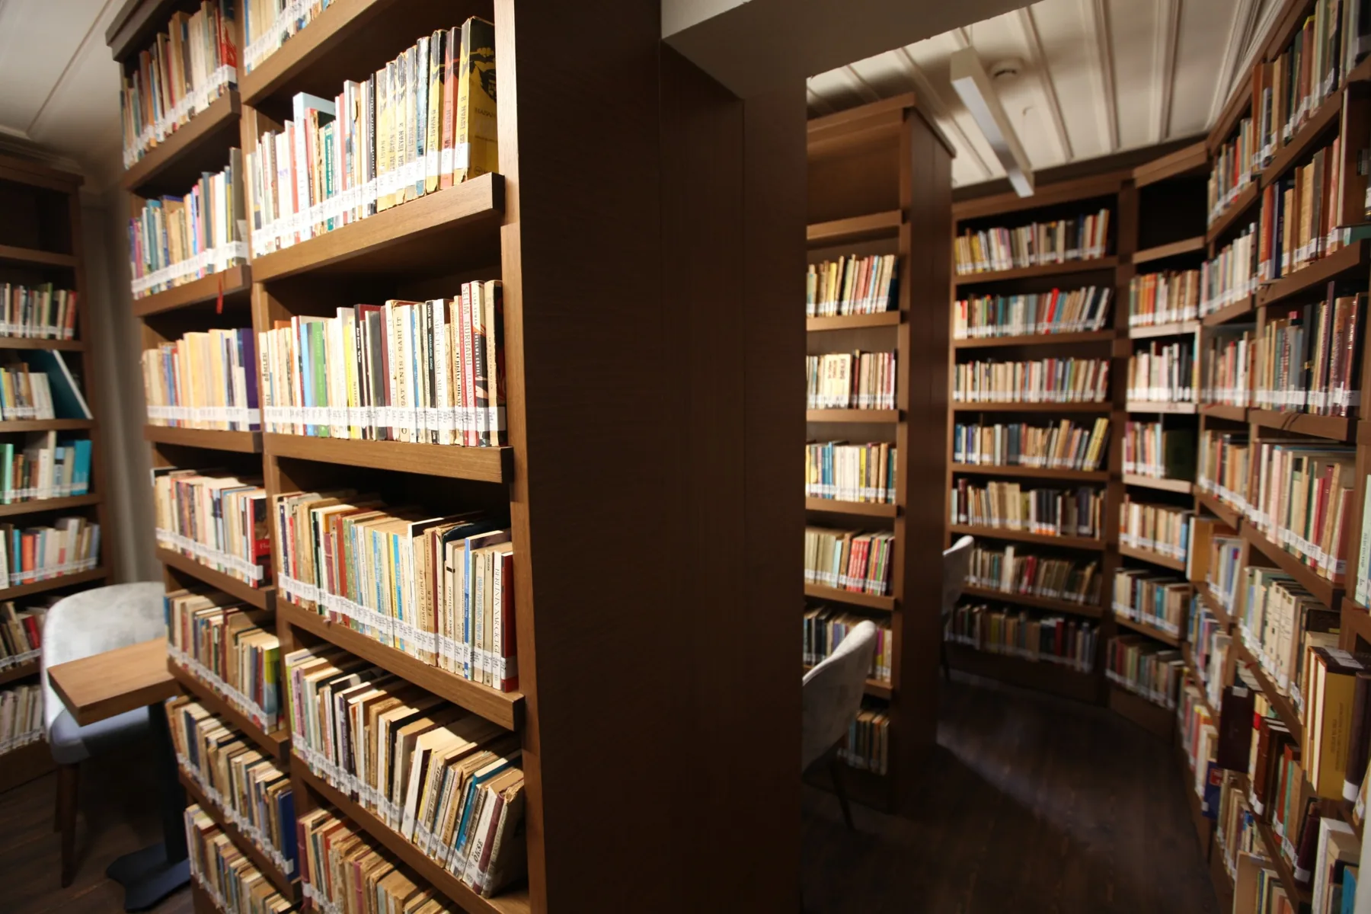
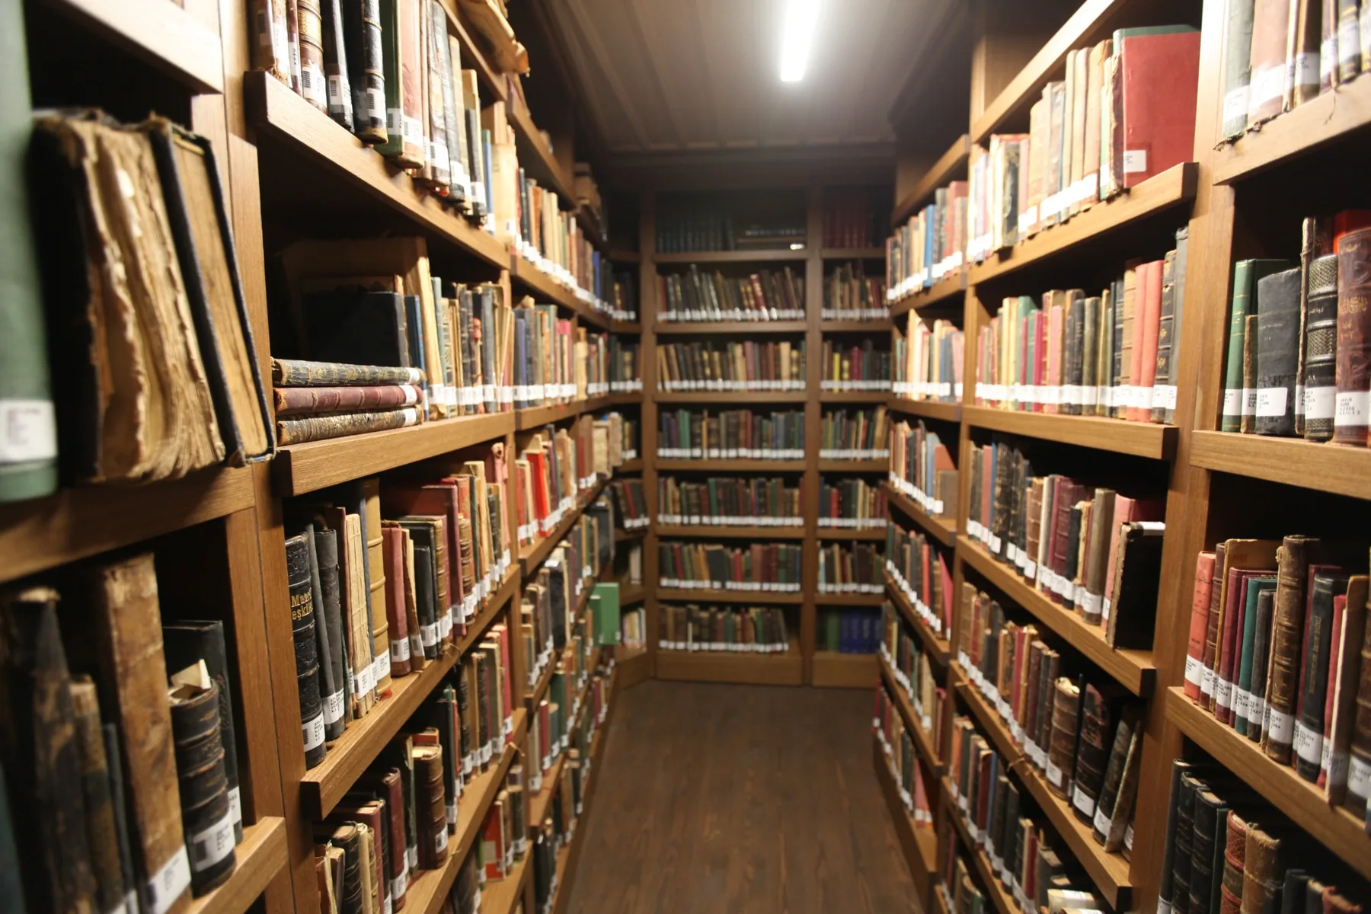
Custom-made wooden shelving systems were positioned to allow for high-density storage of the collection while maintaining the scale and layout of the rooms.
The building has been transformed into a cultural center housing the publication archive of Yedi İklim Magazine and the book collection of Ali Haydar Haksal and his family. The collection, consisting of approximately 50,000 books, periodicals, and manuscripts, is categorized in study rooms, reading rooms, and archive sections.
The meeting area on the ground floor, the library on the upper floors, and the rooftop conversation room created a vibrant literary environment for young people, writers, and researchers.
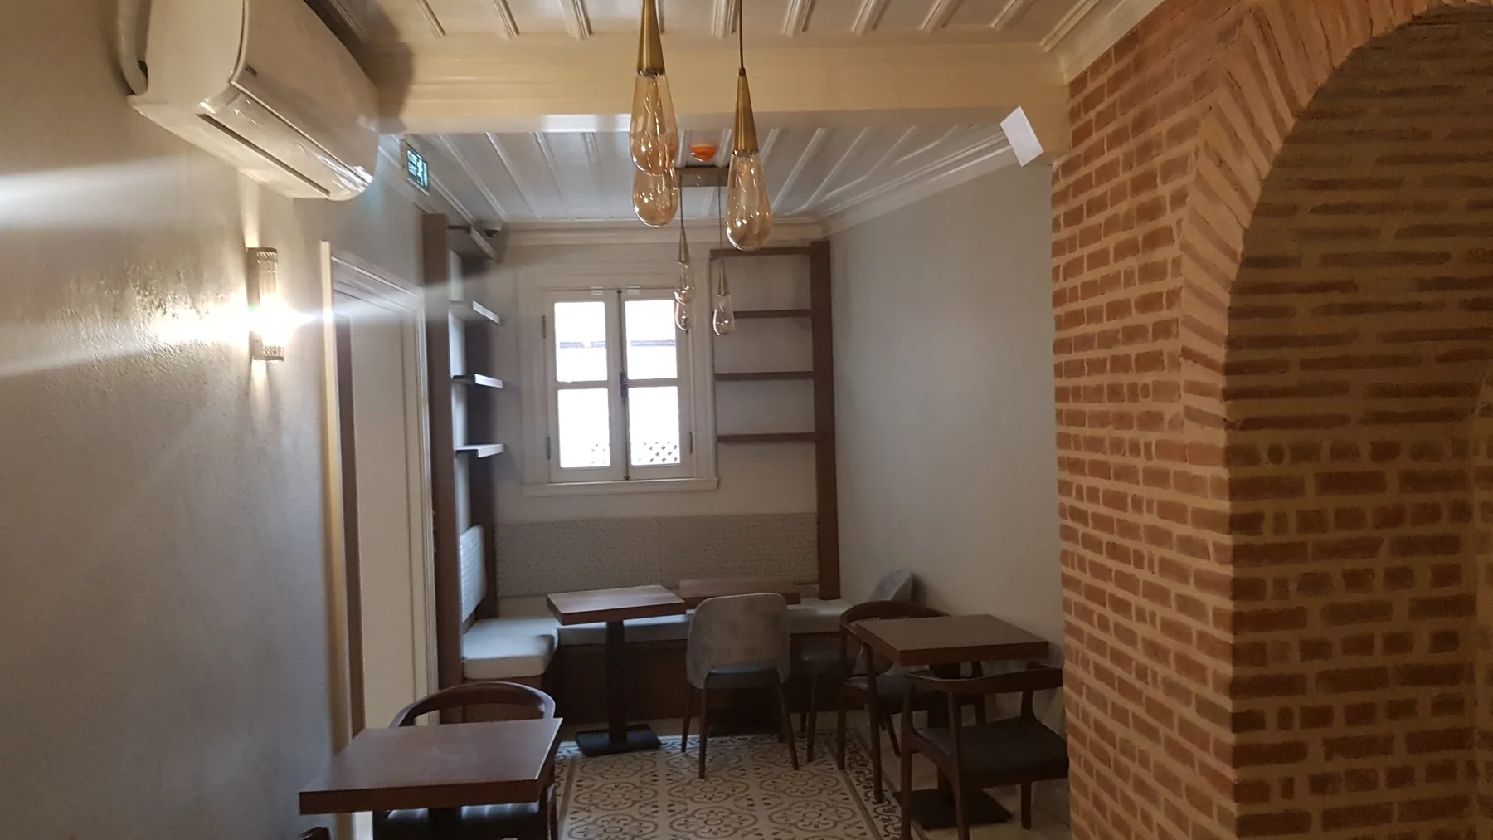

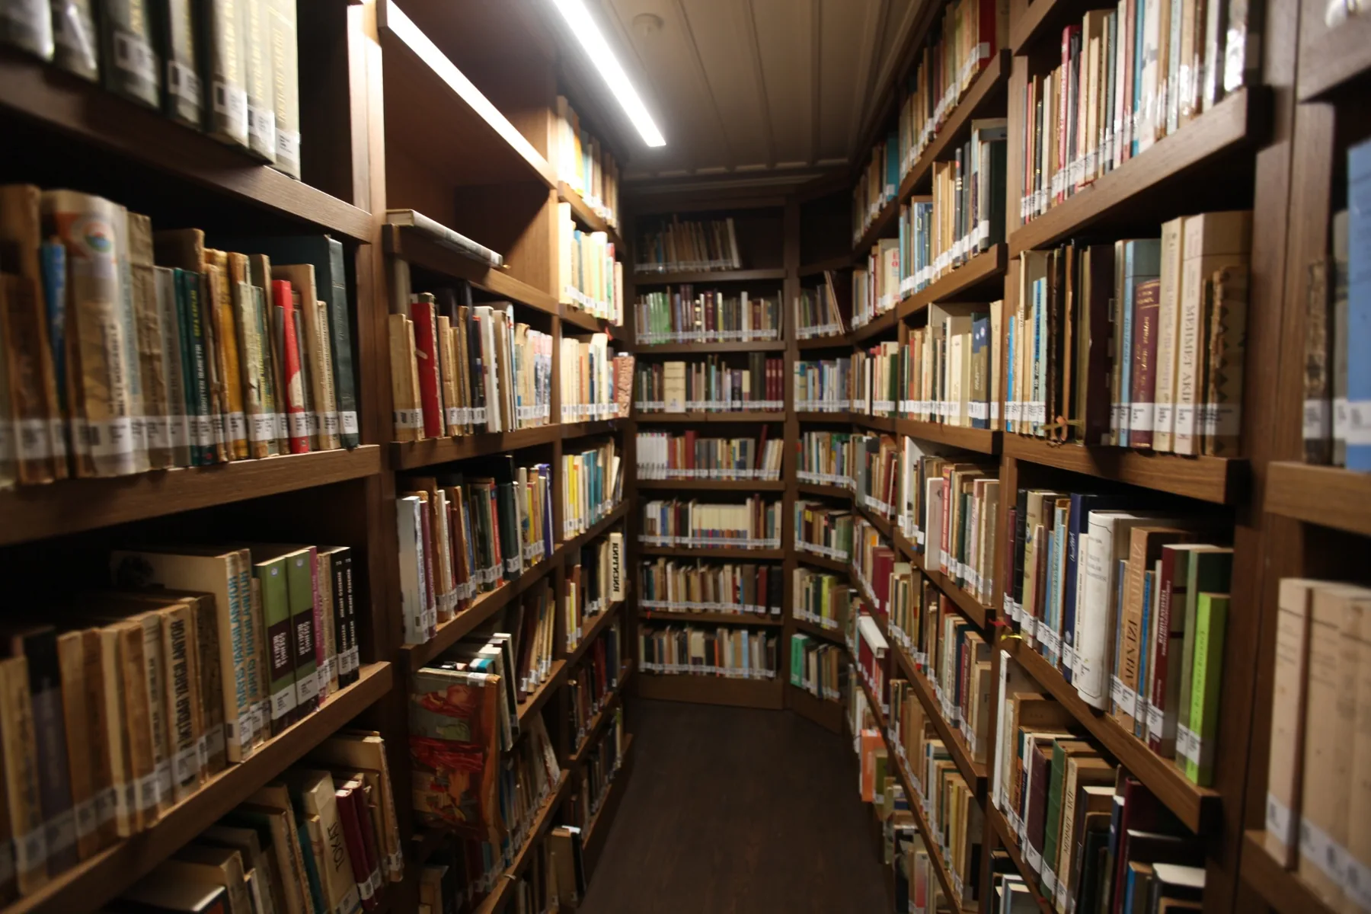
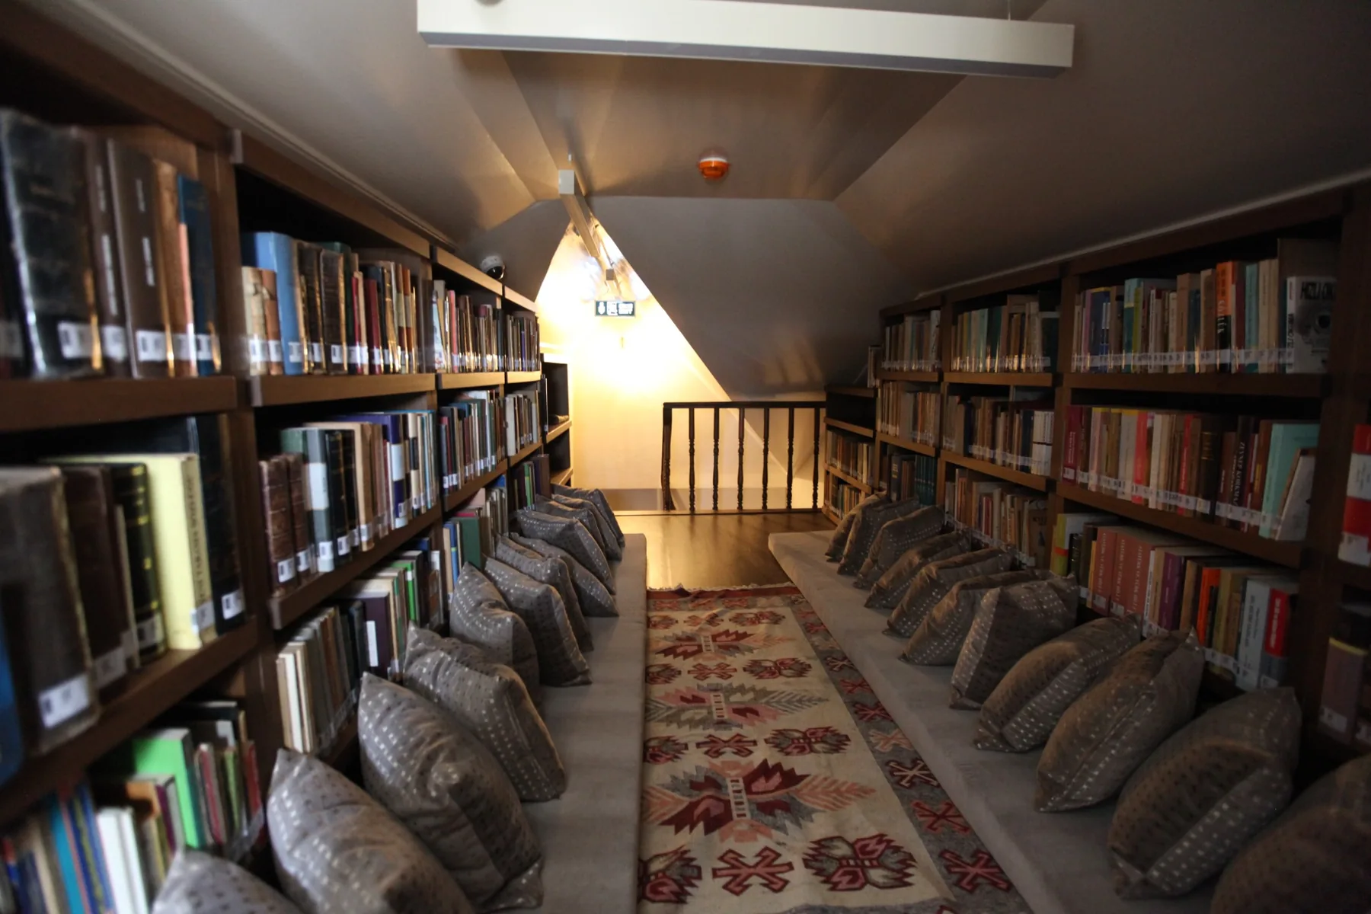
Interior photographs show that the structure was not only physically reconstructed; it was also completed with function, furniture, lighting, and a sense of atmosphere for use.
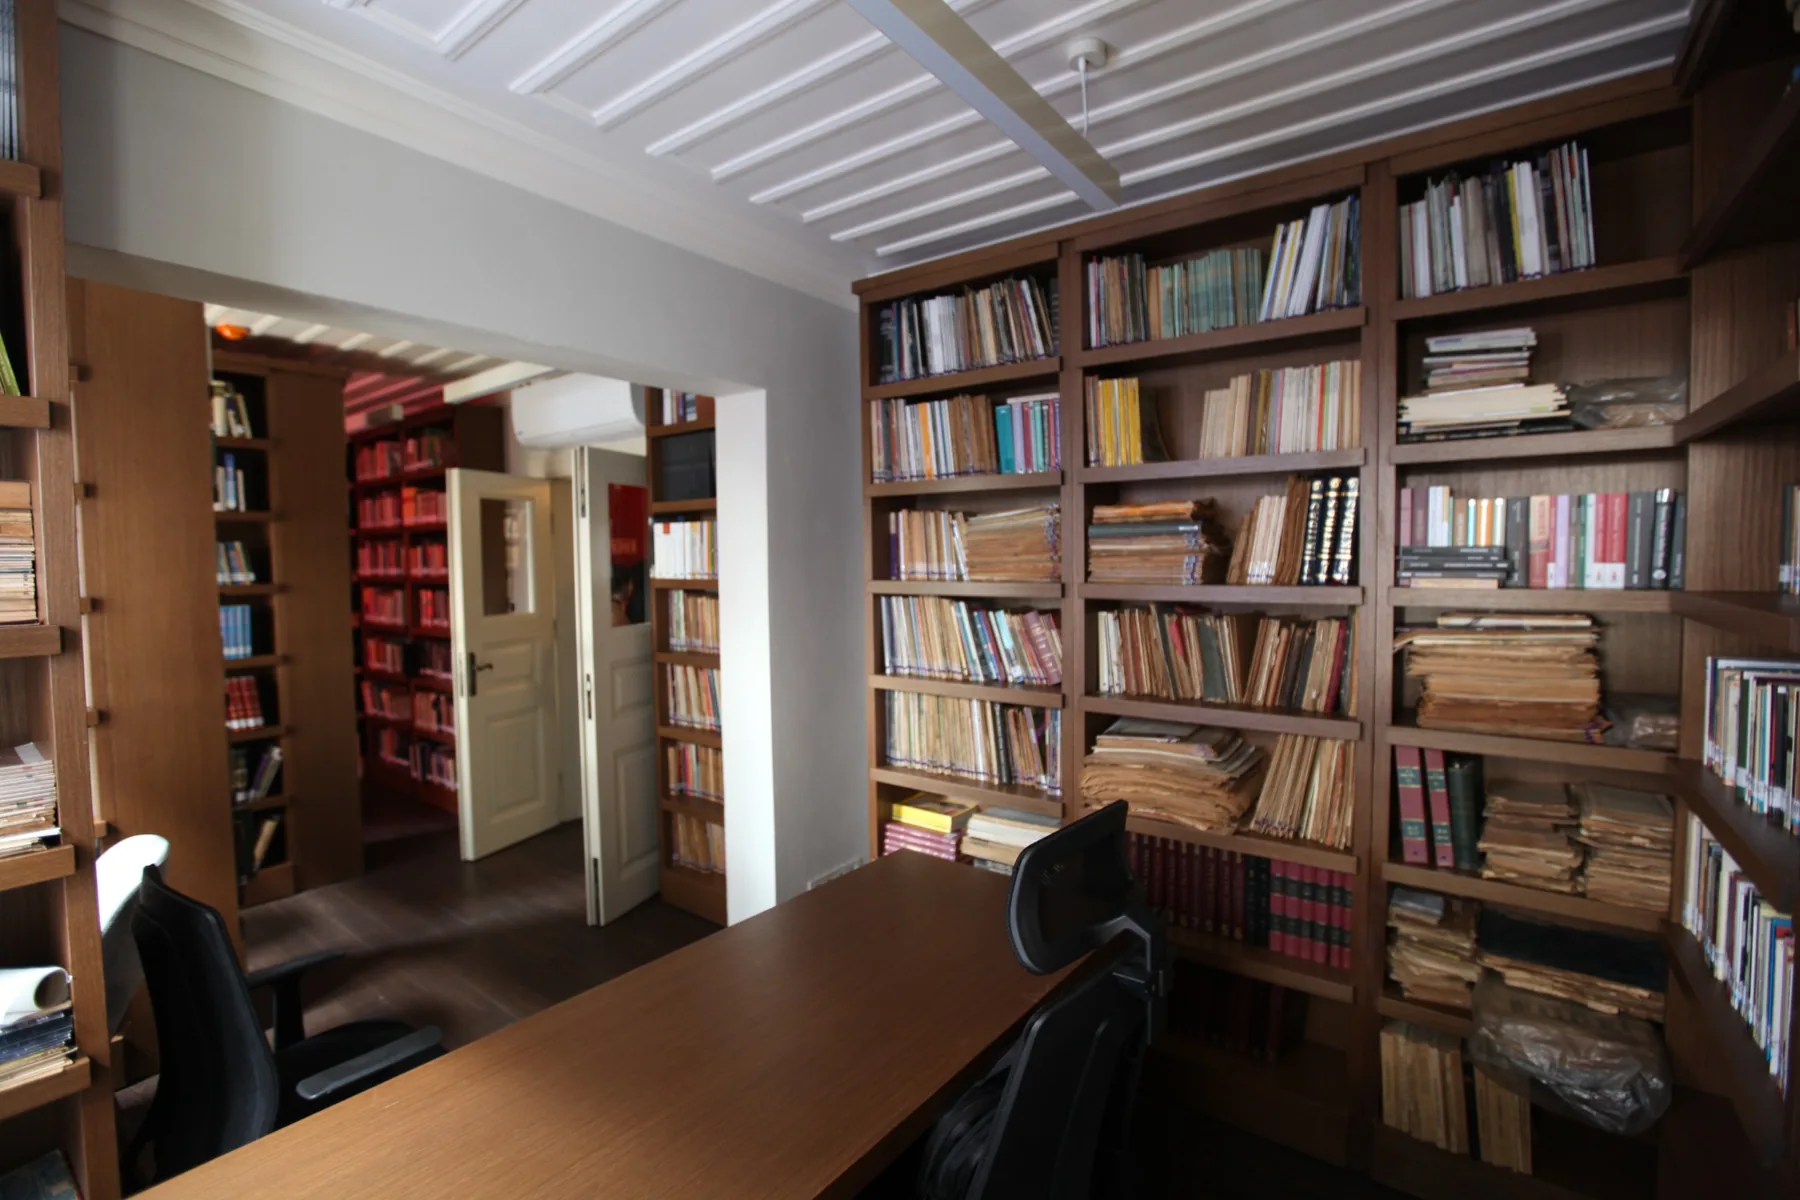

The project was completed in a holistic manner, encompassing excavation and documentation, reinforced concrete infrastructure, timber frame reconstruction, traditional facade, roof and joinery manufacturing, and technical and fixed furniture solutions required for the library's function.
The Seven Climates Library is one of Taksim Yapı's significant references, demonstrating its expertise in the scientific restoration of lost historical structures, implementation management on narrow and sensitive urban plots, and the repurposing of cultural buildings.
Taksim Yapı manages restoration and reconstruction processes holistically, from archival research to structural systems, and from traditional materials to contemporary uses.
Contact Us