
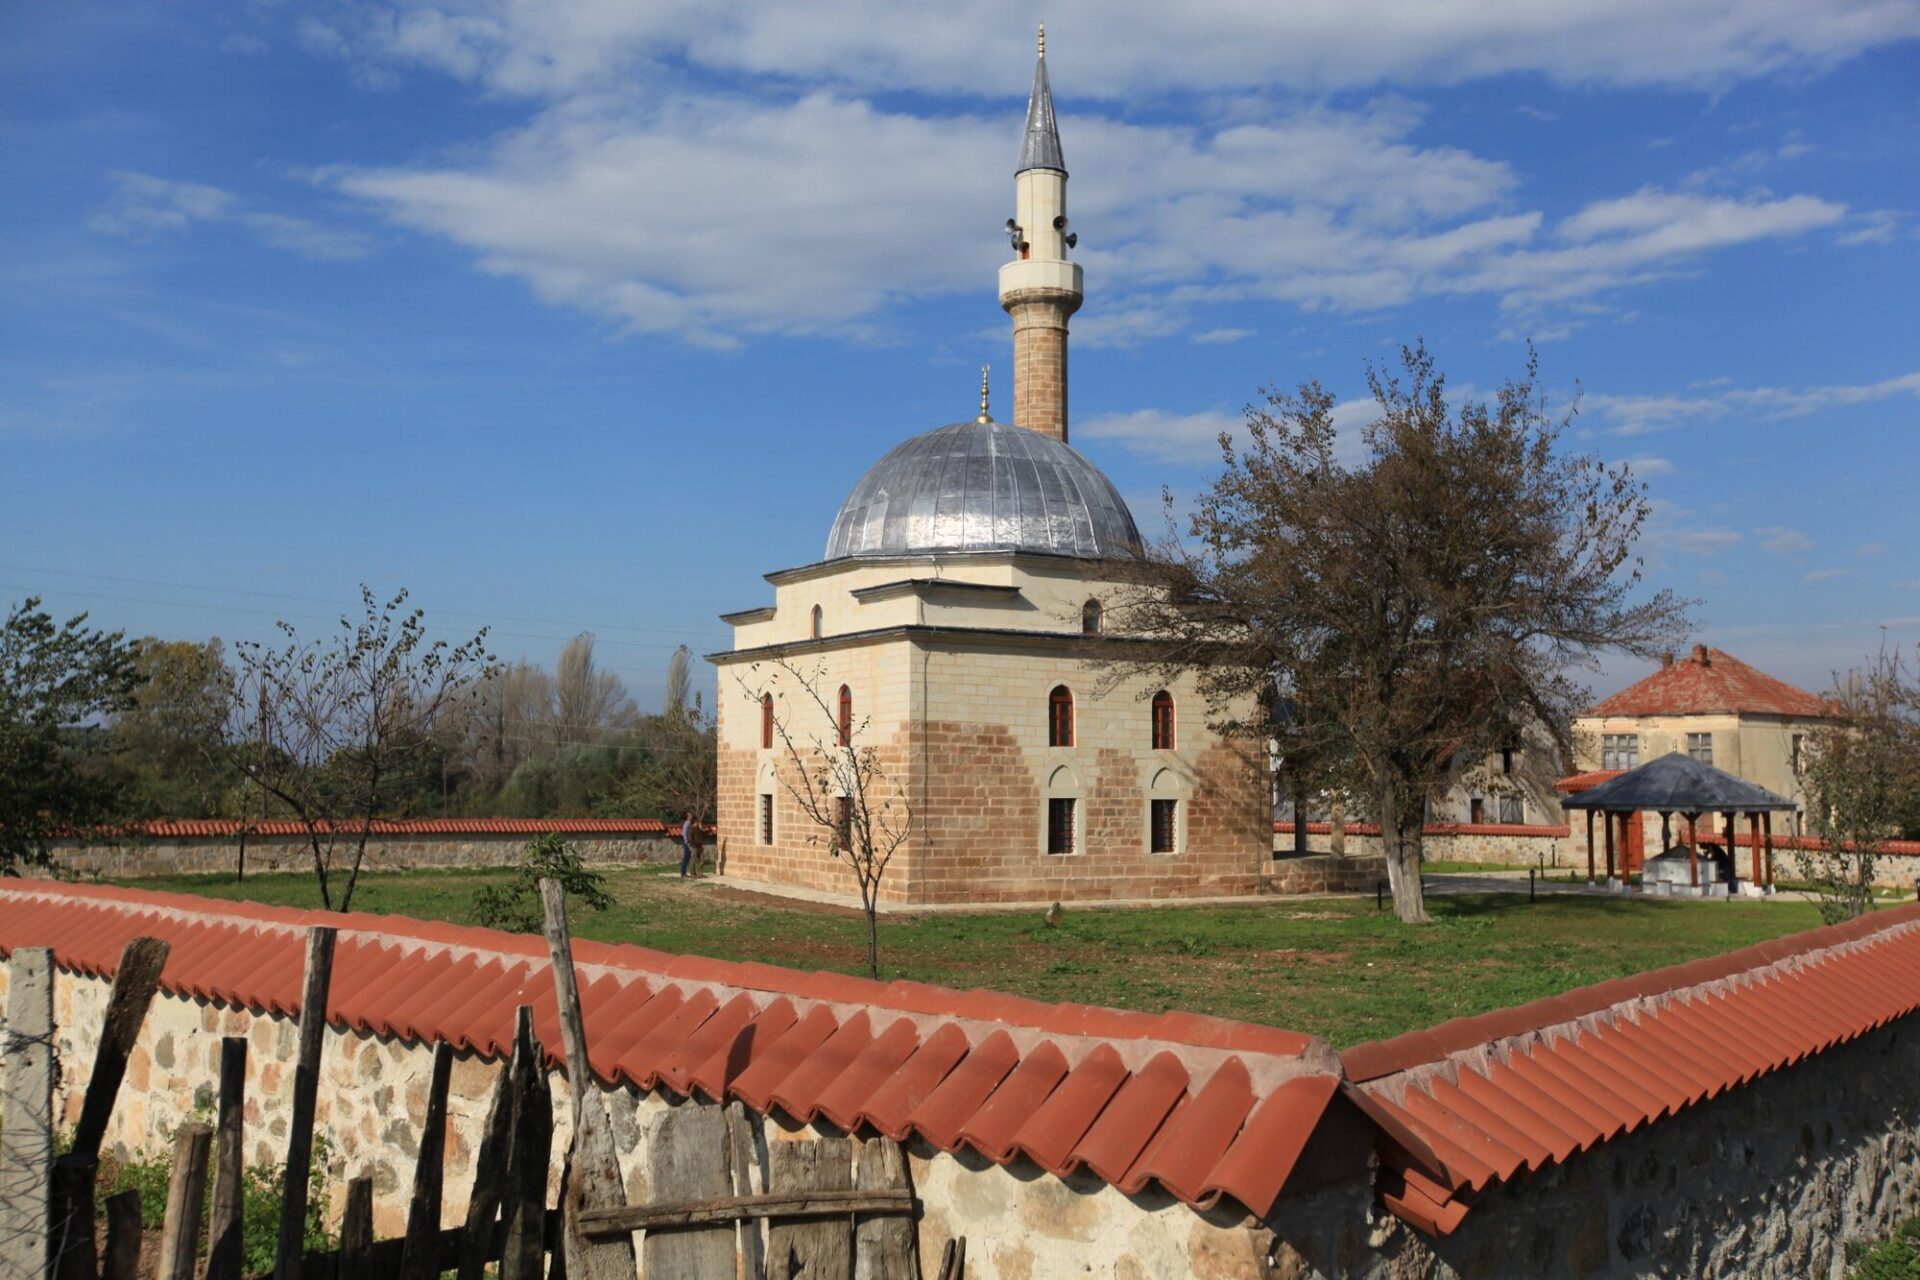
Restoration of Radanya Mahmut Ağa Mosque
In North Macedonia, an Ottoman structure dating from the 15th century has been restored through a comprehensive project encompassing structural reinforcement, reconstruction, stone repair, dome and minaret restoration, and landscaping.
The surviving 15th-century Ottoman legacy in the Balkans.
The Mahmut Ağa Mosque is located in the village of Radanya, at the foot of Mount Plačkovitsa in eastern North Macedonia. Built in the 15th century, the structure, with its single-domed prayer hall, open portico, and cut-stone minaret, is one of the important examples of early Ottoman mosque architecture in the Balkans.
The mosque consists of a main prayer hall measuring 11.00 × 11.00 meters and a congregational section measuring 5.13 × 11.00 meters. The thickness of the masonry walls is approximately 1.12 meters at ground level and approximately 0.67 meters at the upper levels.
The building, which had not been used for a long time, had lost most of its prayer hall roof, last congregational roof, and supporting columns; only parts of its body walls and minaret have survived to the present day.
The project, carried out by TİKA, was completed between 2012 and 2015 through the restoration work by Taksim Yapı.
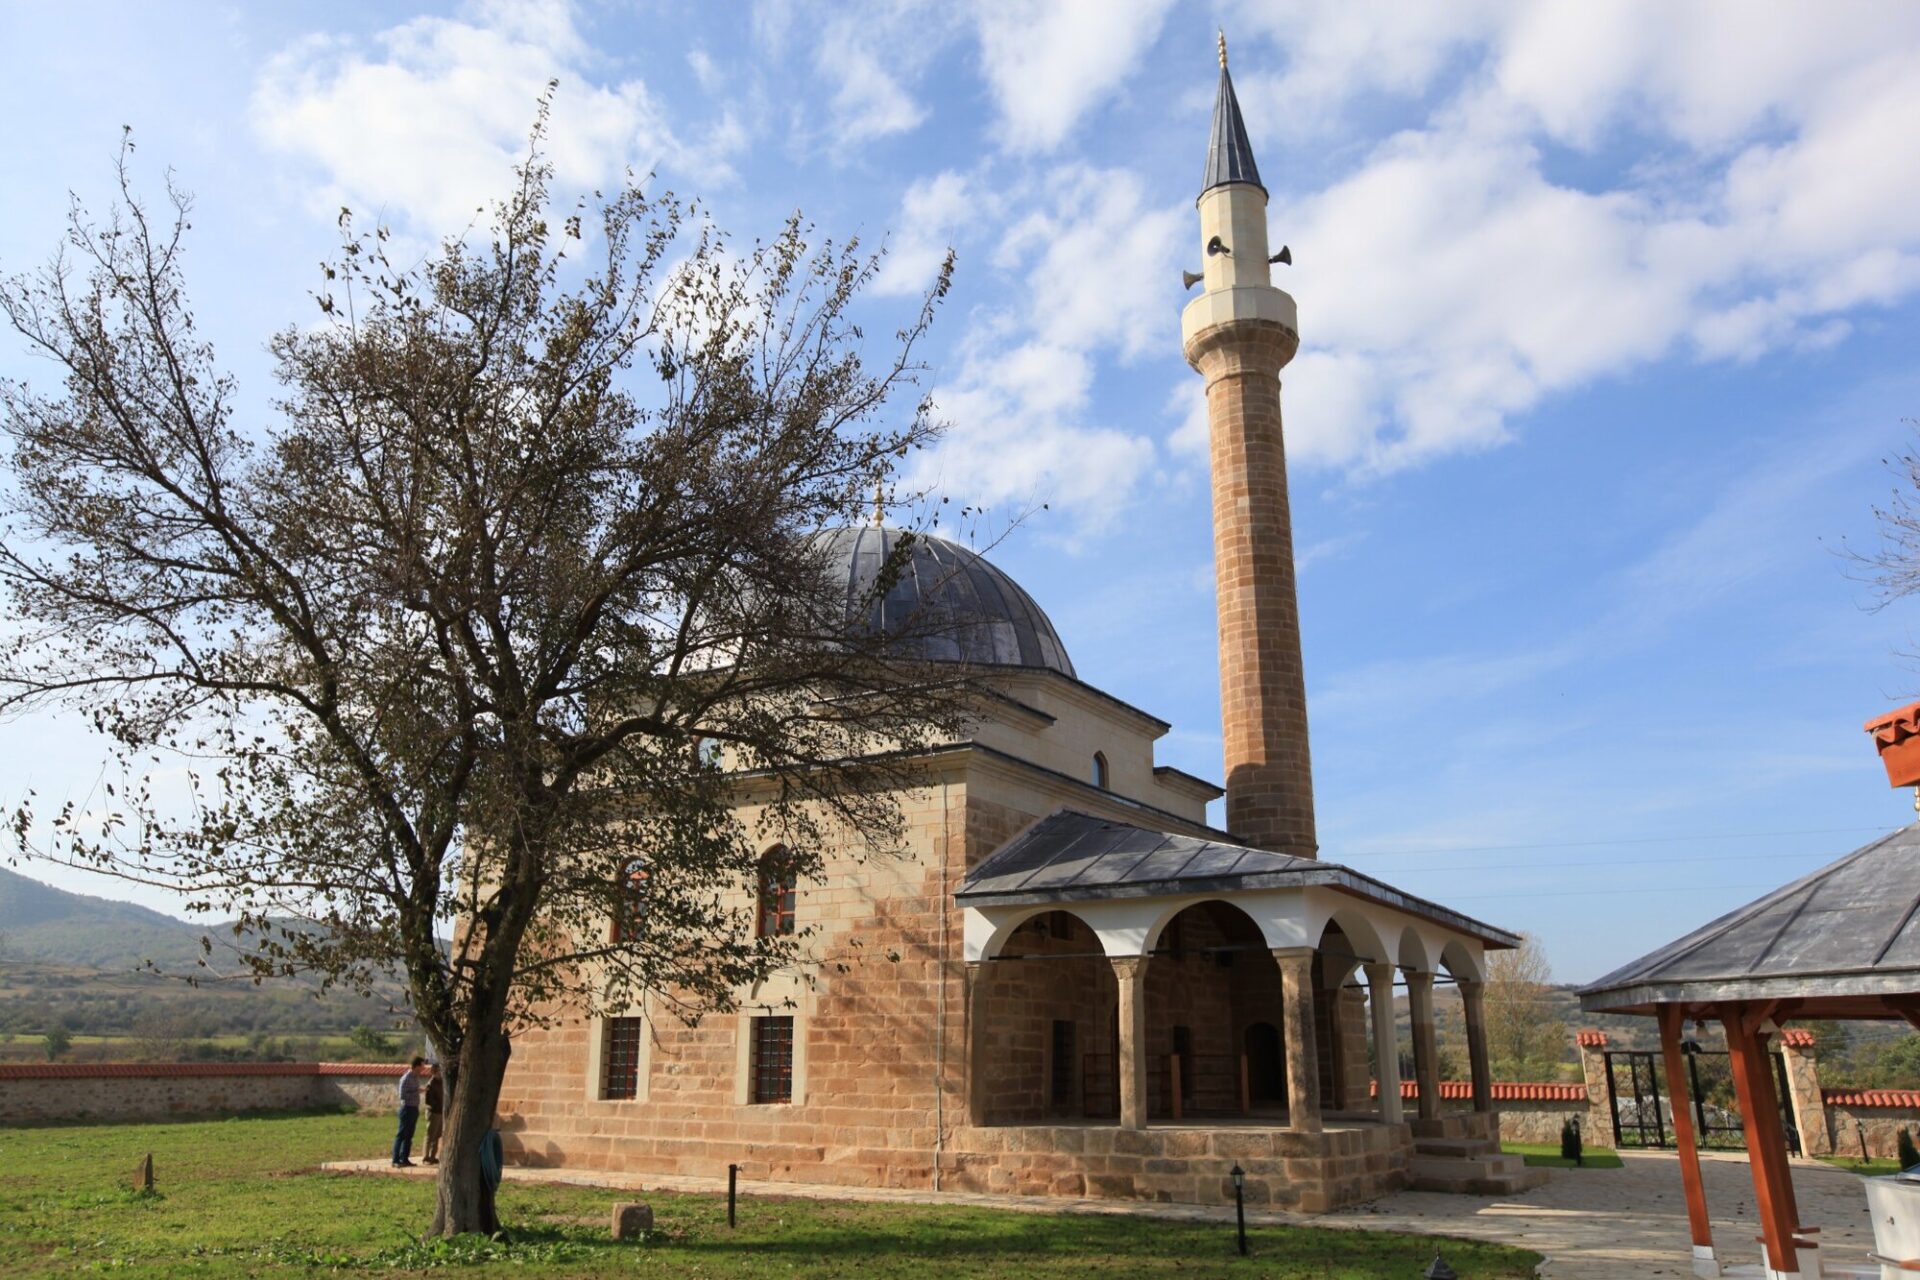
From a ruined structure to a living cultural heritage site.
Prior to the renovation, the mosque had completely lost its roof, leaving its body walls exposed; the stone masonry showed material losses, cracks, joint failures, and unqualified interventions. The prayer hall was exposed to the elements.
During the restoration process, non-original stones and substandard additions were removed in a controlled manner. The load-bearing system was strengthened and the body walls were completed; the dome, the last prayer area, and the missing architectural elements were reconstructed in accordance with the approved projects.
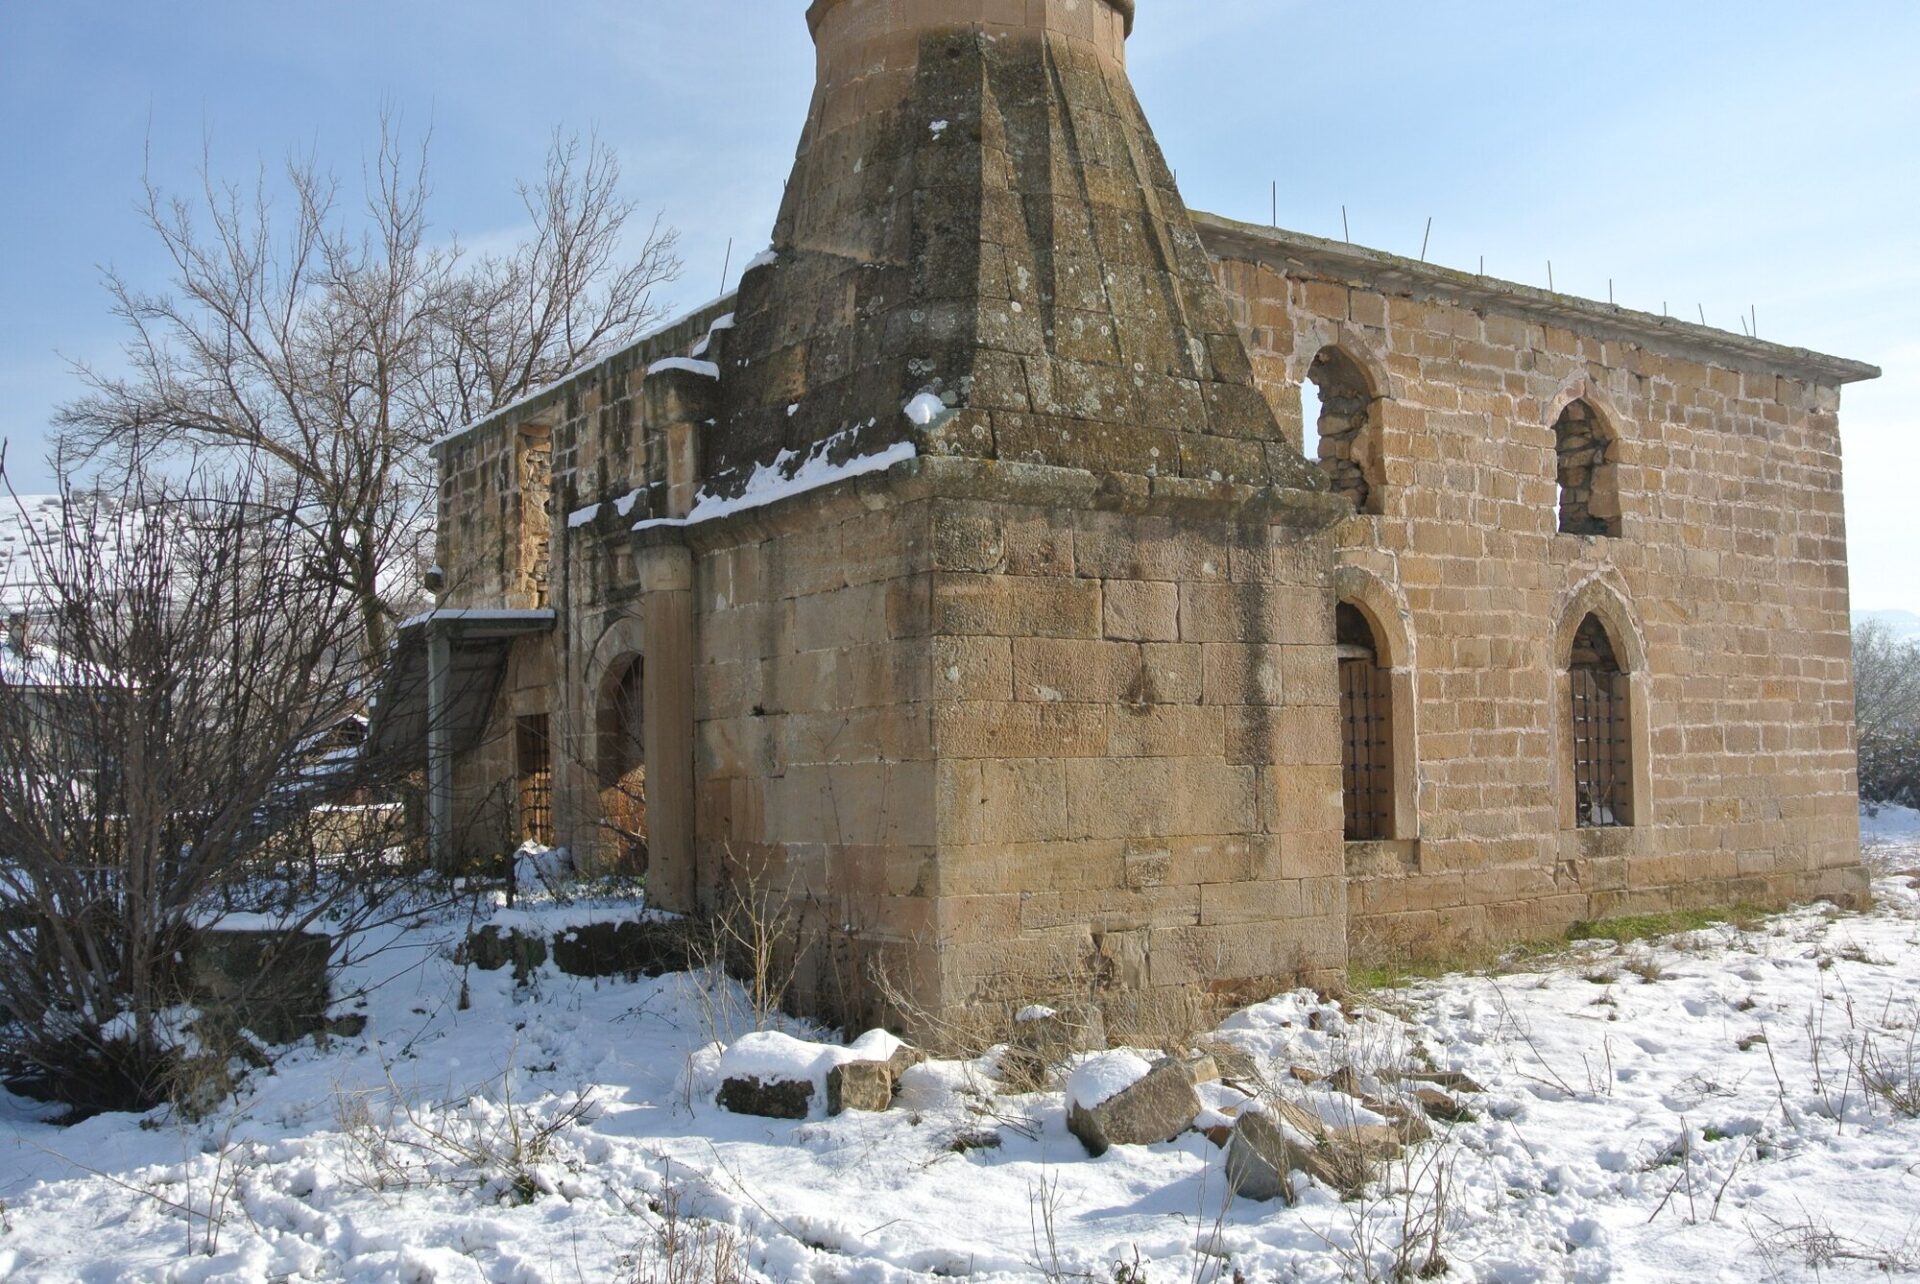 Pre
Post
Pre
Post
Architectural Integrity
The collapsed roof and the last prayer area have been completed; the structural integrity of the mosque has been restored.
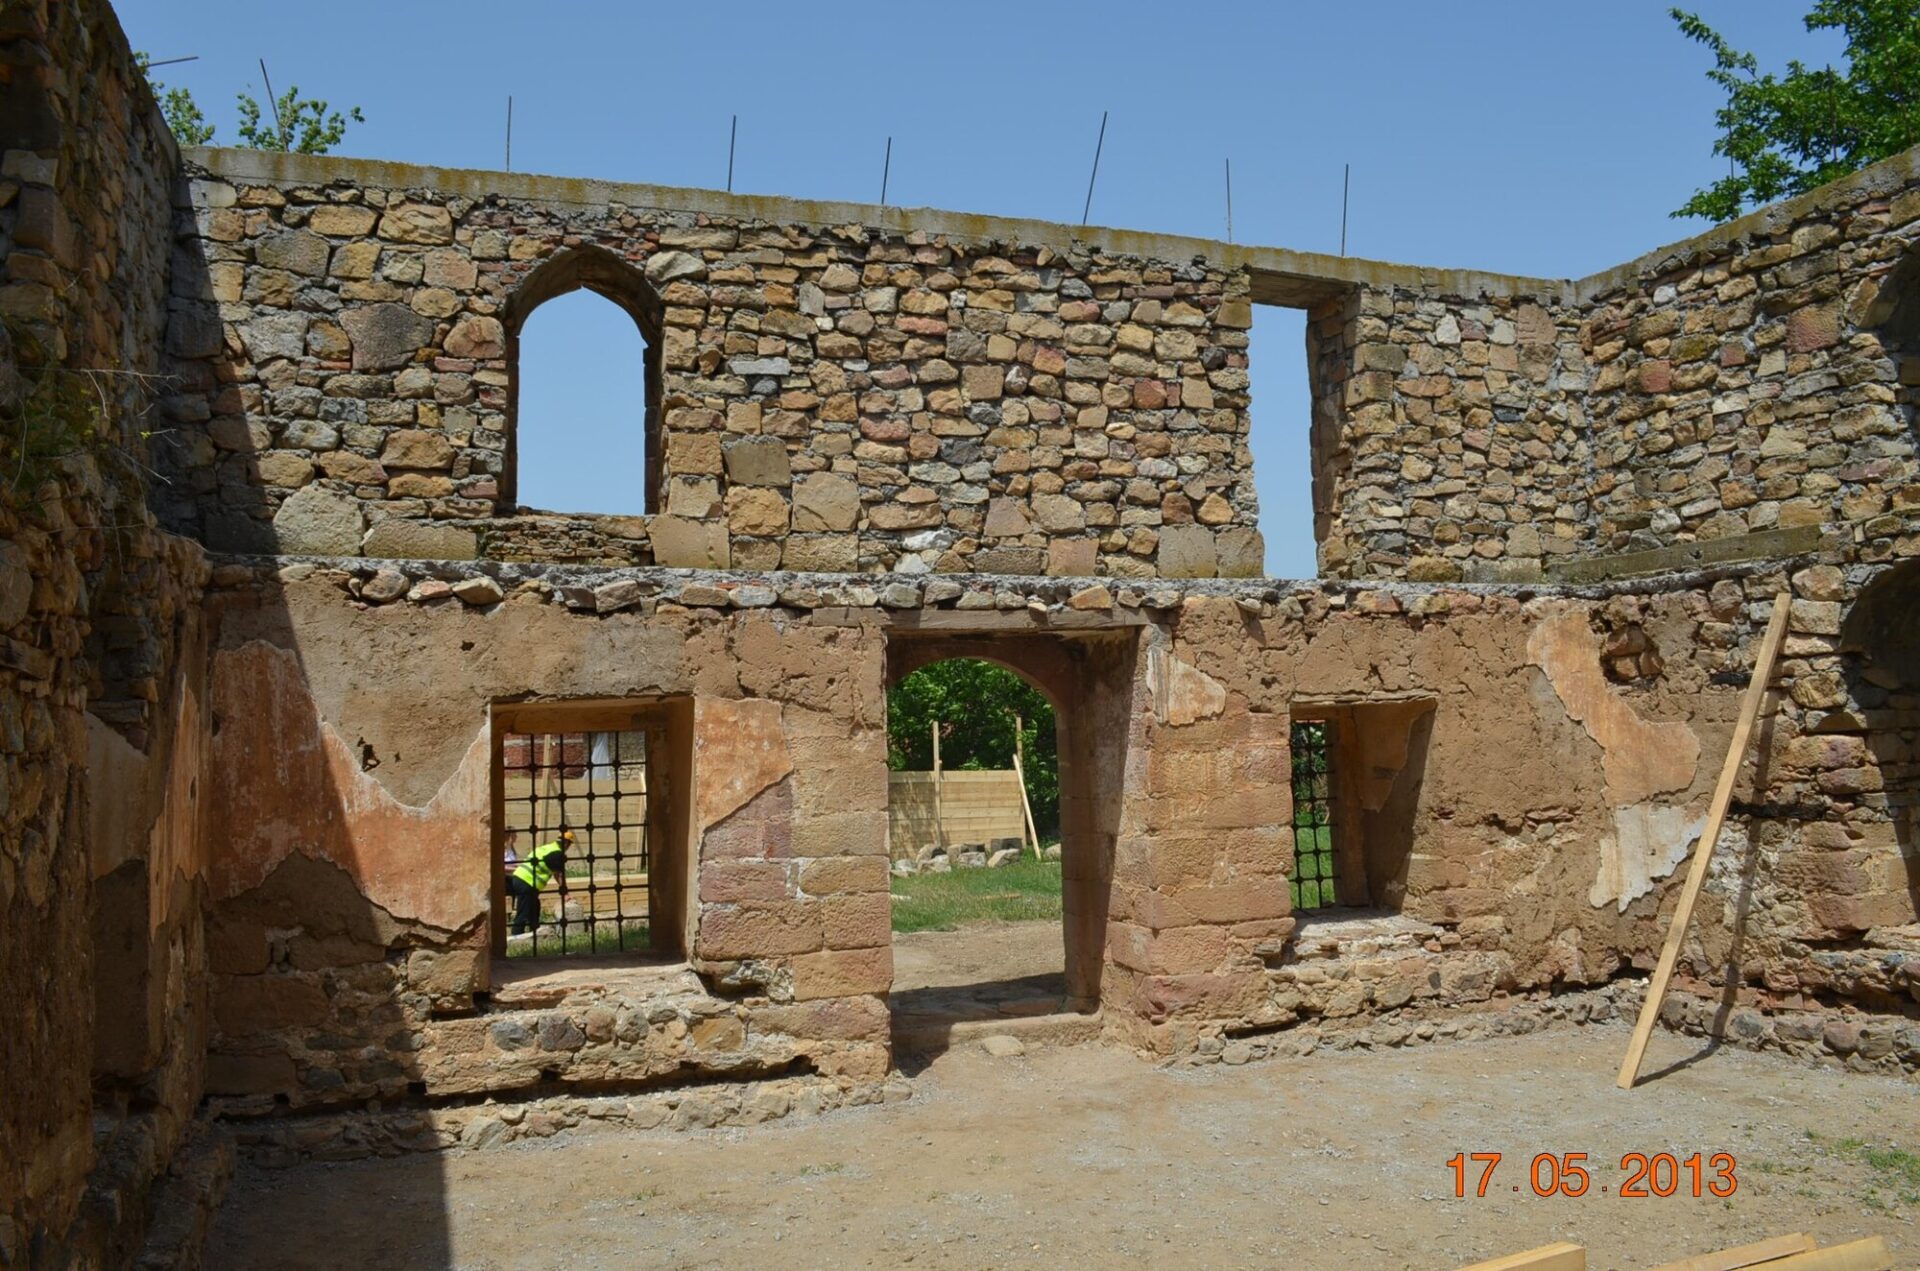 Pre
Pre
 Post
Post
Harem
The open and dilapidated place of worship was restored and brought back into use with its dome, gallery, joinery, and wooden fittings.
A controlled construction process extending from the load-bearing system to the lead sheath.
The restoration combined the preservation of the existing historical fabric with the reconstruction of missing sections within the same construction site organization. Each phase was carried out using a holistic structural system approach where the body walls, dome, minaret, and prayer hall would work together.

Body Walls
Unqualified additions were removed, and the stone masonry and wall top levels were completed according to the project decisions.

Dome and Drum
The dome's drum and supporting system were constructed in accordance with the approved reinforcement project.
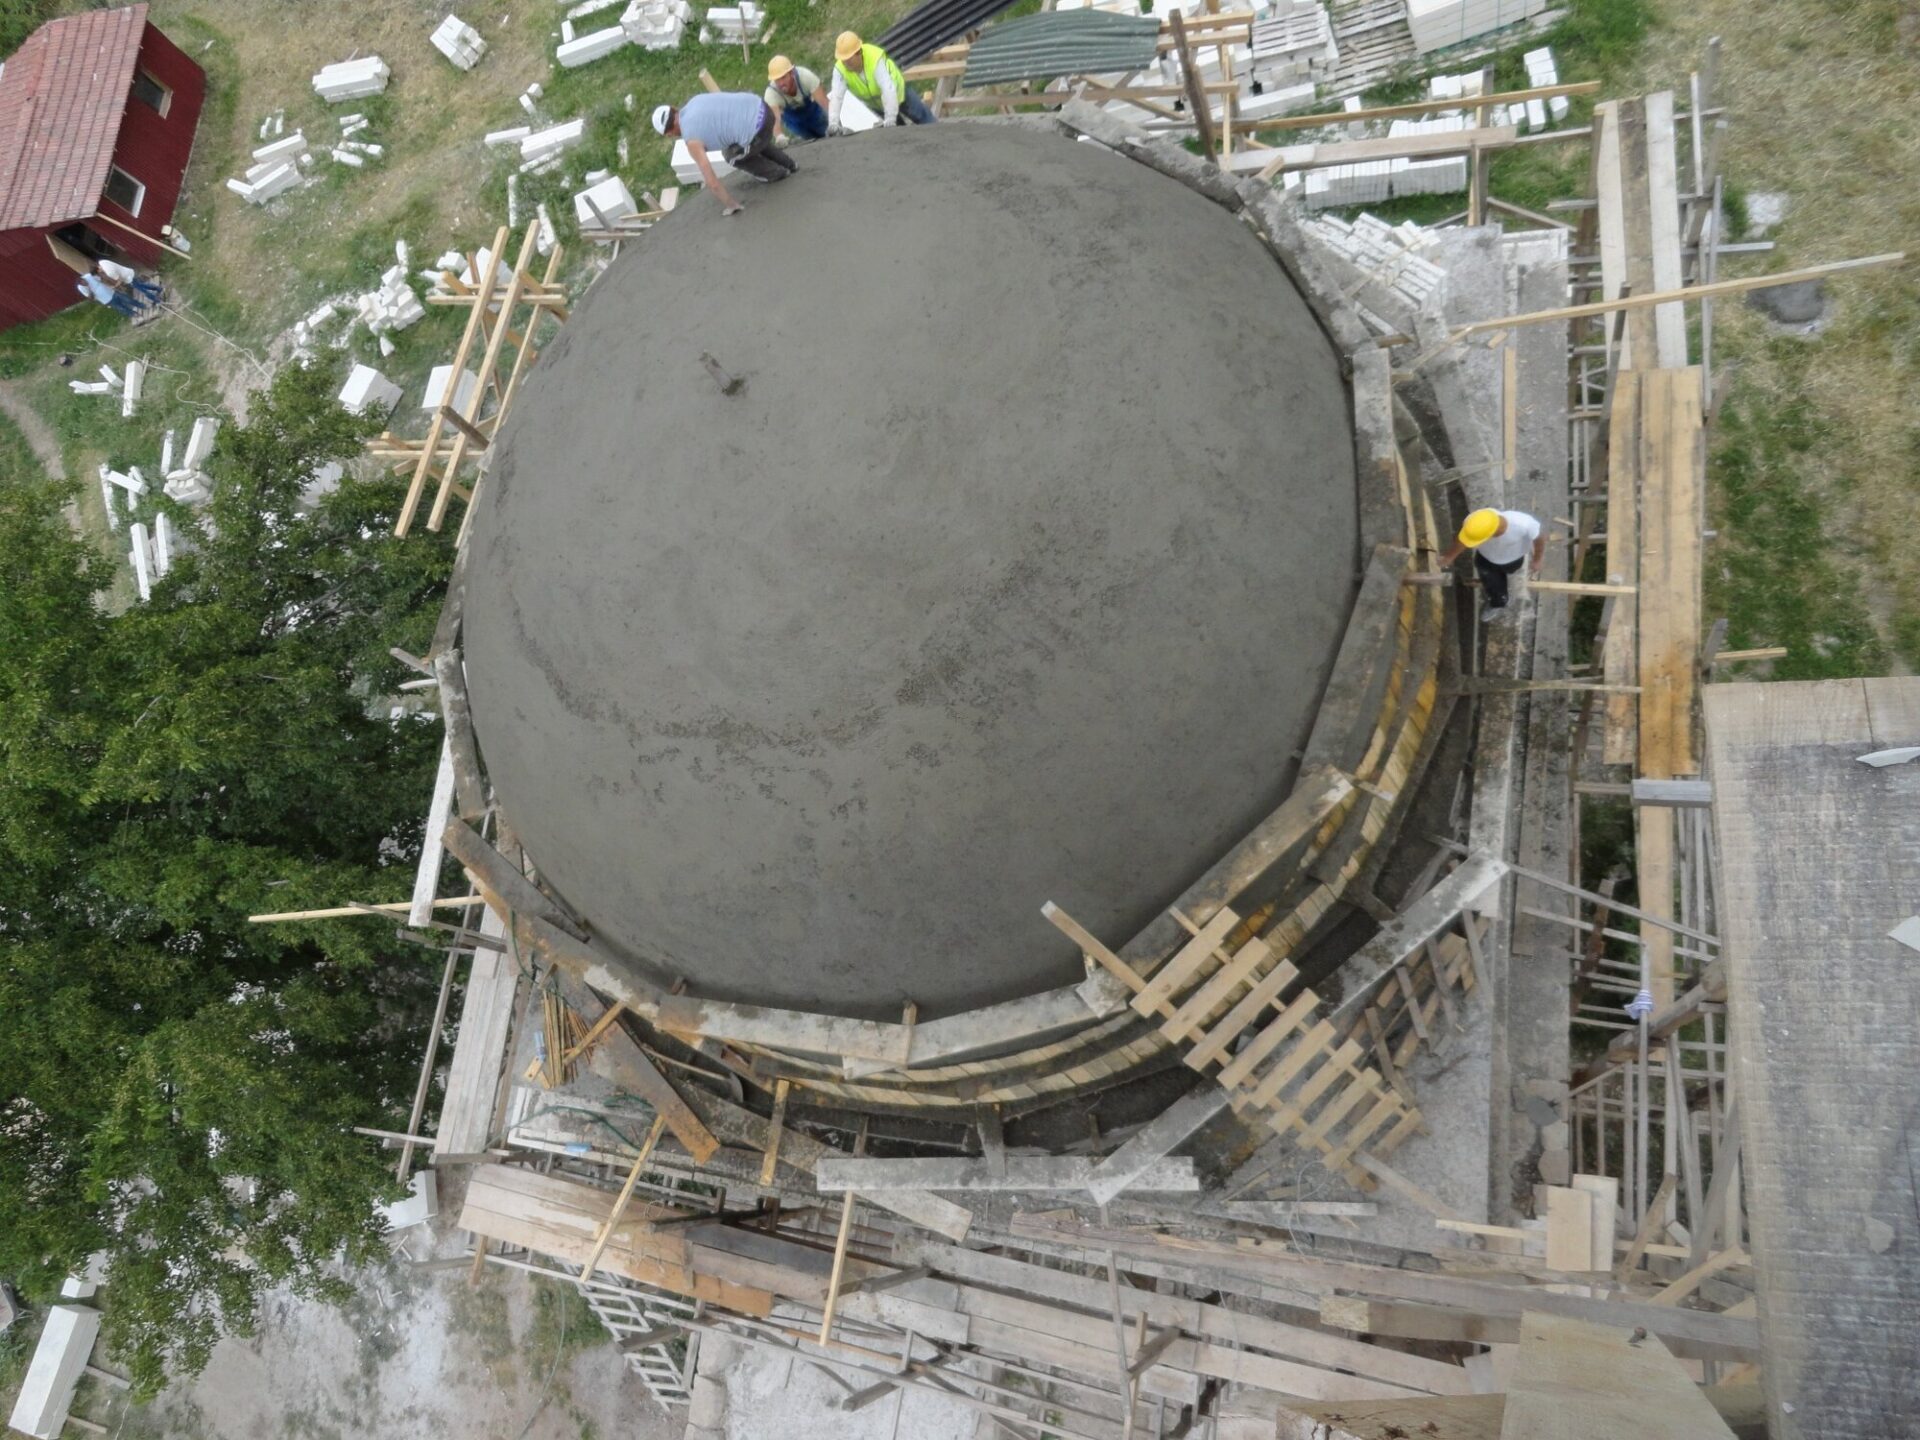
Top Cover
The dome surface is complete; it is ready for waterproofing, eaves details, and lead roofing application.

Minaret Restoration
Stone restoration, surface repair, and the fabrication of missing architectural parts were carried out on the minaret.

Last Place of Congregation
The load-bearing elements and the wooden roof system were completed in a manner consistent with the period characteristics of the mosque.
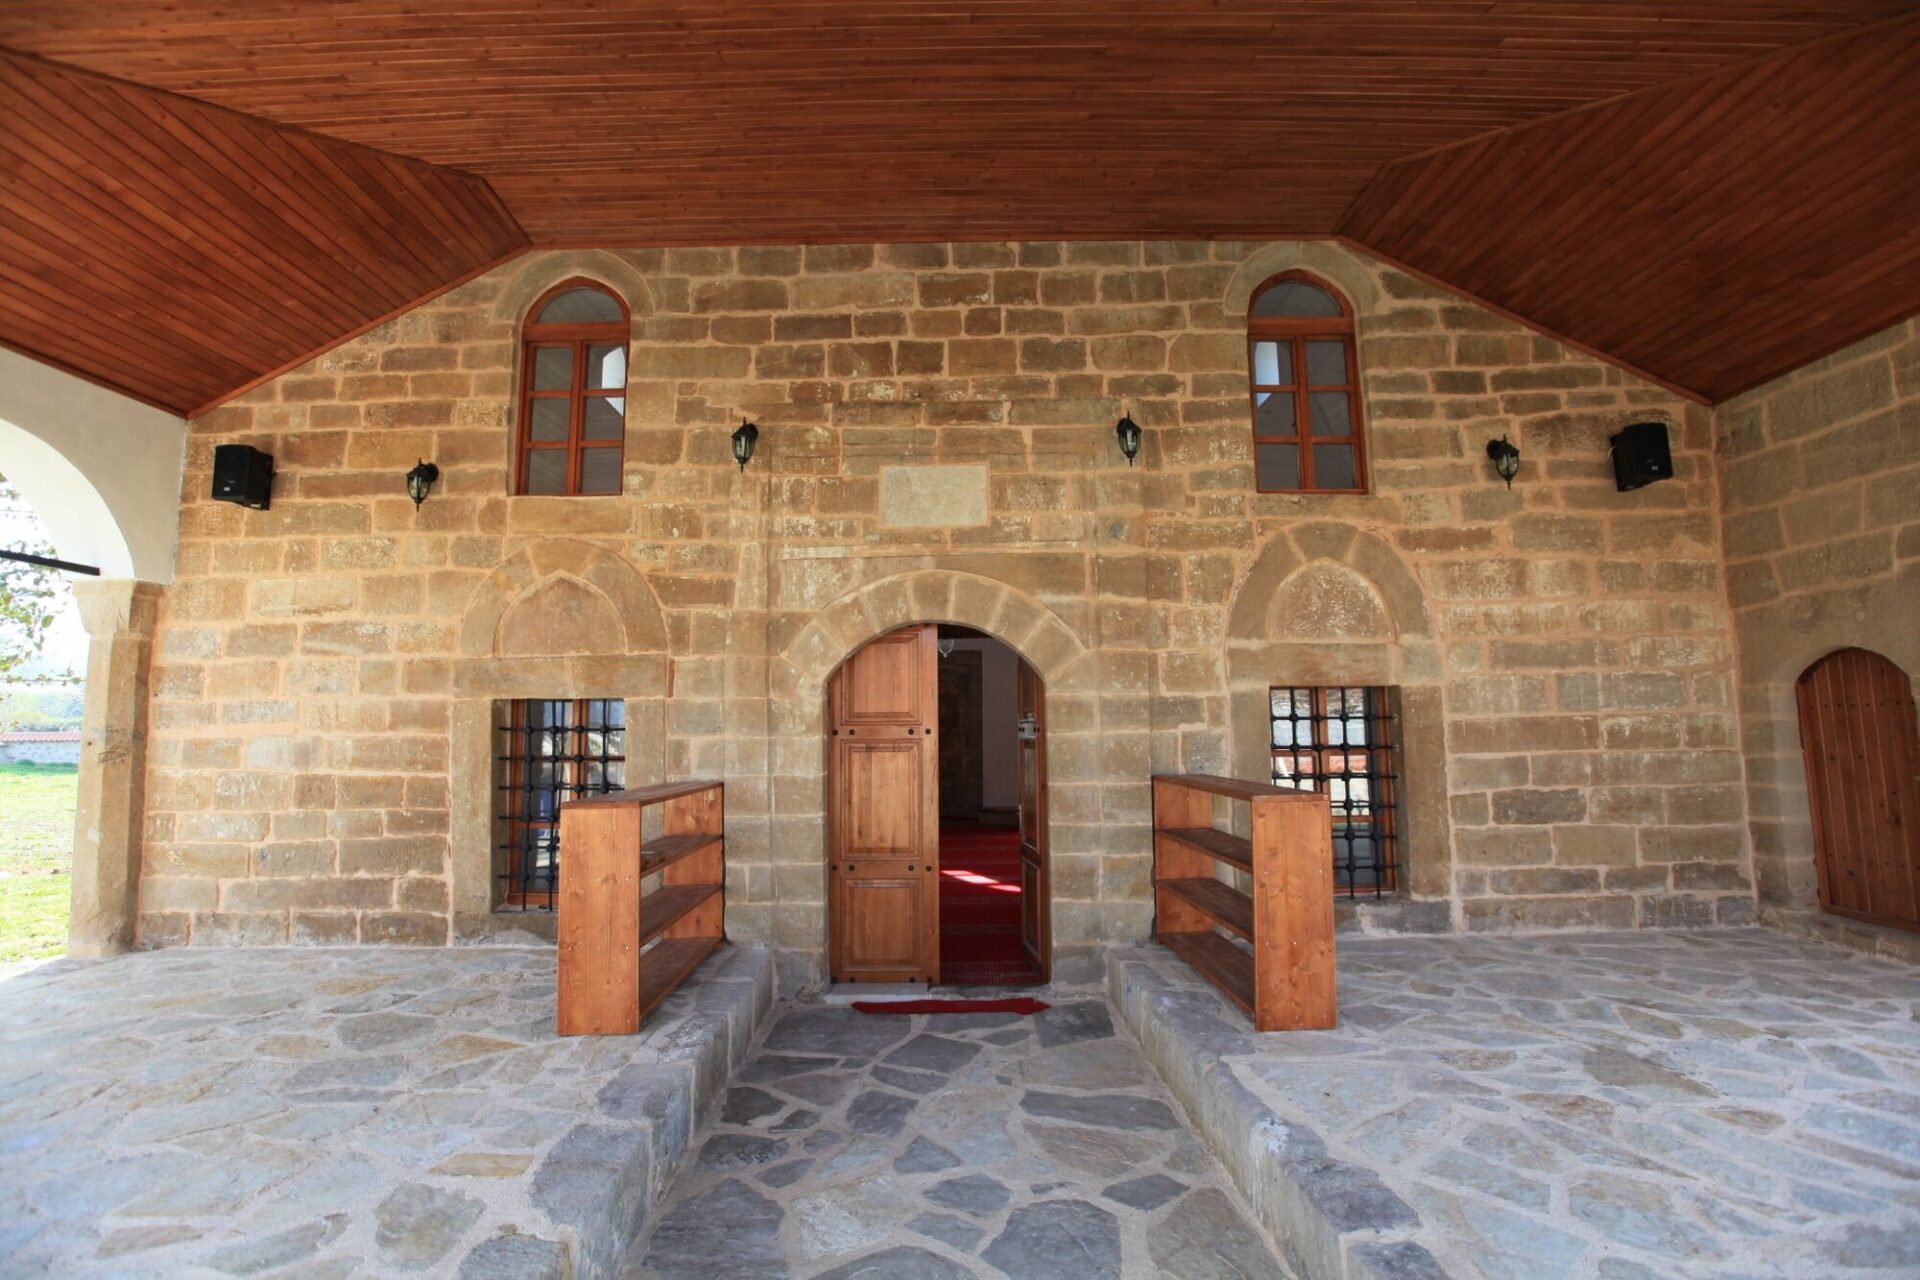
Architectural Completion
Stone, wood, metal, and roofing materials were combined to create a unified entrance facade.
Restoration, reconstruction, and landscaping all under one umbrella.
Not only the visible surfaces of the structure, but also its load-bearing system, roof, minaret, interior, and immediate surroundings were considered together. In this way, the mosque regained its architectural integrity while also being prepared for sustainable use.
- Controlled removal of non-original stones and substandard additions.
- Stone finishing and reconstruction in masonry body walls.
- Joint repairs and stone surface reinforcements.
- Load-bearing system strengthening applications
- Dome drum and dome construction
- Lead covering on domes, eaves and roof surfaces.
- Repair of minaret stones and completion of missing parts.
- Reconstruction of the last congregational area.
- Manufacturing of wooden galleries, stairs, doors and windows.
- Applications of wrought iron railings and metal elements.
- Completion of the interior surfaces and architectural furnishings of the sanctuary.
- Courtyard wall, fountain, walkways and landscaping.
The facade is made of cut stone, with a double row of windows and a single-domed prayer hall.
The building's facades and minaret are constructed of cut stone. The lower level features rectangular windows with flat lintels, while the upper level has pointed arched clerestory windows. The stone jamb of the prayer hall entrance is highlighted on the north facade, protruding from the main wall.
Following the restoration, the wooden women's gallery, pulpit, preaching platform, door and window frames, and interior lighting elements were completed; the mosque's simple and balanced architectural character has been preserved.
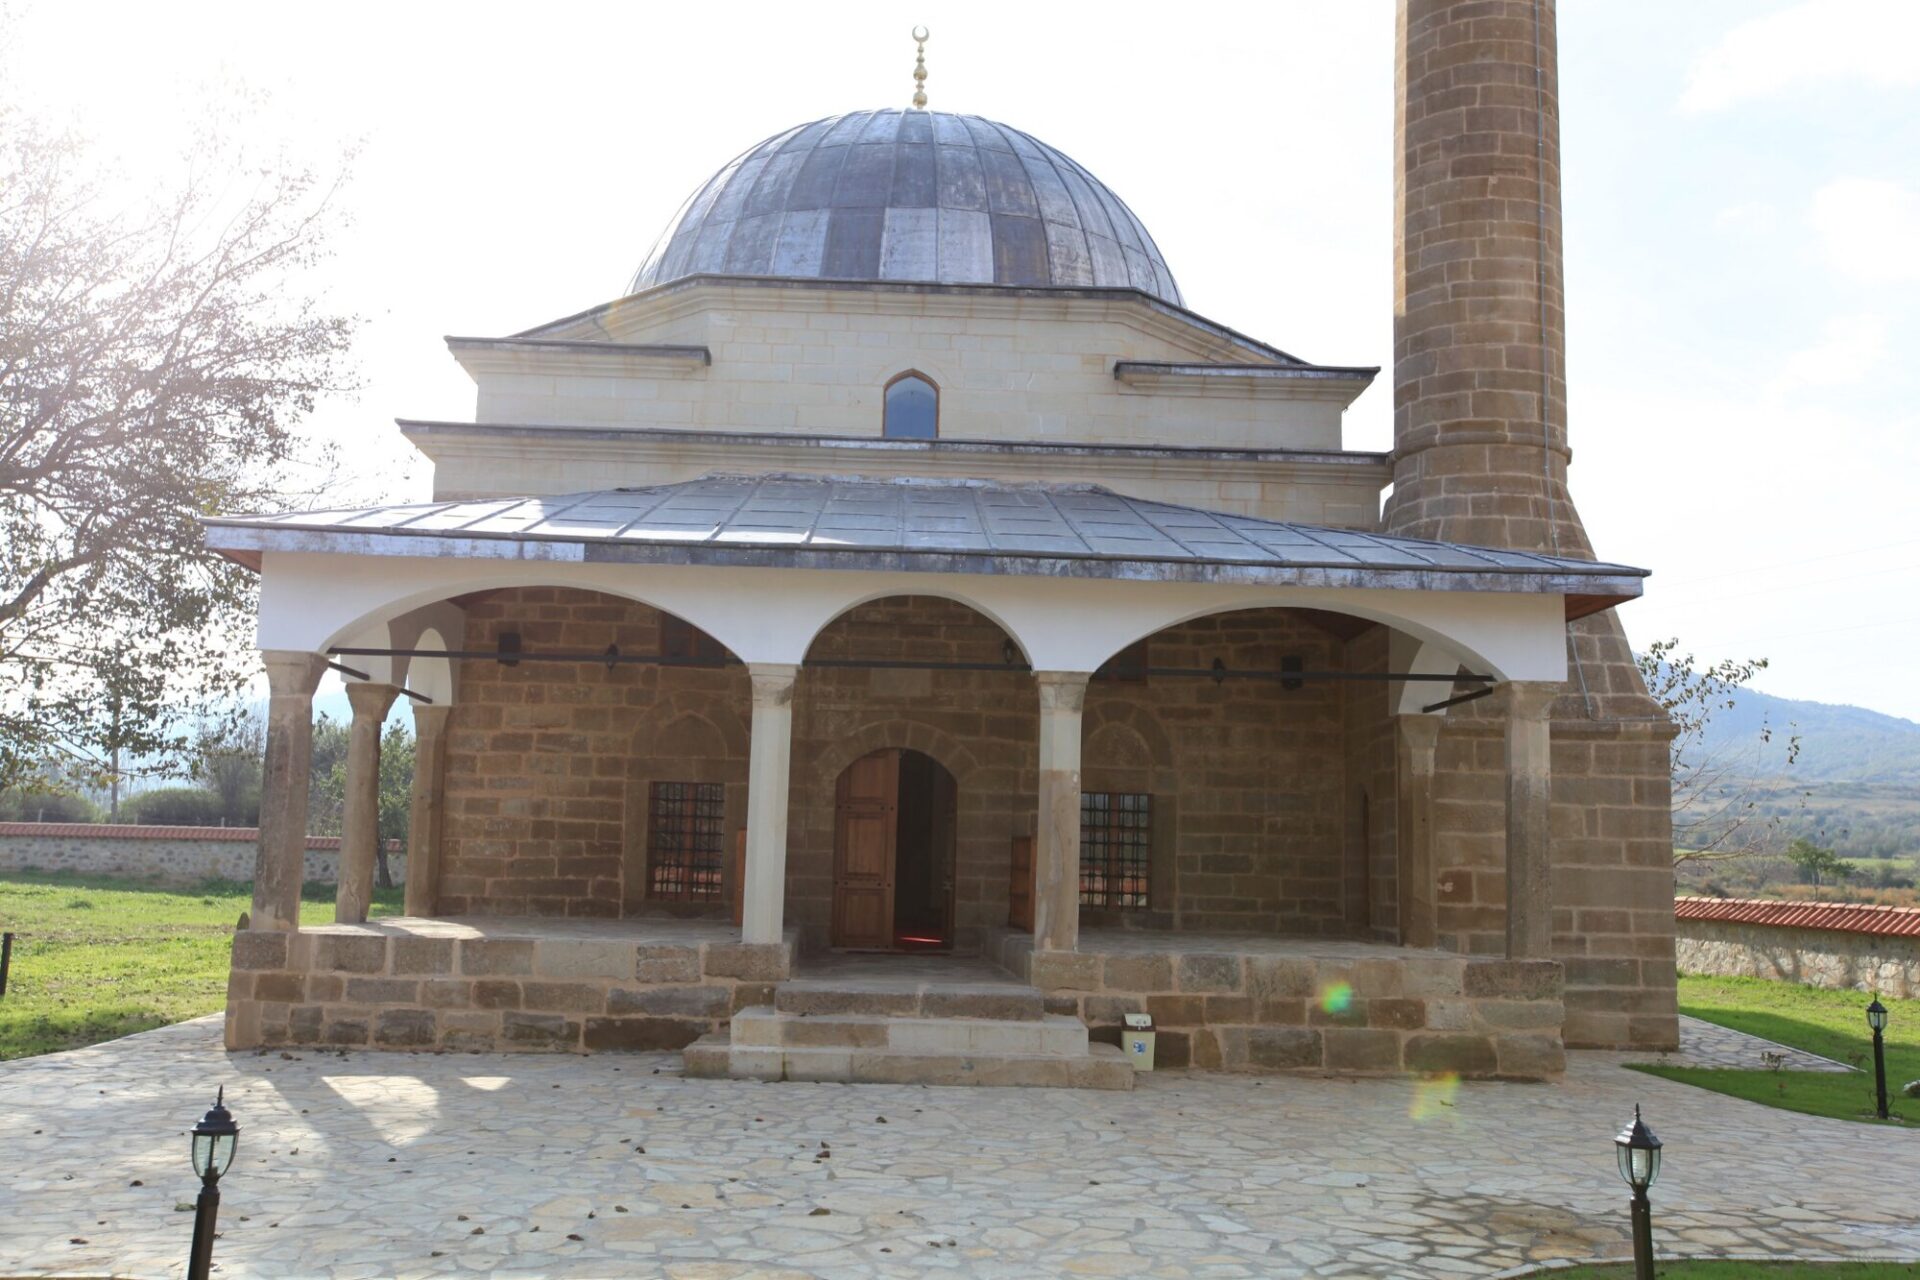
Basic data regarding the structure
- Period15th century
- PlanA single-prayer hall mosque close to the square.
- Harem11.00 × 11.00 meters
- The last congregation5.13 × 11.00 meters
- Construction systemMasonry
- Top coverA single dome on a drum.
- FrontCut stone and a double-row window arrangement.
- MinaretSingle-balcony cut-stone minaret
Its architectural identity and function as a place of worship have been restored.
With the completion of the restoration, the Mahmut Ağa Mosque has once again become a holistic cultural heritage site with its dome, minaret, prayer hall, sanctuary, and courtyard layout. The ablution fountain, surrounding walls, stone pathways, and landscaping have strengthened the building's connection with its rural environment.
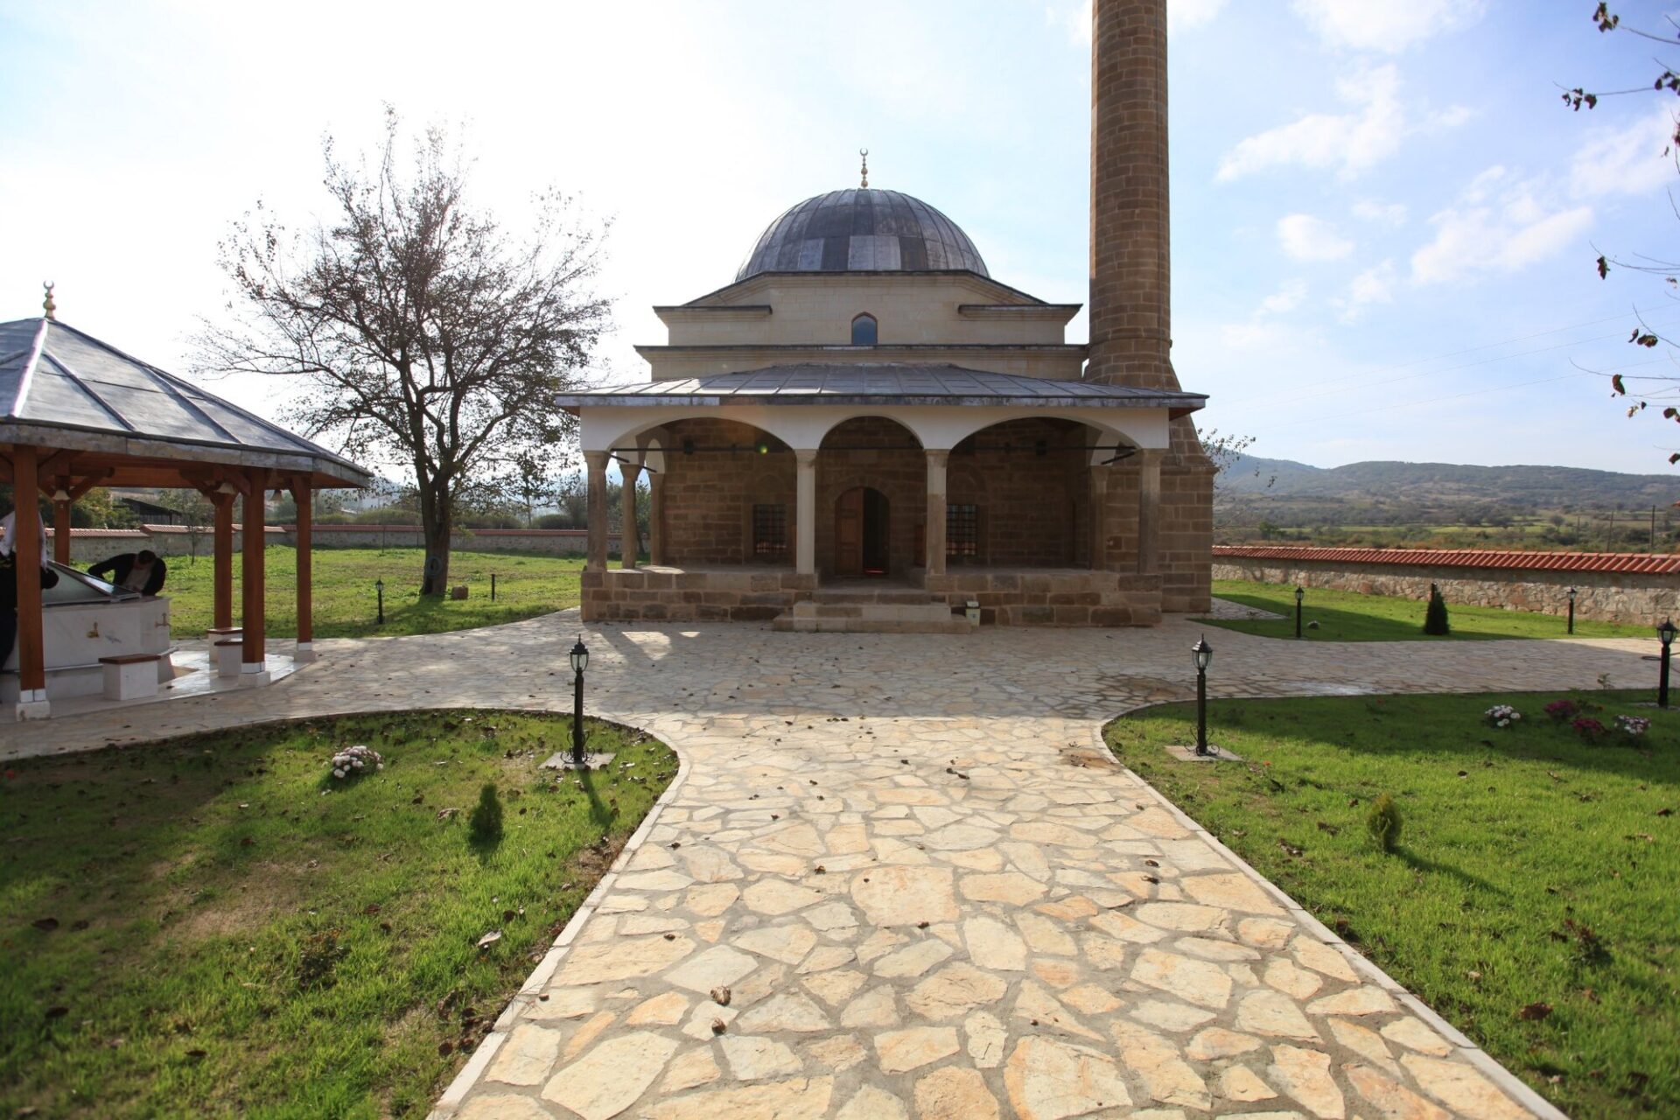
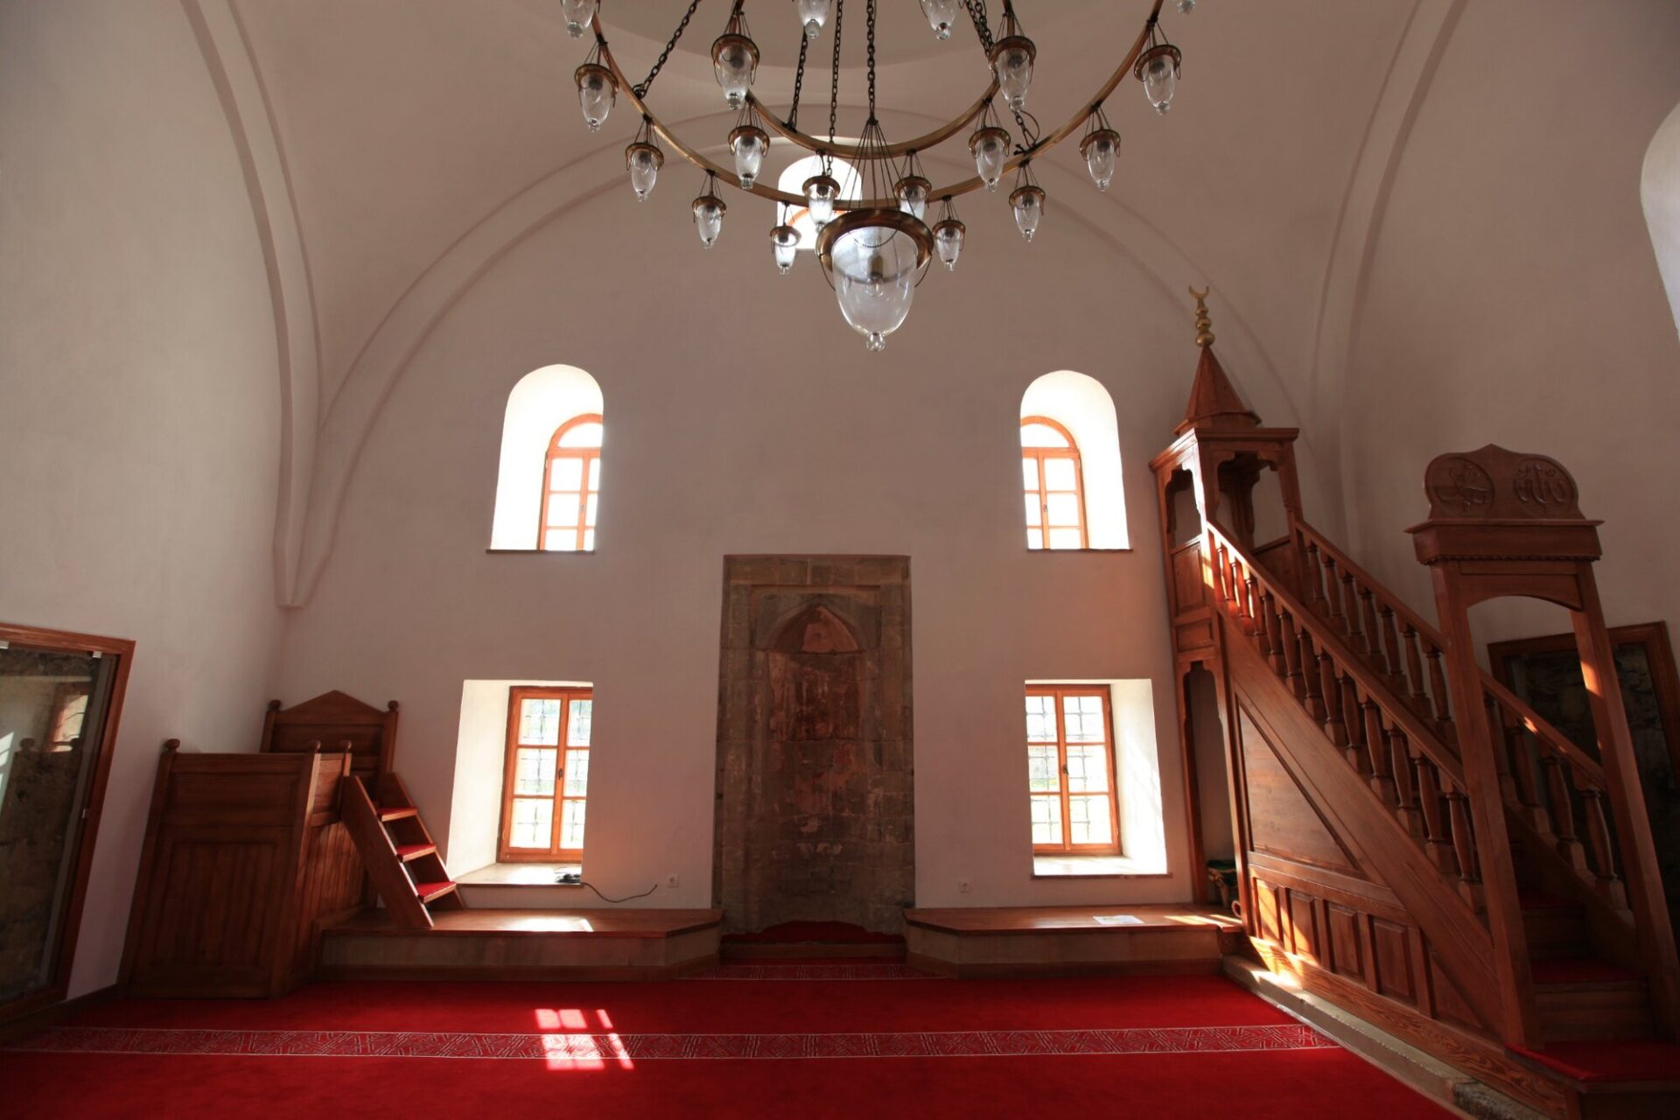
The Radanya Mahmut Ağa Mosque has been restored as a powerful representation of the Ottoman heritage in the Balkans.
The project is one of Taksim Yapı's significant international restoration references, demonstrating the completion of a historical building, starting from severe structural losses, along with the restoration of the stone, dome, minaret, wood, and landscaping.
Restoration, reconstruction, and strengthening applications in historical buildings.
Taksim Yapı carries out documentation, project coordination, specialized manufacturing, and site management in cultural heritage projects with a holistic approach.
Contact Us