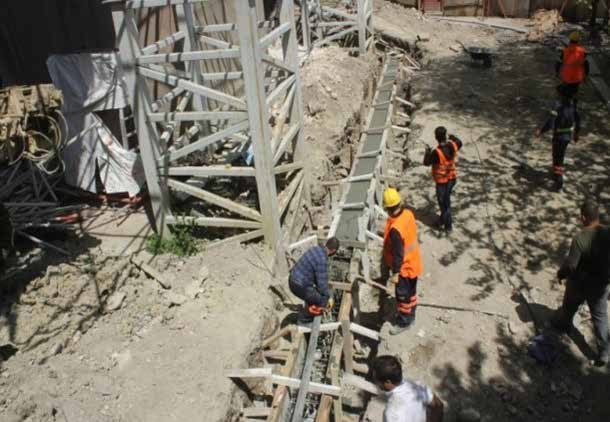
Soil and Foundation Investigations
The ground on which the structure sits was evaluated in detail using soil surveys, seismic tomography, boreholes, inclinometer and piezometer measurements.
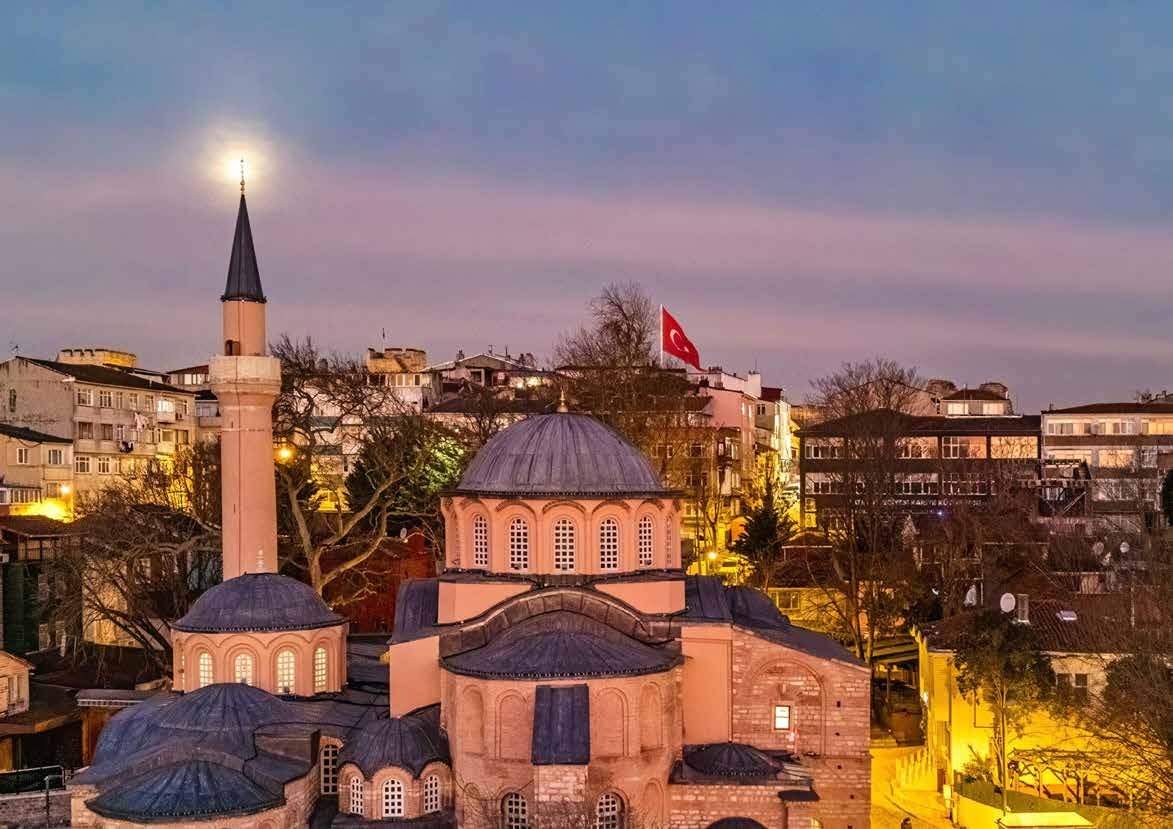
Restoration, strengthening, conservation, and landscaping works are being carried out at the Kariye Mosque, one of the most distinguished structures of Istanbul's multifaceted cultural heritage.
Kariye Mosque, located in the Fatih district of Istanbul, is a monumental structure considered one of the most distinguished examples of Byzantine art and architecture. Dating back to the 6th century, the building was restored during the Komnenos Dynasty in the 11th and 12th centuries, and between 1316 and 1321, it was repaired by Theodoros Metokhites and adorned with mosaics and frescoes.
Converted into a mosque in 1511 by Grand Vizier Hadım Ali Pasha after the conquest of Istanbul, the building gradually acquired the character of a complex with additions such as a primary school, madrasa (religious school), and imaret (soup kitchen). With its mosaics and frescoes, architectural layers, and traces of different periods, Kariye Mosque holds a special place within Istanbul's multifaceted cultural heritage.
The work being carried out at the Kariye Mosque is not merely a restoration project, but a comprehensive conservation process aimed at preserving the historical, architectural, structural, and artistic values of the building.
Prior to restoration, professional photography, UV and side-light photography, period analyses, lidar and laser scanning, 3D modeling, geophysical surveys, GPR, ultrasonic measurements, and structural health monitoring studies were carried out.
The ground on which the structure sits was evaluated in detail using soil surveys, seismic tomography, boreholes, inclinometer and piezometer measurements.
Structural fractures and structural system risks were analyzed using non-destructive methods such as GPR, ultrasound, Schmidt hammer, and video endoscopy.
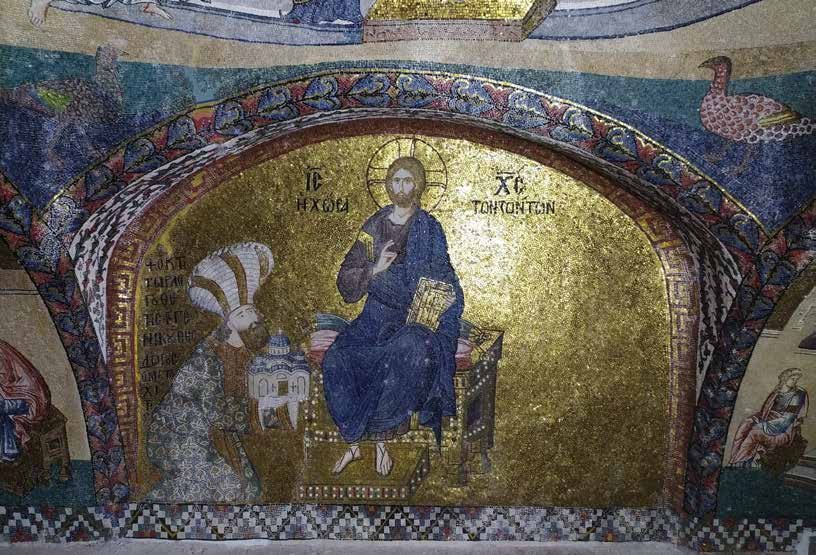
Damage assessment, cleaning, consolidation, and conservation decisions were documented on mosaic, fresco, and stone relief surfaces.
Serious structural risks, including fissures and cracks, have been identified in the Kariye Mosque. The cracks observed on the facades were found to extend down to the foundation level. Investigations conducted around the structure and on the facades have supported the decision to reinforce the building with scientific data.
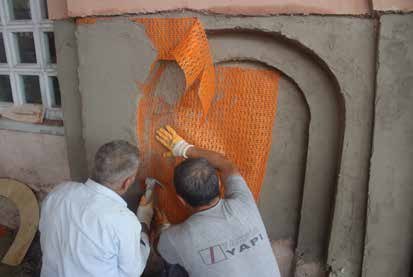
In the structure located on a sloping terrain, mini pile applications were carried out against the ground movement detected towards the east. Stainless steel rod stitching was performed in structural crack lines using traditional methods. Injection, stainless steel lintel, and 4D hybridex mesh reinforcement works were applied in the vault, arch, and roof areas.
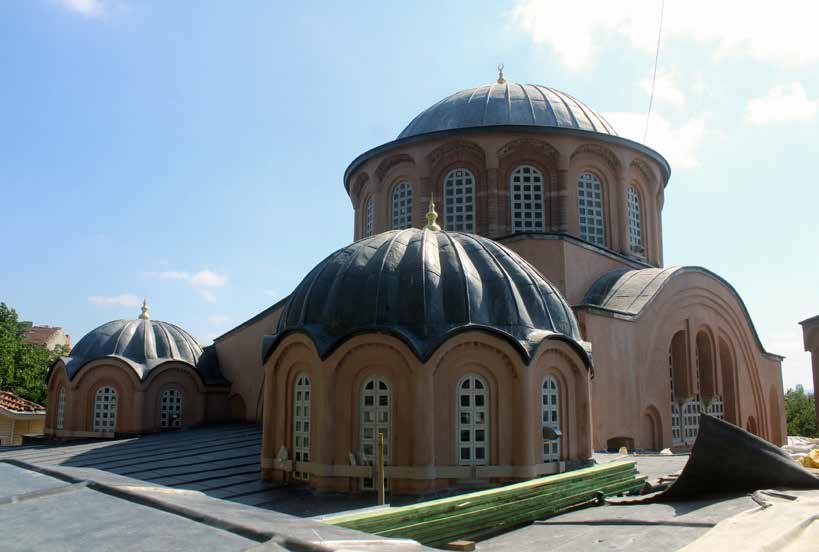
During the restoration process, a special protective roof, which does not come into contact with the structure, was installed to protect the historical building and the mosaics and frescoes inside from atmospheric conditions. This system ensured that the facade and roof interventions were carried out safely and in a controlled manner.
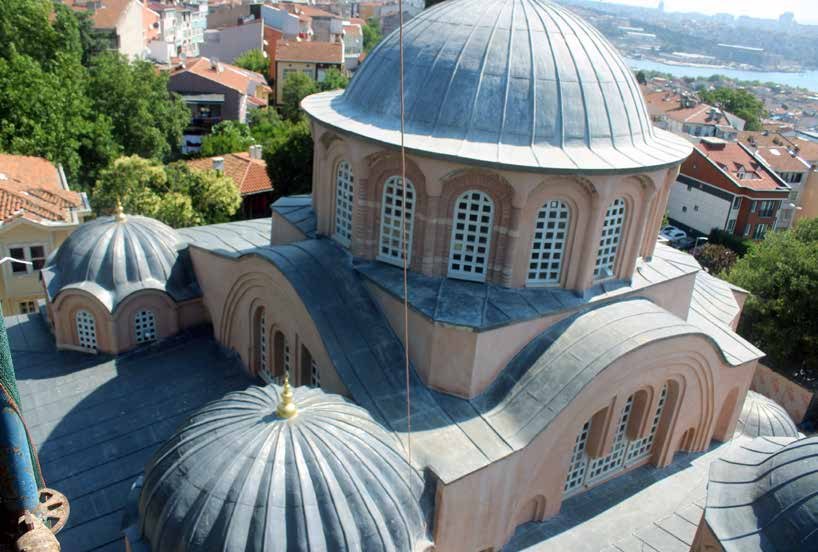
In the roof covering works, a phased approach was followed, starting from the main dome and progressing downwards. The original wooden elements of the main dome, which was rebuilt in 1766 using the Baghdad-style wooden system, were documented, and conservation and restoration works were carried out.
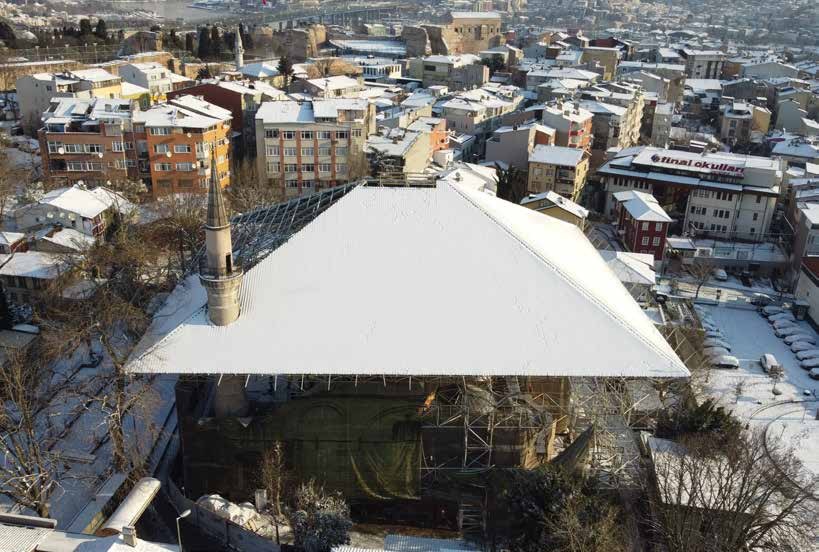
With a special system that does not come into contact with the structure, both the building and the delicately decorated surfaces were protected from external conditions.
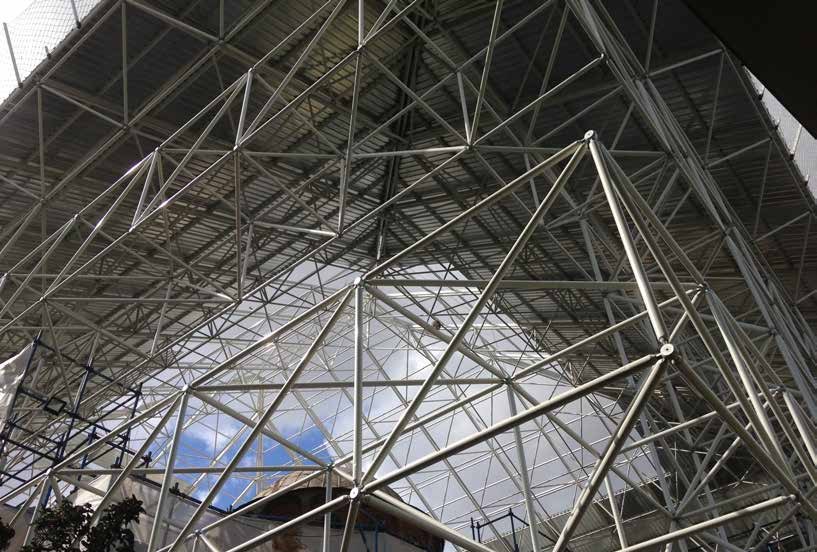
A special scaffolding and covering system was erected to ensure the application process is carried out safely, in a controlled manner, and without damaging the structure.
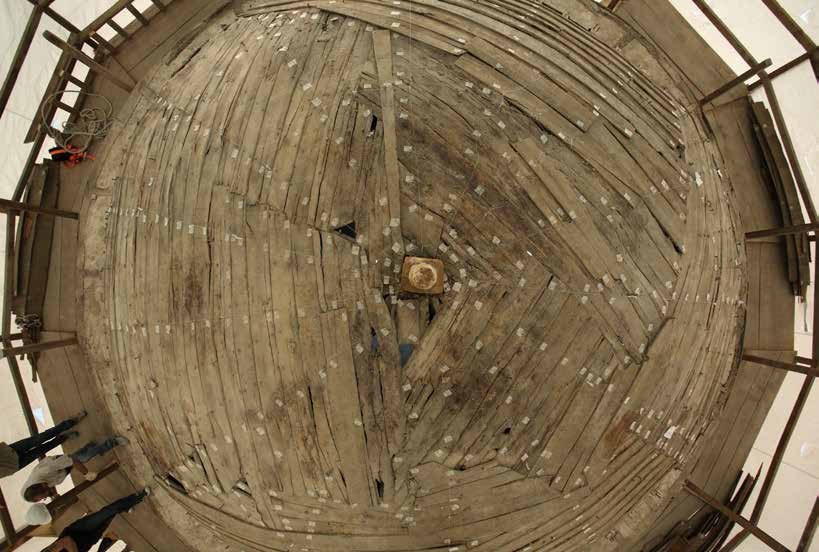
In the wooden construction, original interlocking details, Ottoman nails, and wooden elements requiring preservation were handled with meticulous care.
Heavy fillings that placed static loads on the structure were removed from the roof, and the dome and roof systems were repaired taking into account the original form and material characteristics. The domes were lightened using a perlite filling system, and lead cladding applications were completed while preserving the original details.
Analyses were conducted on plastered areas and alternating stone and brick surfaces of building facades. Damaged plasters, newly added cement-based plasters, and joints that were found not to be original were carefully removed in light of scientific data.
Deterioration and restoration treatments were applied to stone and brick surfaces. Jointing and plastering applications on the facades were carried out in accordance with the specified mortar composition and the original texture. Facade surfaces were protected by cleaning and desalination using paper pulp.
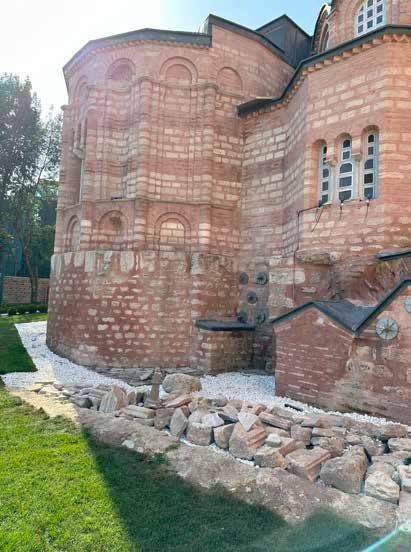
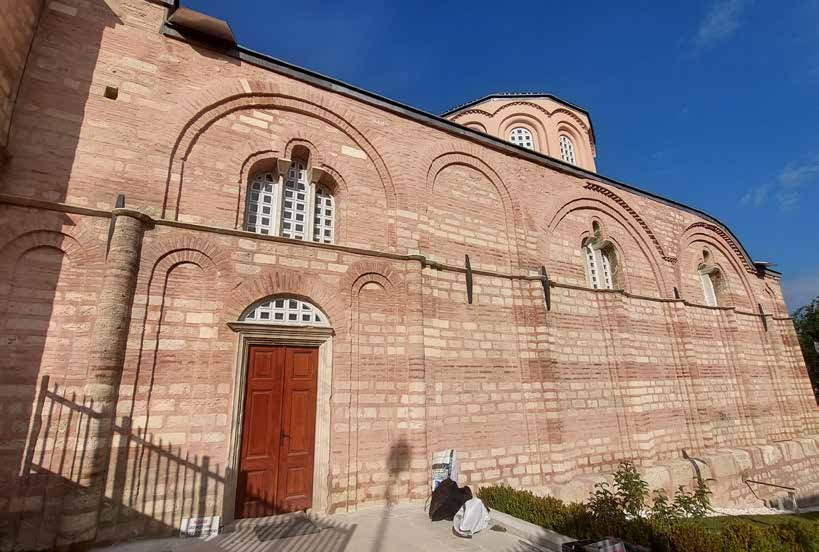
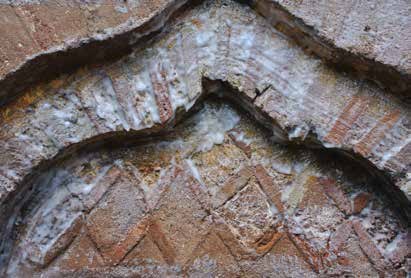
Controlled cleaning and desalination work was carried out on the facade surfaces using paper pulp application.
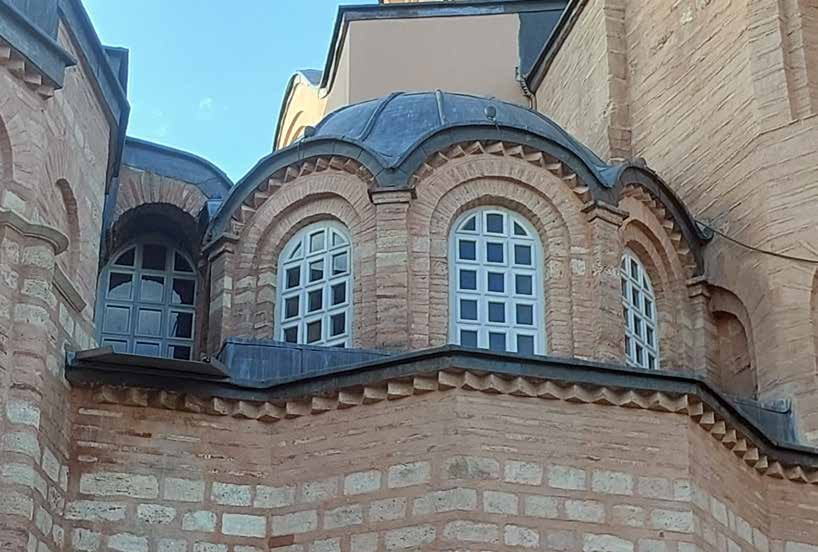
Repair and restoration work was carried out on window openings and stone elements, preserving their original character.
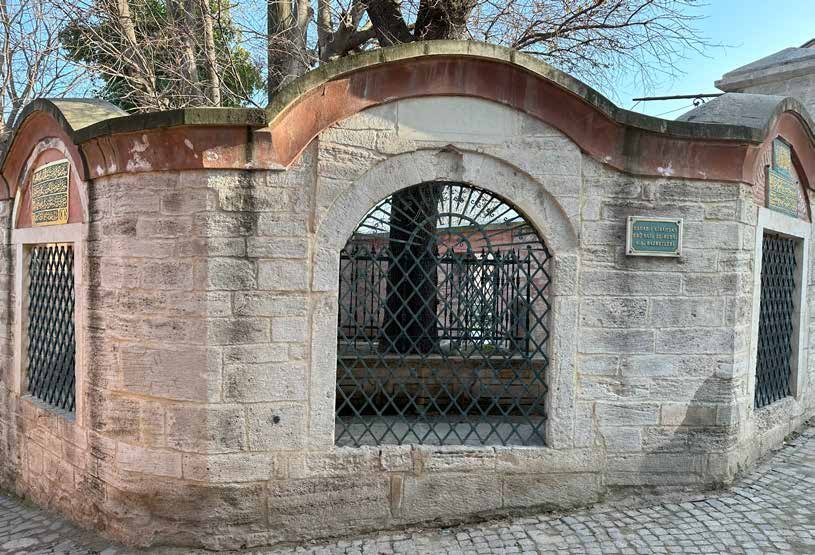
The complementary historical elements surrounding the building were also considered within the framework of a holistic conservation approach.
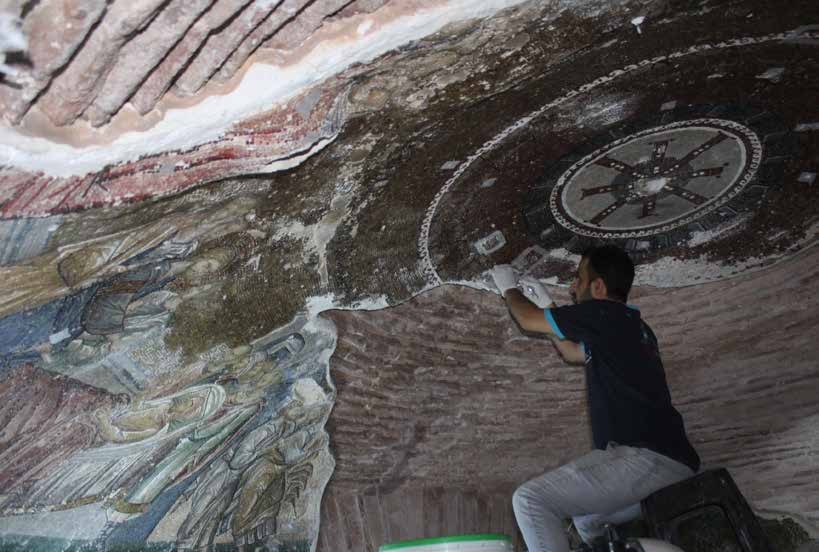
Prior to conservation, documentation, damage assessment, UV imaging, and side-light examinations were performed on mosaic and fresco surfaces. Past repairs, original color pigments, surface deterioration, and consolidation needs were identified.
In accordance with approved intervention decisions, cleaning with pure water, facing applications, micro-injection reinforcement, desalination, and appropriate filler renewal processes were carried out on mosaic and fresco surfaces. Controlled fixation applications were performed in areas where the surface had separated.
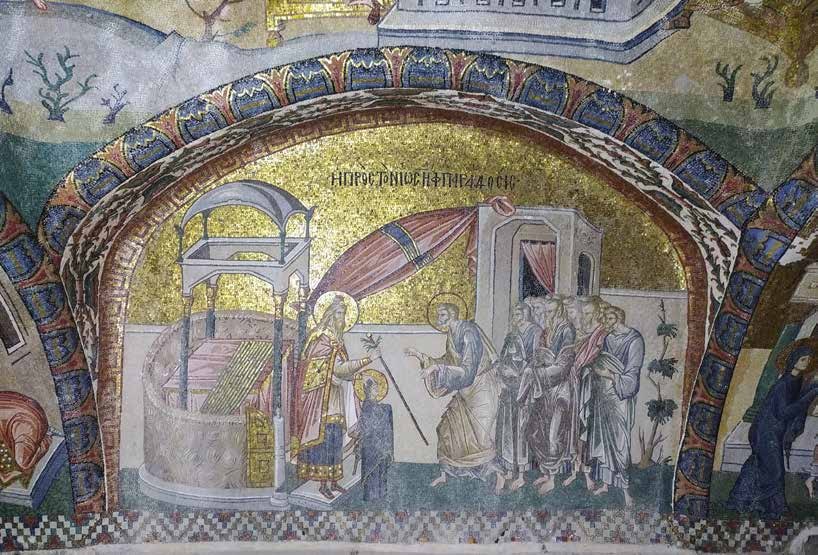
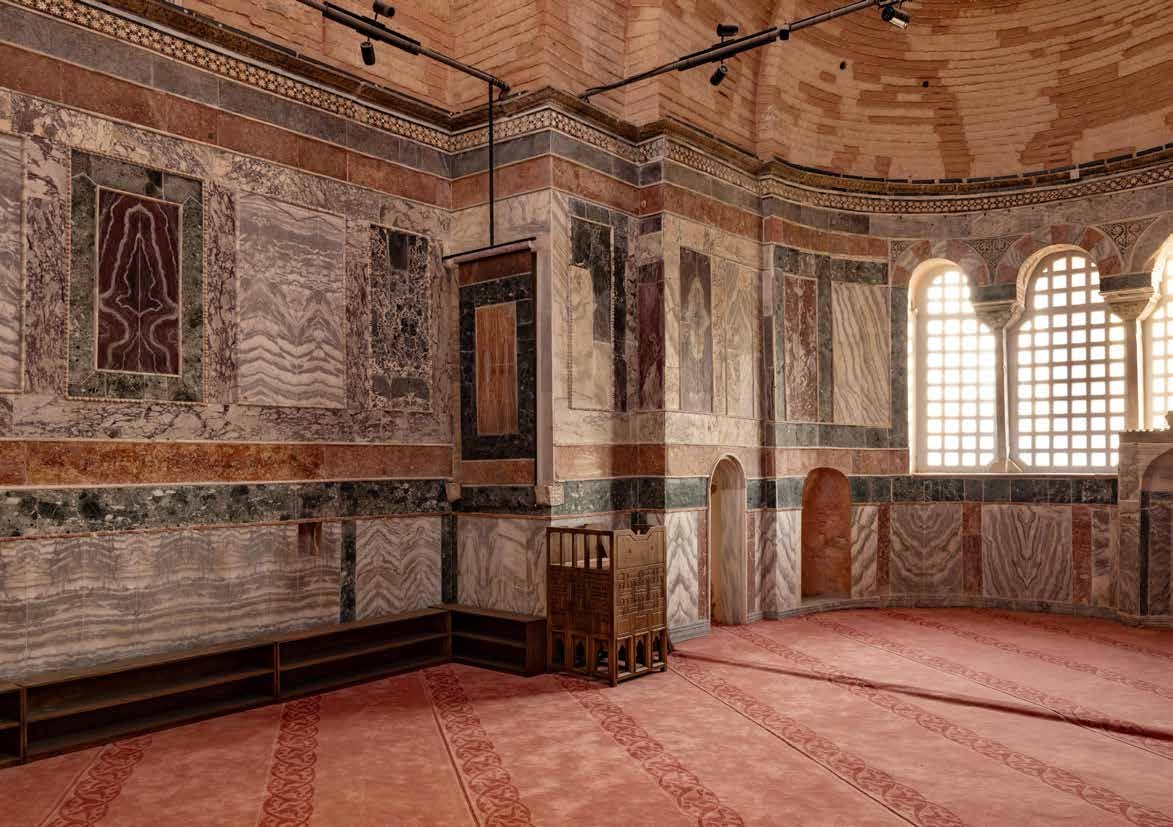
During the process of restoring the Kariye Mosque to a state suitable for worship, decisions were made based on principles that would not damage the historical surfaces. In the interior arrangements, a delicate balance was struck between the function of worship and the mosaics, frescoes, stone, and architectural surfaces that needed to be preserved.
The renovations within the building were completed by considering both the needs required for the use of the mosque and the multifaceted identity of the monument that needs to be preserved.
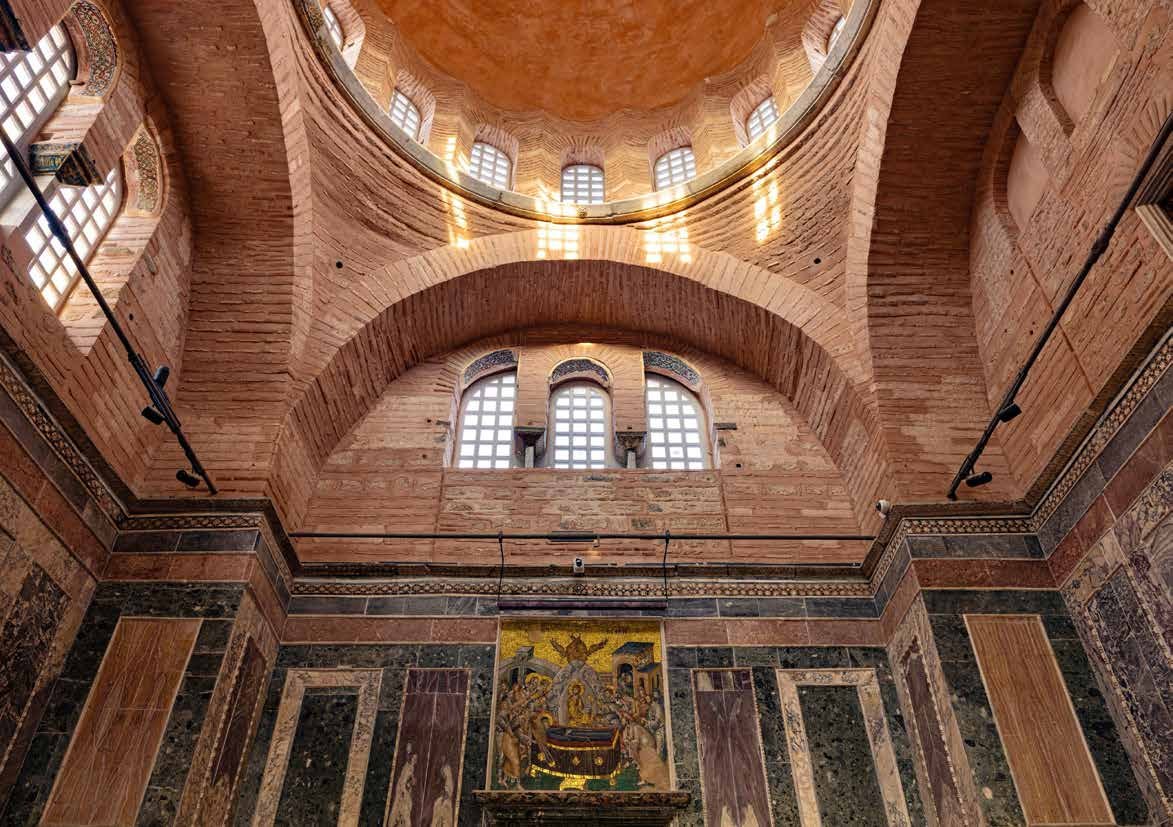
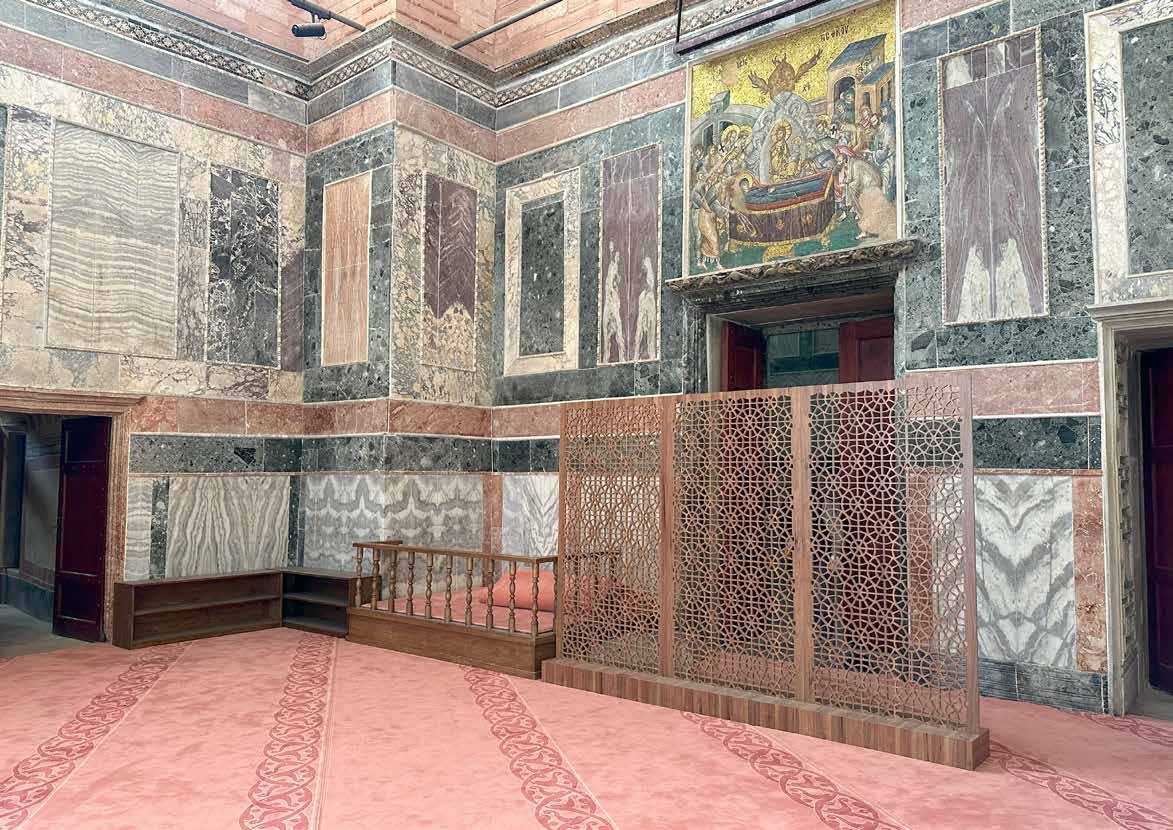
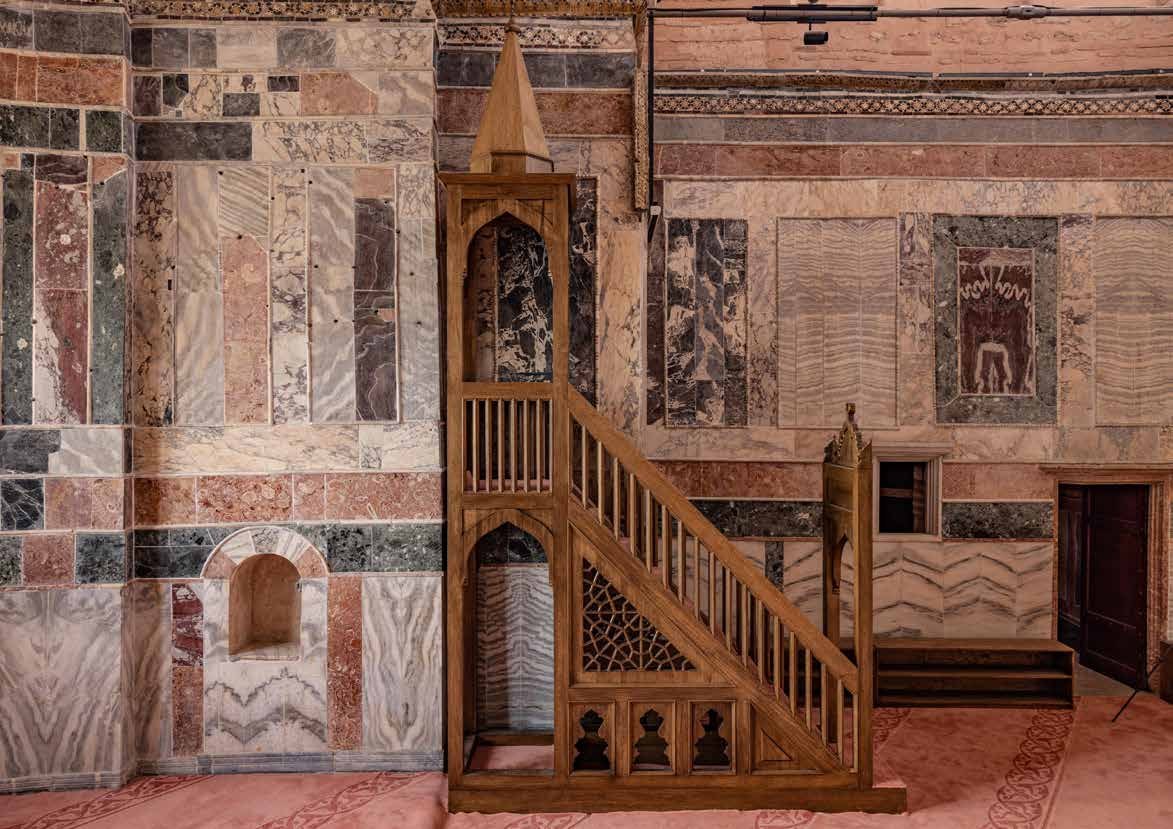
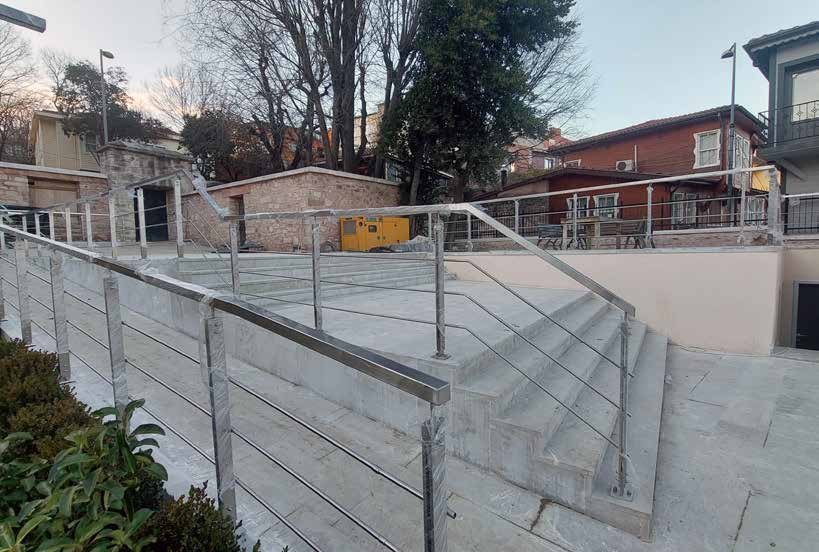
The work carried out on the structure encompassed a multidisciplinary field, ranging from the safety of the foundation and structural system to the repair of the roof and dome, from facade and stone-brick interventions to the conservation of mosaics and frescoes.
The works carried out by Taksim Yapı were completed with the aim of preserving the building's original architectural character, multi-layered historical identity, and artistic values.
Taksim Yapı handles research, documentation, board coordination, field implementation, and technical management processes together in cultural heritage and high-quality construction projects.