
Himmet Baba Mosque and Tomb Restoration, Strengthening and Conservation Project
The restoration, strengthening, conservation, and landscaping work carried out on the 176-year-old Elbistan Himmet Baba Mosque and Tomb, which was severely damaged in the Kahramanmaraş earthquakes, has been completed; the structure was reopened for worship with the Friday prayer on September 18, 2026.
The building, which suffered severe damage in the Kahramanmaraş earthquake, was documented with official damage assessment reports and scientific committee decisions.
Himmet Baba Mosque and Tomb suffered significant damage to its structural system, dome, and minaret in the earthquakes centered in Kahramanmaraş. The extent of the damage was officially documented in damage assessment reports; and the scope of repair, strengthening, and conservation was determined in accordance with the decisions of a scientific committee.
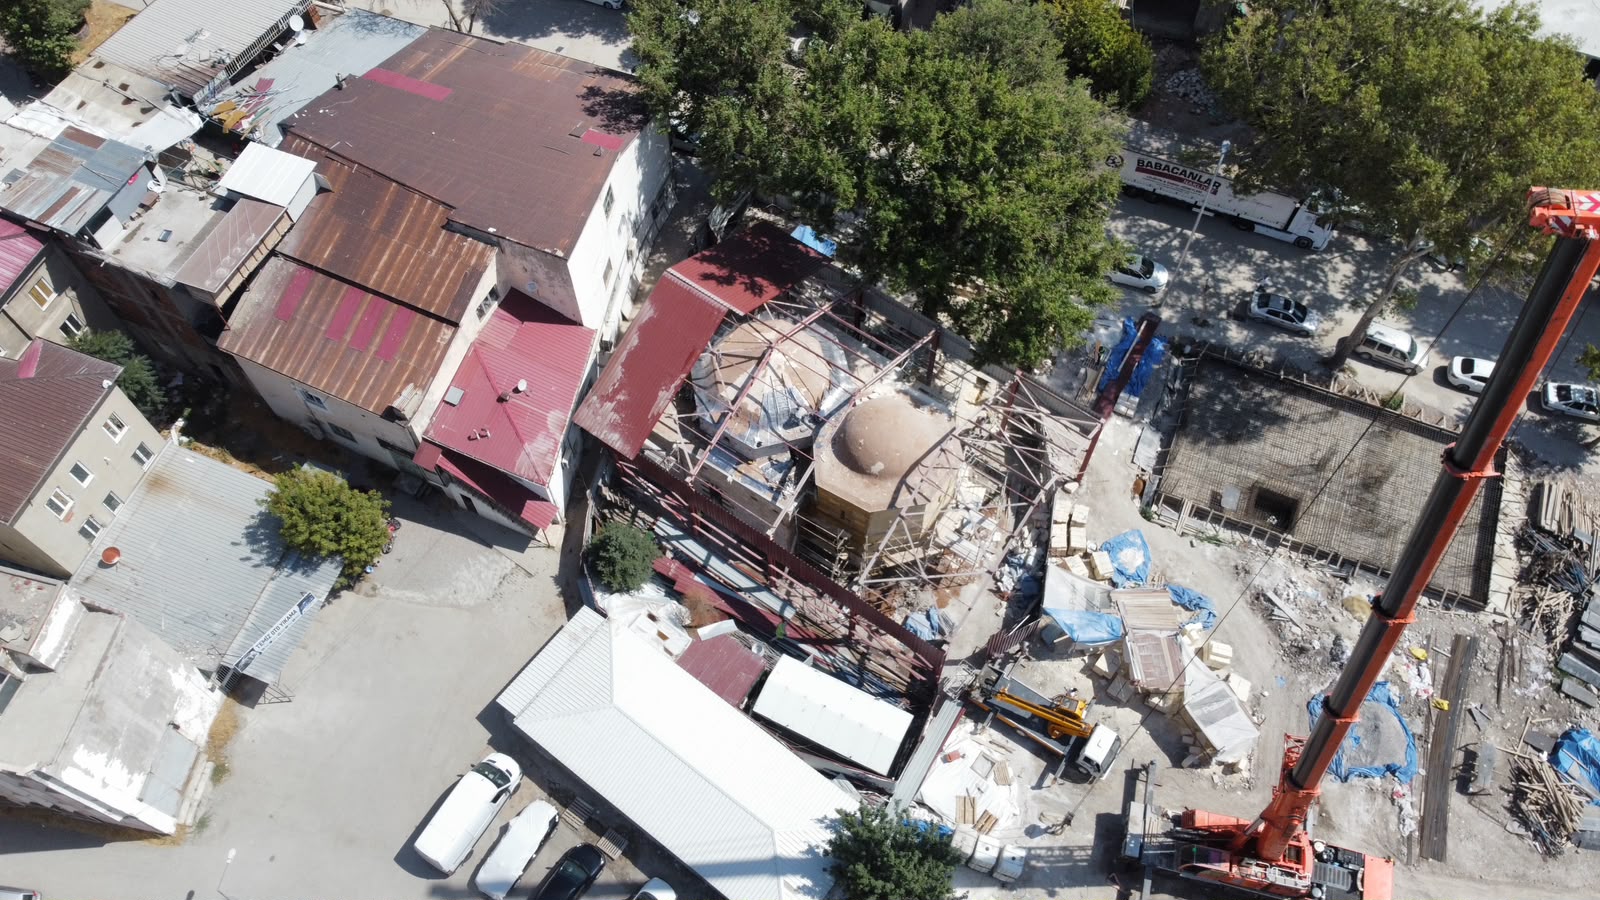
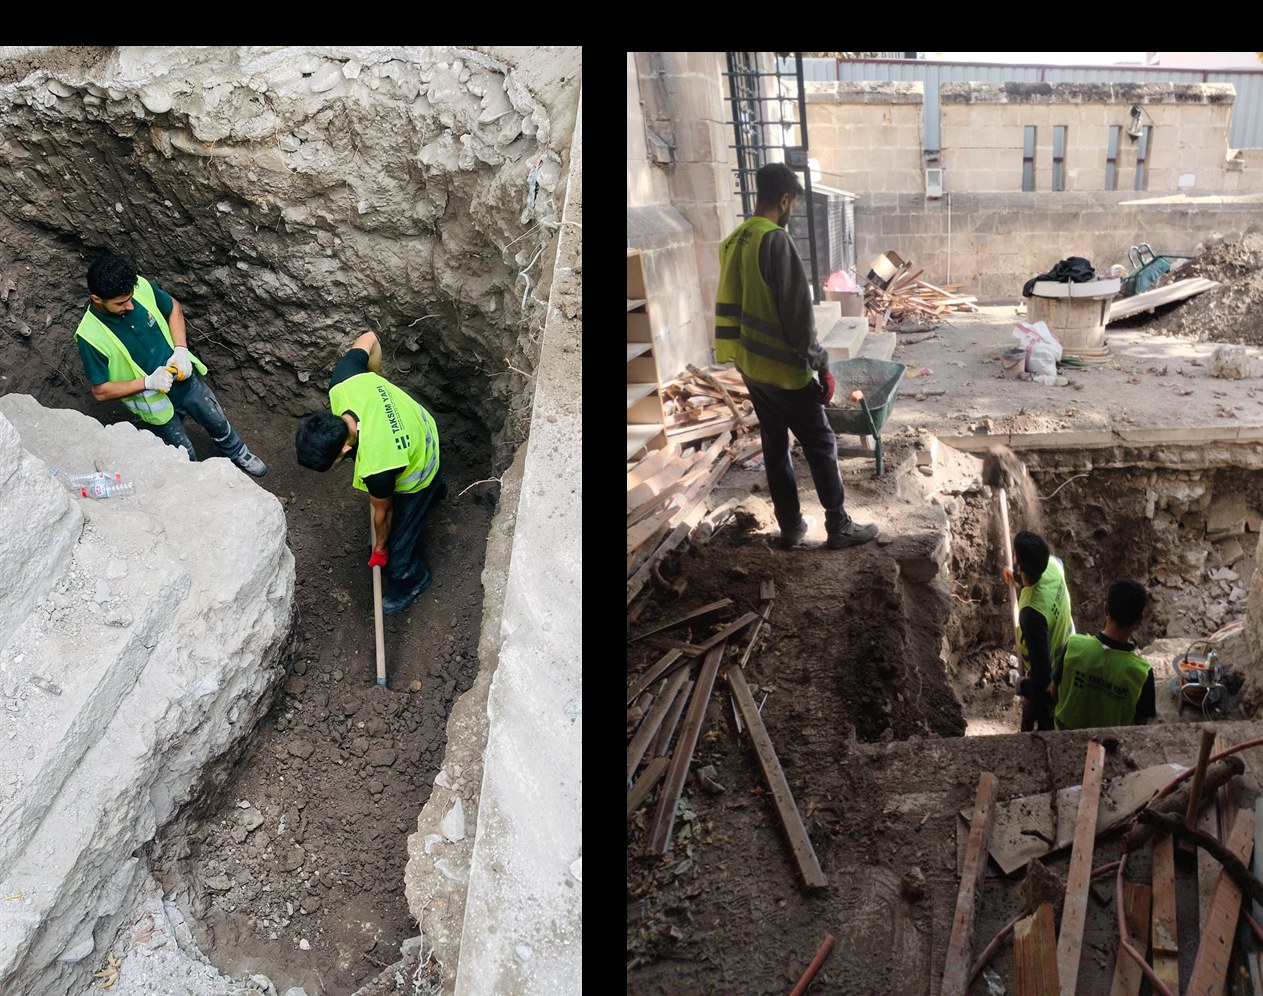
The safety of the load-bearing system was ensured through precise hand excavation and low-pressure ground injection that would not damage the registered historical structure.
To fill structural voids and cracks in the foundation and wall structure, a hydraulic lime-based injection mortar, compatible with the original mortar analysis, was injected into the structure using packers at a low pressure of 0.5-1.5 bar. In the ground injection, a grid was created according to the coordinates specified in the approved project; resin-filled injection holes were drilled up to a depth of 8 meters in a way that would not damage the historical foundations and stratigraphic layers, and displacement control in the structure was performed throughout the application with crack gauges and distomats.
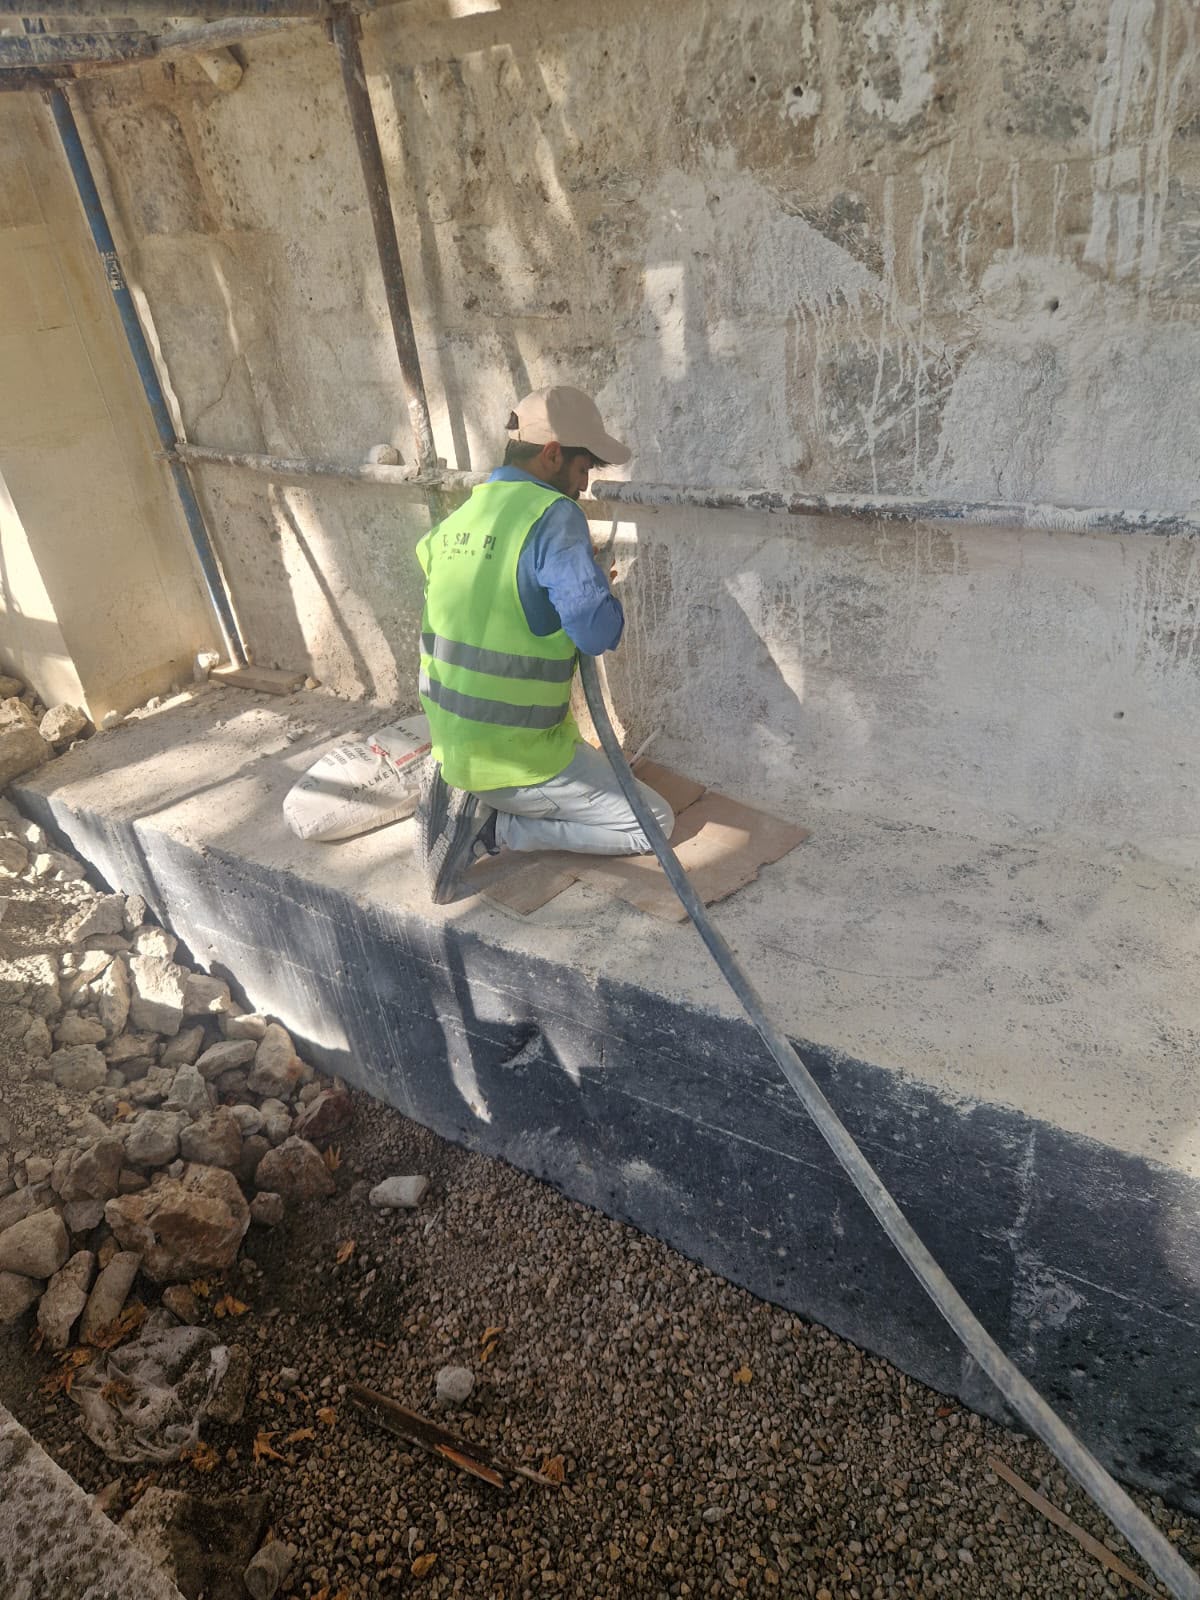
The original stone wall texture was strengthened through raking, repointing, and reinforcement pointing work.
The substandard plaster, hydraulic lime-based mortar, and recent additions on the wall surface were removed layer by layer using micro-chisels and precision mechanical scraping tools, without damaging the original stone texture. Existing joints that had lost their structural integrity were removed, and the joint channels were completely filled with fluid hydraulic lime-based (NHL) strengthening mortar, suitable for the original mortar mechanics of the structure, using low-pressure pumps; the structural integrity of the walls was increased by applying a strengthening mesh.
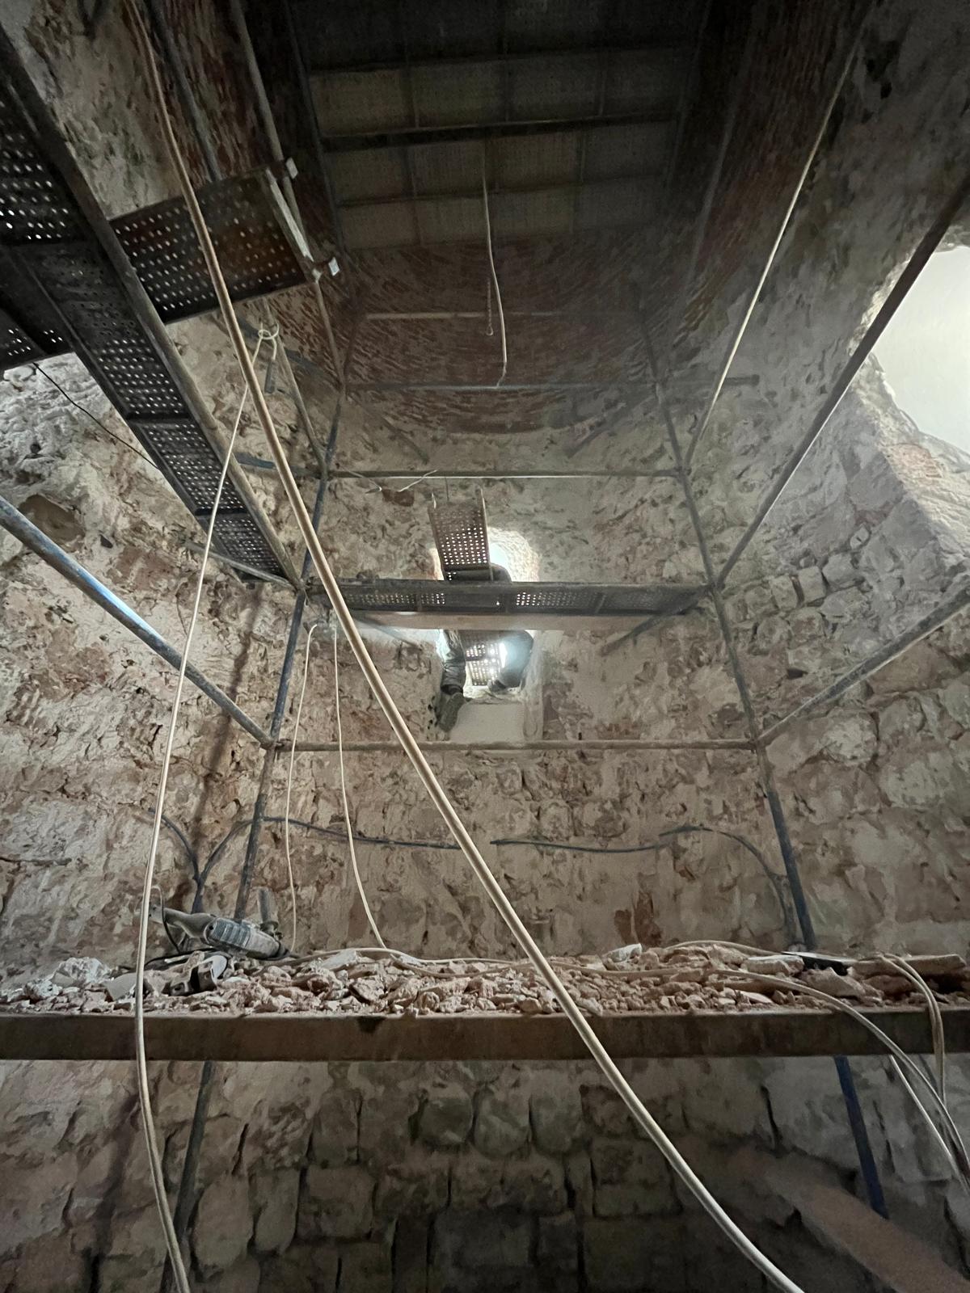
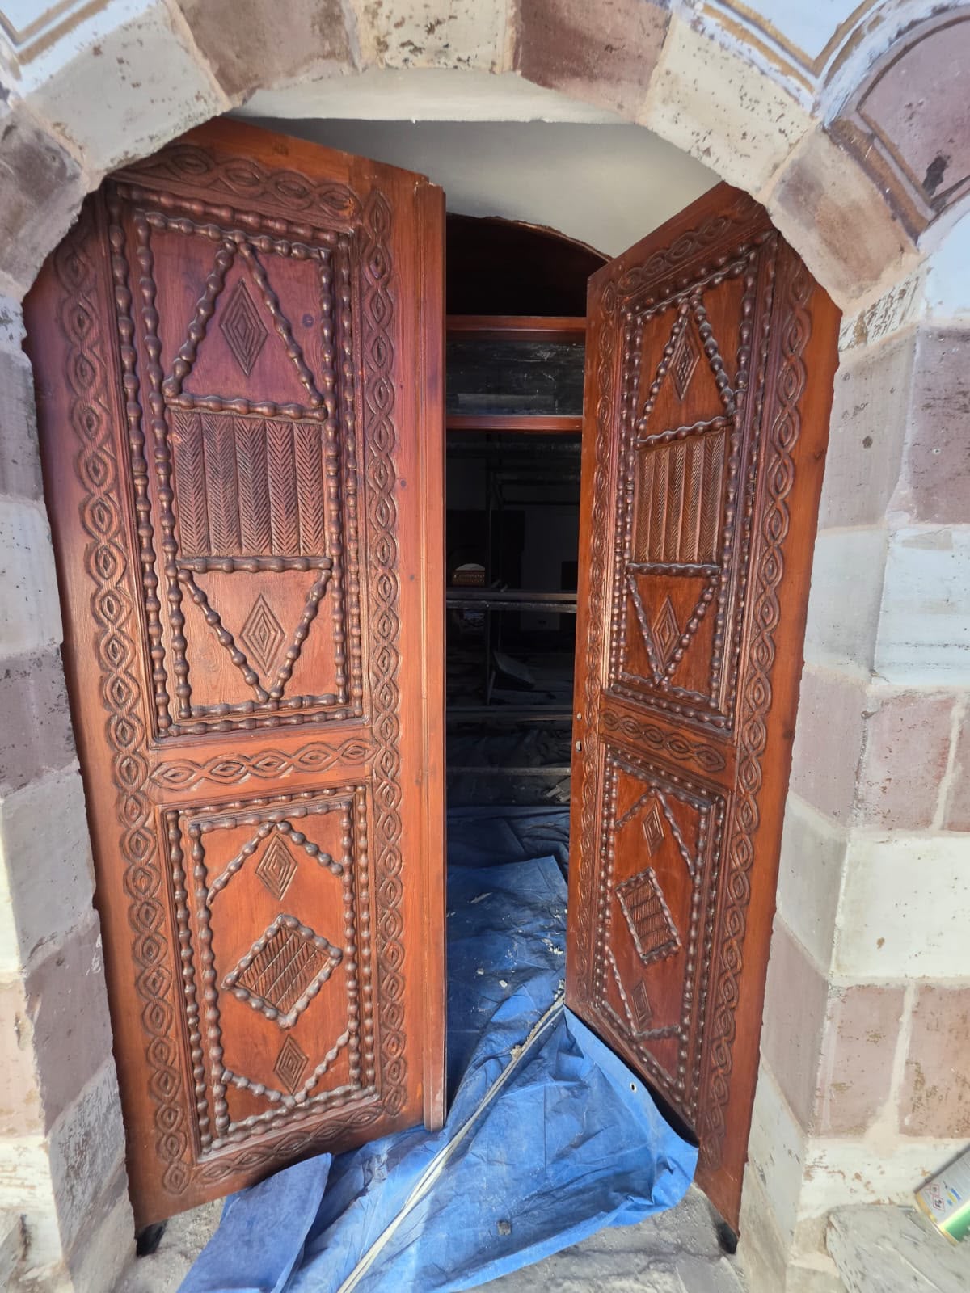
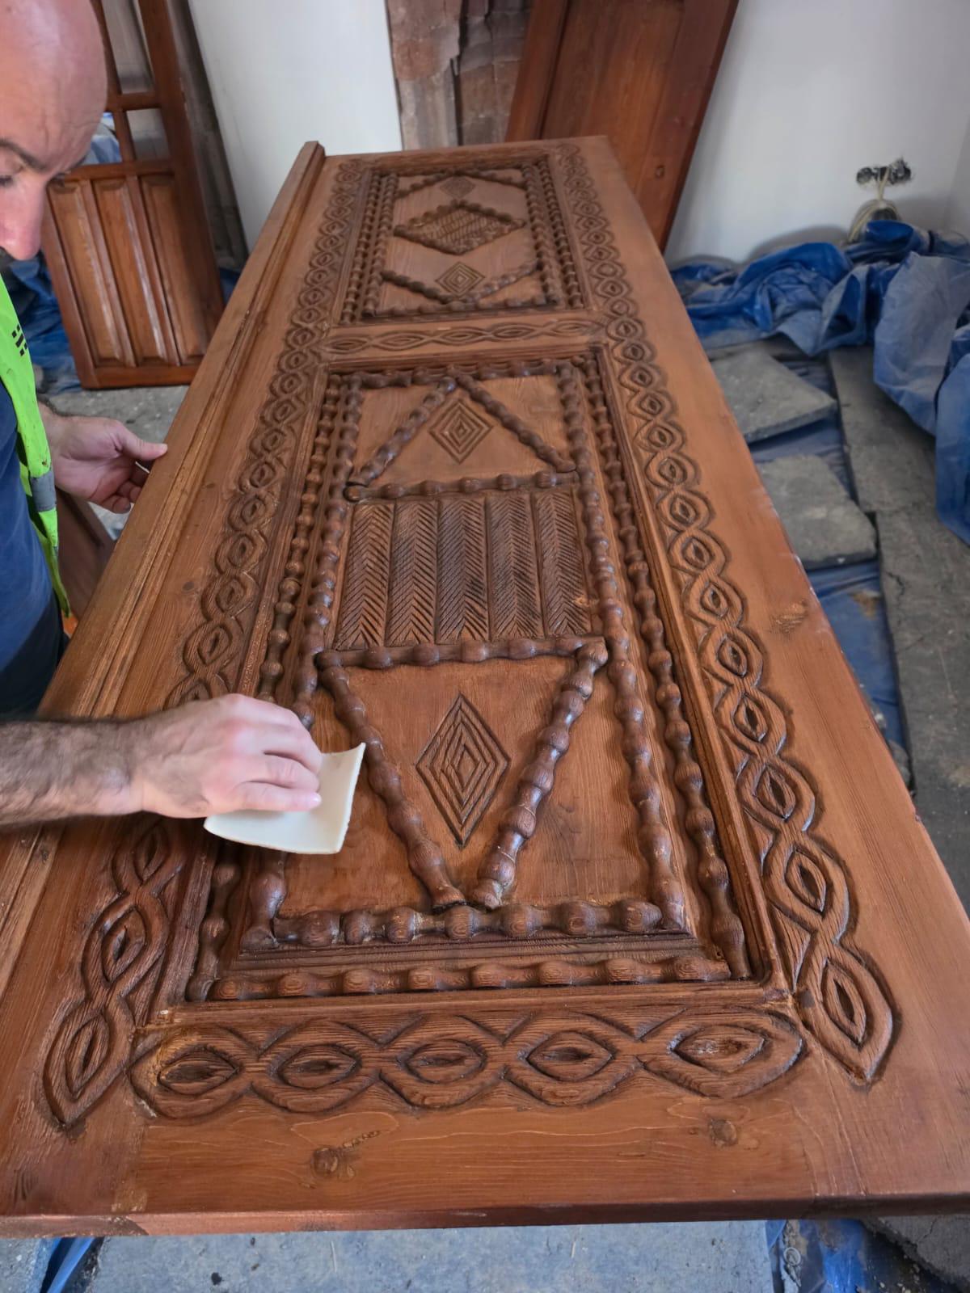
The mausoleum's original wooden door was preserved through cleaning, biological conservation, and wood restoration stages.
Substandard, late-season paint layers on the surface of the historic wooden door were removed using gel removers and mechanical scraping methods without damaging the original texture. Dimensional losses and cracks in the wood, which was consolidated with biocide solutions against fungal and insect damage, were repaired with a paste made from a mixture of original wood dust and natural resin. Decayed wooden parts that had lost their load-bearing capacity were renewed with dried timbers of the same tree species using traditional interlocking techniques.
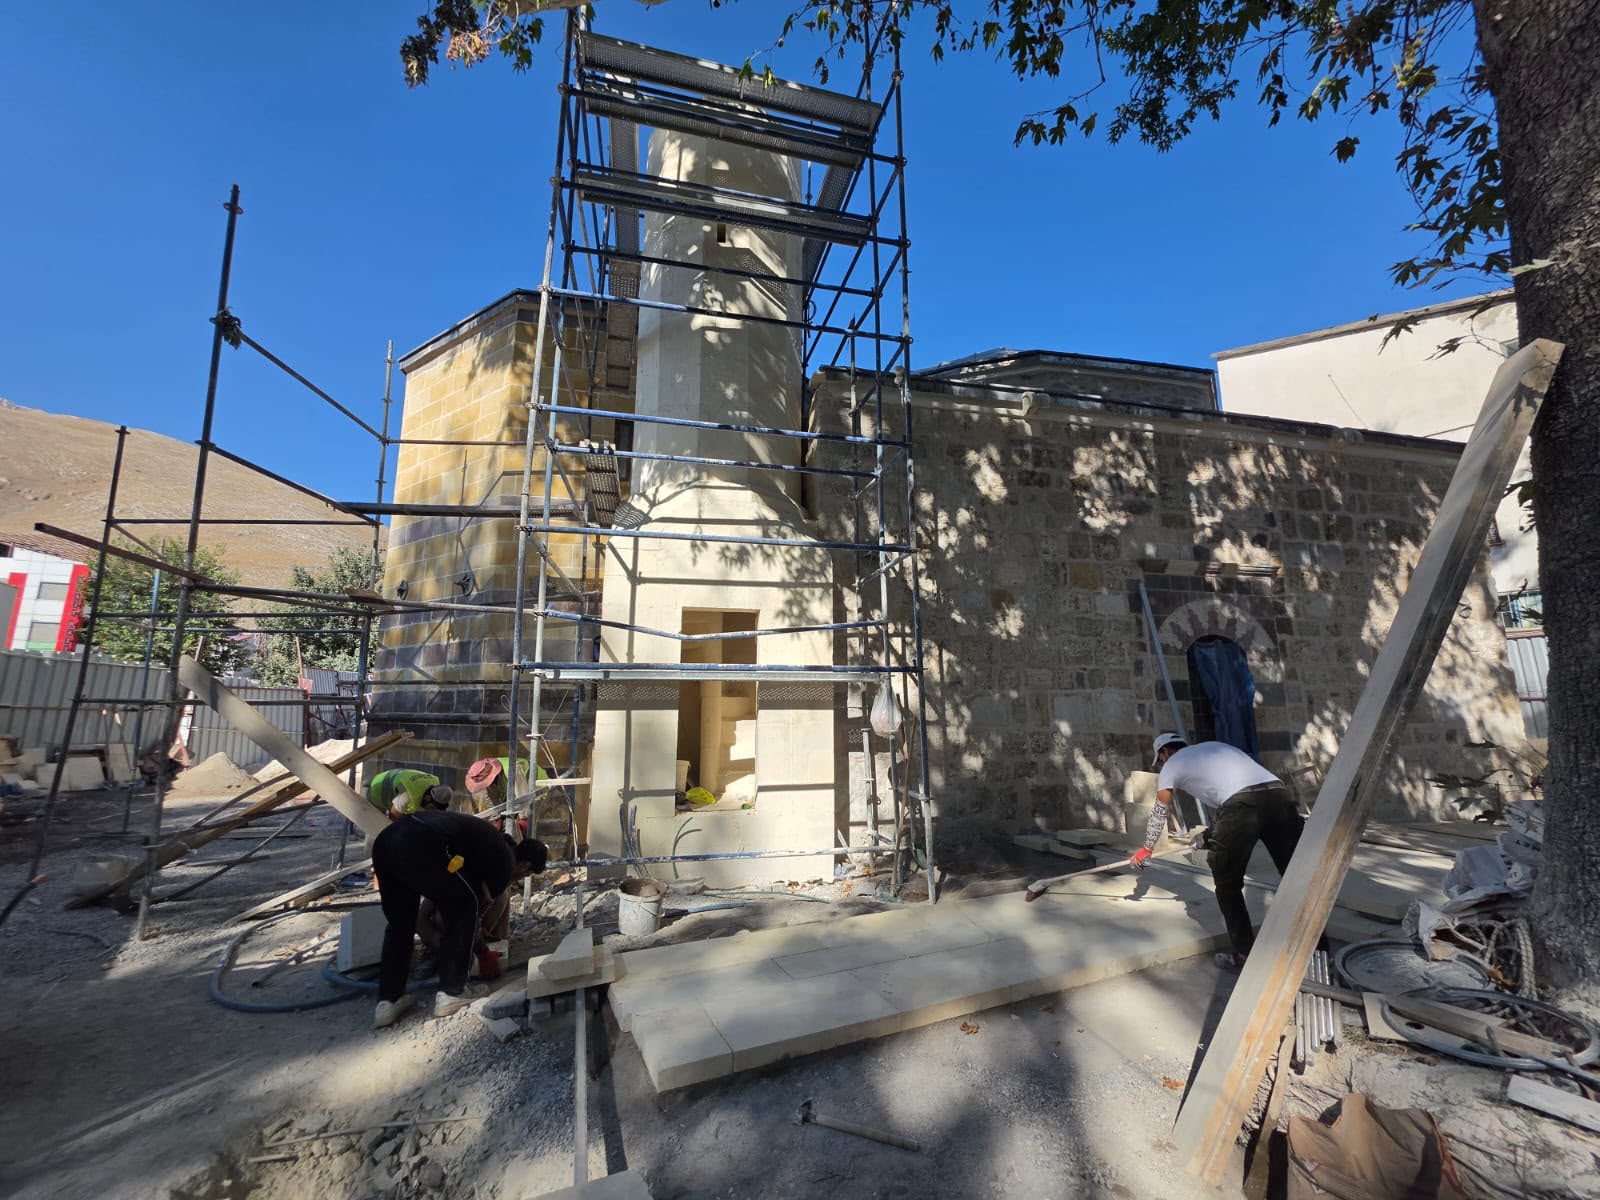
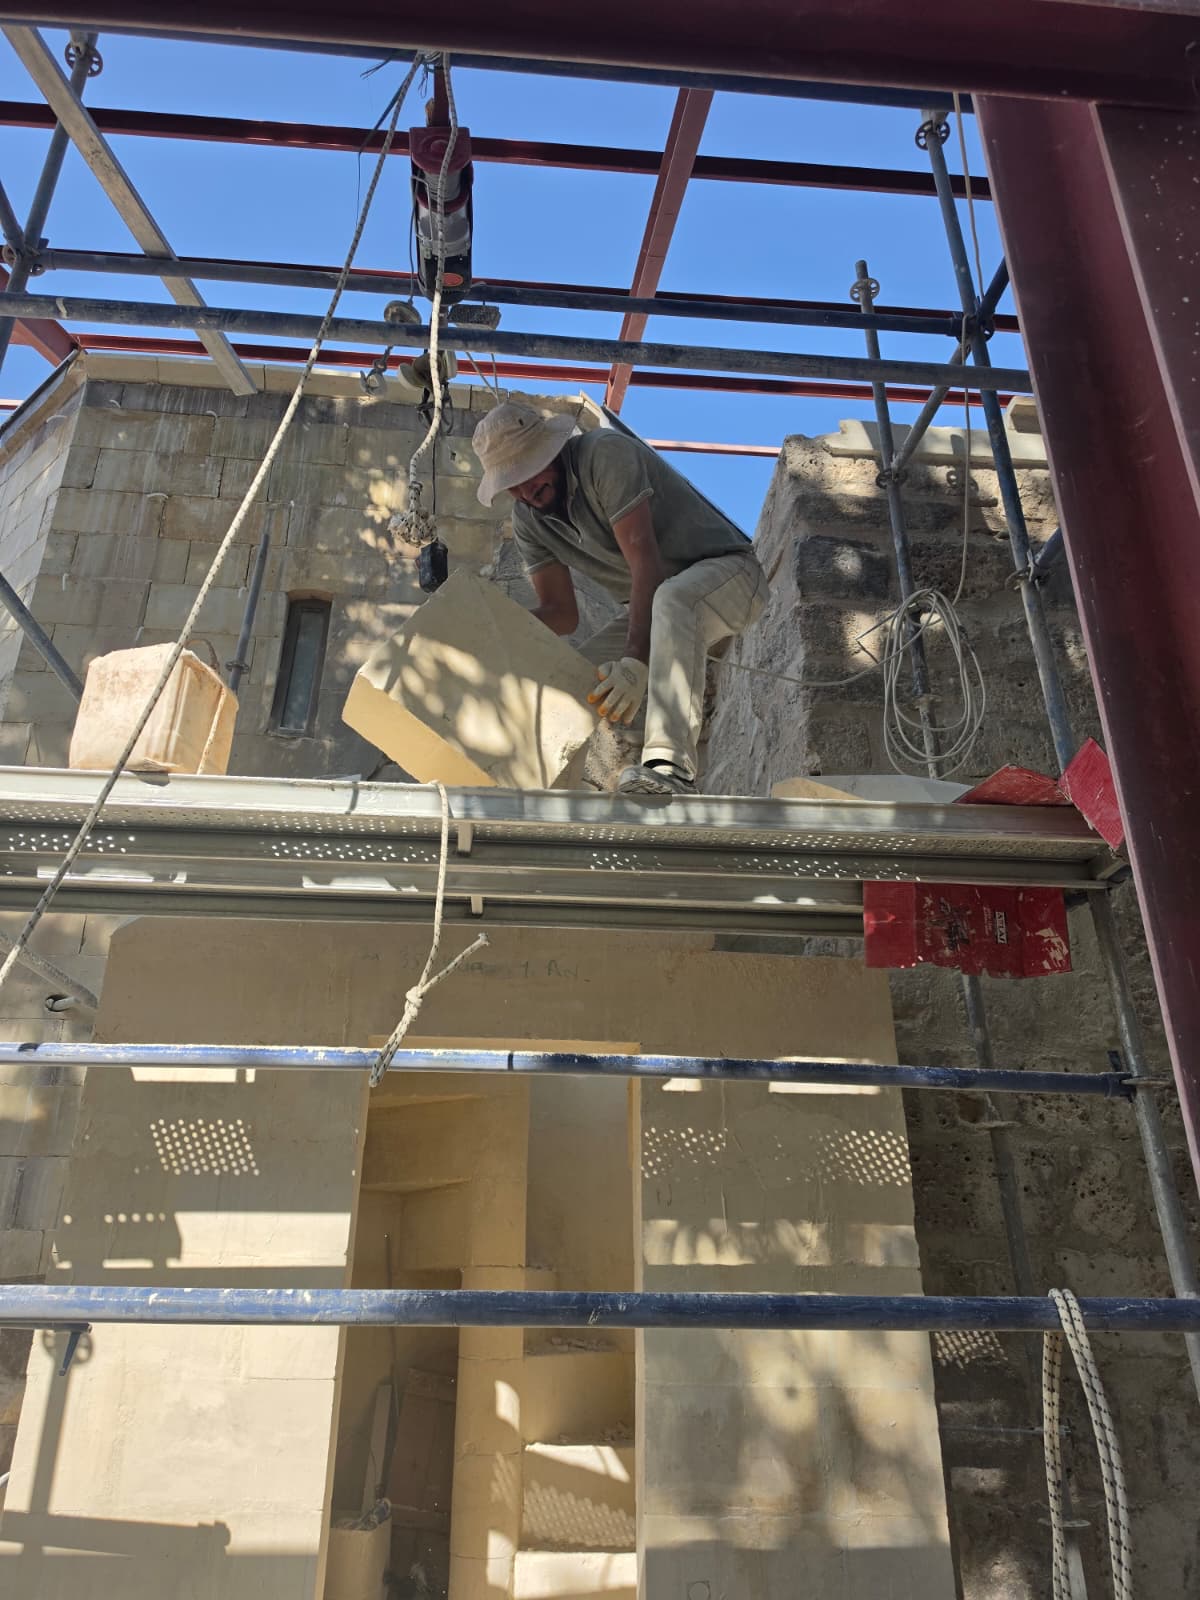
The minaret was rebuilt using blocks sourced from a quarry with the same mineralogical composition as the original stone.
Petrographic and laboratory analyses of the minaret's original stones were conducted, identifying an active quarry with the same mineralogical structure and color; raw block samples were submitted to the administrative technical committee and the Regional Board for the Protection of Cultural Heritage for approval. The curvilinear diameter, height, and depth of each row of stones were calculated with millimeter precision according to the survey projects; the stones, cut with templates, were subjected to fine craftsmanship using traditional hand tools, and the interlocking joints were secured (leading) by pouring molten pure lead into them on-site.
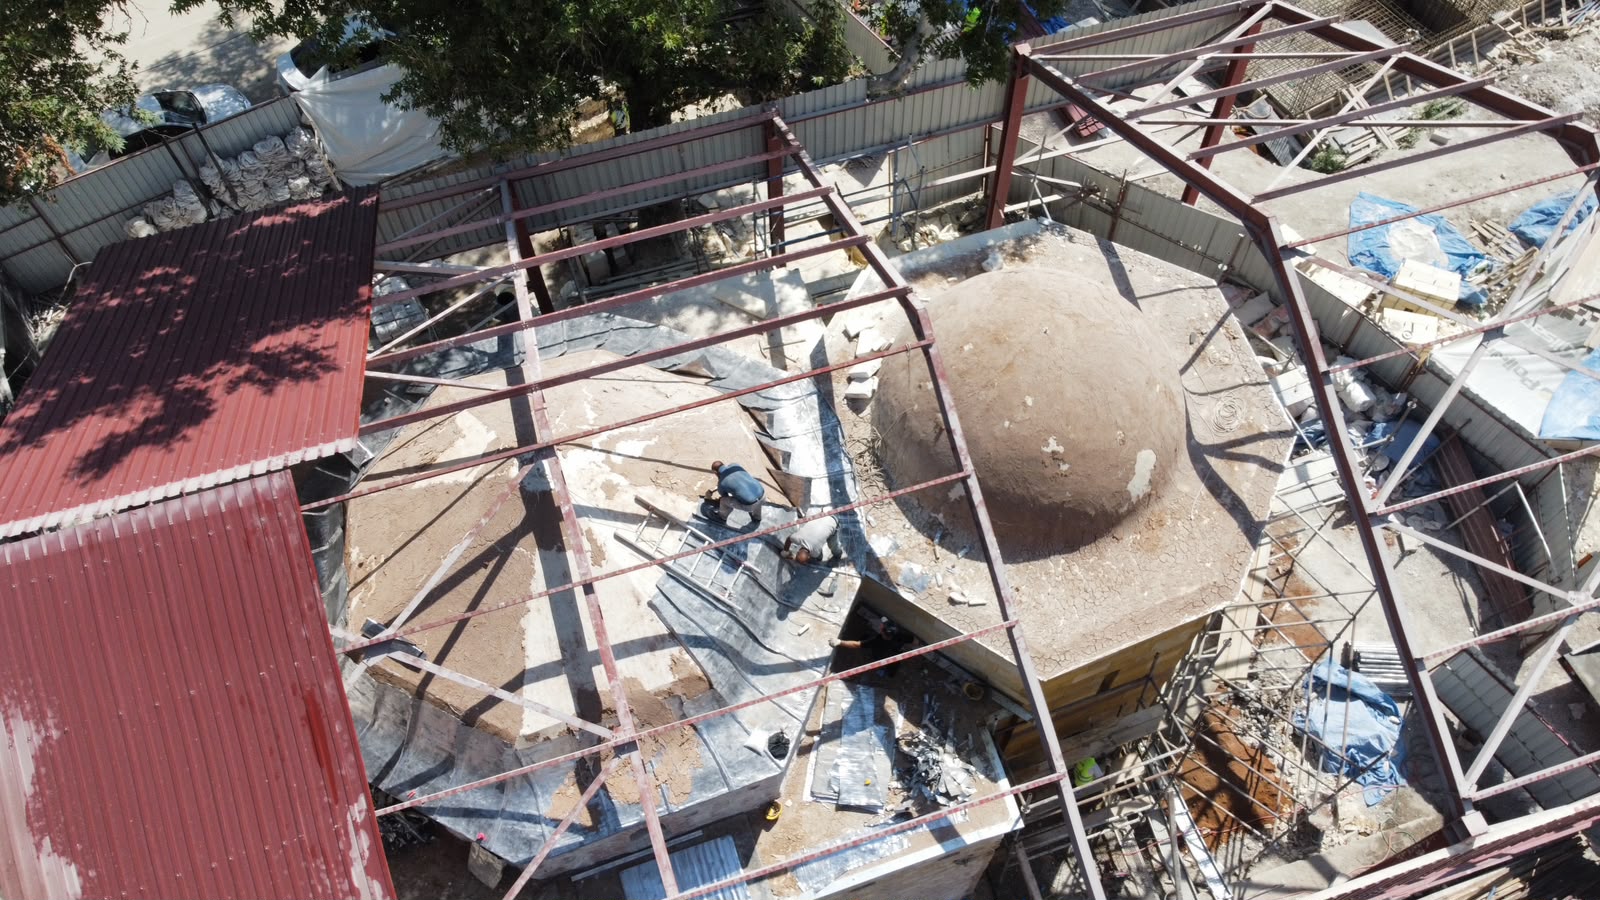
New lead sheet cladding, in keeping with the original details, was applied to the dome and vault covering.
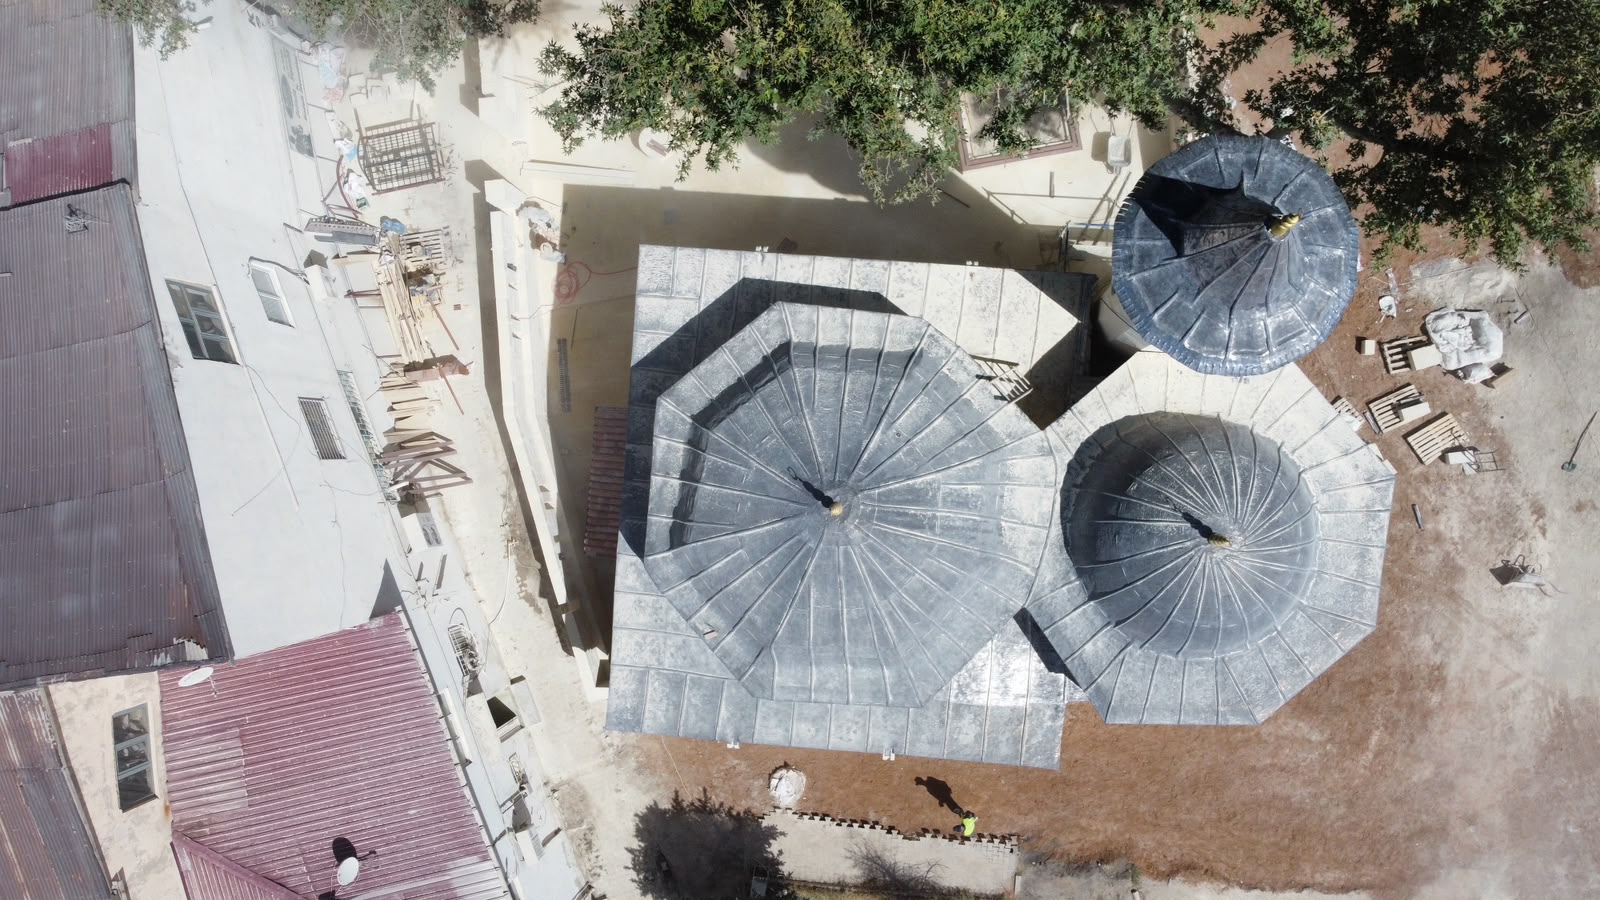
The thickness of the existing lead sheets on the roof of the structure was determined by micrometric measurements, and the wear and perforation conditions were recorded on damage maps. A new lead sheet detail project was then submitted to the administrative control for approval. The old, worn-out lead sheets were removed, the underlying load-bearing wooden surface was inspected, and the rotten pine cladding boards were replaced. A breathable waterproofing membrane was laid, and pure lead sheets were cut according to templates and mounted using the interlocking method (without the use of lead nails).
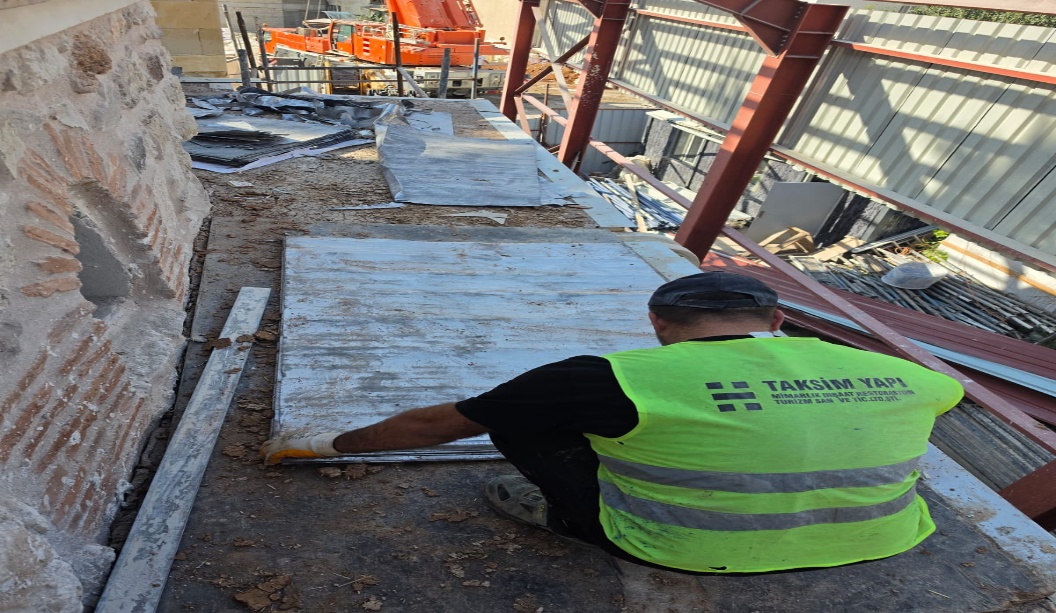
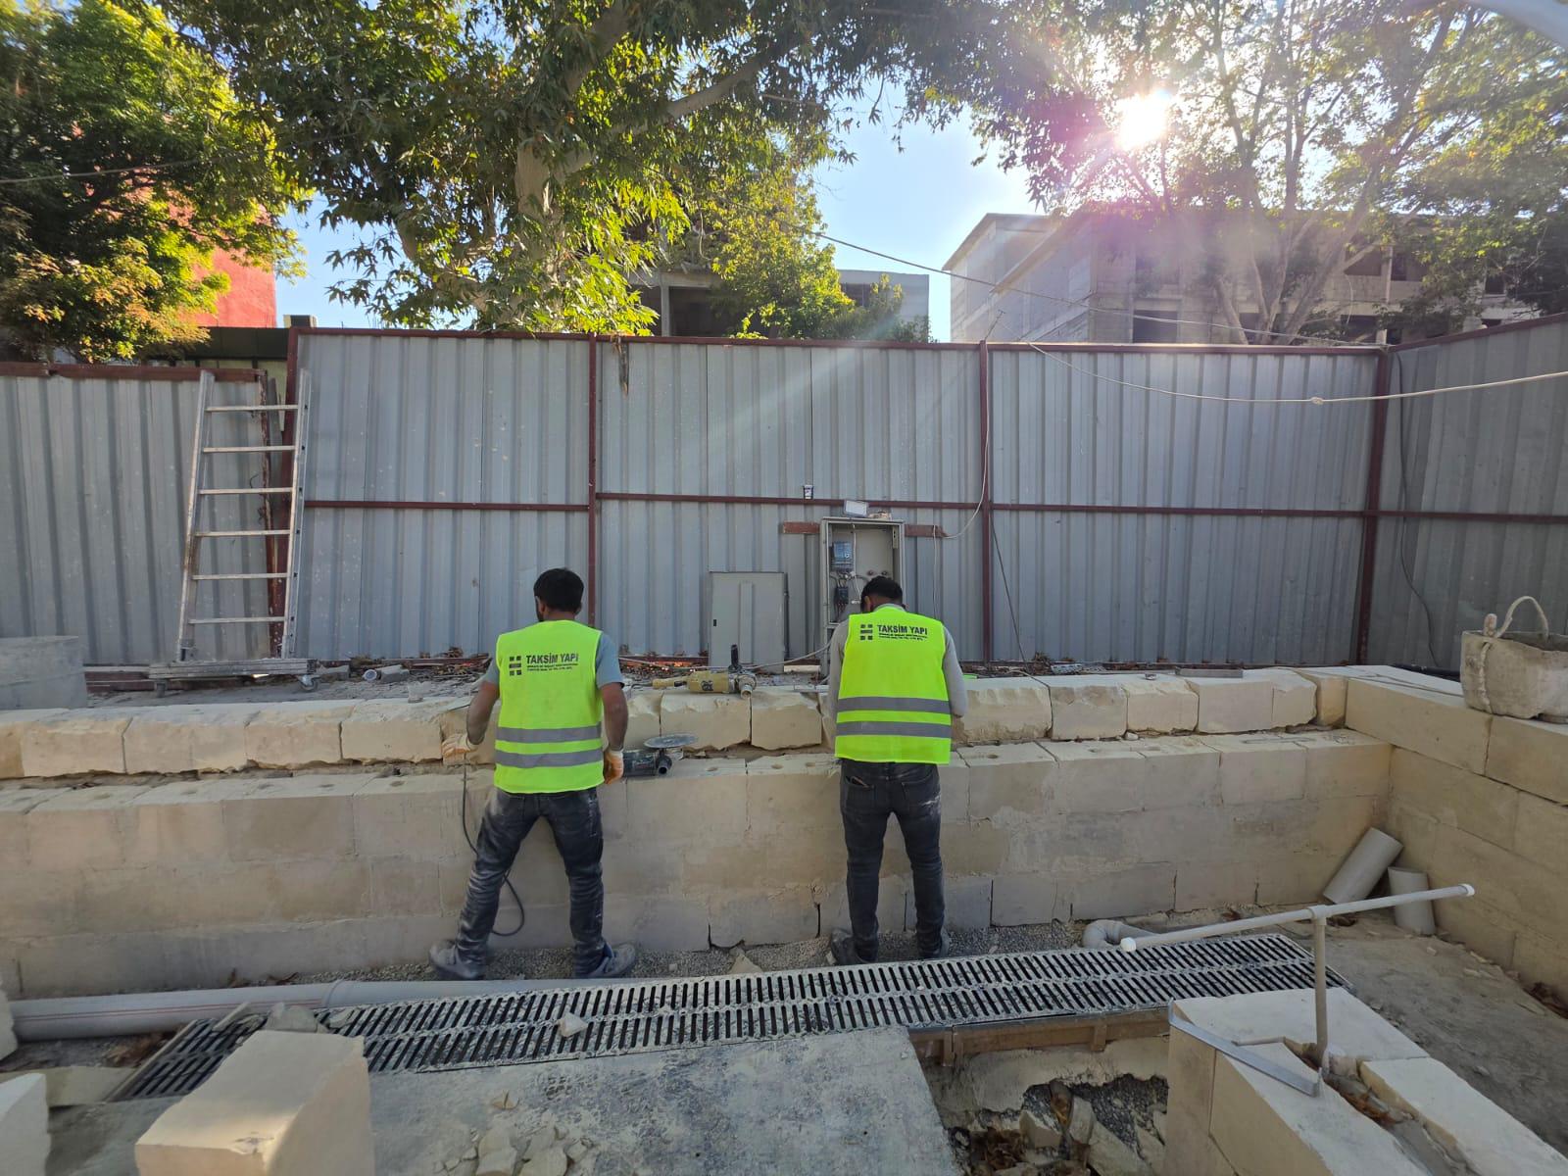
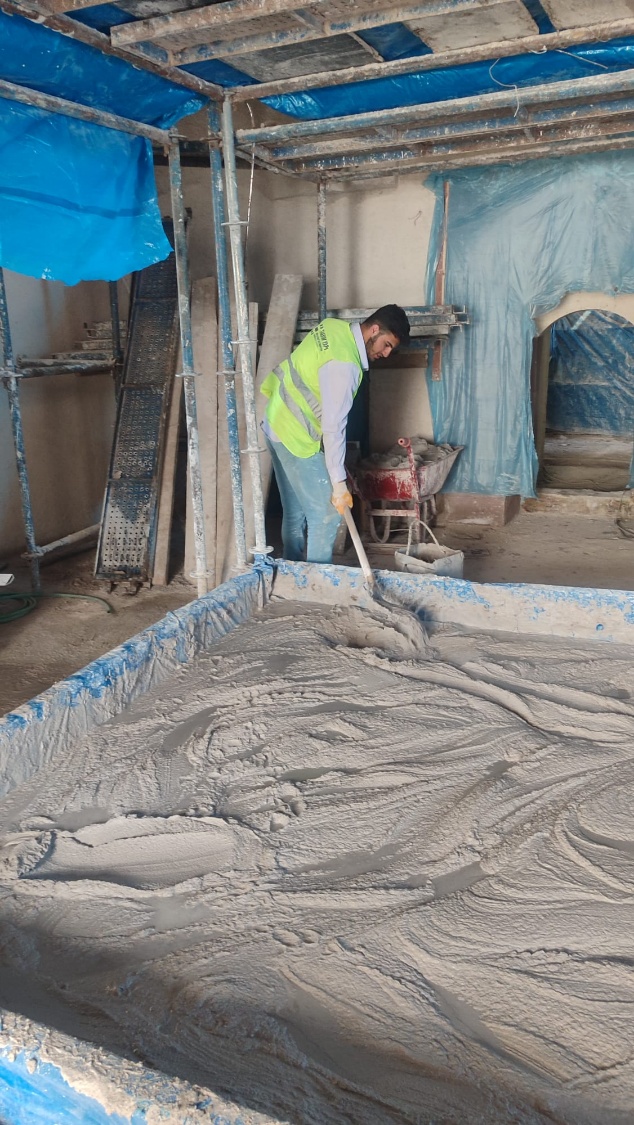
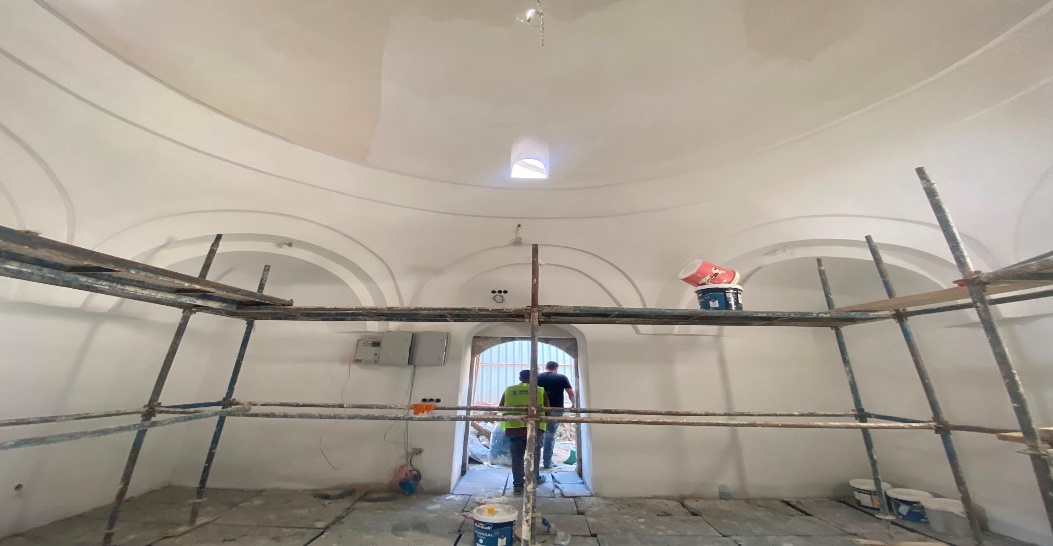
The project was completed with the construction of the garden wall, drainage system, interior plastering, and dome protection.
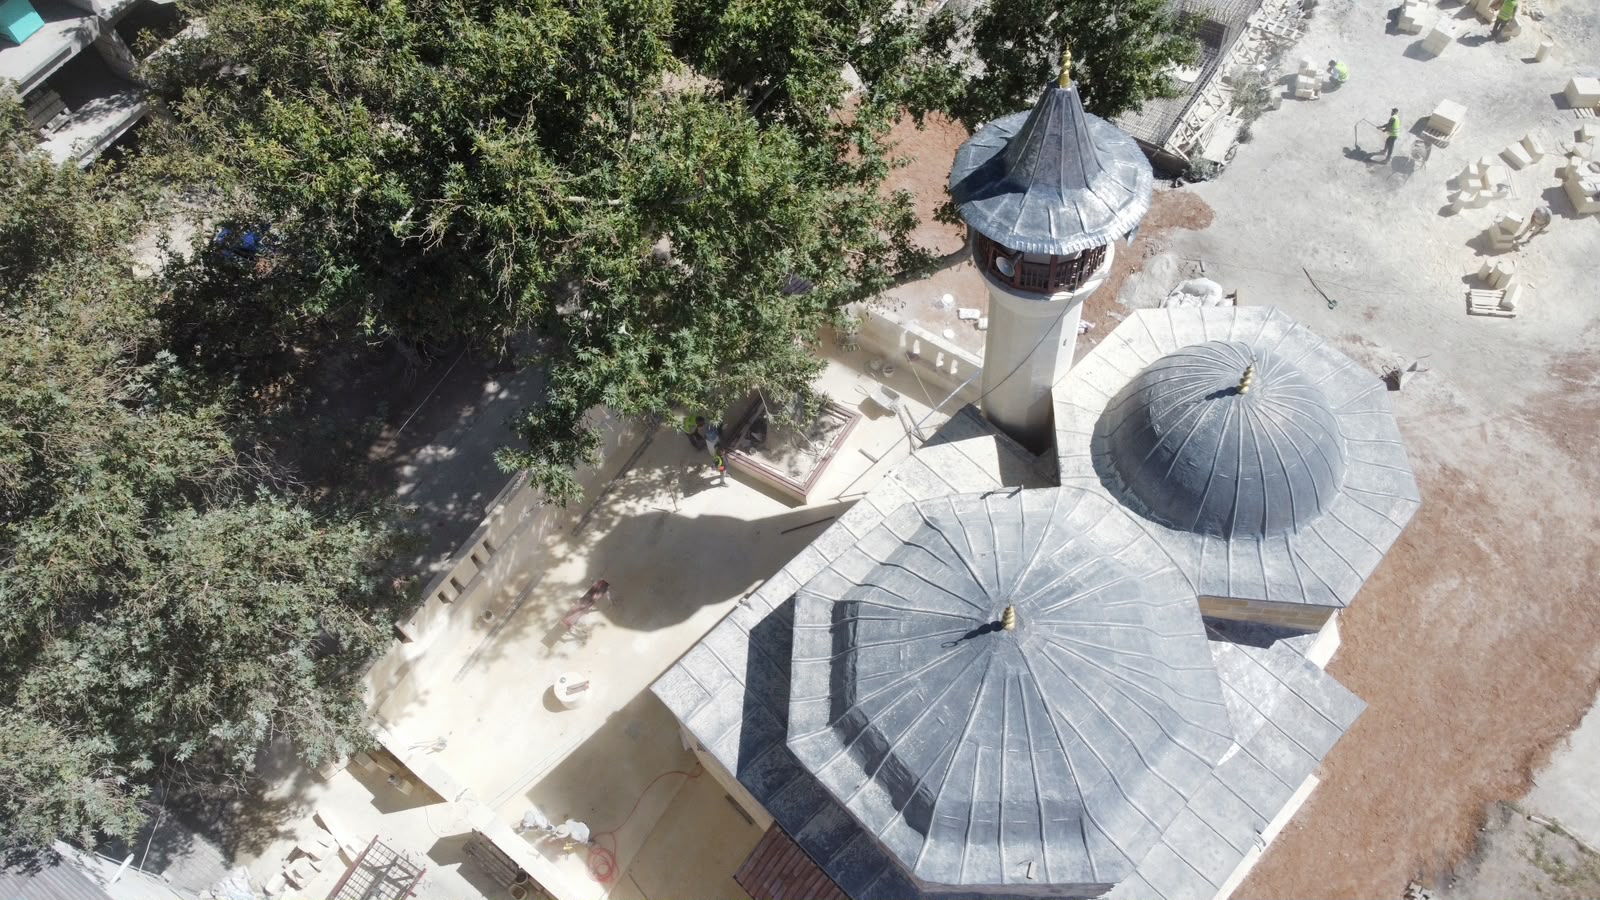
As part of the landscaping, the garden wall and drainage lines have been completed, the fine plastering work inside the mausoleum has been finished, and the protective steel scaffolding on the dome has been removed. The photographs below reflect the completion phase of the construction.
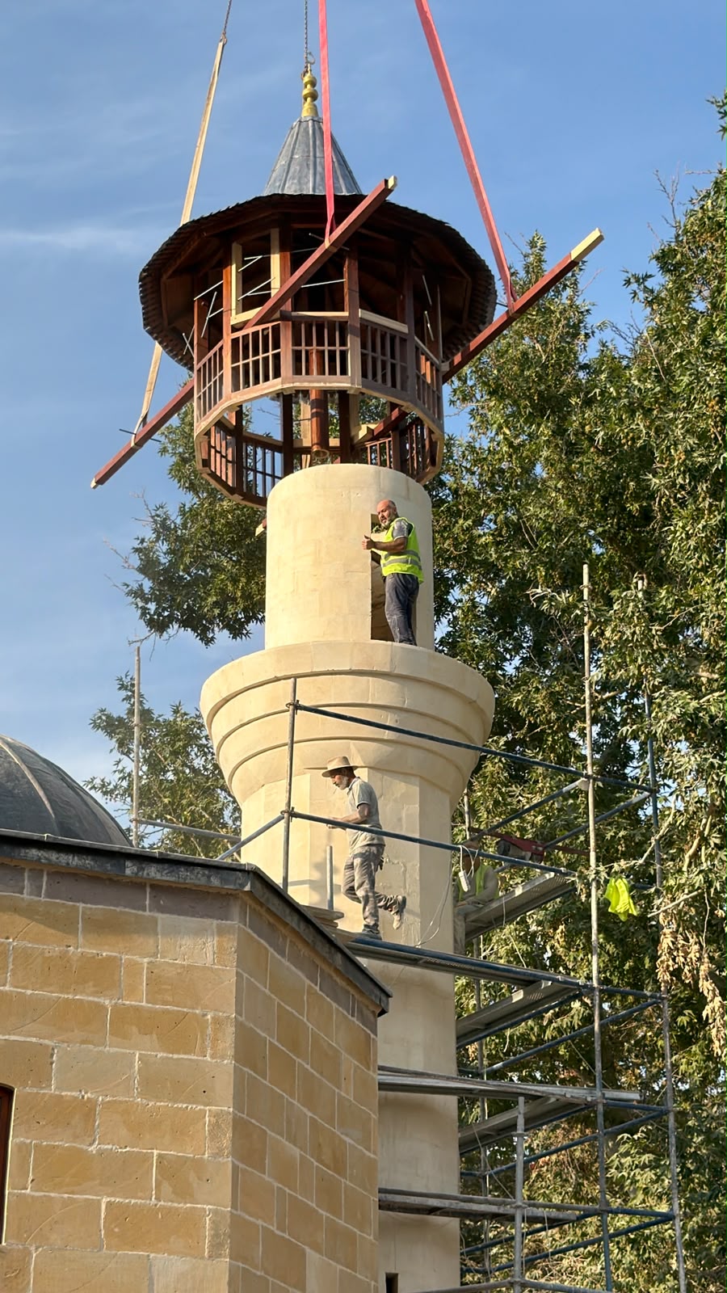
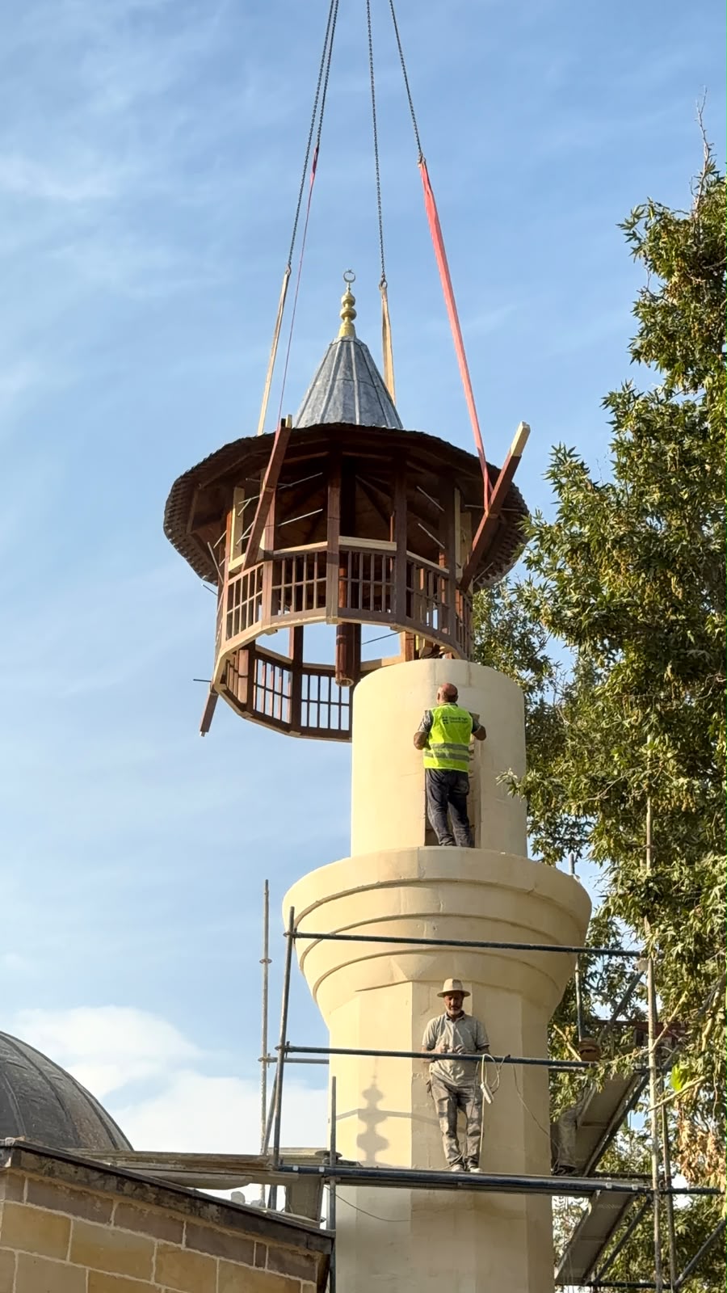
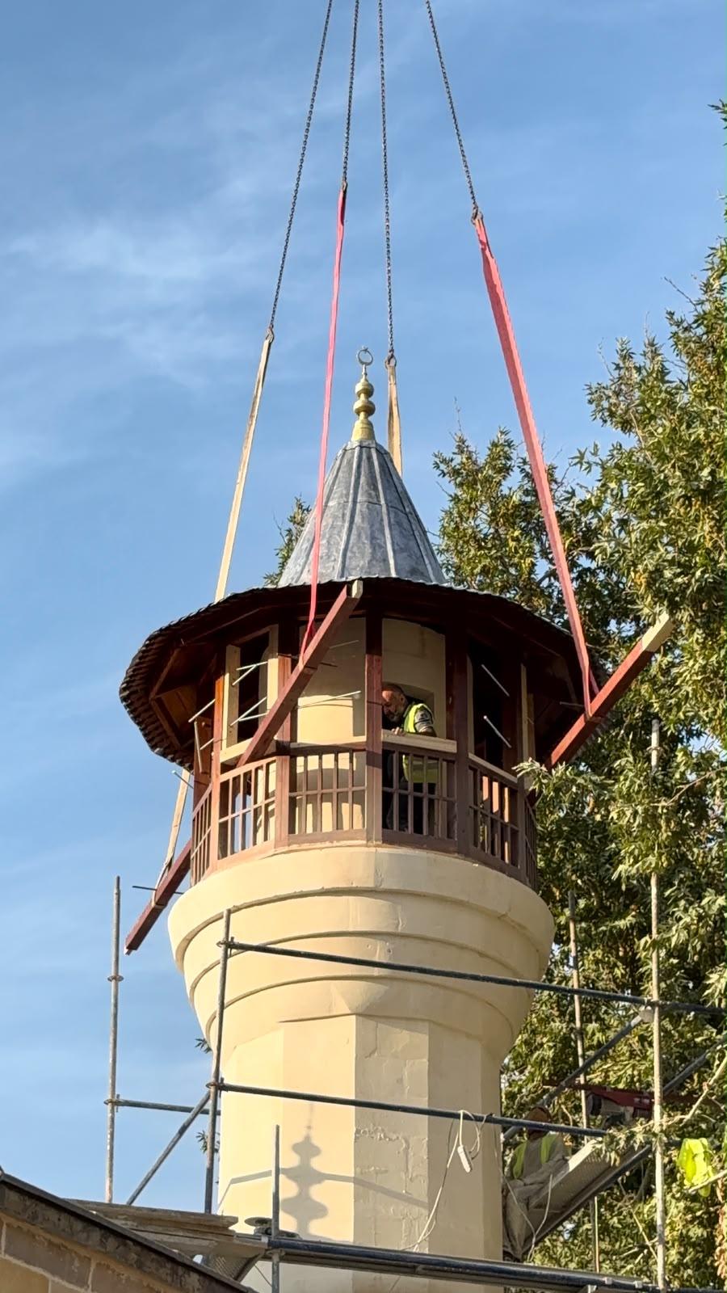
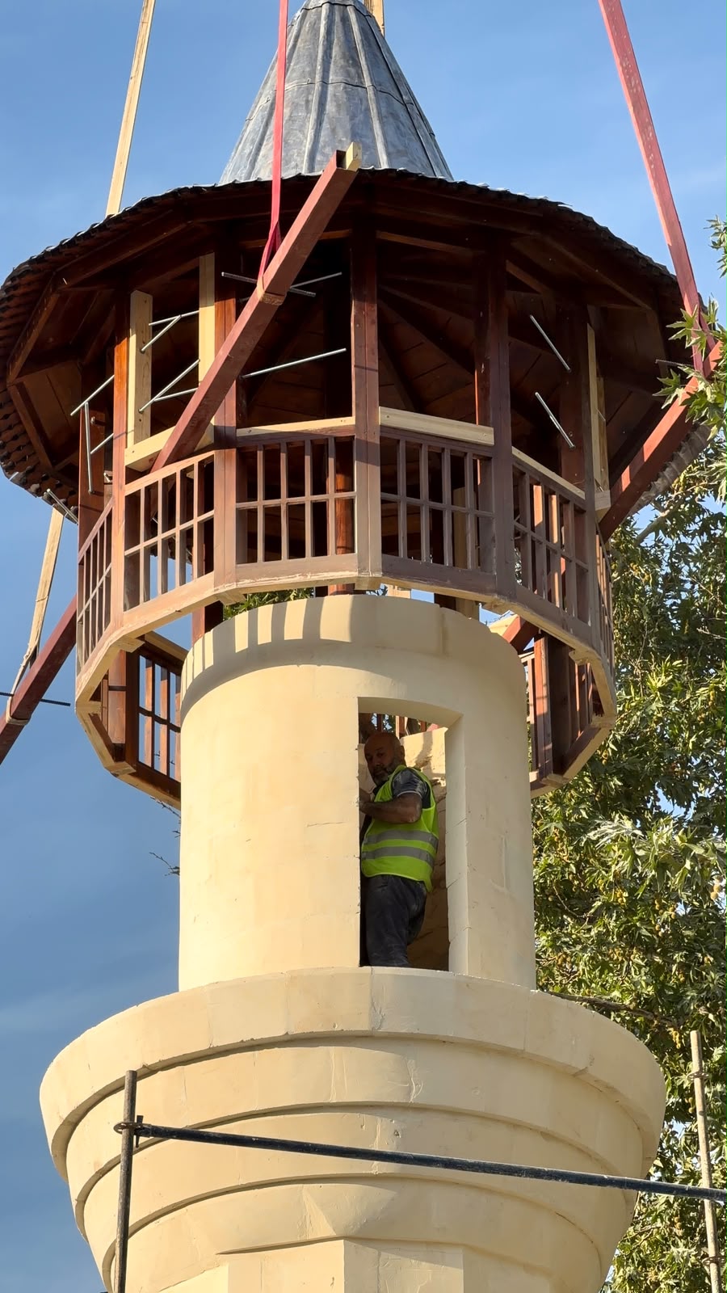
The kiosk and dome section of the minaret were mounted onto the completed stone body, including the balcony, using a crane.
The pavilion with balustrade and the lead-covered spire, prepared in the workshop using traditional woodworking techniques, were lifted as a single piece by crane and placed on top of the balcony of the minaret's stone body; the assembly was completed by the on-site application team with occupational safety equipment.
The 176-year-old historic mosque was reopened for worship on Friday, September 18, 2026.
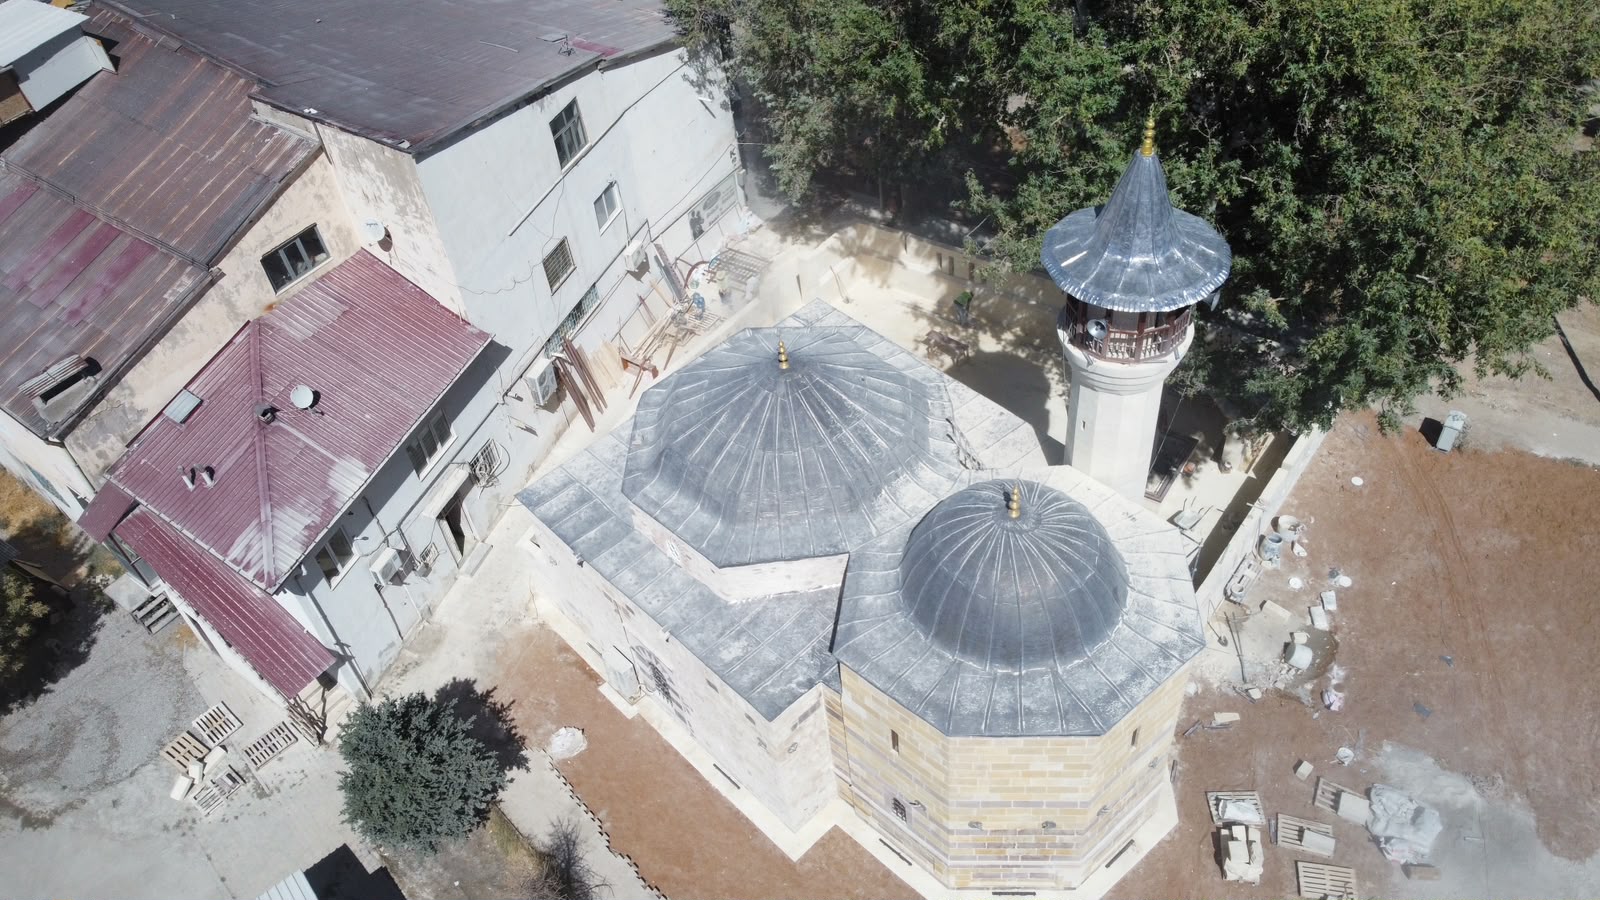
The restoration, which began in November 2025 and lasted approximately a year, reopened the Himmet Baba Mosque to its congregation. The mosque, along with the Ulu Mosque, Çarşı Atik Mosque, and Ceyhan Mosque in Elbistan, suffered severe damage in the February 6, 2023 earthquake. The structure exhibits unique architectural features rarely seen in Türkiye, such as its minaret being positioned on the left side instead of the right, and its pulpit being angled towards the tomb.
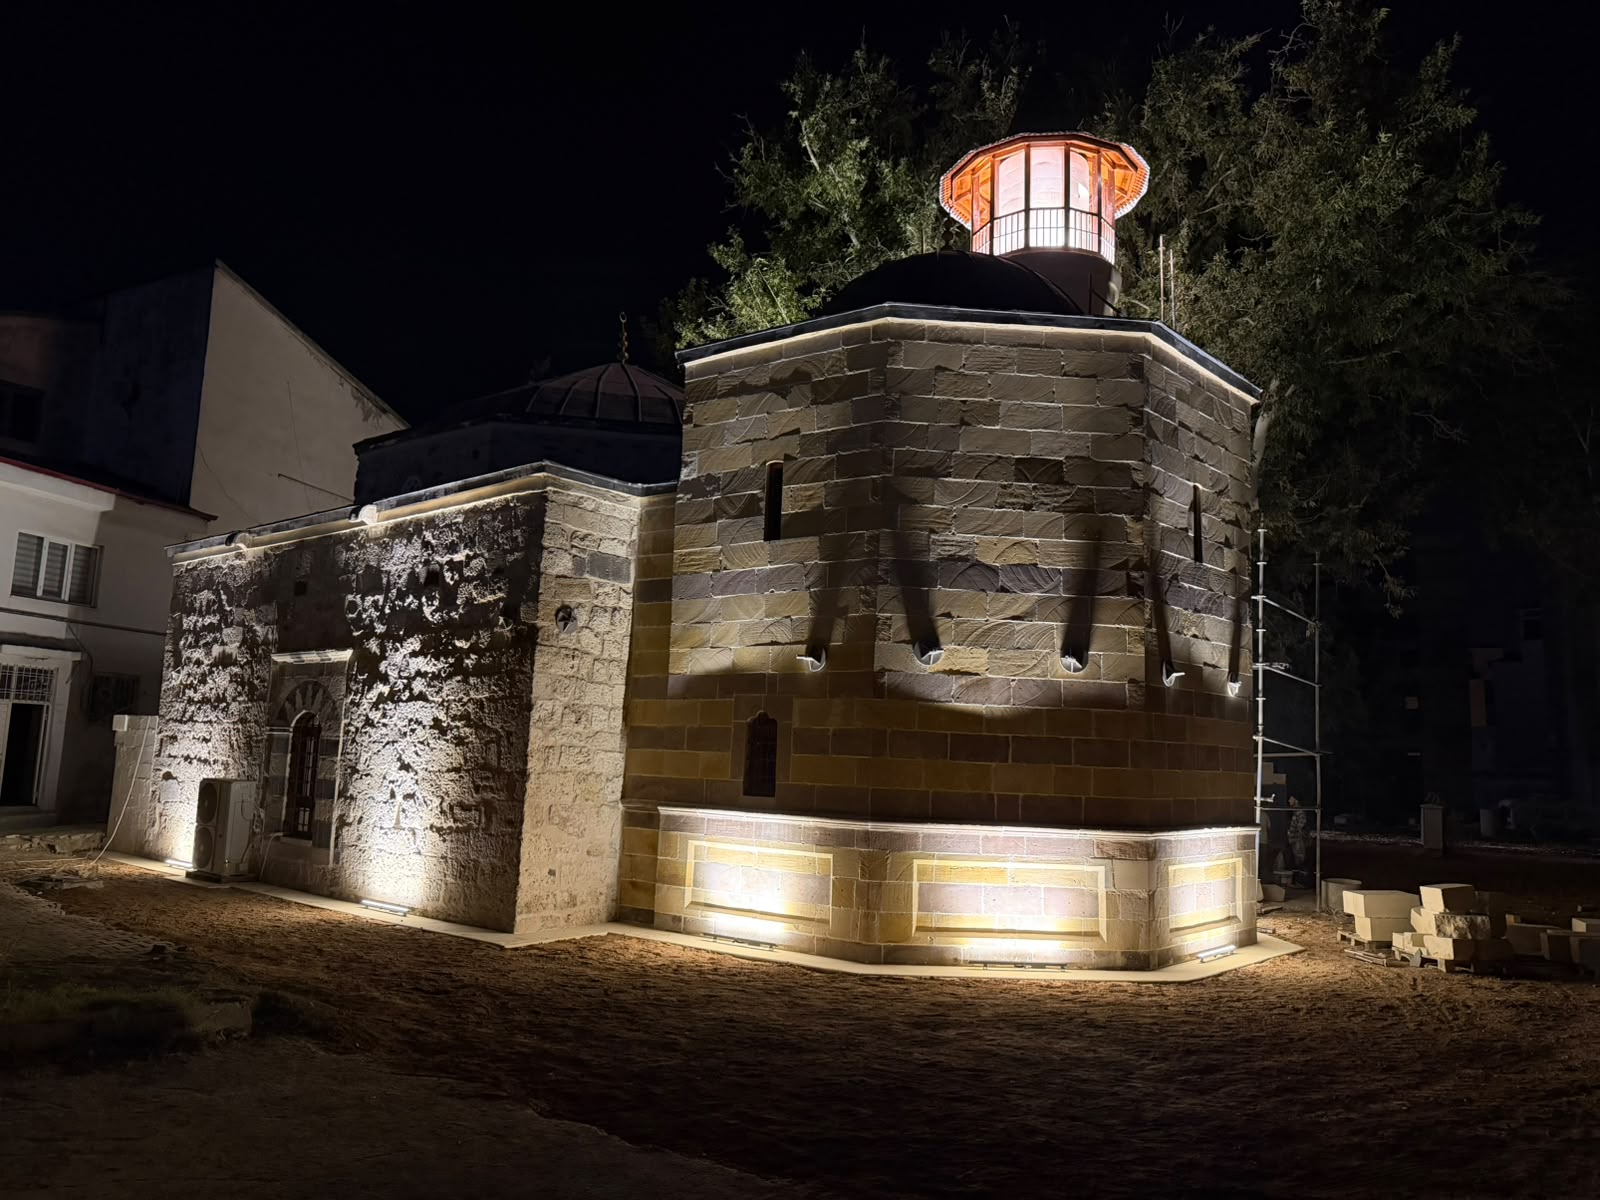
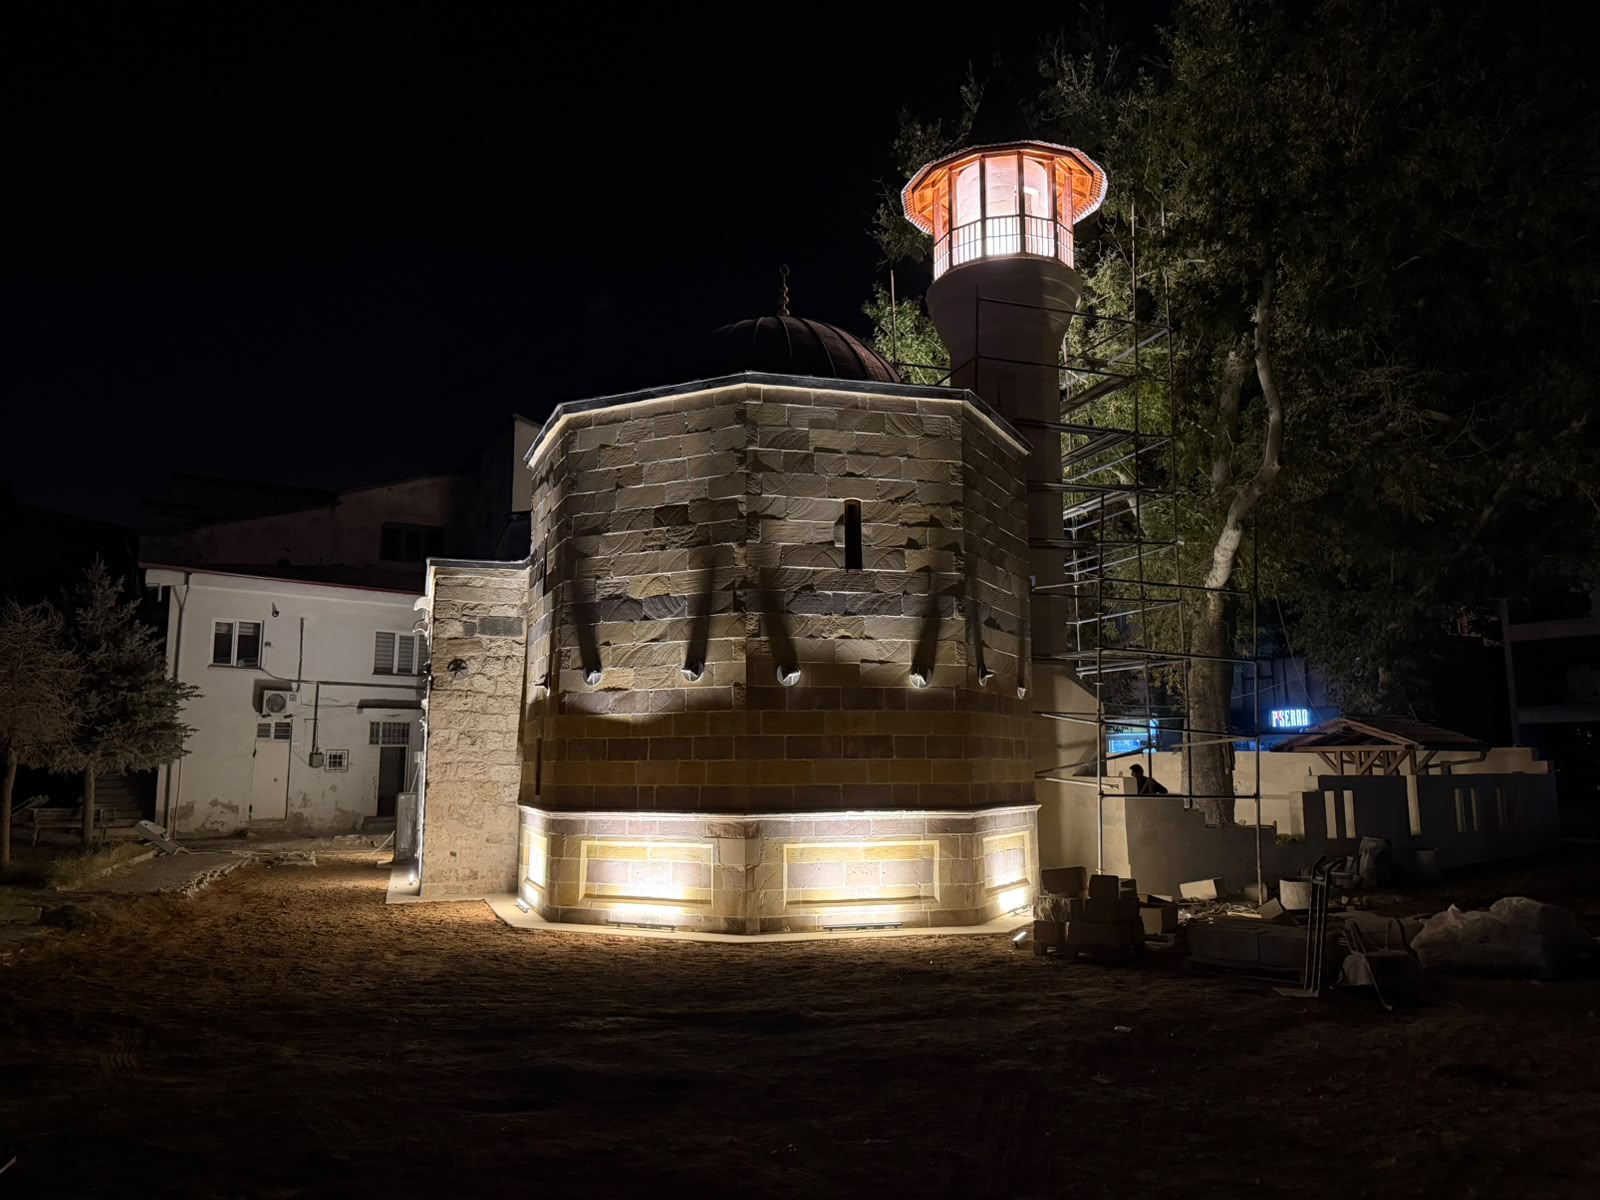
The final aerial view of the restored building is shown in the photos below.
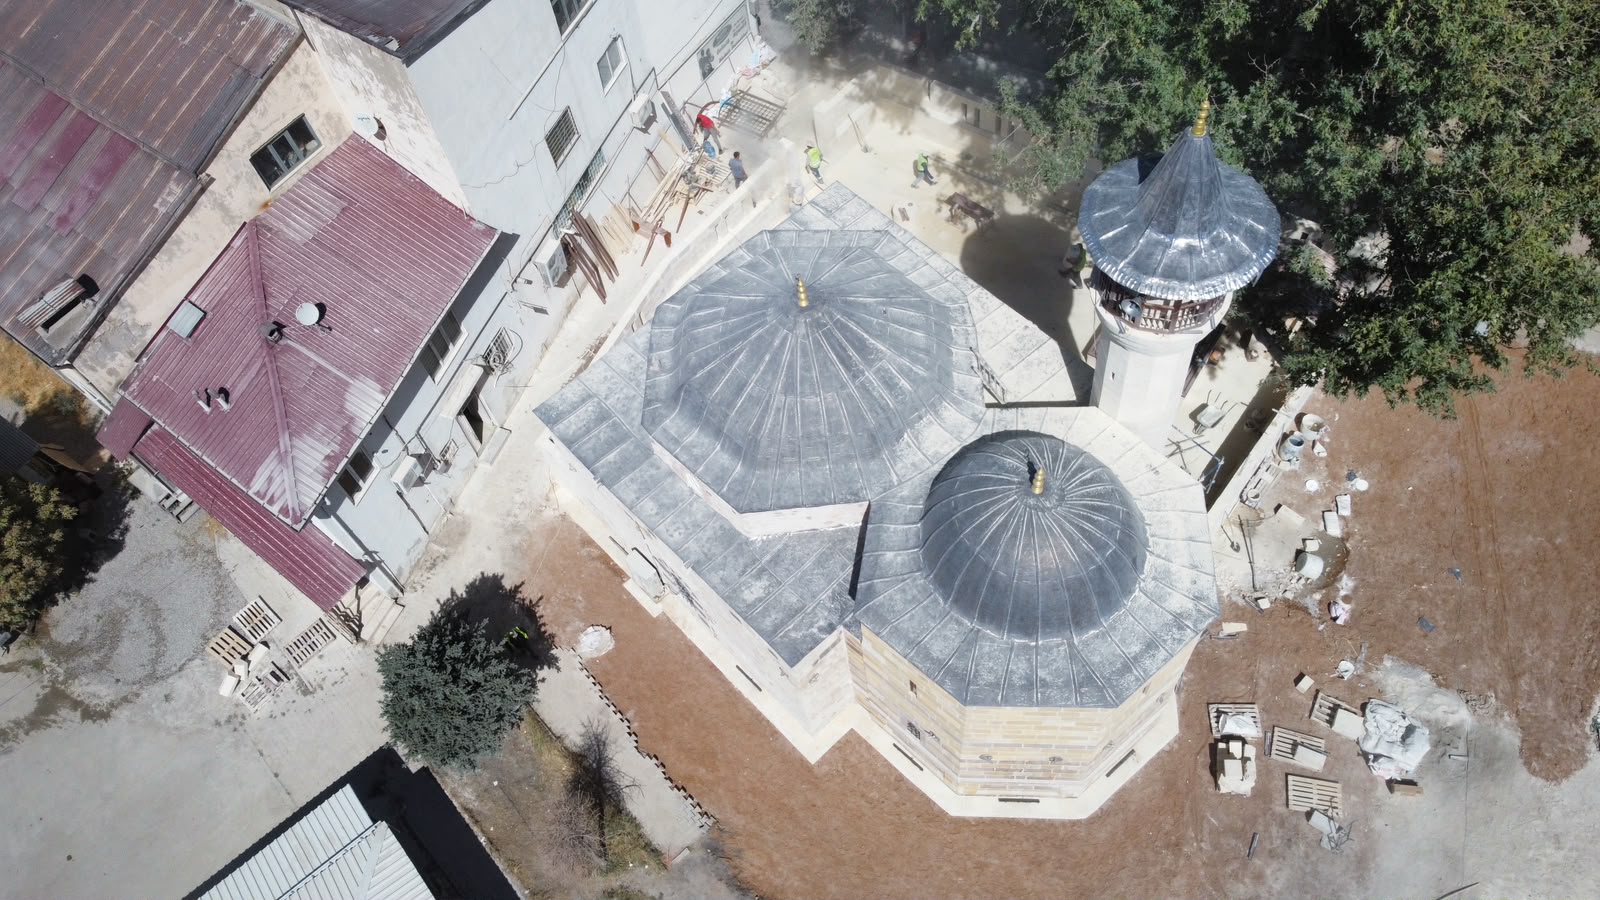
Source: Elbistan's Voice — "The 176-year-old mosque, brought back to life, reunites with its congregation"“
The implementation is being carried out under the supervision of an official control team and a scientific committee.
Contractor
Taksim Yapı Mimarlık İnşaat Restorasyon Turizm Sanayi ve Ticaret Ltd. Şti.
Control Team
Çiğdem Yeşilyurt (Architect), Süleyman Enez (Civil Engineer, MSc)
Scientific Committee
Prof. Dr. Kemal Kutgün Eyüpgiller, Assoc. Prof. Dr. Mehmet Selim Ökten, Prof. Dr. Bekir Eskici, Erdoğan Tunç, Yahya Dilsizoğlu
The 176-year-old historical mosque and mausoleum, which were severely damaged in the earthquake, have been rebuilt while preserving their structural integrity and original architectural identity.
In the structure, where the safety of the load-bearing system was ensured with ground injection, reinforcement joints, and minaret stonework; the conservation of the wooden doors, lead covering, minaret balcony assembly, and interior plastering works were completed. The mosque and tomb, whose restoration was completed, reunited with their congregation on Friday, September 18, 2026.