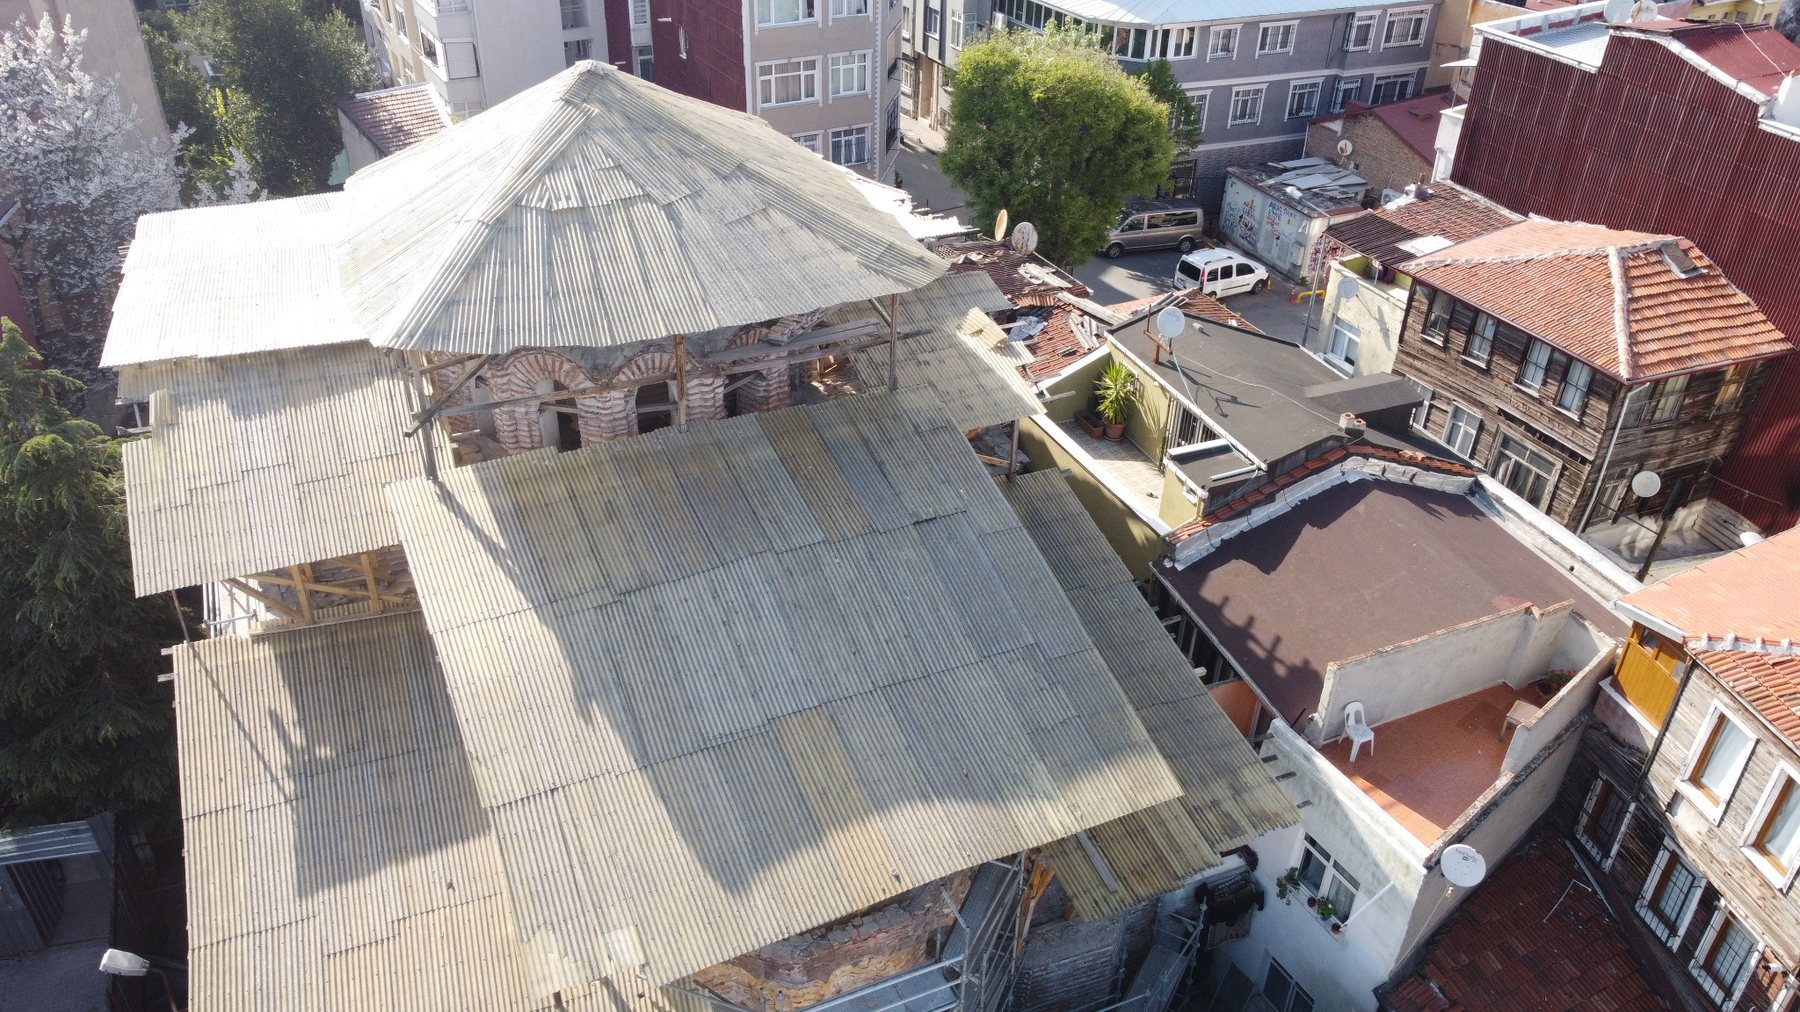
Temporary Protection System
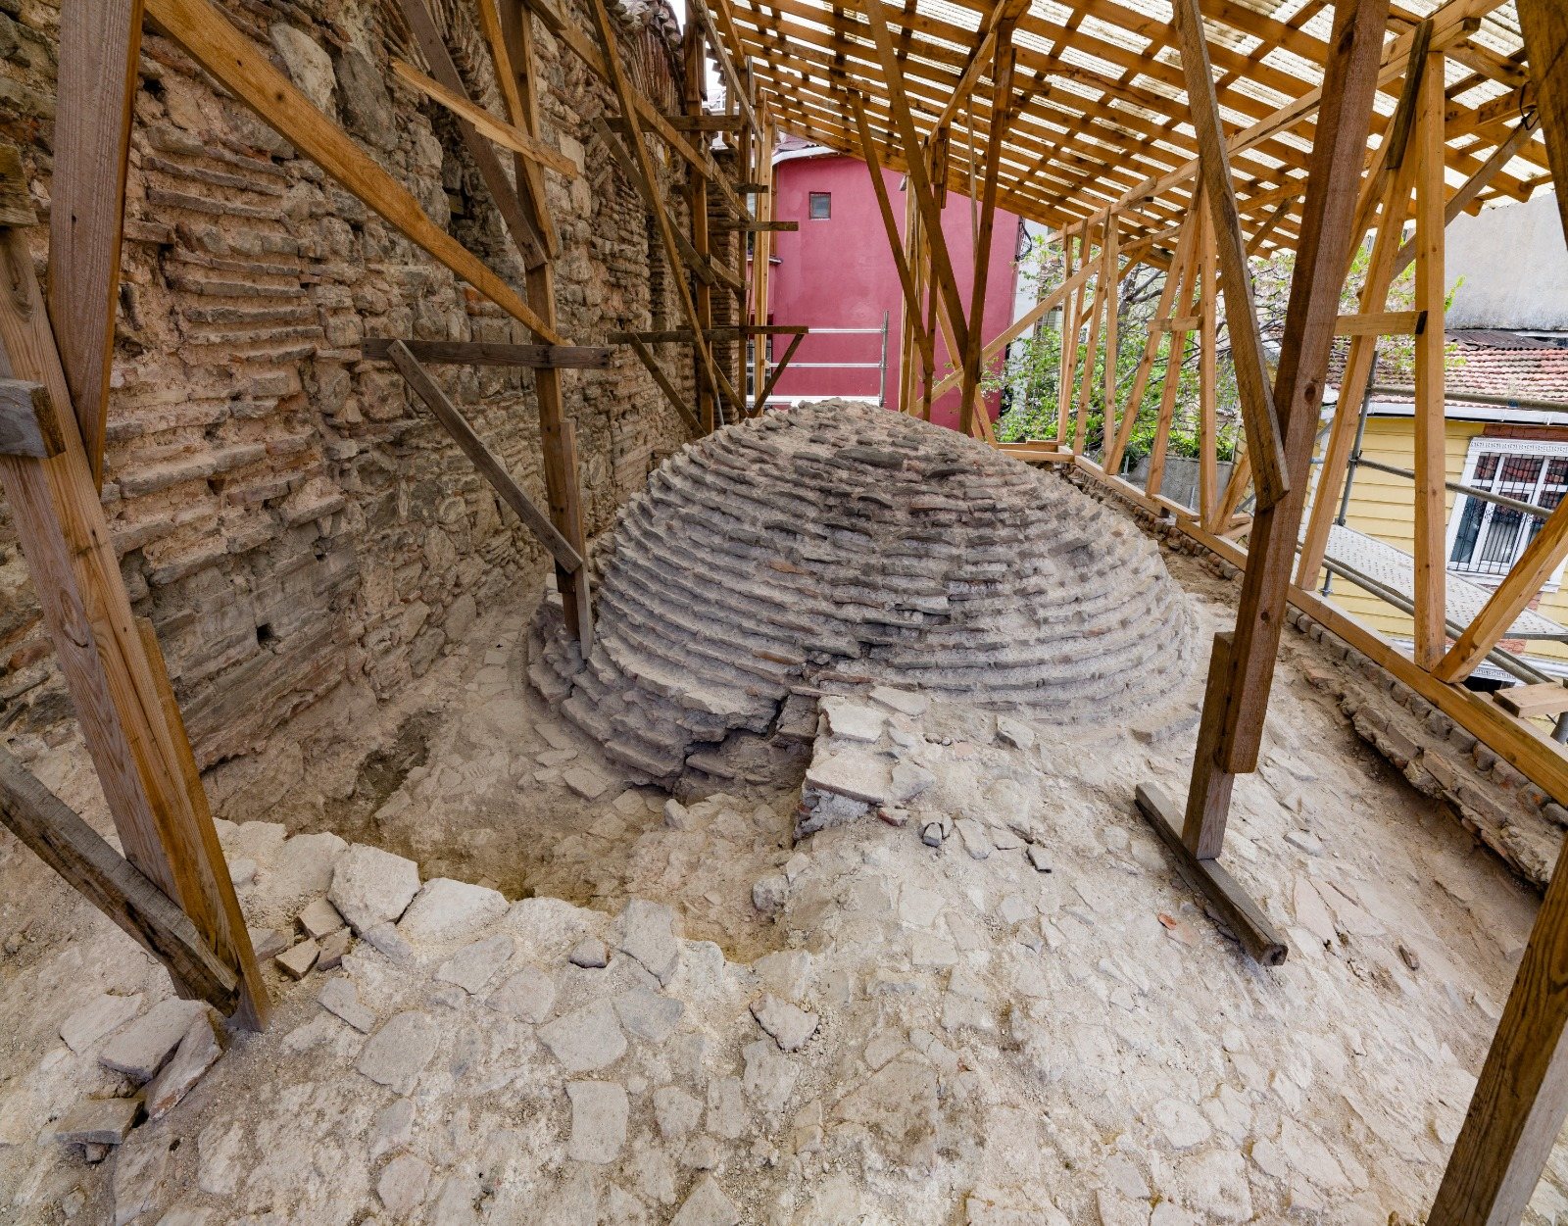
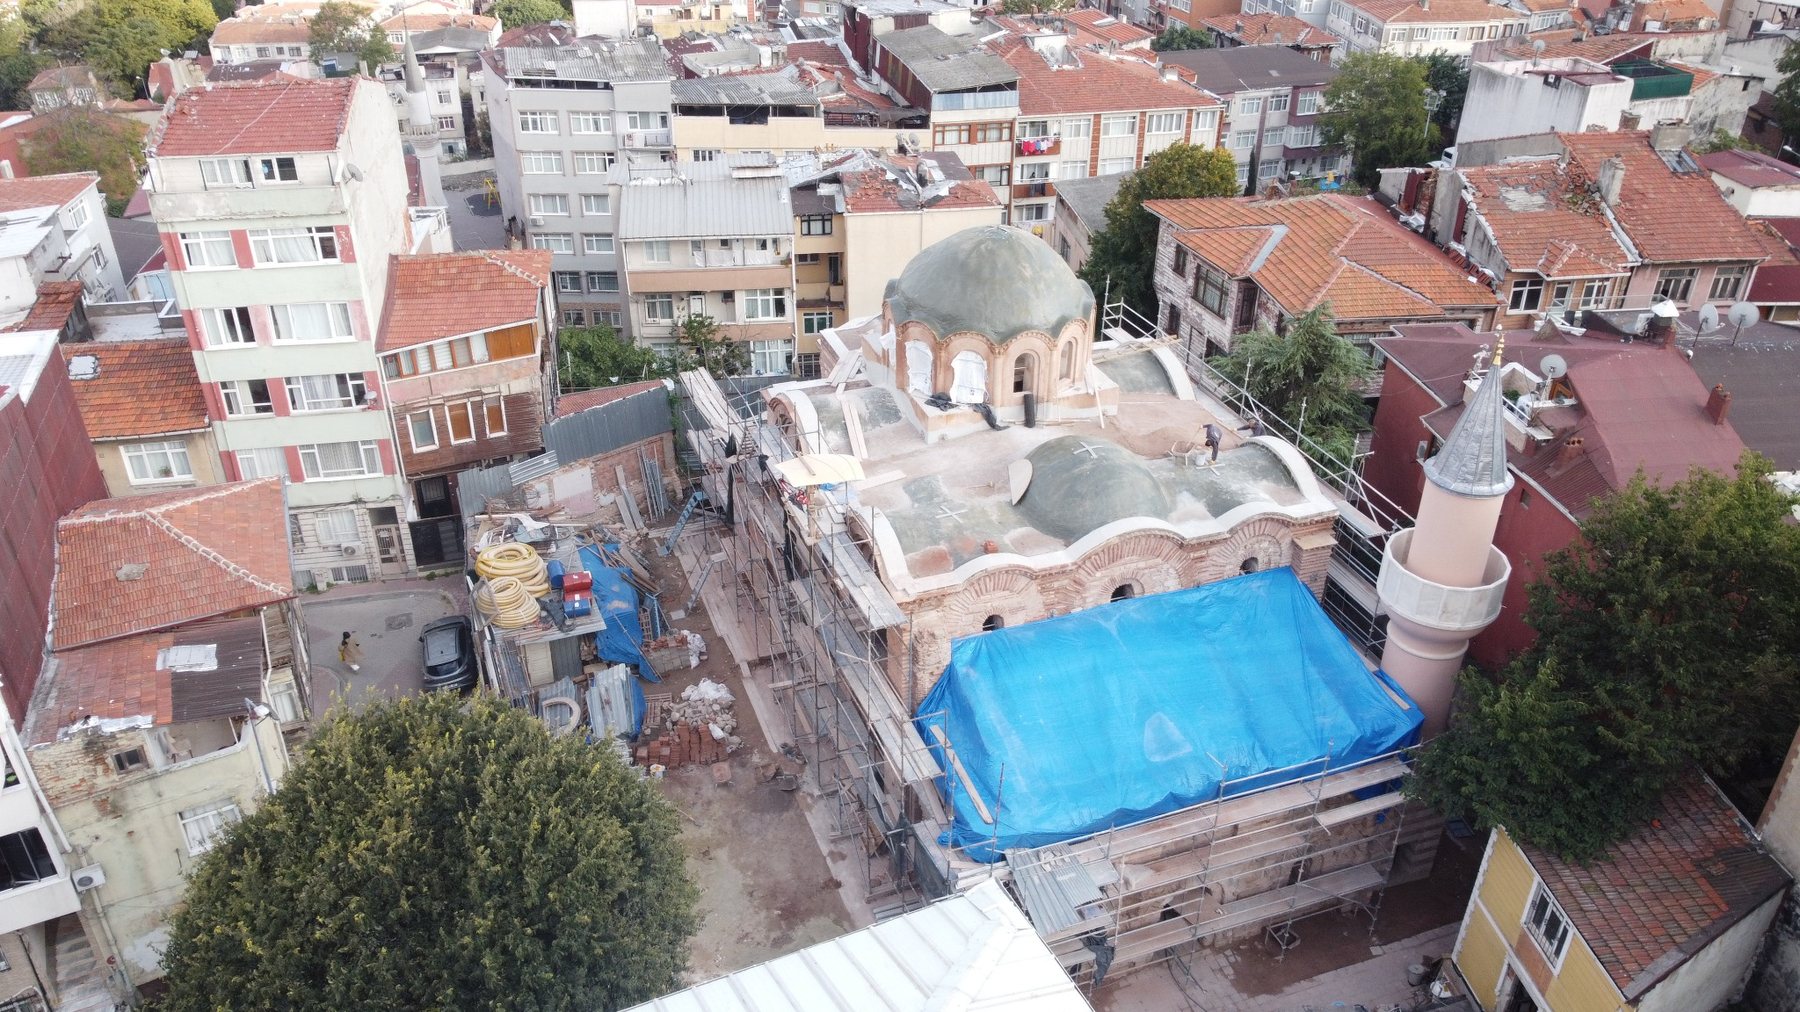
The structure was constructed under a temporary roof system to protect it from precipitation and atmospheric effects during the construction period.
The building's structural system, original stone and brickwork, domes and vaults, roof, and decorated interior surfaces are all addressed with a holistic conservation approach.
The Old Imaret-i Atik Mosque is located in the Fatih district of Istanbul, within the historical urban fabric surrounding Zeyrek. The widely accepted view is that the building was the church of the Christos Pantepoptes Monastery, built in the late 11th century during the Komnenos period.
After the conquest of Istanbul, the building was converted into a mosque, and the surrounding monastic units were associated with the imaret (soup kitchen) function of the Fatih Complex. The name "Eski İmaret" (Old Imaret) derives from this historical usage. The structure, with its alternating brick and stone masonry, dynamic facade design, and dome and vault system, carries the architectural character of its period to the present day.
The primary goal of the project is to preserve the historical layers and original materials of the structure while simultaneously ensuring structural safety, water management, and long-term continuity of use.

Prior to restoration, the building suffered from significant roof, material, and surface problems within the dense urban fabric surrounding it.
Prior to the implementation, deteriorations in the roof, domes, vaults, body walls, and interior surfaces were documented to identify areas for intervention. Every unique detail uncovered during the studies provided data for re-evaluating the implementation decisions.
The structure was constructed under a temporary roof system to protect it from precipitation and atmospheric effects during the construction period.
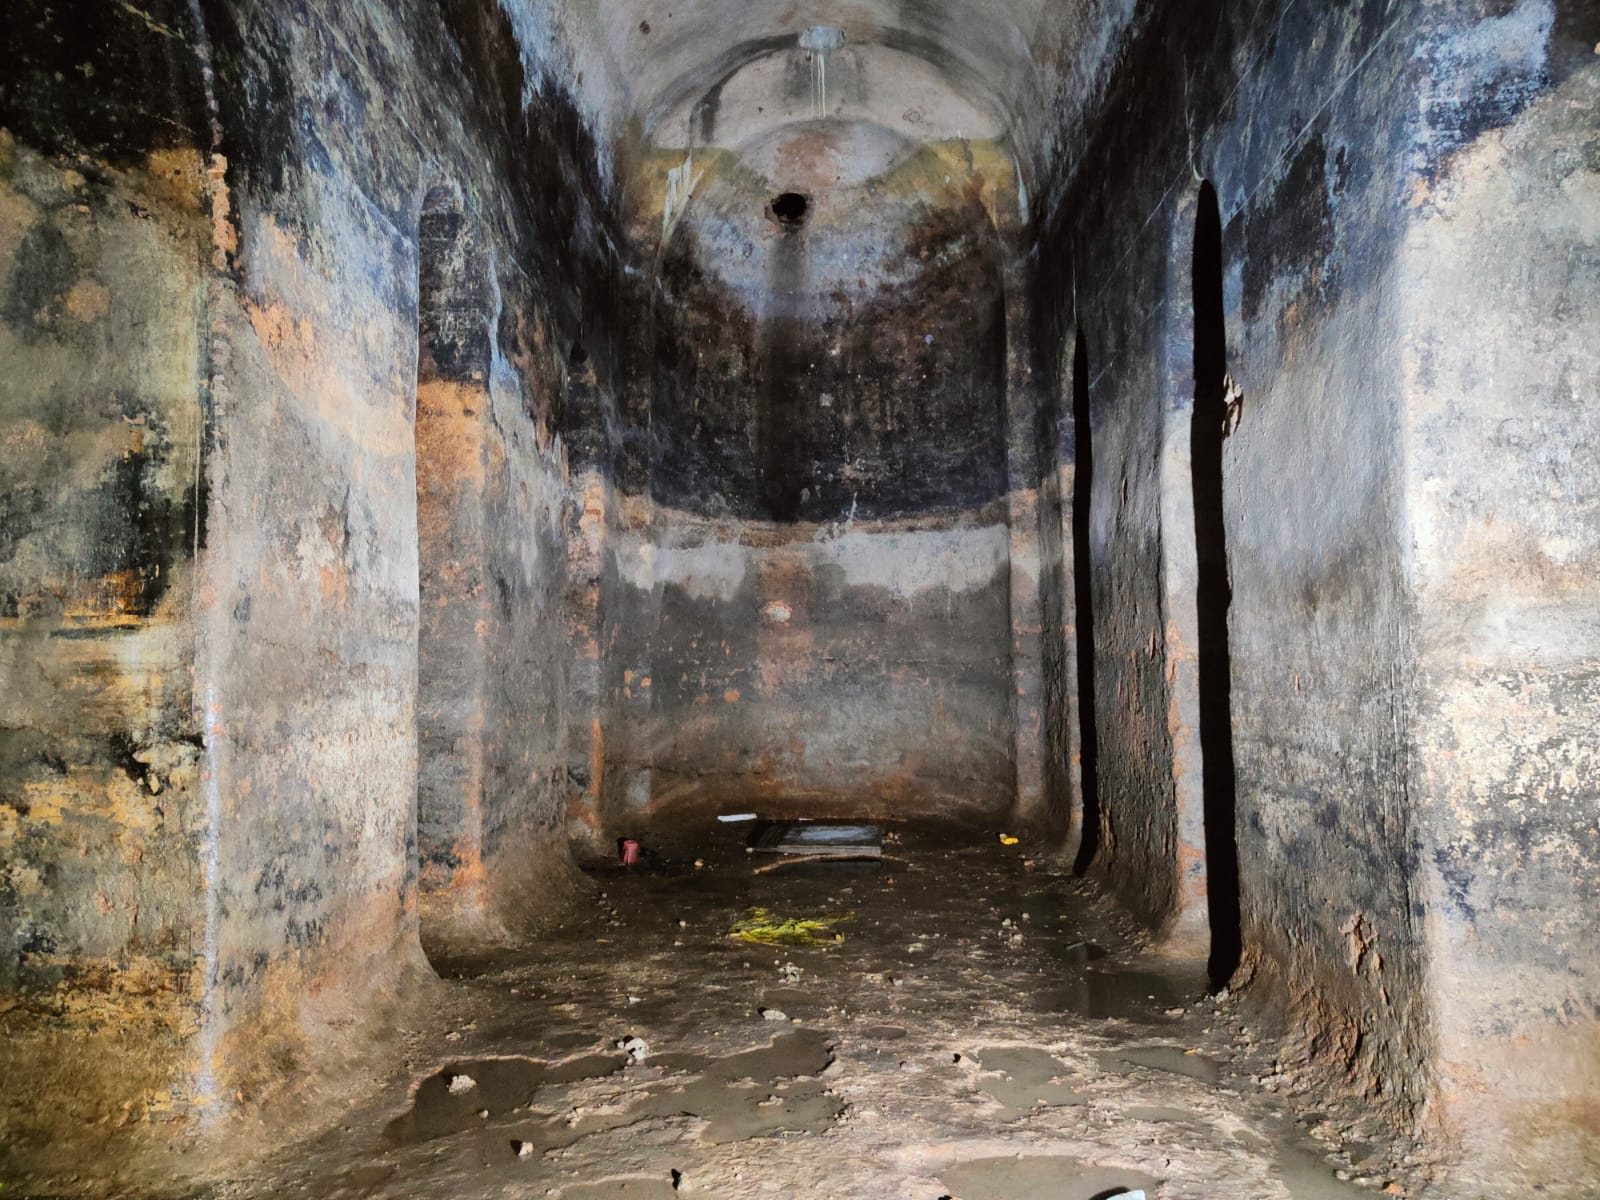
Excessive humidity, plaster loss, and discoloration observed in interior spaces were meticulously documented prior to intervention.
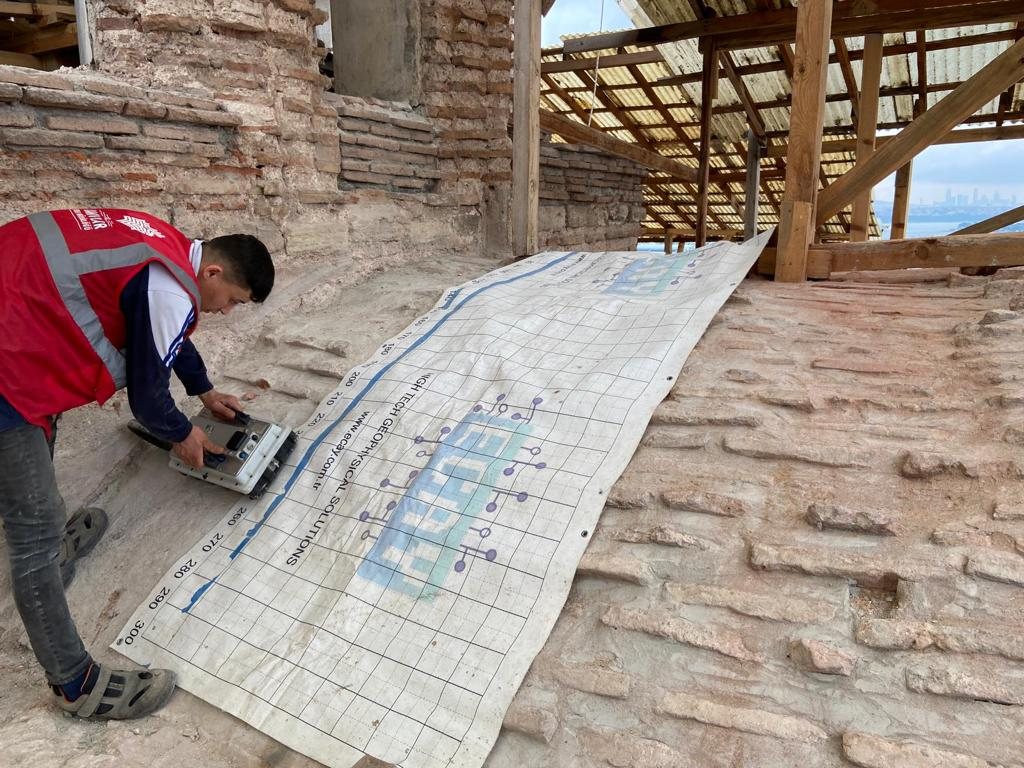
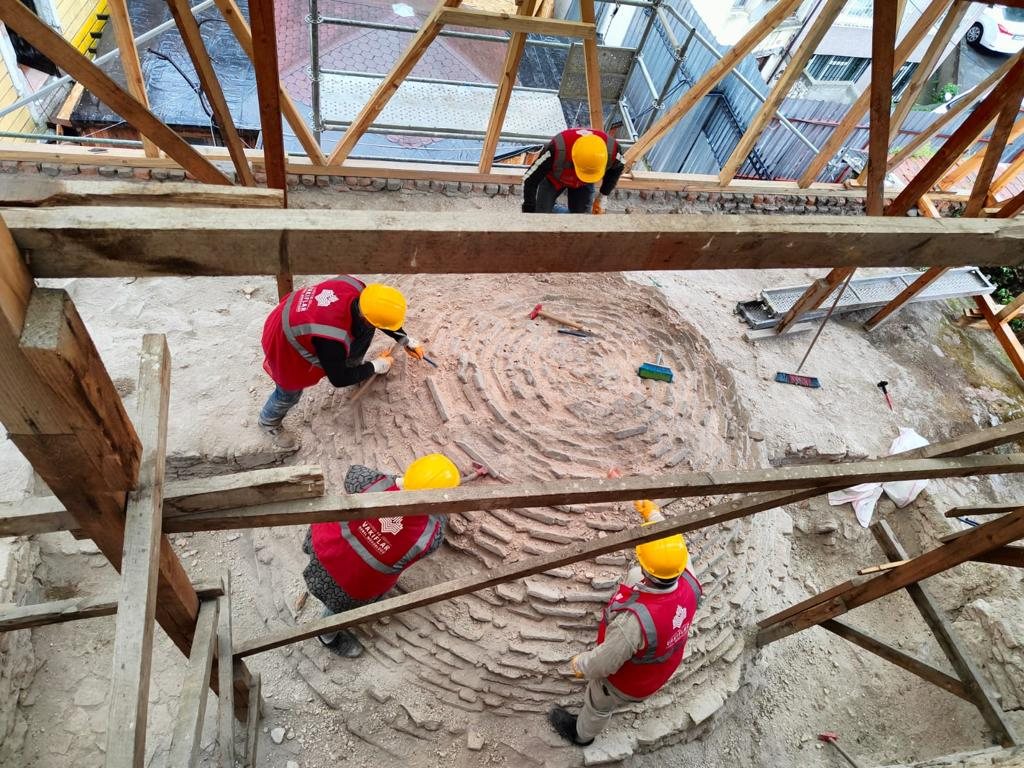
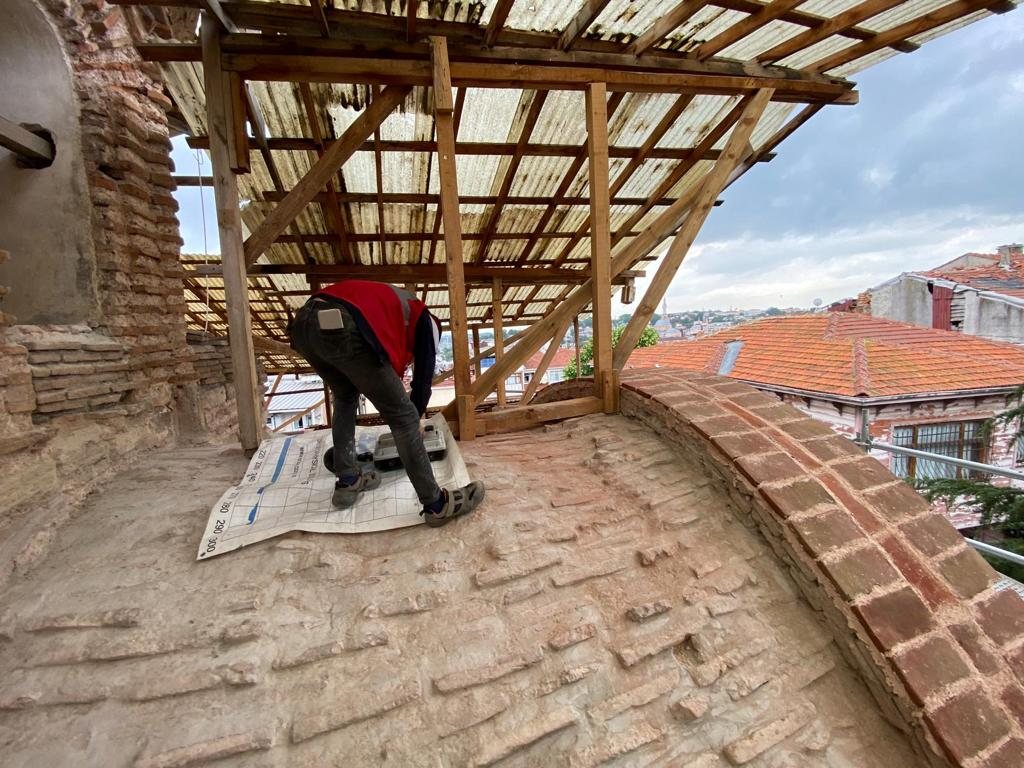
Measurement and documentation studies carried out on the dome and vault surfaces formed the basis for determining the repair boundaries.
In the Old Imaret-i Atik Mosque, foundation and ground reinforcement, stone and brick masonry repairs, joint and plaster applications, dome and vault conservation, roof insulation, and roof covering are being carried out within the same conservation program.
The project prioritizes preserving the original materials to the highest possible extent, using compatible materials in missing or damaged areas, and ensuring that every intervention adheres to the principles of reversibility and legibility.
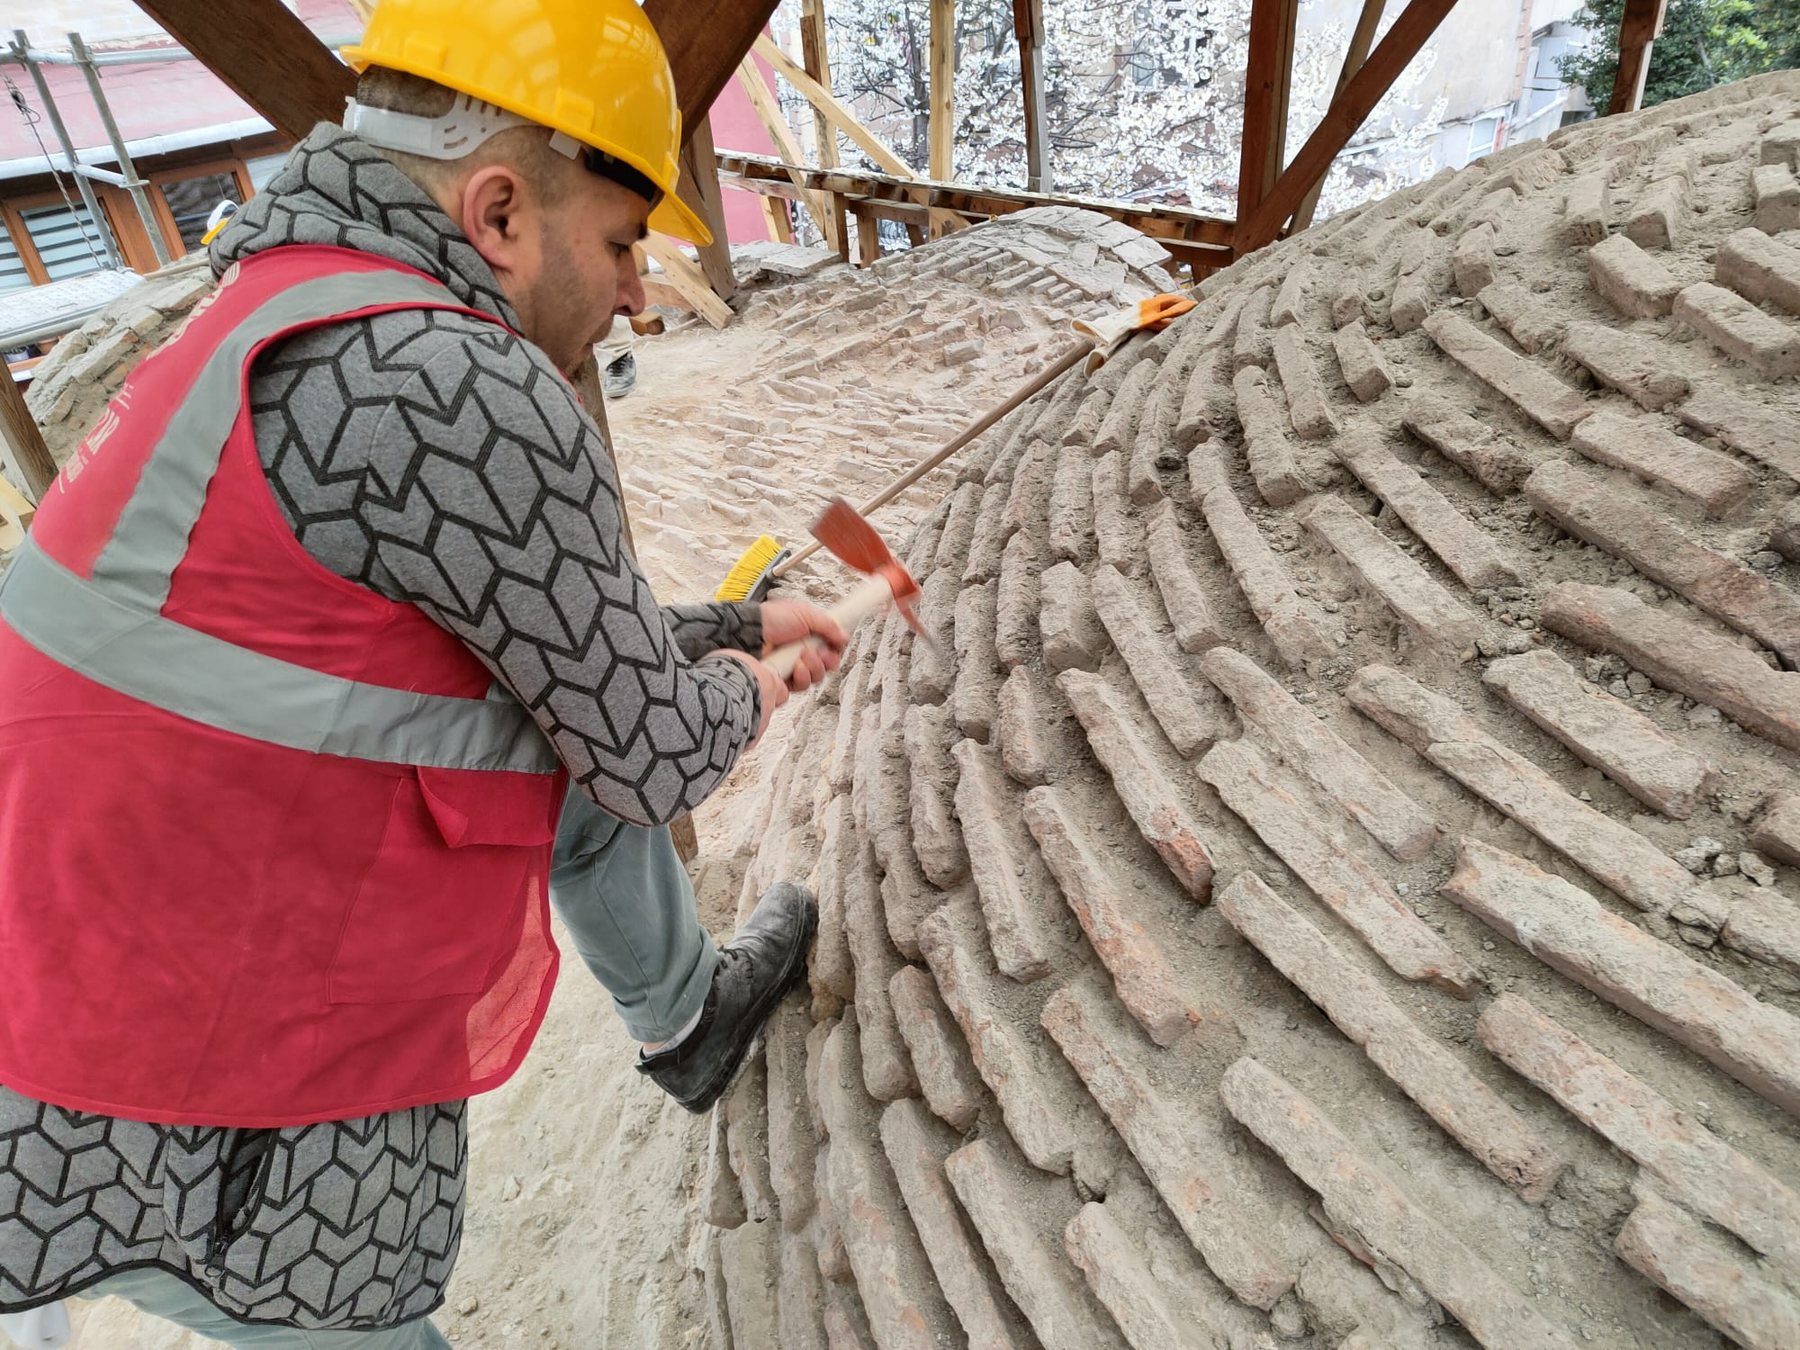
Damaged joints were cleaned, and loose and missing bricks were repaired, taking into account the original masonry pattern. The stone-brick surfaces on the facade and roof were treated with mortars compatible with the existing material.
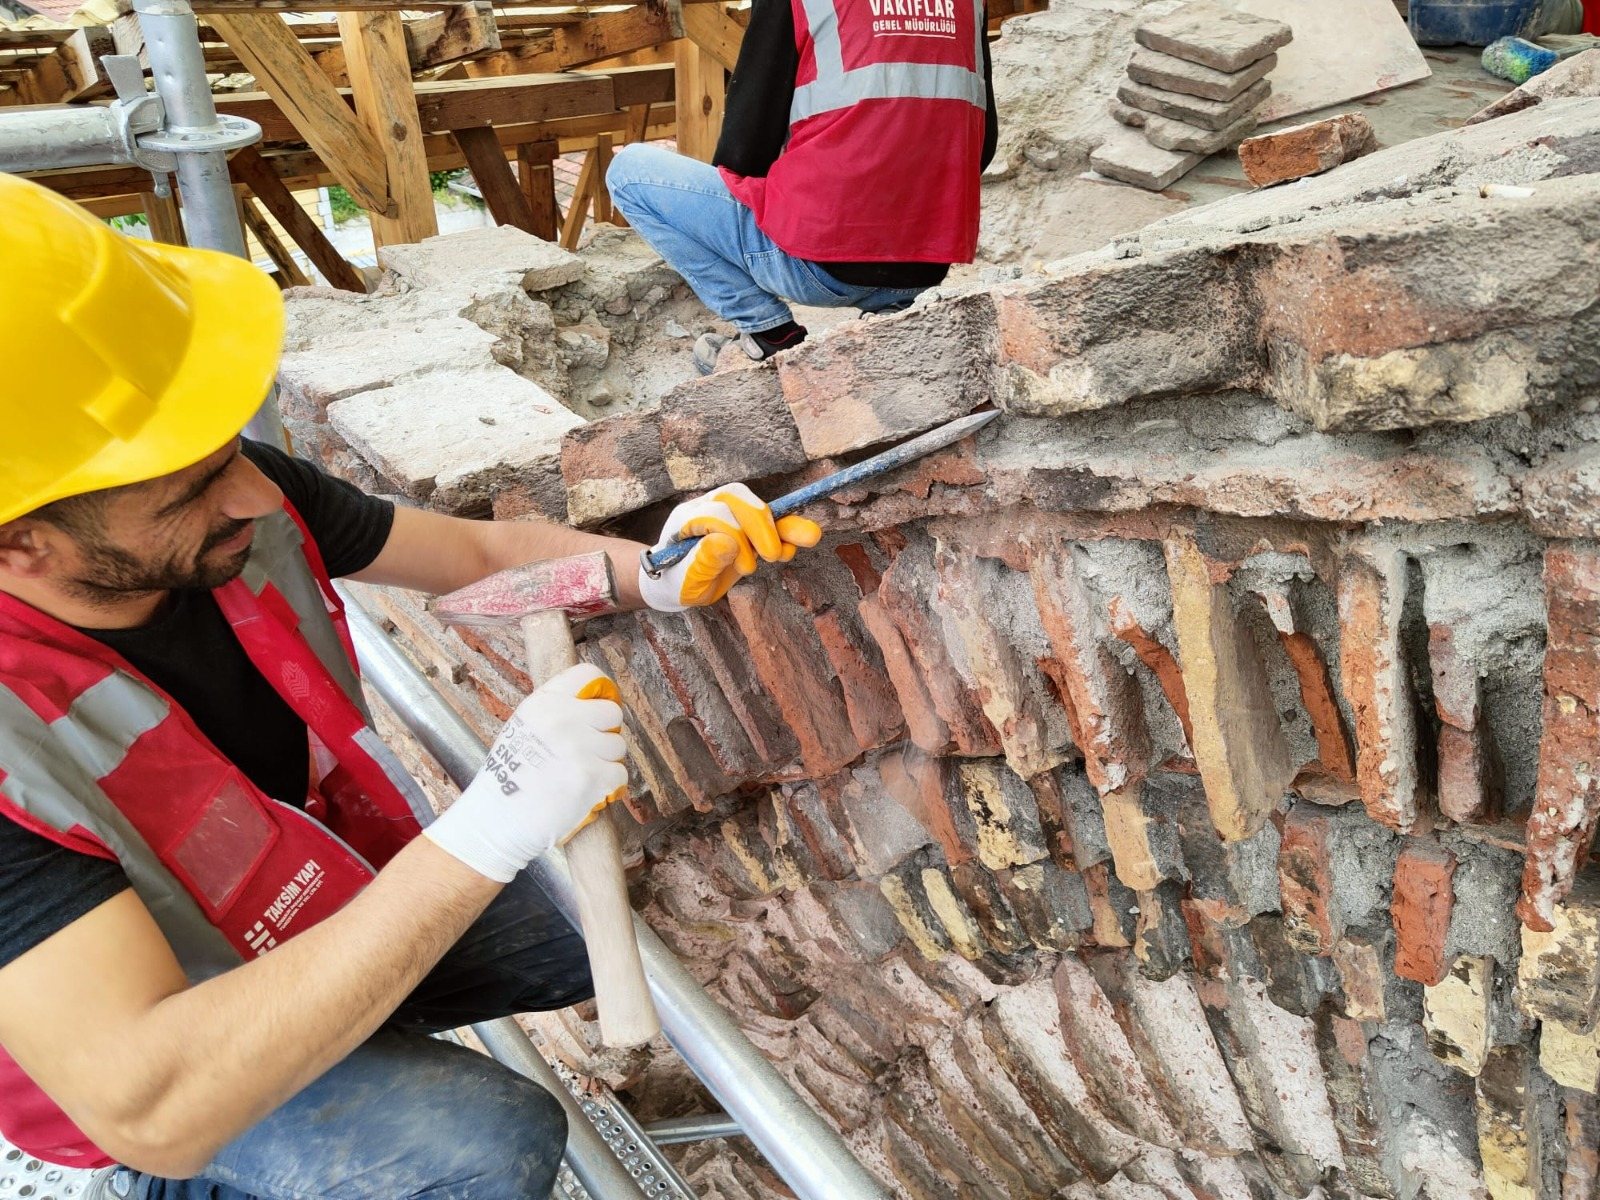
In the damaged areas, brick repair and completion applications were carried out while preserving the brickwork character.
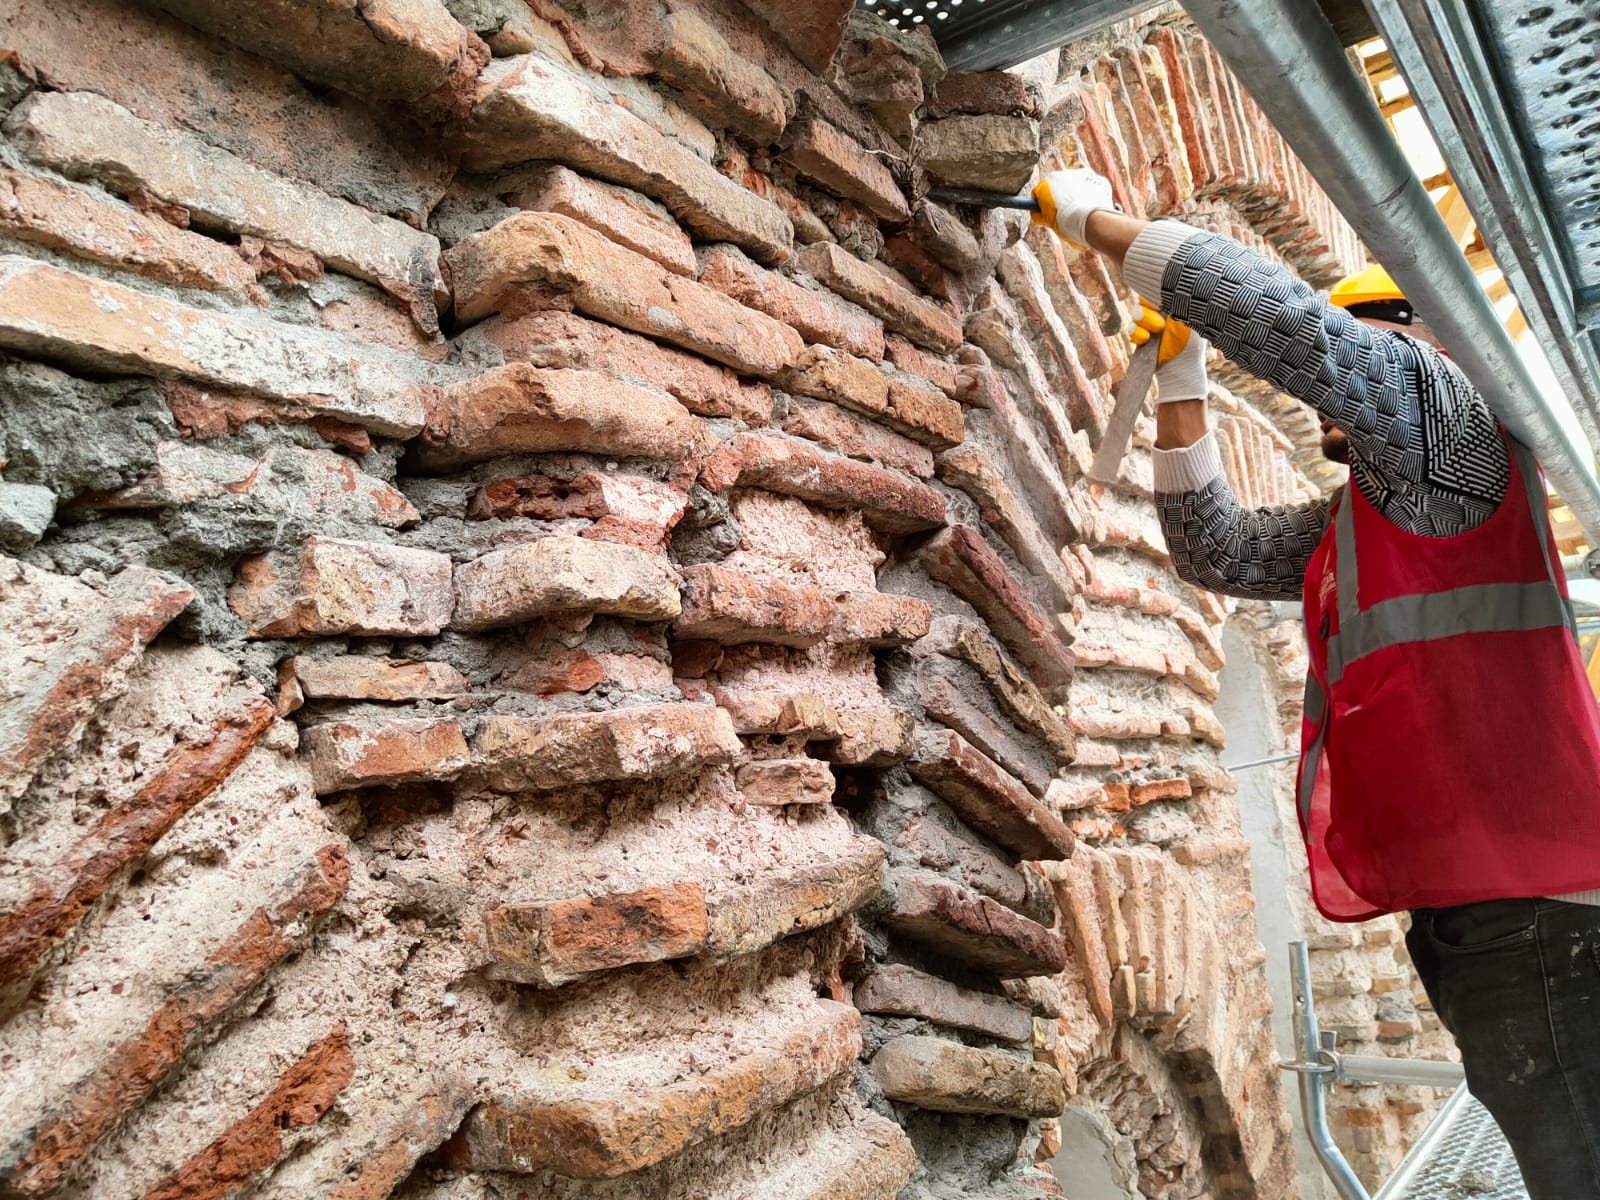
Damaged joints were cleaned in a controlled manner and renewed with mortars compatible with the original texture.
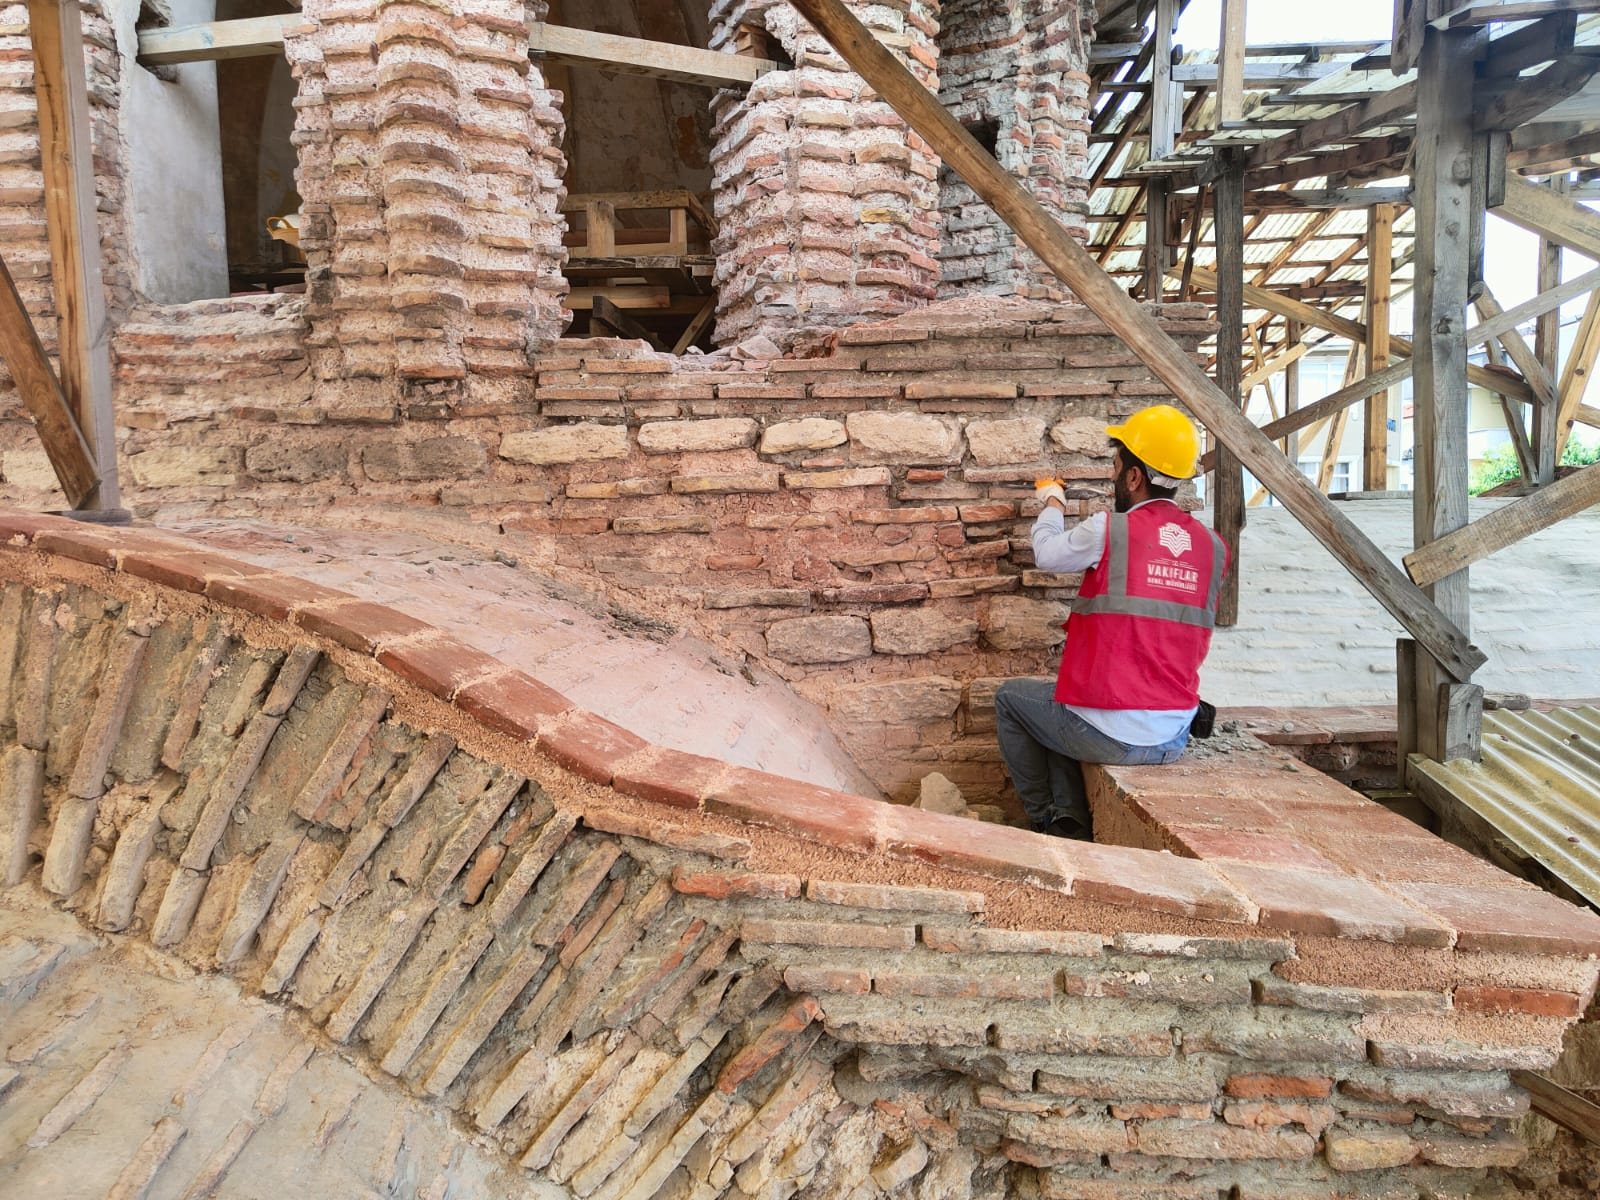
Material losses on the arch, pulley, and wall surfaces were repaired with targeted interventions.
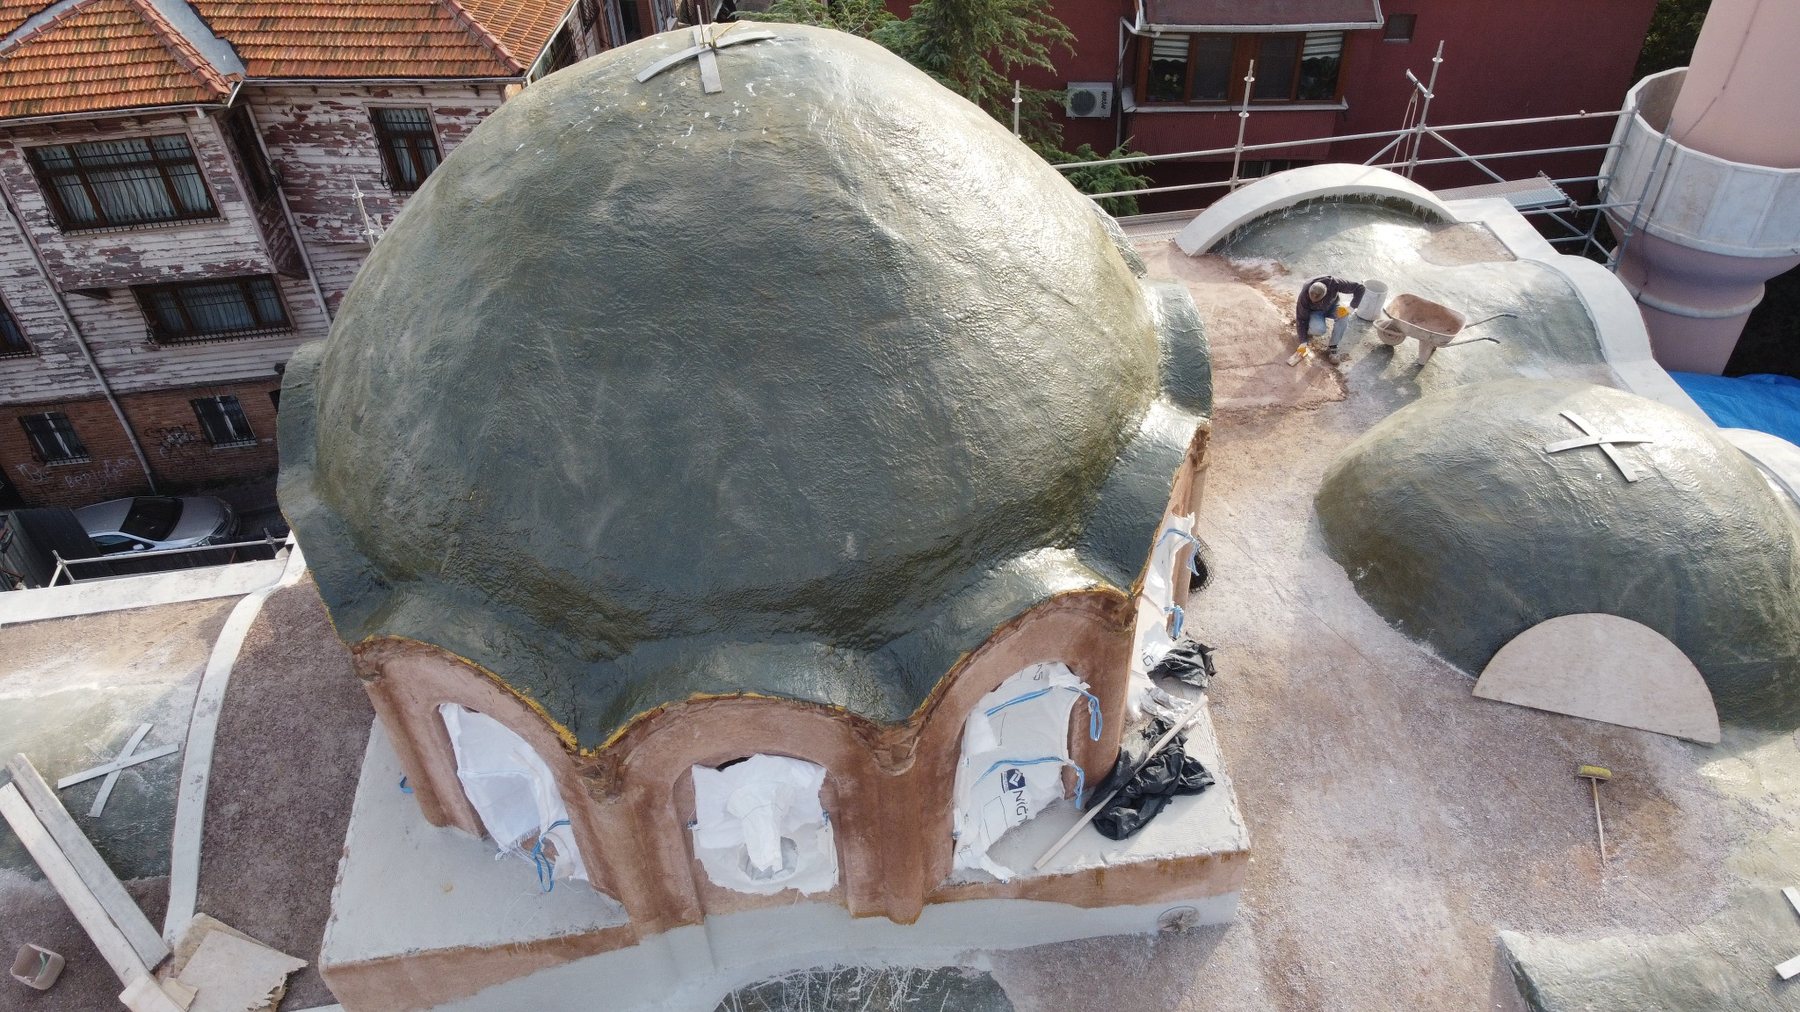
Cleaning, repair, and strengthening of the masonry were carried out on the dome and vault surfaces. After ensuring watertightness in the roof covering, the main dome and surrounding roof surfaces were finished with traditional tile cladding.
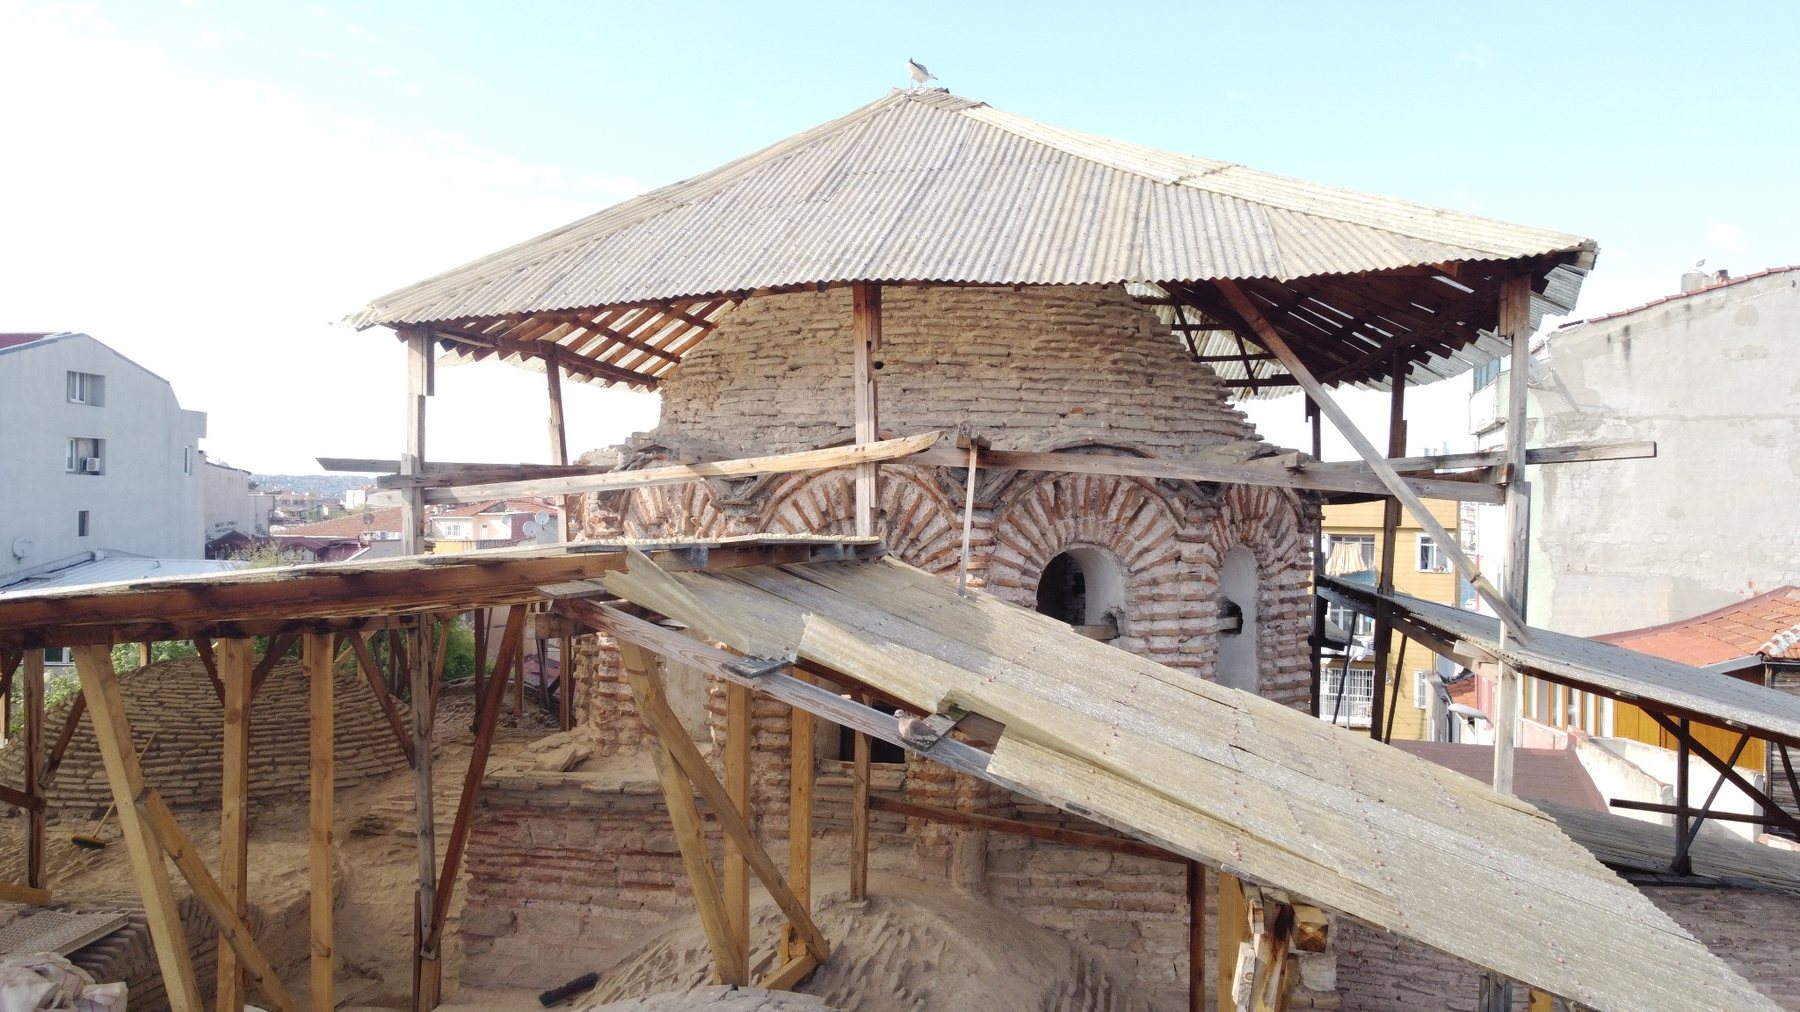 BEFORE RESTORATION
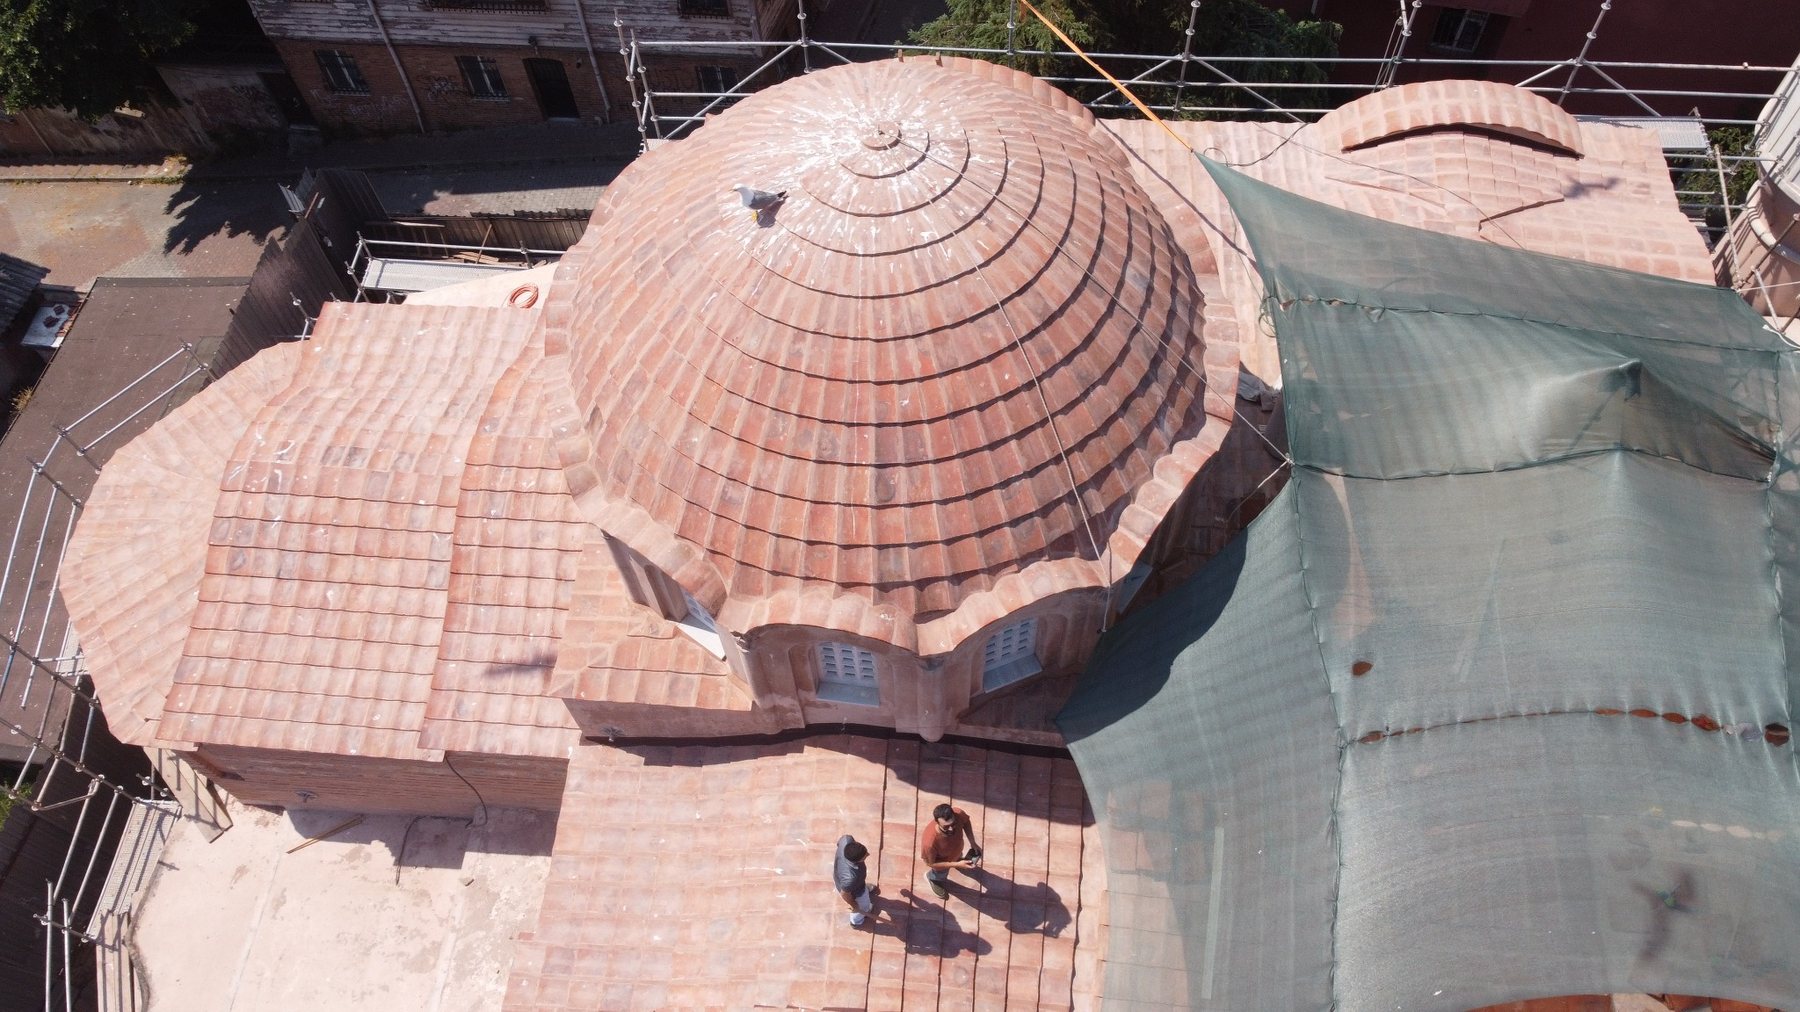 CURRENT SITUATION

Tile cladding application carried out on the main dome and the surrounding roof system.

Taksim Yapı handles research, documentation, board coordination, field implementation, and technical management processes together in cultural heritage and high-quality construction projects.