
Stone Facades and Joints
Incompatible cement mortars were removed, and plaster and joints were renewed to match the stone wall texture.

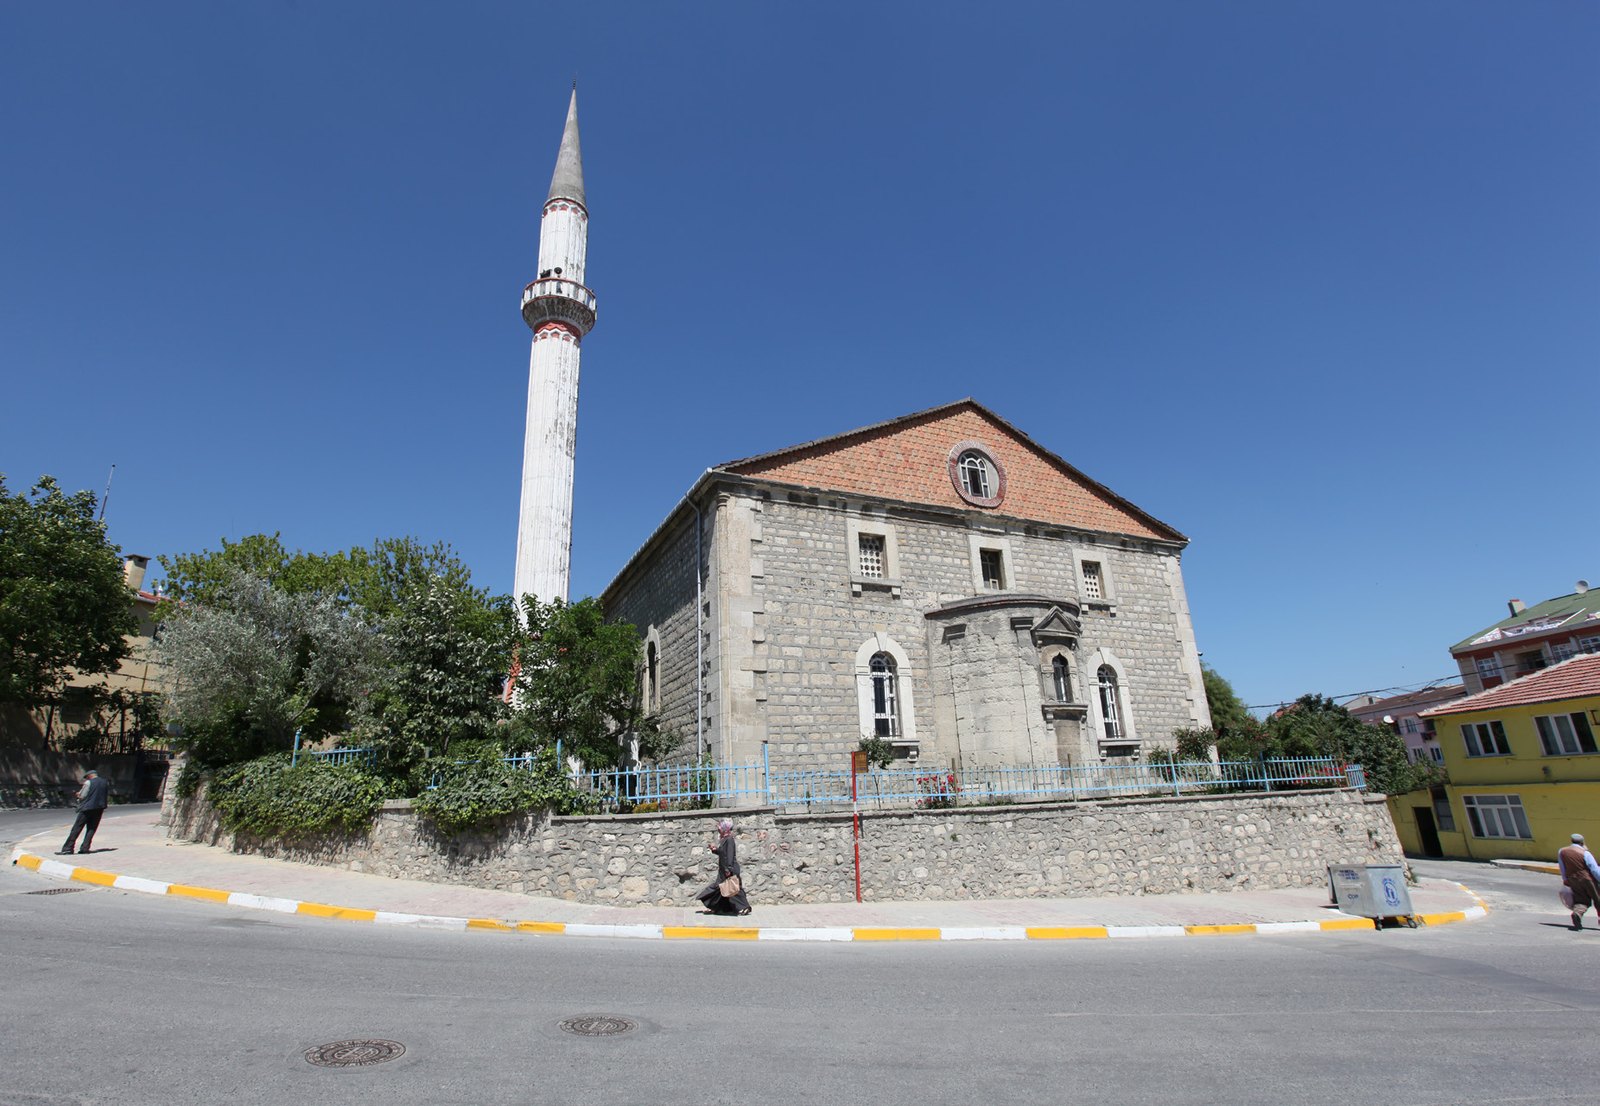
The restoration of the Arnavutköy Ottoman Mosque was completed in 2014, preserving the architectural layers of the structure from different historical periods through strengthening, stone, plaster, wood, gallery, ceiling and minaret constructions.
The Ottoman Mosque in Arnavutköy has undergone various functional and spatial transformations since its initial construction, yet its main structural design, supporting arrangement, and architectural traces have been largely preserved as a cultural heritage site.
Restoration works were carried out with the aim of revealing the original material character of the building, eliminating later interventions, securing the load-bearing system, and sustainably preserving its function as a place of worship in accordance with the approved project decisions.
The project was completed with a holistic restoration approach that preserved both the historical stone building texture and the wooden interior elements.

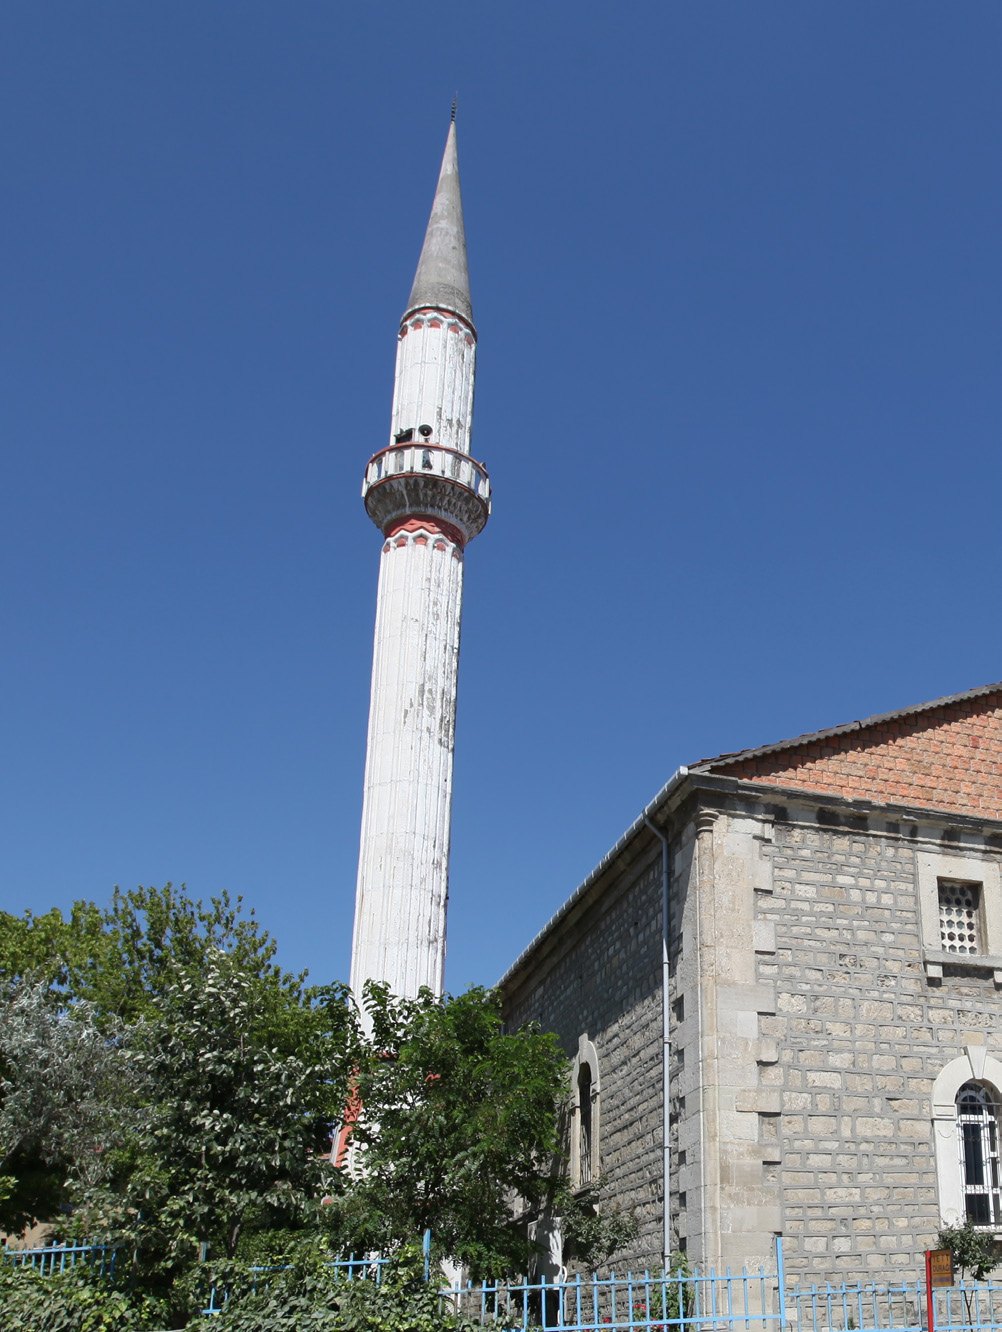
It was determined that the existing reinforced concrete minaret was a late-period intervention incompatible with the architectural character of the building. In accordance with the approved restoration project, the minaret was carefully and controllably dismantled.
The new minaret has been rebuilt using a cut-stone masonry system to be in harmony with the stone facade language and historical architectural character of the building.

To address the cracks and separations observed on the north and south sides of the structure, stainless steel lintels were installed at the eaves level. The cracks were treated according to their width and condition, and injection was performed using a mortar mixture suitable for the original structure.
Columns with cracks detected on the south facade were reinforced by encircling them with stainless steel elements; cement mortar plaster and joints were removed, and plaster and joint applications were completed according to the original mix ratios.
Incompatible cement mortars were removed, and plaster and joints were renewed to match the stone wall texture.
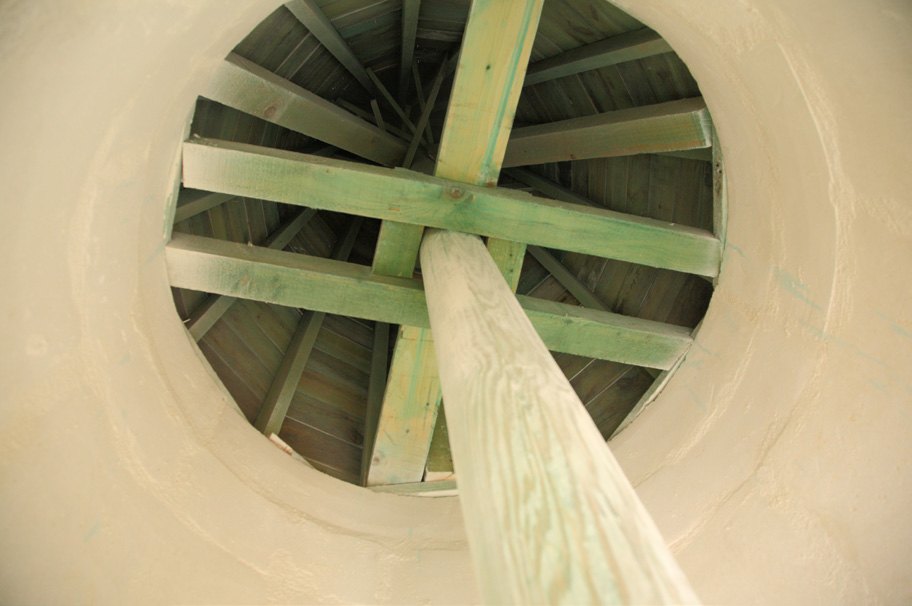
The original timber in the roof and ceiling system was preserved, decaying sections were replaced, and reinforcements were added where necessary.

The women's section, its staircases, and supporting elements were redesigned while preserving the original proportions and material characteristics.
The late-period reinforced concrete staircase belonging to the women's gallery was removed from the structure, and wooden-framed staircases were installed in accordance with the approved project. In the gallery, which was expanded with reinforced concrete elements, the locations of the original wooden floor beams were identified, and the wooden floor system was reconstructed.
Late-period covered wooden ceilings have been restored to their original state; door and window systems have been renovated using first-class oak. In the interior, the wooden ceiling, flooring, gallery, and joinery details have been treated as a whole.
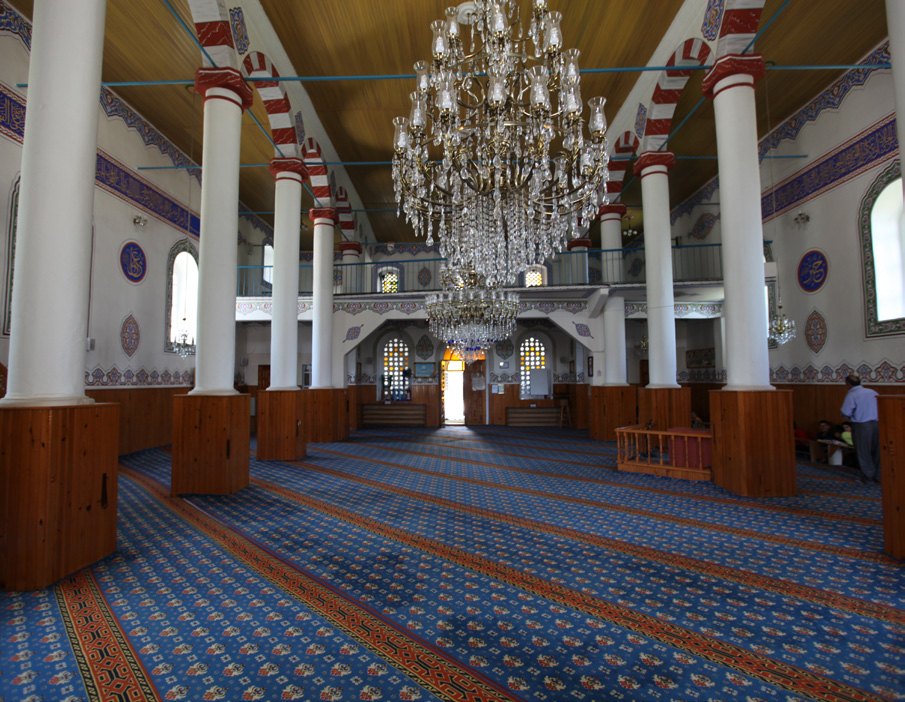
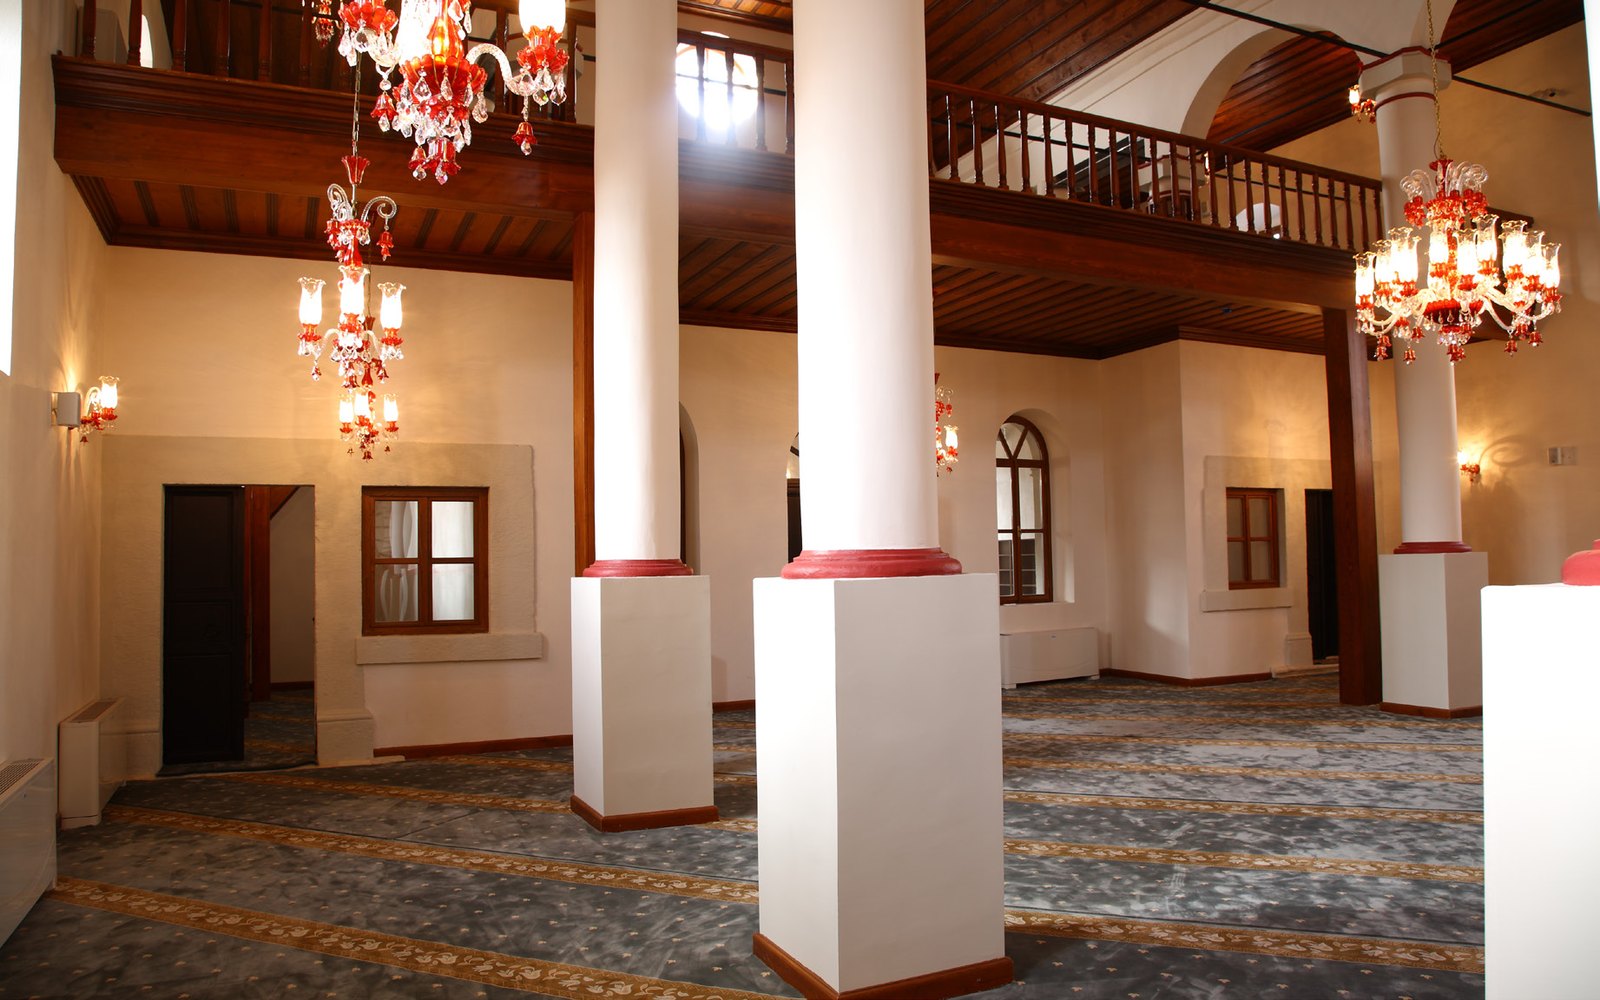
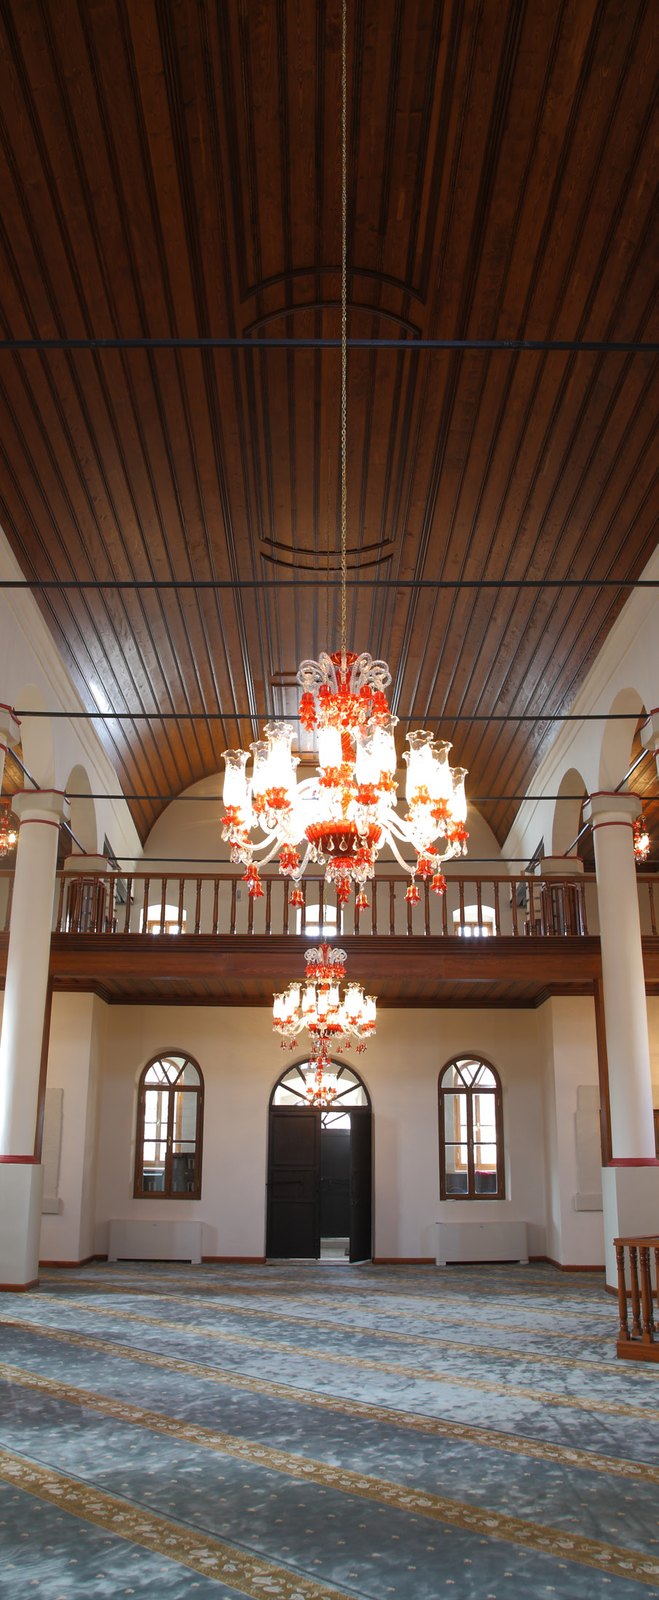
Following restoration, the building has regained its historical identity with its stone facade texture, cut-stone minaret, oak joinery, and wooden interior elements.
In implementation decisions, the compatibility of new constructions with the existing structure, the preservation of original materials, and the maintenance of legibility of architectural traces from different periods were taken as the main principles.
During the restoration process, structural cracks were addressed, incompatible plaster and joints were renewed, and the wooden gallery and ceiling systems were completed in accordance with their original character.
The replacement of the late-period reinforced concrete minaret with a masonry minaret made of cut stone was one of the most significant interventions in the project, strengthening the architectural identity of the building.
Taksim Yapı combines approved project decisions, knowledge of original materials, and on-site application discipline in cultural heritage projects.