
Body Wall Repair
The deterioration, material loss, and partial collapse of the stone walls were completed in a controlled manner.

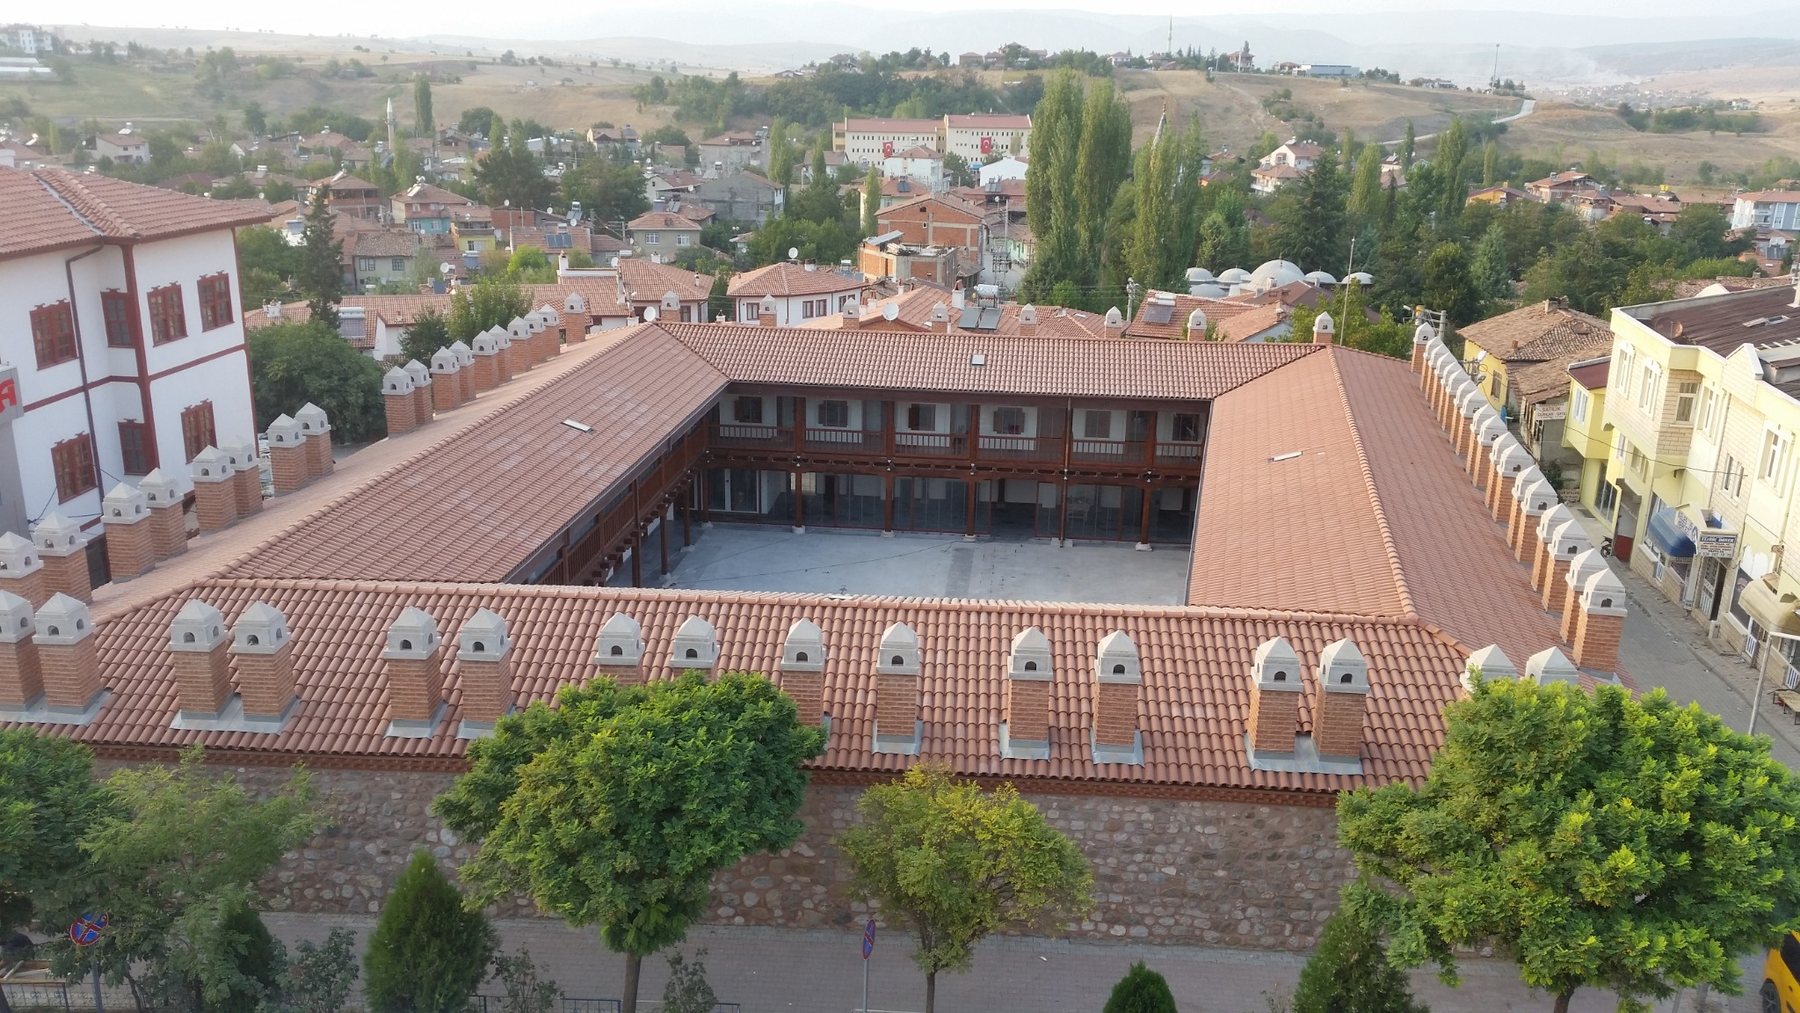
Severely affected by the major fire on September 29, 2014, Vezirköprü Taşhan has been restored, preserving its original stone and wood structural system through the reconstruction of its foundations, retaining walls, drainage, wooden construction, and conservation efforts.
Built in a two-story, enclosed courtyard style, the Vezirköprü Taşhan's exterior walls are constructed of rubble stone, while its interior spaces feature a brick infill system between wooden frames. The stone-paved structure suffered extensive damage in a fire that occurred on September 29, 2014.
The restoration process was carried out under the supervision of the relevant institutions and boards, in accordance with the approved project and technical specifications; the preservation of the building's original materials, structural system, and spatial character was prioritized.
The original wooden elements salvaged from the fire have been reused in their original locations after conservation.

Following the fire, a significant portion of the building's wooden structures were damaged, with only the four-sided body walls and enclosed courtyard layout remaining standing in some areas.
Damaged, newly constructed elements were removed in a controlled manner; the original wooden elements were dismantled for conservation work and are being prepared for reuse.
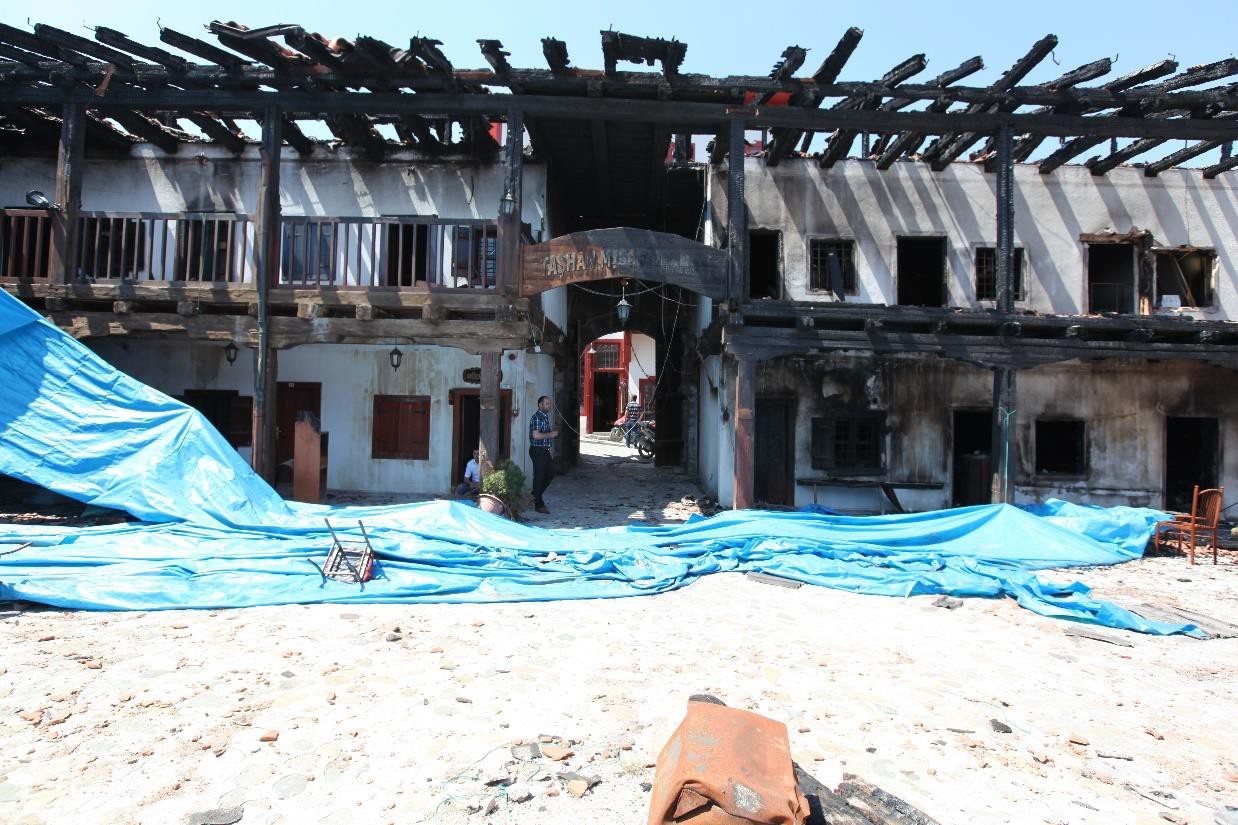
Facade scaffolding was erected to repair partial collapses and material losses; joints were opened and renewed with flexible and breathable hydraulic lime-based mortar.
In sections where the foundations were found to be inadequate during the research excavations, suspension was implemented using telescopic poles, and foundation walls were completed and facade stabilizations were carried out. A perimeter drainage system was installed to address the water problem around the structure.
The deterioration, material loss, and partial collapse of the stone walls were completed in a controlled manner.
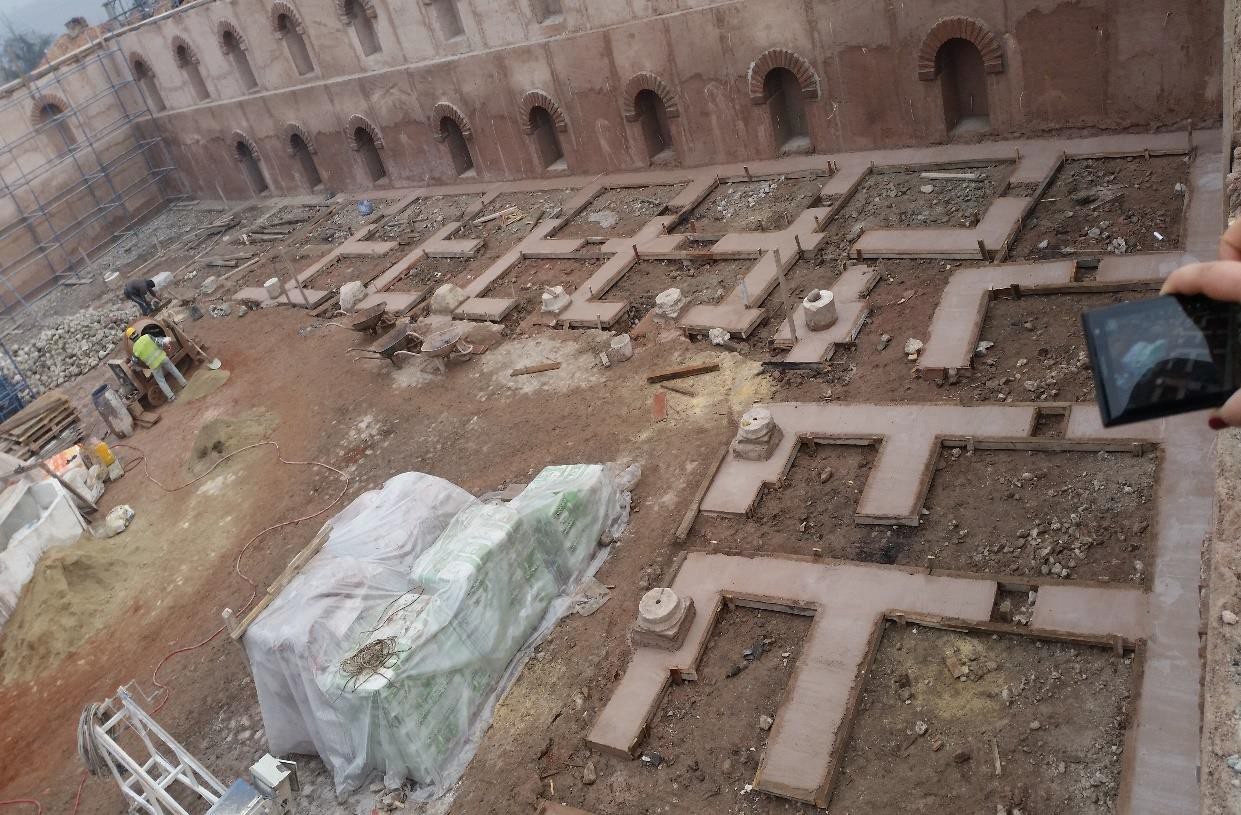
Inadequate foundation areas were completed under suspension, and structural safety was reinforced.

The stone wall surfaces were cleaned, and the joints were renewed with breathable, compatible mortars.
Following interventions on the foundation and body walls, tie beams were installed, and the timber frame and roof construction were reconstructed in accordance with the building's original system.
The wooden elements salvaged from the fire were cleaned, reinforced, and conserved in the workshop before being reused in their original locations.

The salvageable original components were separated and prepared for reuse.
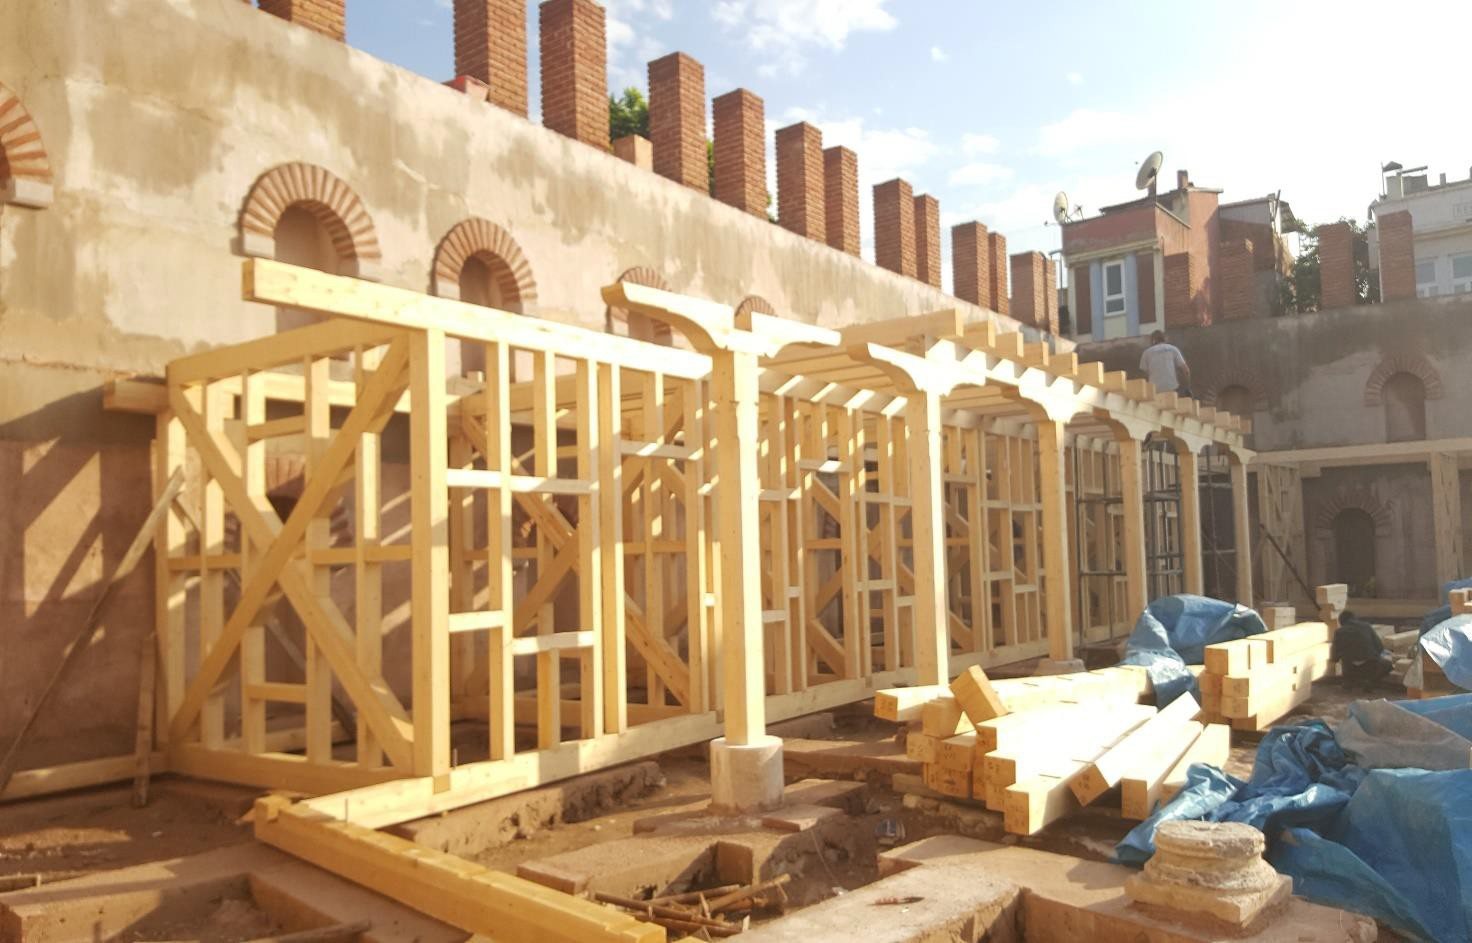
The interior structure was reconstructed in accordance with the original timber frame arrangement.

The wooden load-bearing connections were designed with structural continuity and traditional design in mind.

Upon completion of the restoration, the inn's stone courtyard, wooden columns and beams, galleries, staircases, door and window frames, and roof covering were all fully restored.
Transparent closure elements and lighting design have been implemented in a way that preserves the legibility of the historical wooden structure.


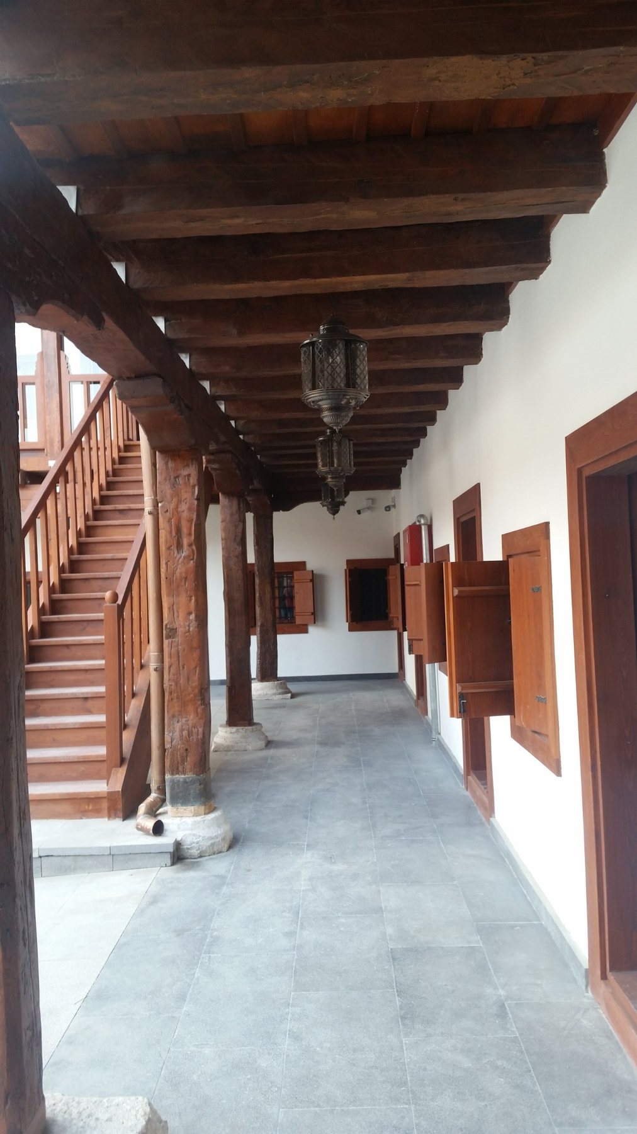
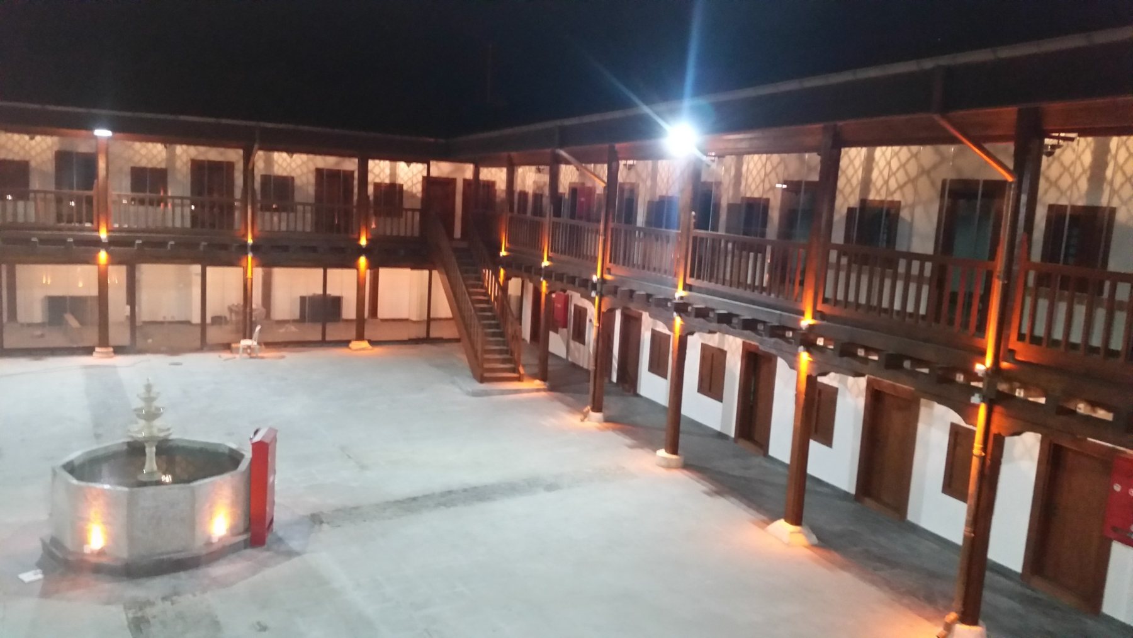
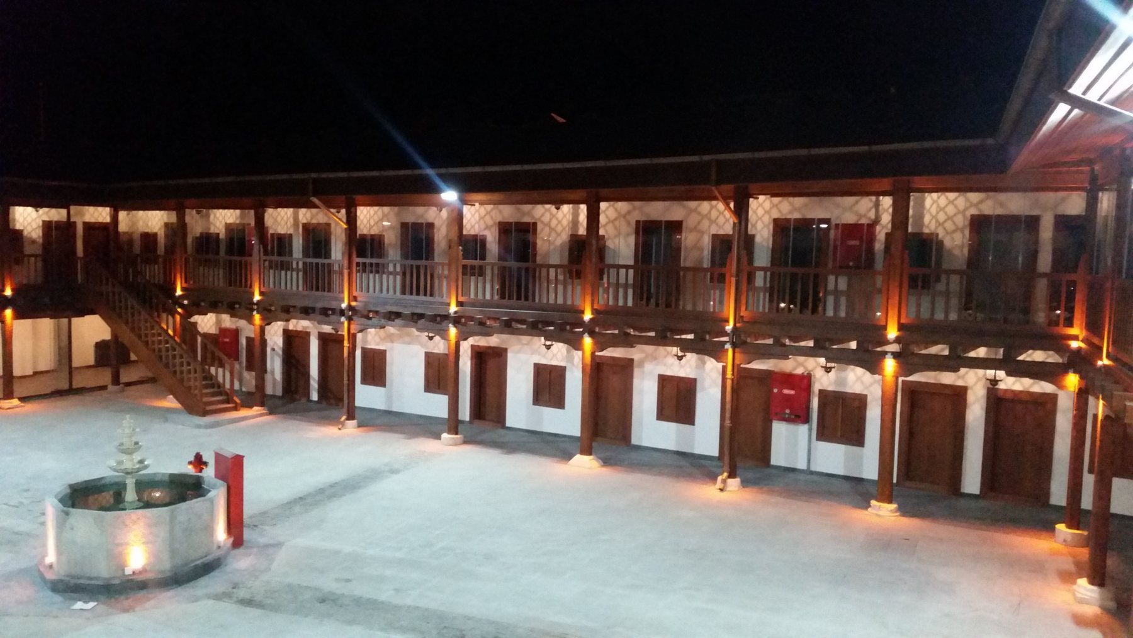
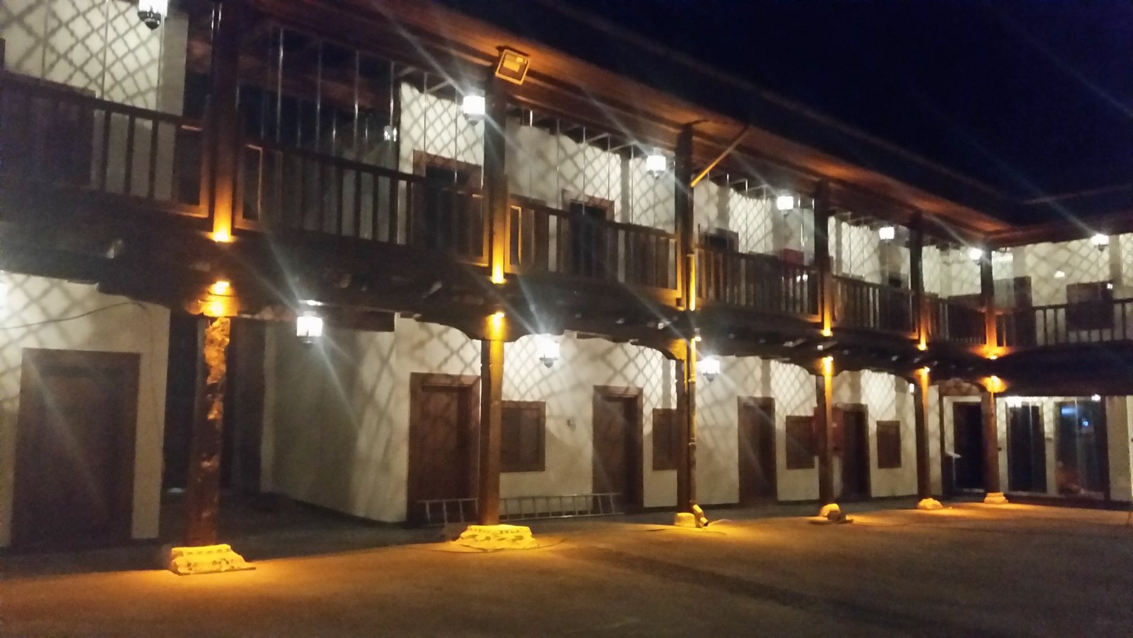
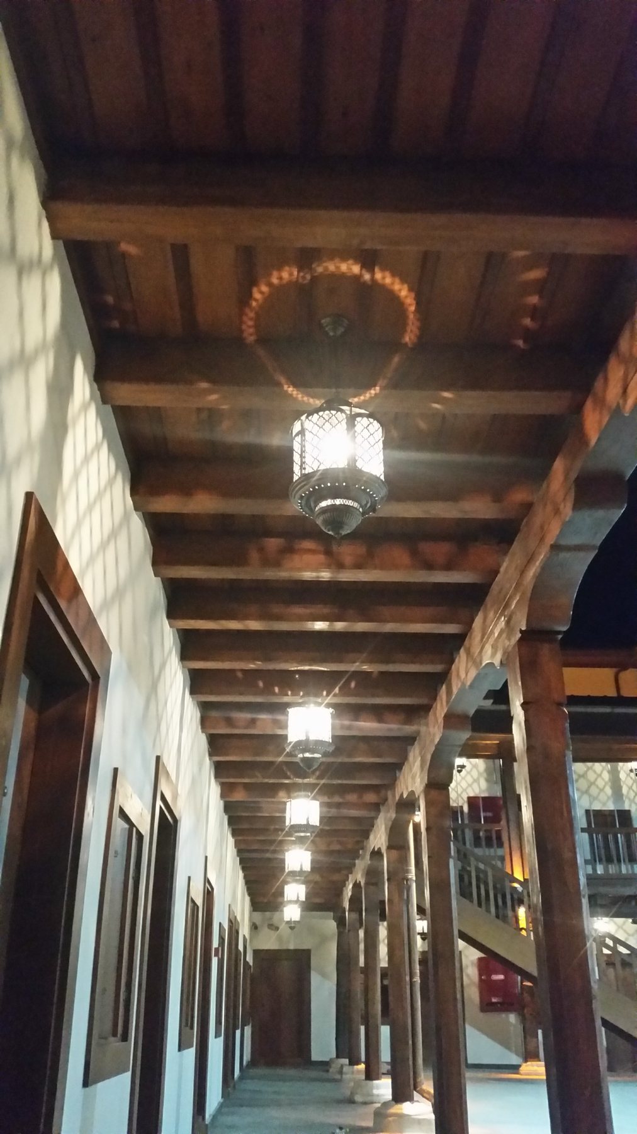
The foundation reinforcements, body wall repairs, drainage, timber construction, roof, joinery, and conservation of original timber elements were all completed simultaneously.
This project is one of Taksim Yapı's important references, demonstrating its experience in comprehensively carrying out documentation, preservation, strengthening, and restoration applications in severely damaged historical buildings.
Taksim Yapı approaches historical buildings by preserving their original materials and structural systems while also considering technical requirements.