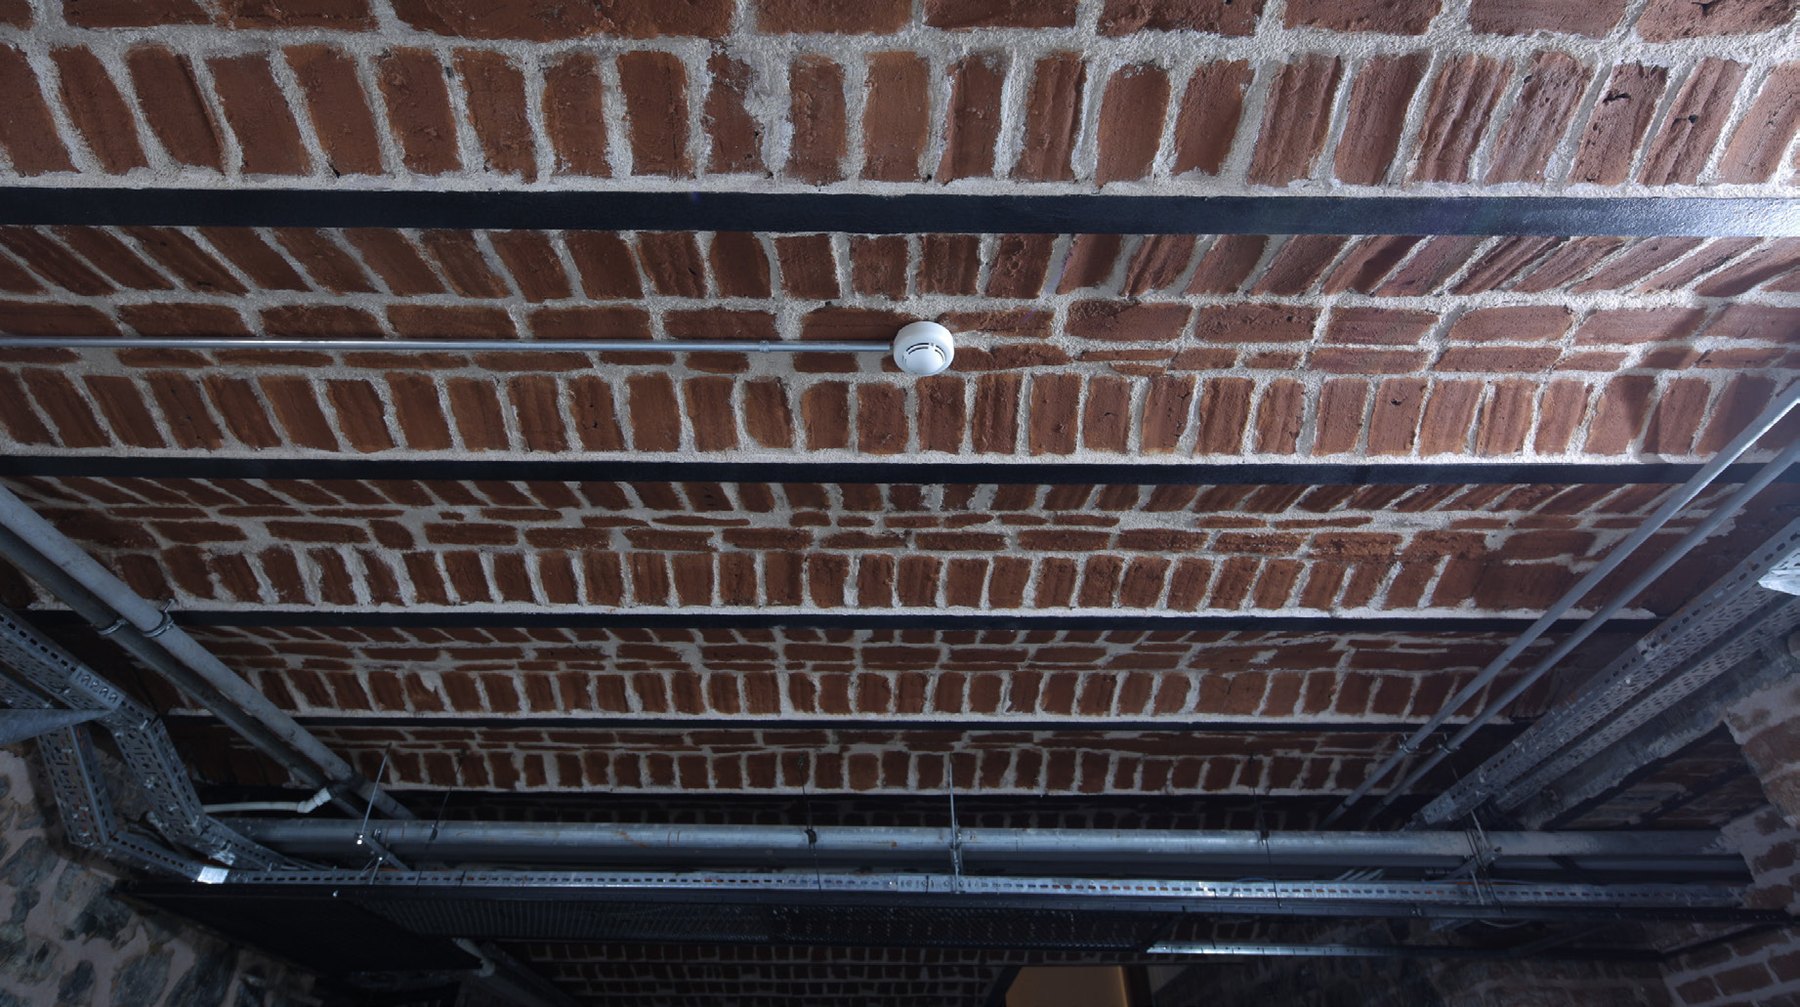
Structural Systems and Flooring
The existing load-bearing elements and floor system were examined, and necessary repairs and reinforcements were carried out while ensuring structural integrity.

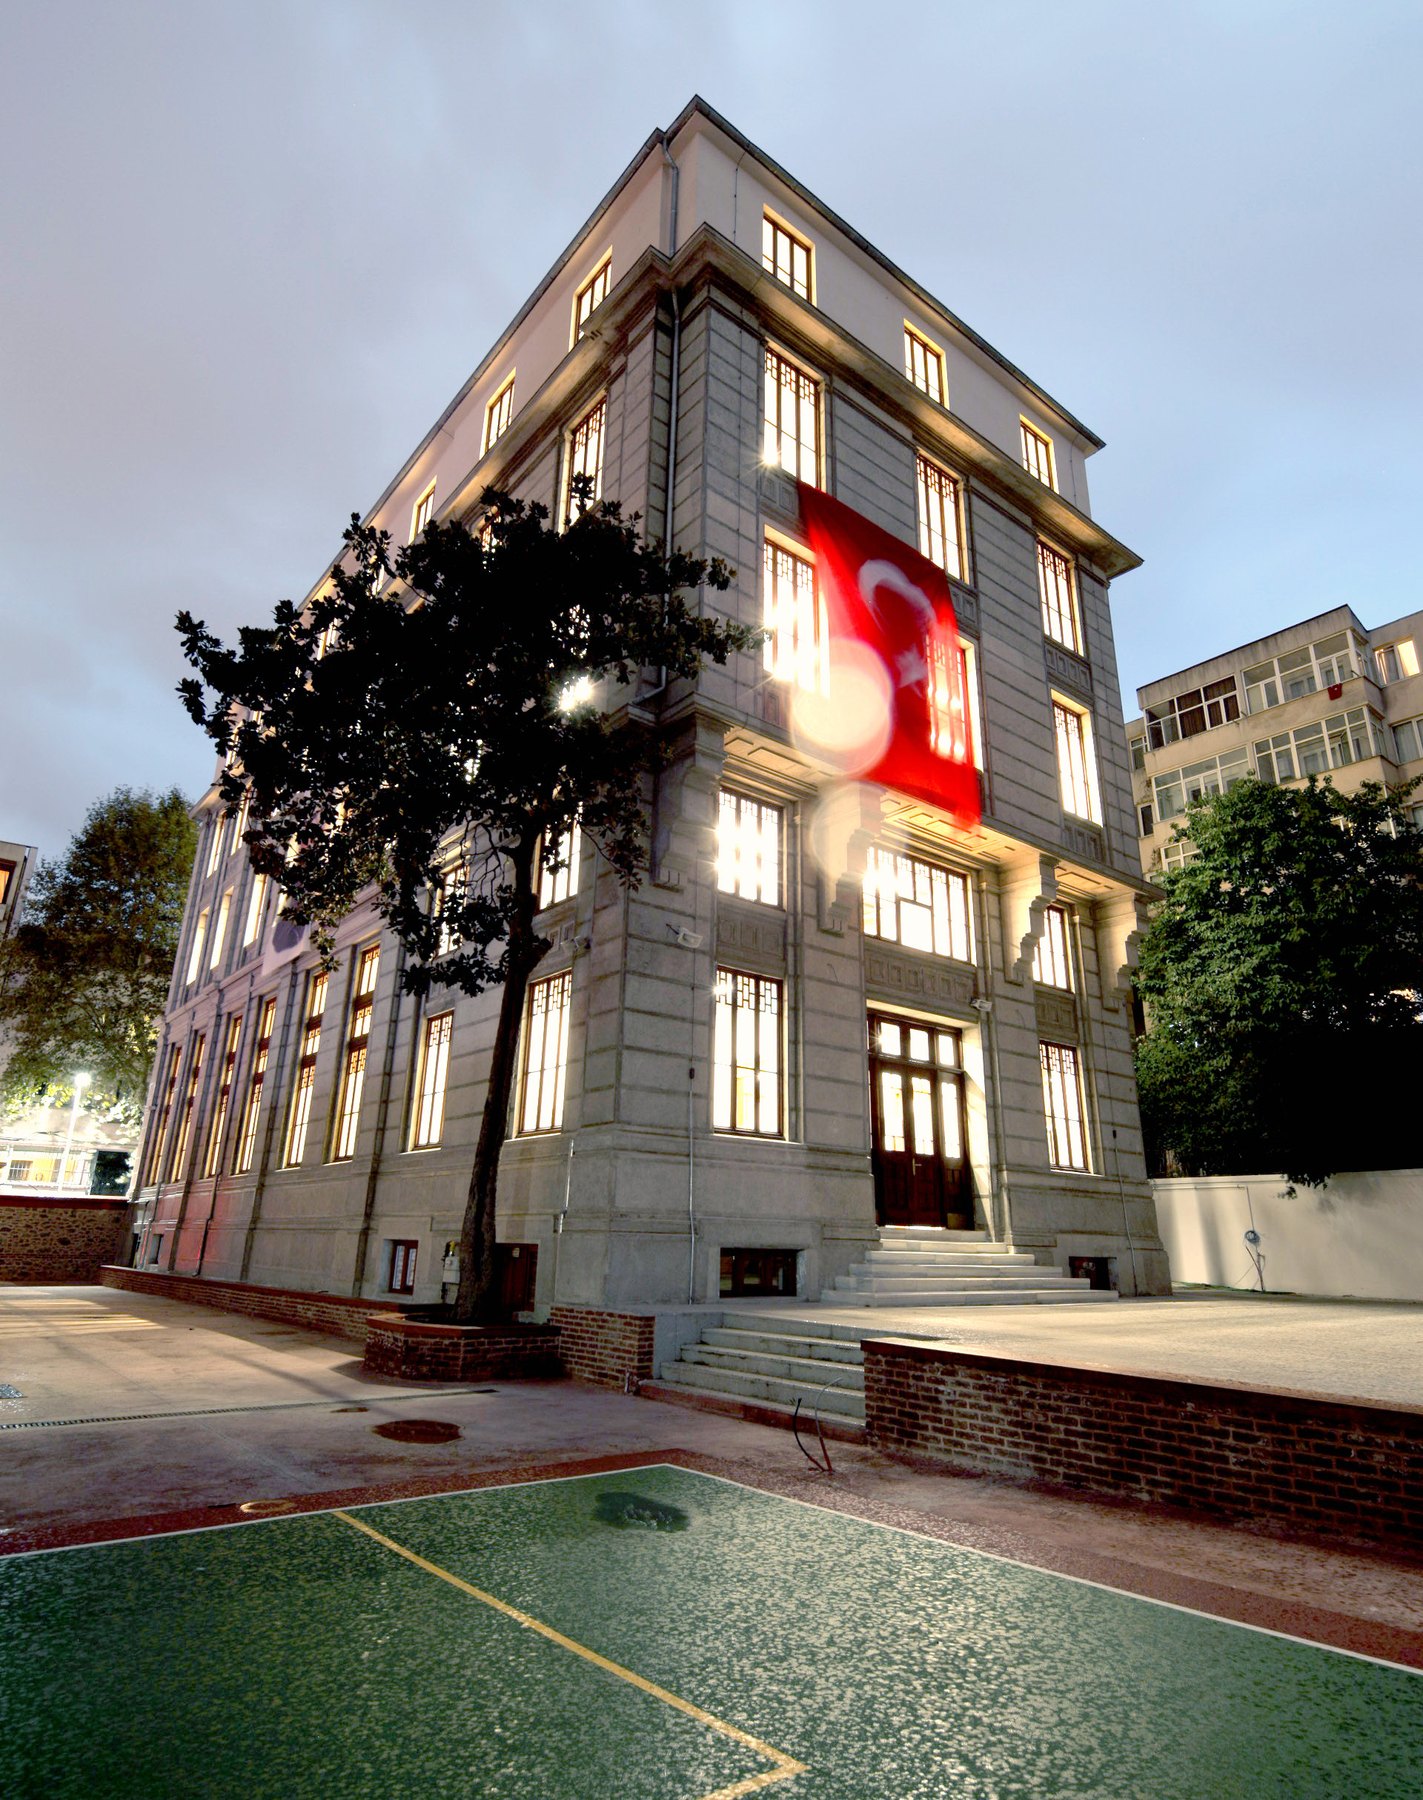
The restoration of Nişantaşı Anadolu High School, a historic educational building located in Şişli, Istanbul, was completed in 2016. The project involved strengthening, facade, interior, and complementary constructions, preserving the building's original architectural character.
Nişantaşı Anatolian High School's institutional history dates back to the British girls' school opened in Beyoğlu in 1849. The educational institution grew over time and in 1911, by order of Sultan Mehmed V Reşad, it acquired a new school building in Nişantaşı Teşvikiye.
The school, which came under the control of the Republic of Turkey after the Law on the Unification of Education in 1924, gained high school status in 1951 and continued to provide education under the name Nişantaşı Anatolian High School after being transferred to the Ministry of National Education in 1979.
During the restoration process, the historical layers of the building, its original architectural character, and its active educational function were all considered together.
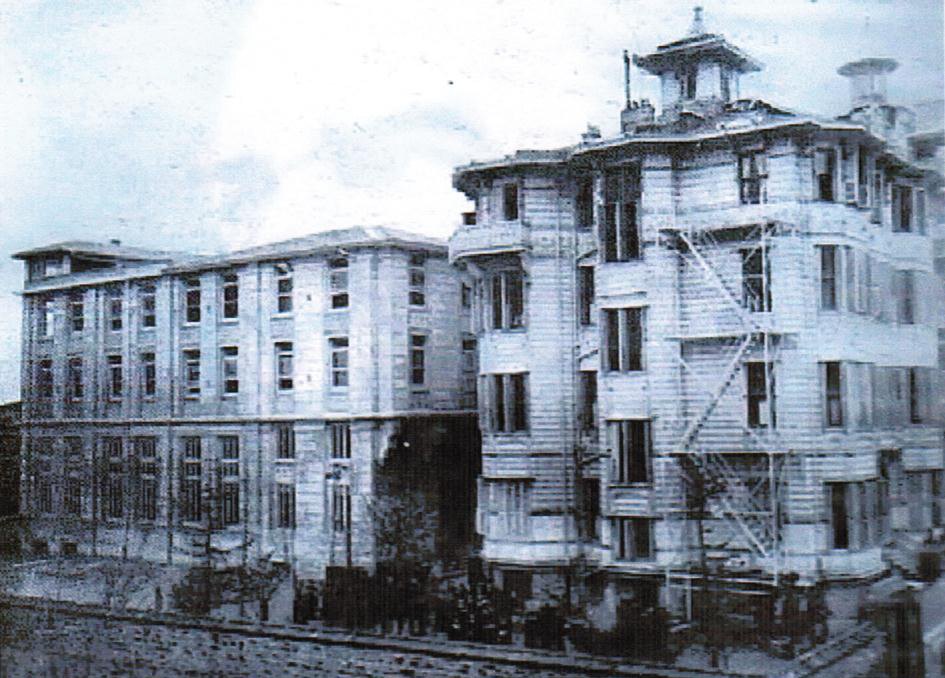
Prior to restoration, deterioration and alterations caused by usage over time were identified on the building's facades, interiors, and structural elements.
Implementation decisions were made by evaluating historical documents, existing structural remains, material properties, and approved project data together. The interventions were based on the principles of preserving the original materials, strengthening the structural integrity, and ensuring the sustainability of the educational function.
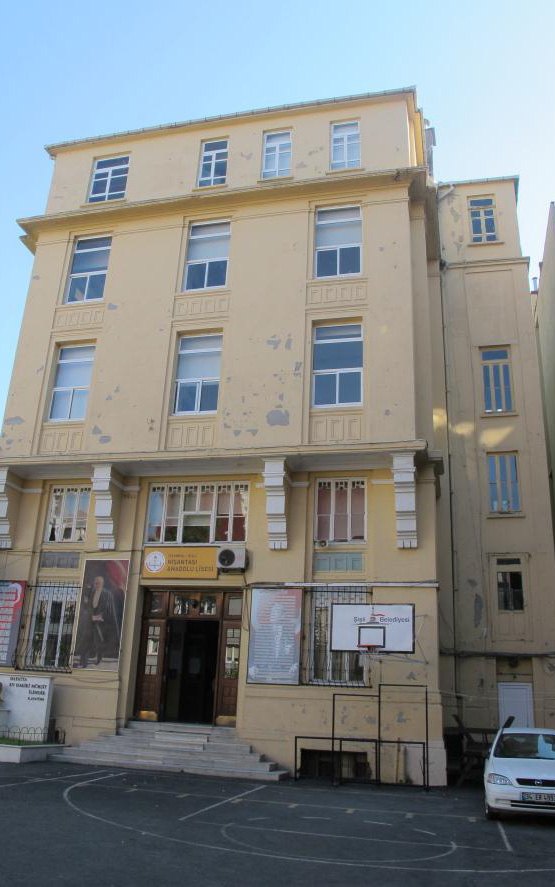
Prior to restoration, the building was evaluated based on historical documents, architectural traces, and previous reports; intervention decisions were determined in accordance with approved projects and reports.
To maintain harmony with the original texture, Khorasan-based plaster, cut stone, and traditional building materials were used; contemporary technical solutions were incorporated into the system in a controlled manner where necessary.
The existing load-bearing elements and floor system were examined, and necessary repairs and reinforcements were carried out while ensuring structural integrity.
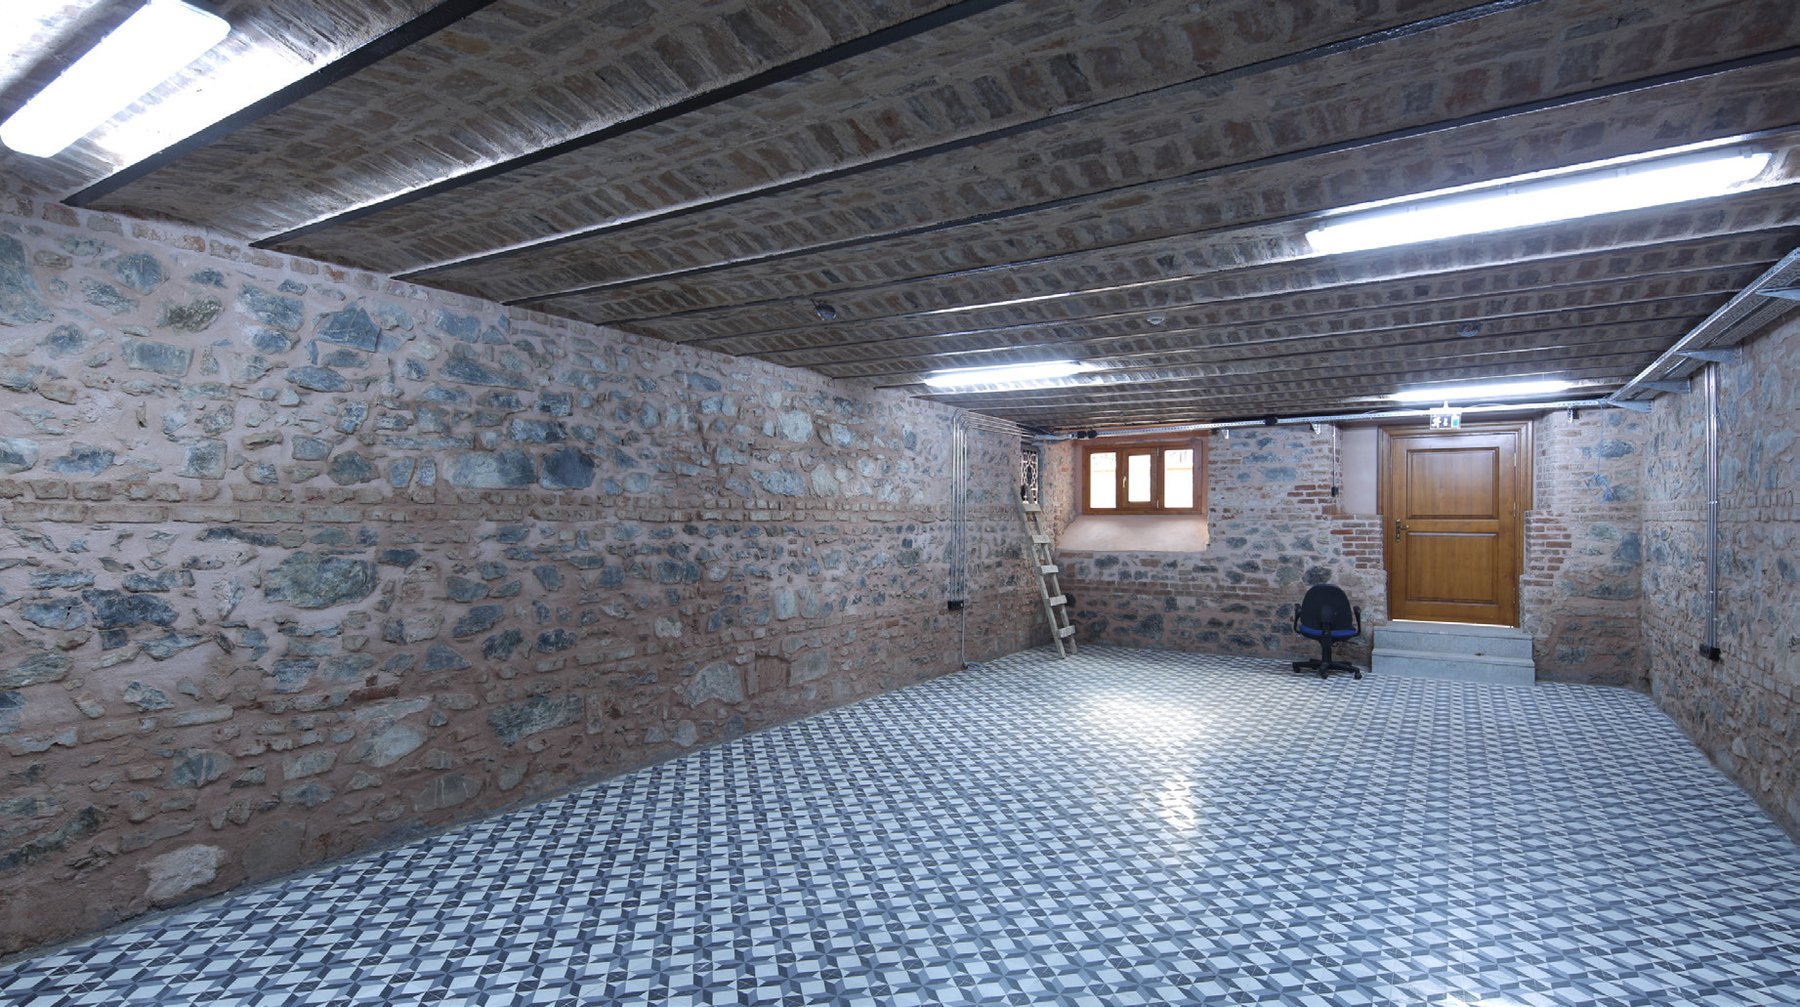
The historical wall texture has been cleaned, and joint and plaster repairs have been completed using methods compatible with the original material characteristics.
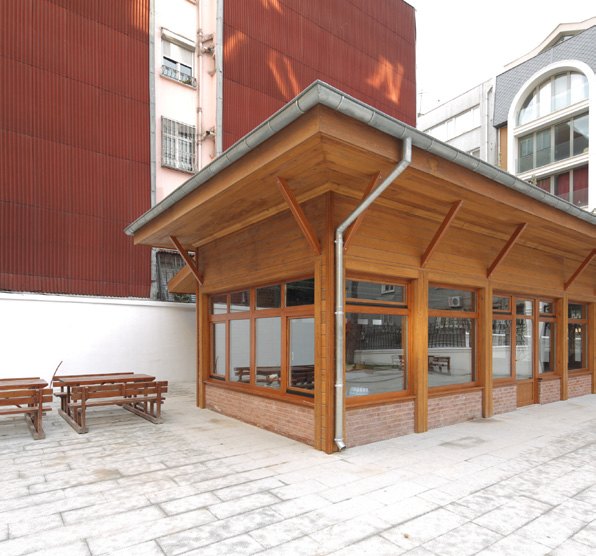
Wooden structural elements and complementary architectural details have been handled in a manner that is harmonious with the existing building scale and historical environment.
The interior design aimed to meet current functional needs without disrupting the historical character of the building. Classrooms, lecture halls, laboratories, circulation areas, and common spaces have been adapted to meet educational standards.
Door, window, floor, ceiling, and fixed fixture details have been completed in a manner consistent with the scale and architectural character of the building; new technical requirements have been resolved in a way that does not damage the existing fabric.

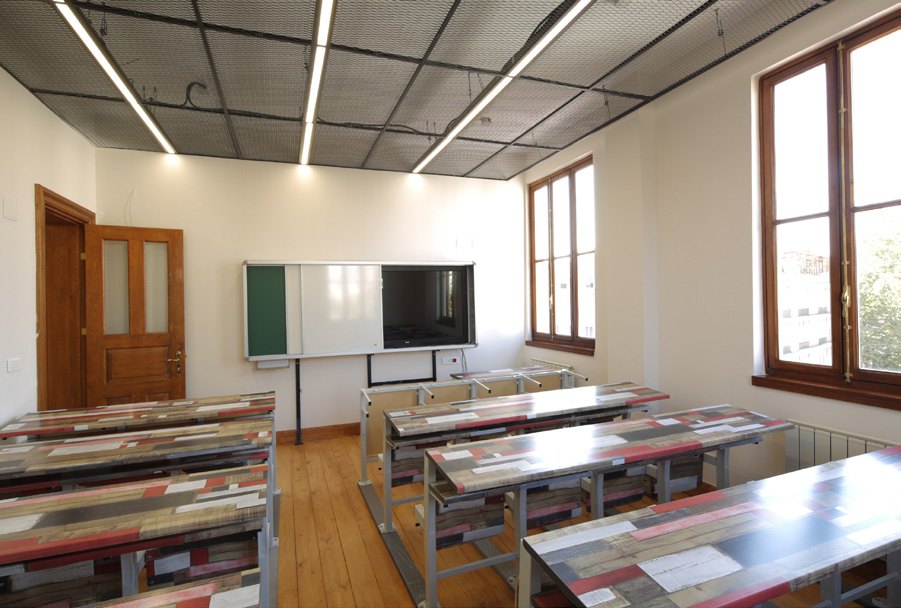

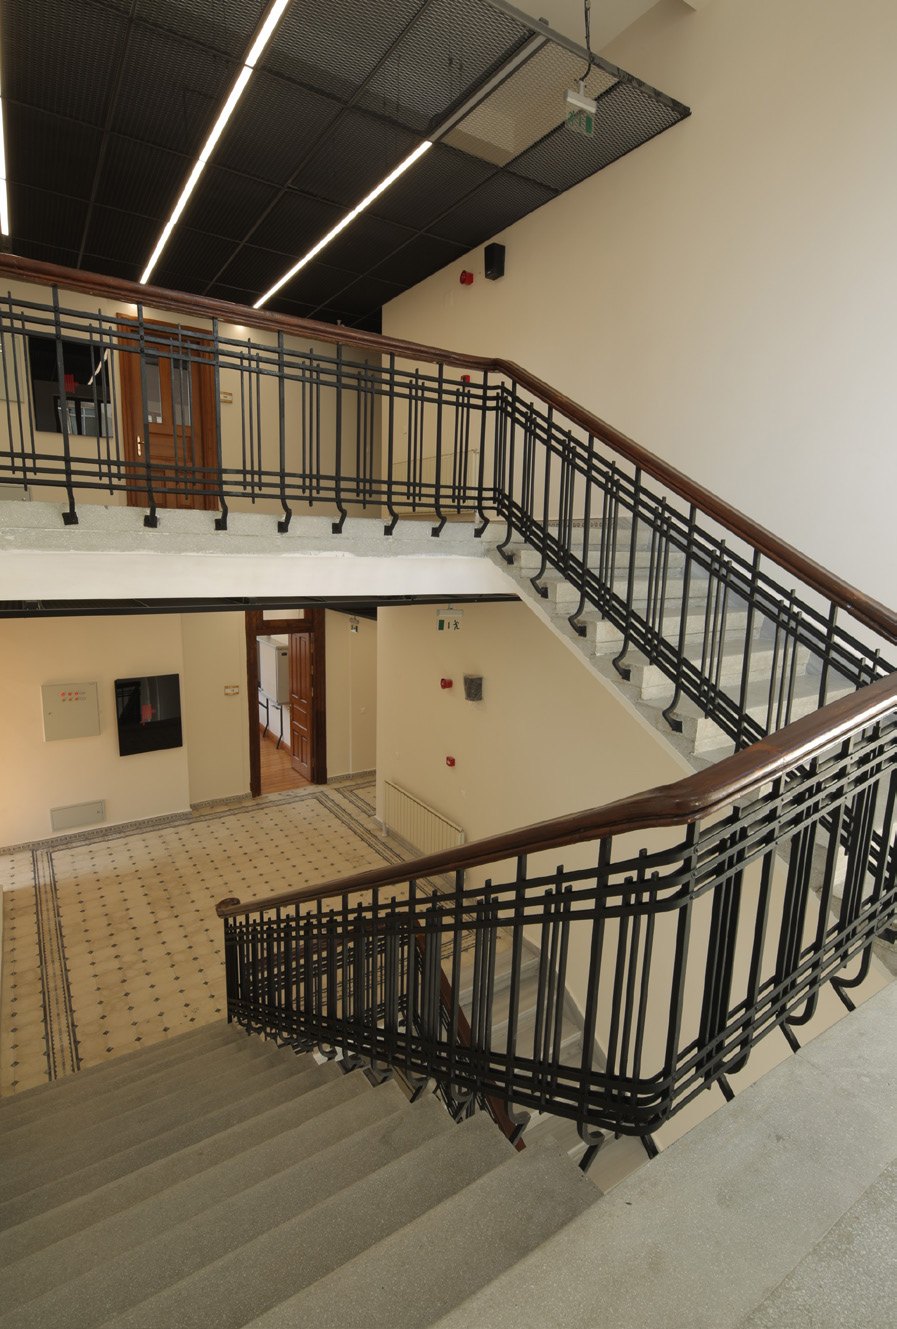
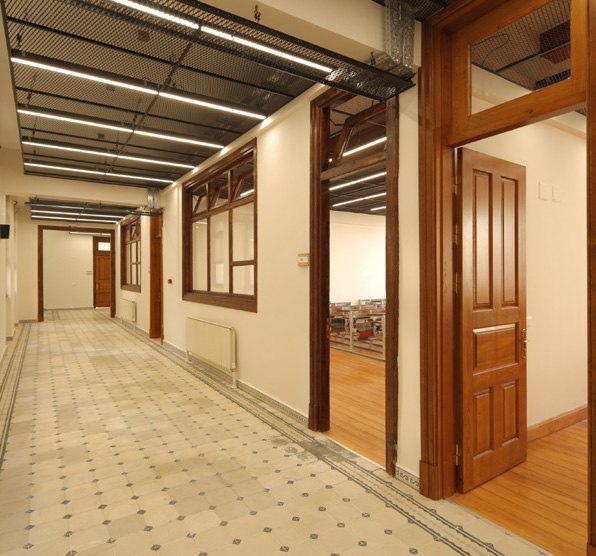
In the restoration project, not only the main classrooms but also the gymnasium, corridors, staircases, service areas, and the rear facade were evaluated in a holistic manner.
While preserving the building's historical architectural identity, functional, safe, and sustainable spaces have been created to serve the active use of the school.
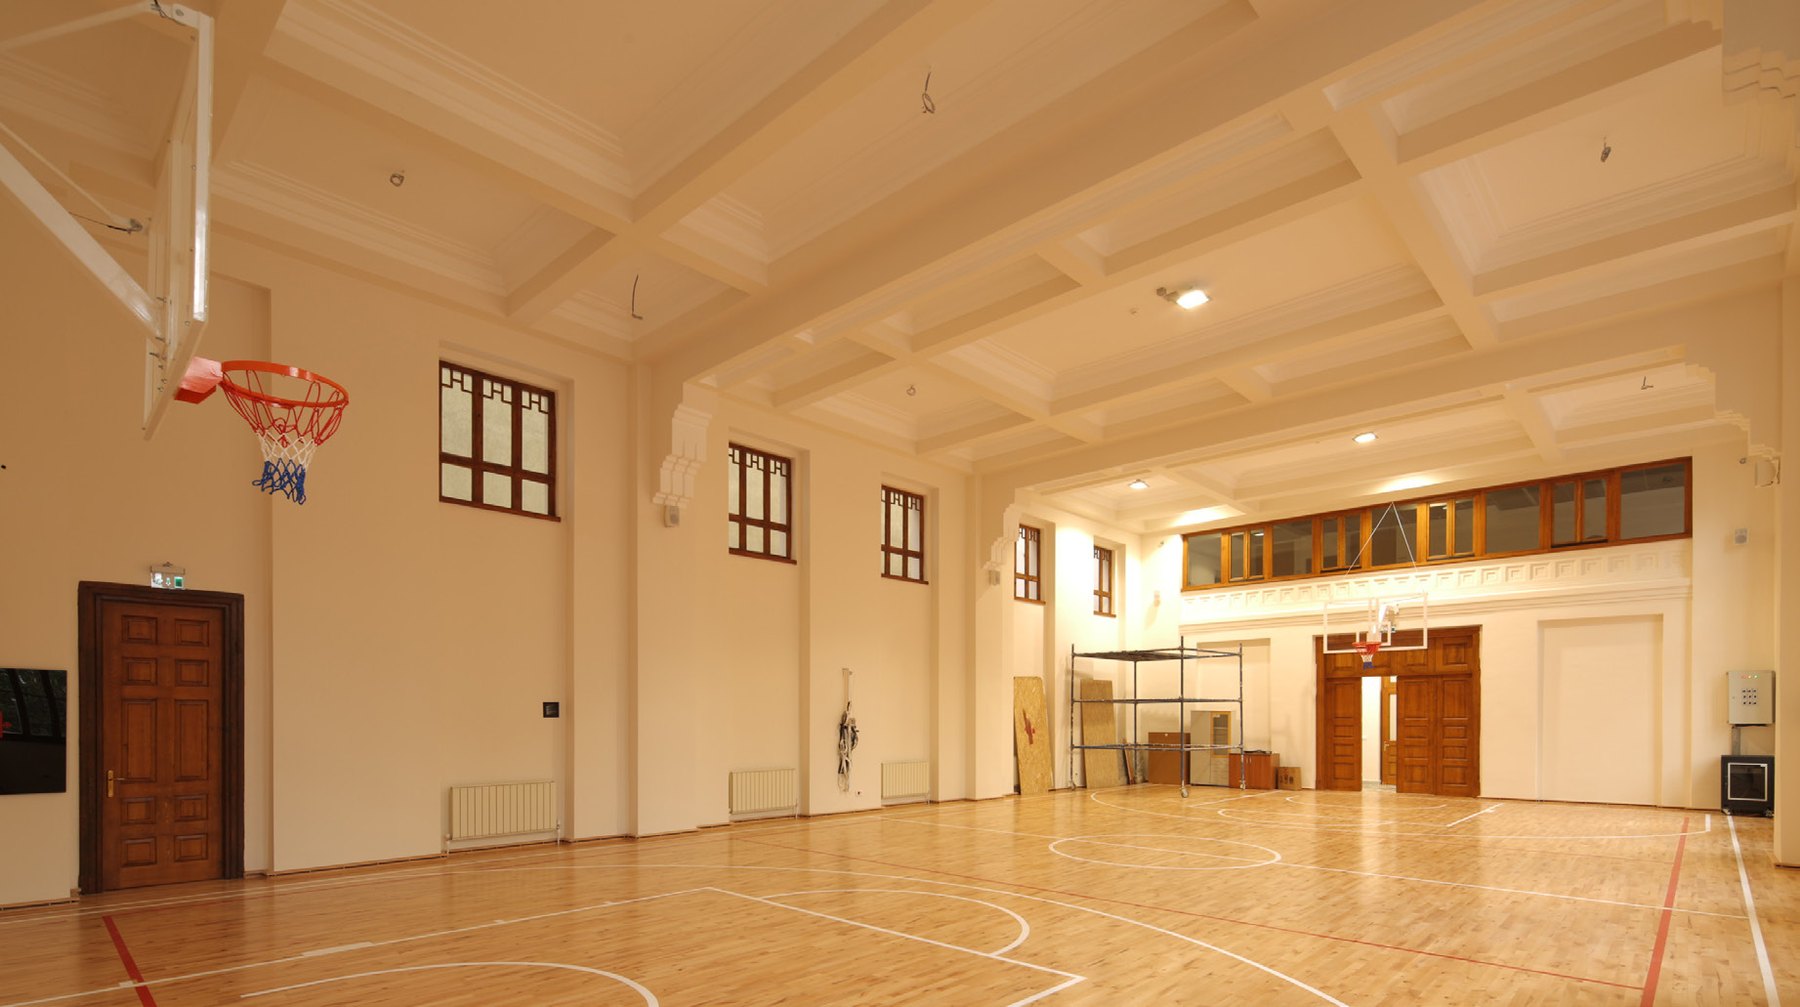
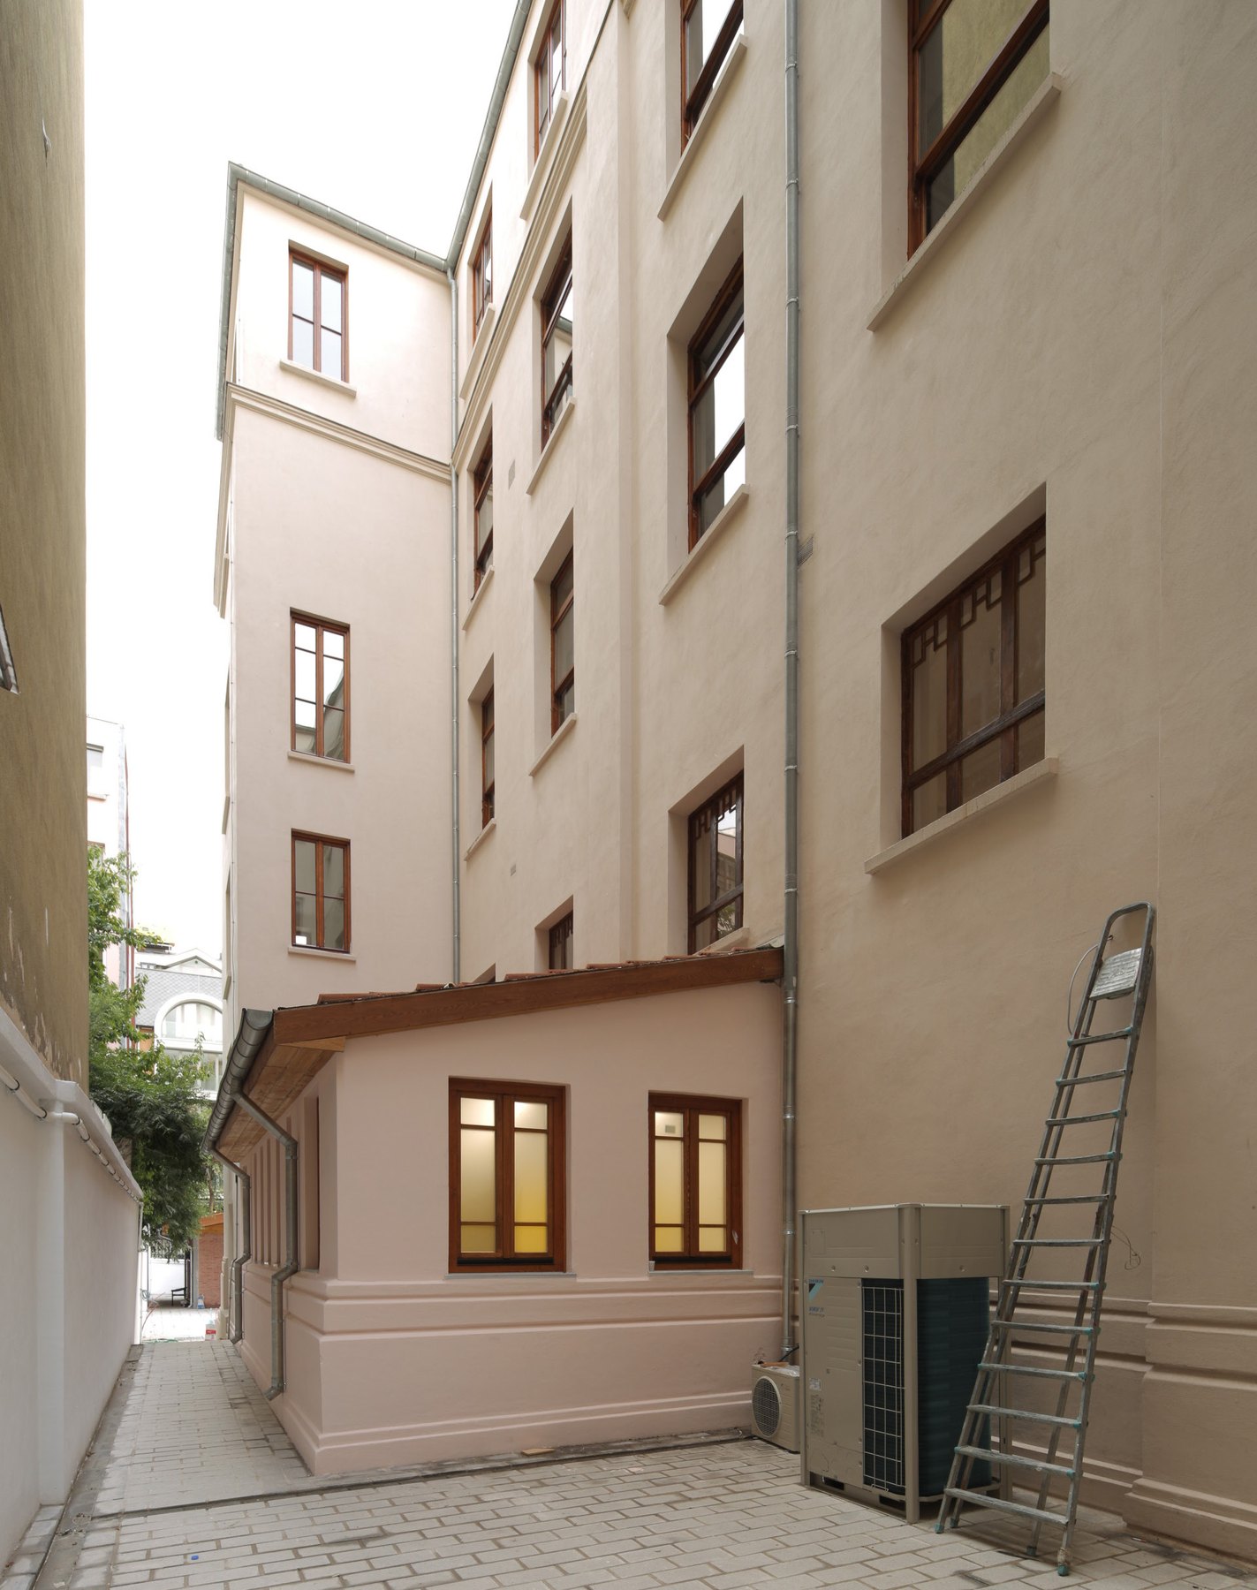
As a result of the restoration process, the building's facades, historical material texture, load-bearing elements, interior spaces, and educational areas have been addressed with a holistic approach.
This project is one of Taksim Yapı's significant references, demonstrating its experience in addressing conservation principles, structural safety, and current usage requirements in historical educational buildings within the same field discipline.
Taksim Yapı addresses conservation principles, technical requirements, and site management together in cultural heritage and public buildings.