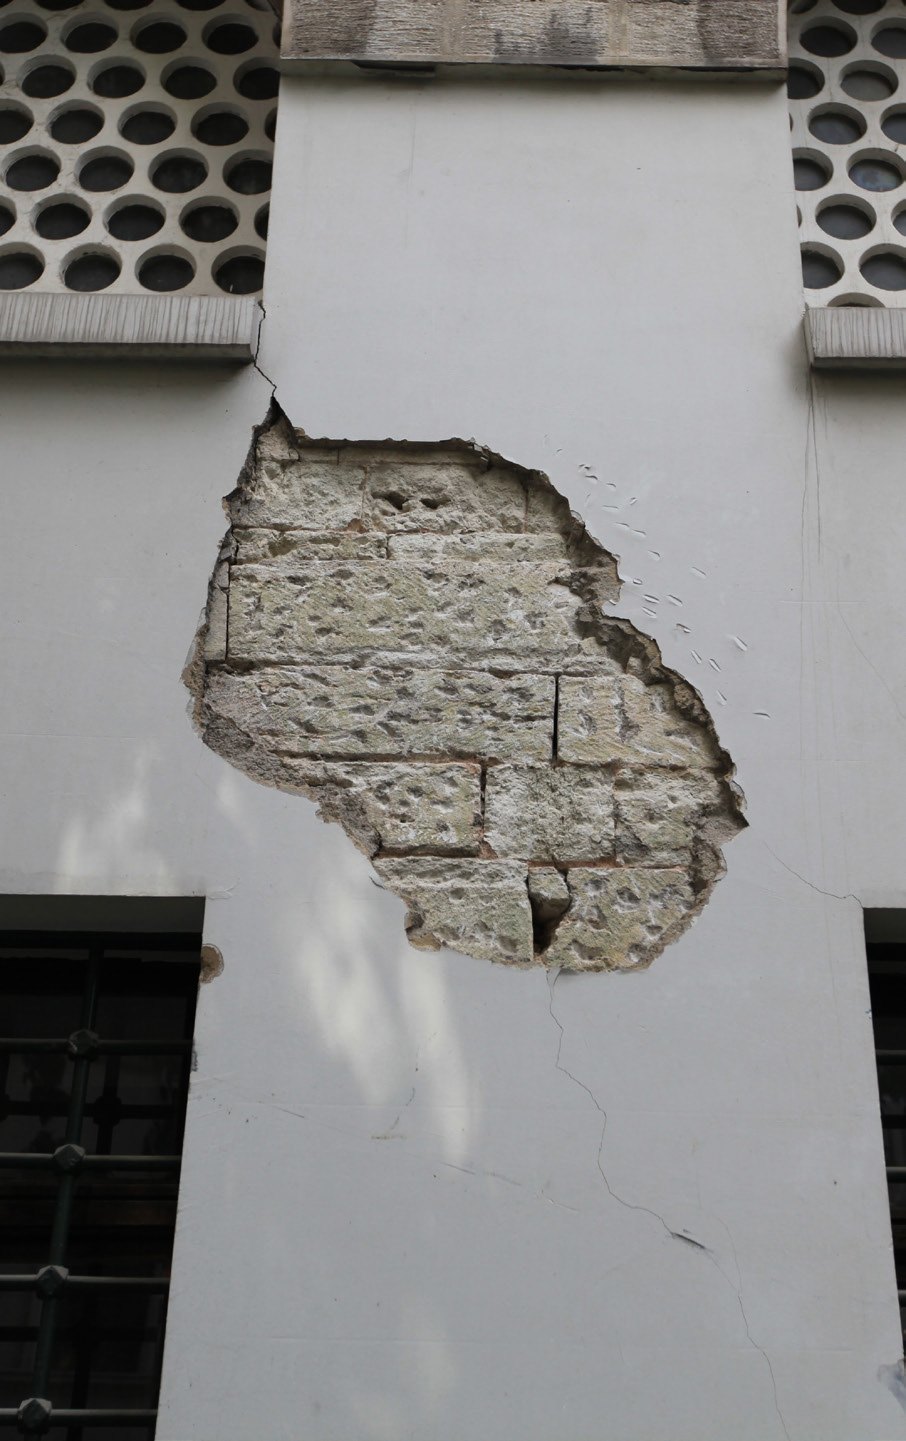
Plaster Scraping and Surface Repair
Incompatible surfaces were removed, revealing the original wall texture, and repaired with appropriate mortars.

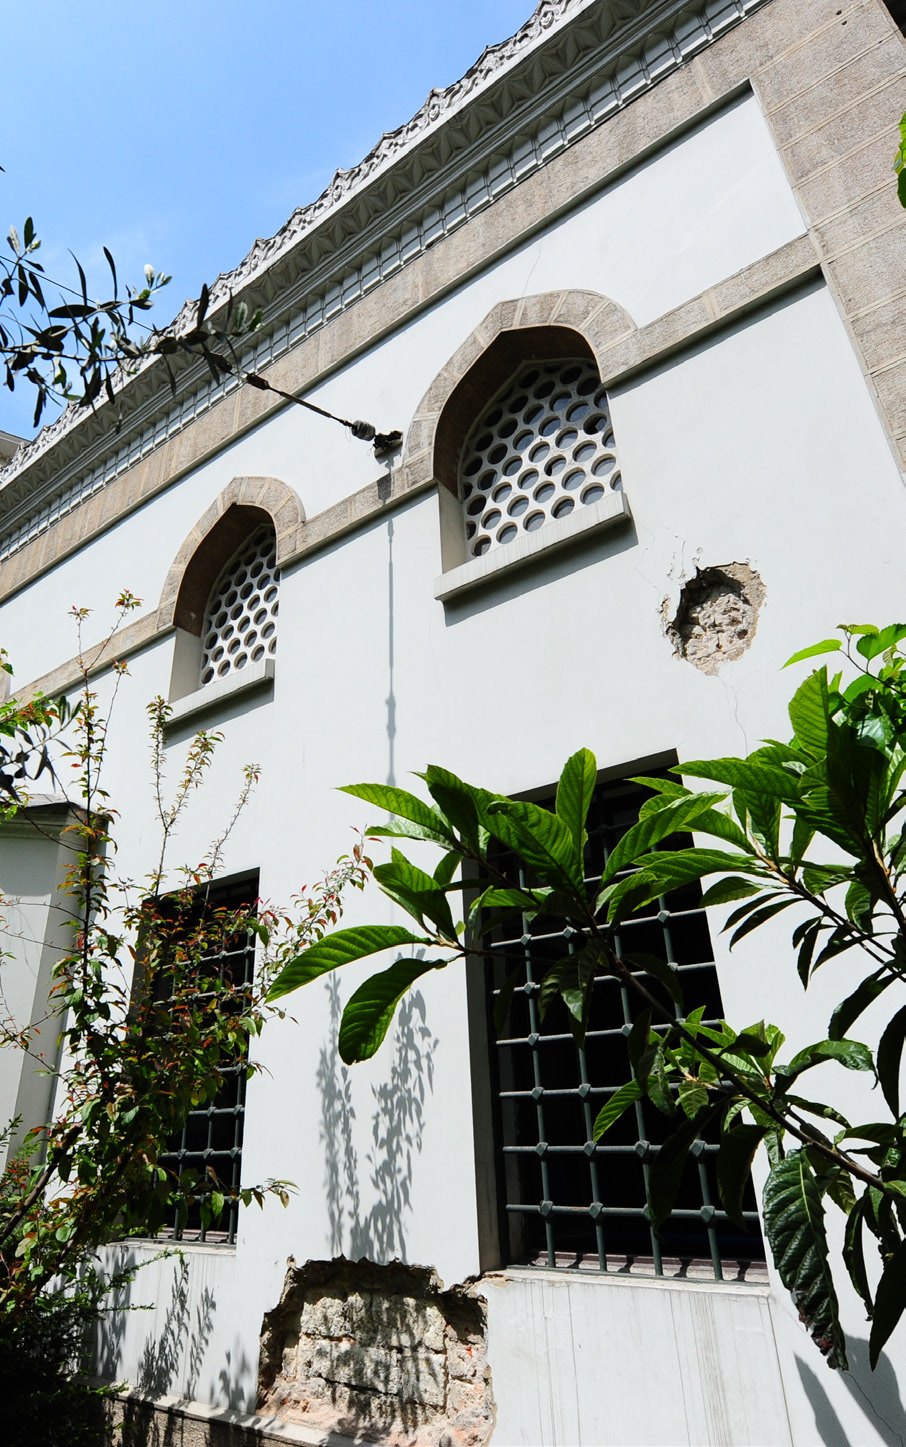
The 2014 restoration work on the Hüseyin Ağa Mosque was completed with interventions to the load-bearing system, plaster and joint repairs, wooden elements, the women's section, painted surfaces, and exterior facade works.
The restoration work carried out on the Hüseyin Ağa Mosque in 2014 aimed to preserve the historical identity and religious function of the building while addressing existing deteriorations.
During the implementation process, the load-bearing system, plaster and joints, wooden floors, stairs, women's gallery, decorative surfaces, and exterior facade elements were evaluated together in accordance with the approved project and reports.
The restoration was completed as a holistic approach that addressed both the preservation of the original materials and the safety of the structure.
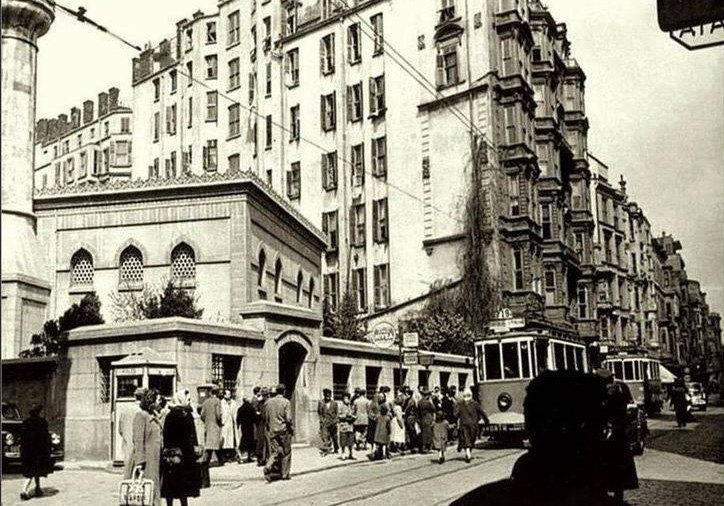
Prior to restoration, historical photographs of the building, inscriptions, material characteristics, and existing interventions were examined together. This data was used to determine which original elements would be preserved and which sections would be renovated.
Incompatible plaster and repairs were removed, and necessary interventions were carried out in a controlled manner without damaging the original building structure.
Stainless steel reinforcement elements were used where necessary to meet structural requirements, and existing cracks and separations were addressed in accordance with approved project decisions.
Cement-based plaster and joints were removed in a controlled manner, and plaster and joint applications based on original mortar mixtures compatible with the building's texture were carried out.
Incompatible surfaces were removed, revealing the original wall texture, and repaired with appropriate mortars.
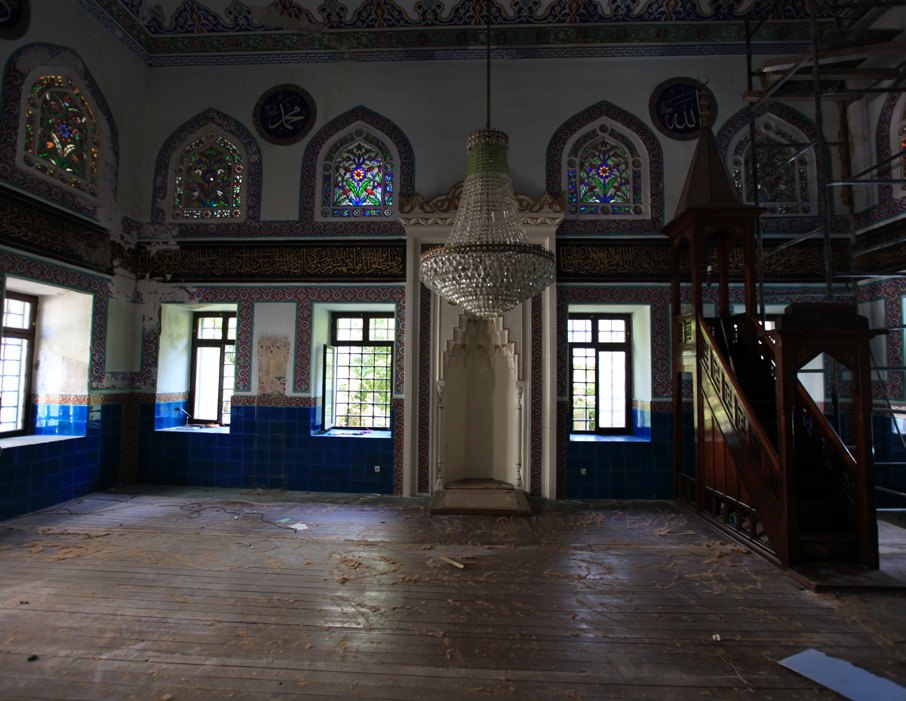
The structural, surface, and wooden element interventions within the sanctuary were carried out with a controlled construction site organization.

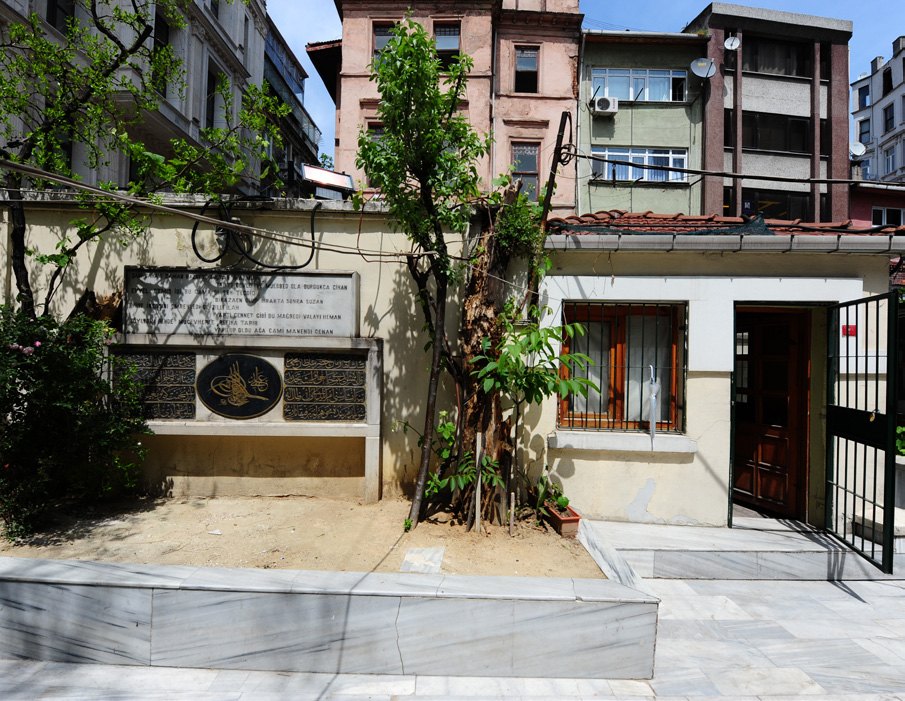
Inscriptions and historical decorative elements have been preserved as integral parts of the building's original identity.
The wooden floors, stairs, and women's gallery were repaired after evaluating their existing condition; unusable sections were renovated in accordance with the original materials, cross-sections, and construction techniques.
The visual and structural integrity between the wooden elements and architectural details within the sanctuary has been preserved.


The penwork decorations on the ceiling and wall surfaces have been addressed through conservation and restoration techniques, based on the existing original traces.
Stained glass, lighting elements, calligraphy and inscription details, and wooden architectural elements have been evaluated within a common conservation language.
The load-bearing system, plaster and joints, wooden flooring and stairs, women's gallery, painted surfaces and exterior facade elements have been completed in accordance with the approved project decisions.
This project is one of Taksim Yapı's significant references, demonstrating its experience in conservation, strengthening, and high-quality field applications in historical religious buildings within dense urban fabrics.
Taksim Yapı combines approved project decisions, knowledge of original materials, and on-site application discipline in cultural heritage projects.
Taksim Yapı handles research, documentation, board coordination, field implementation, and technical management processes together in cultural heritage and high-quality construction projects.
Contact Us