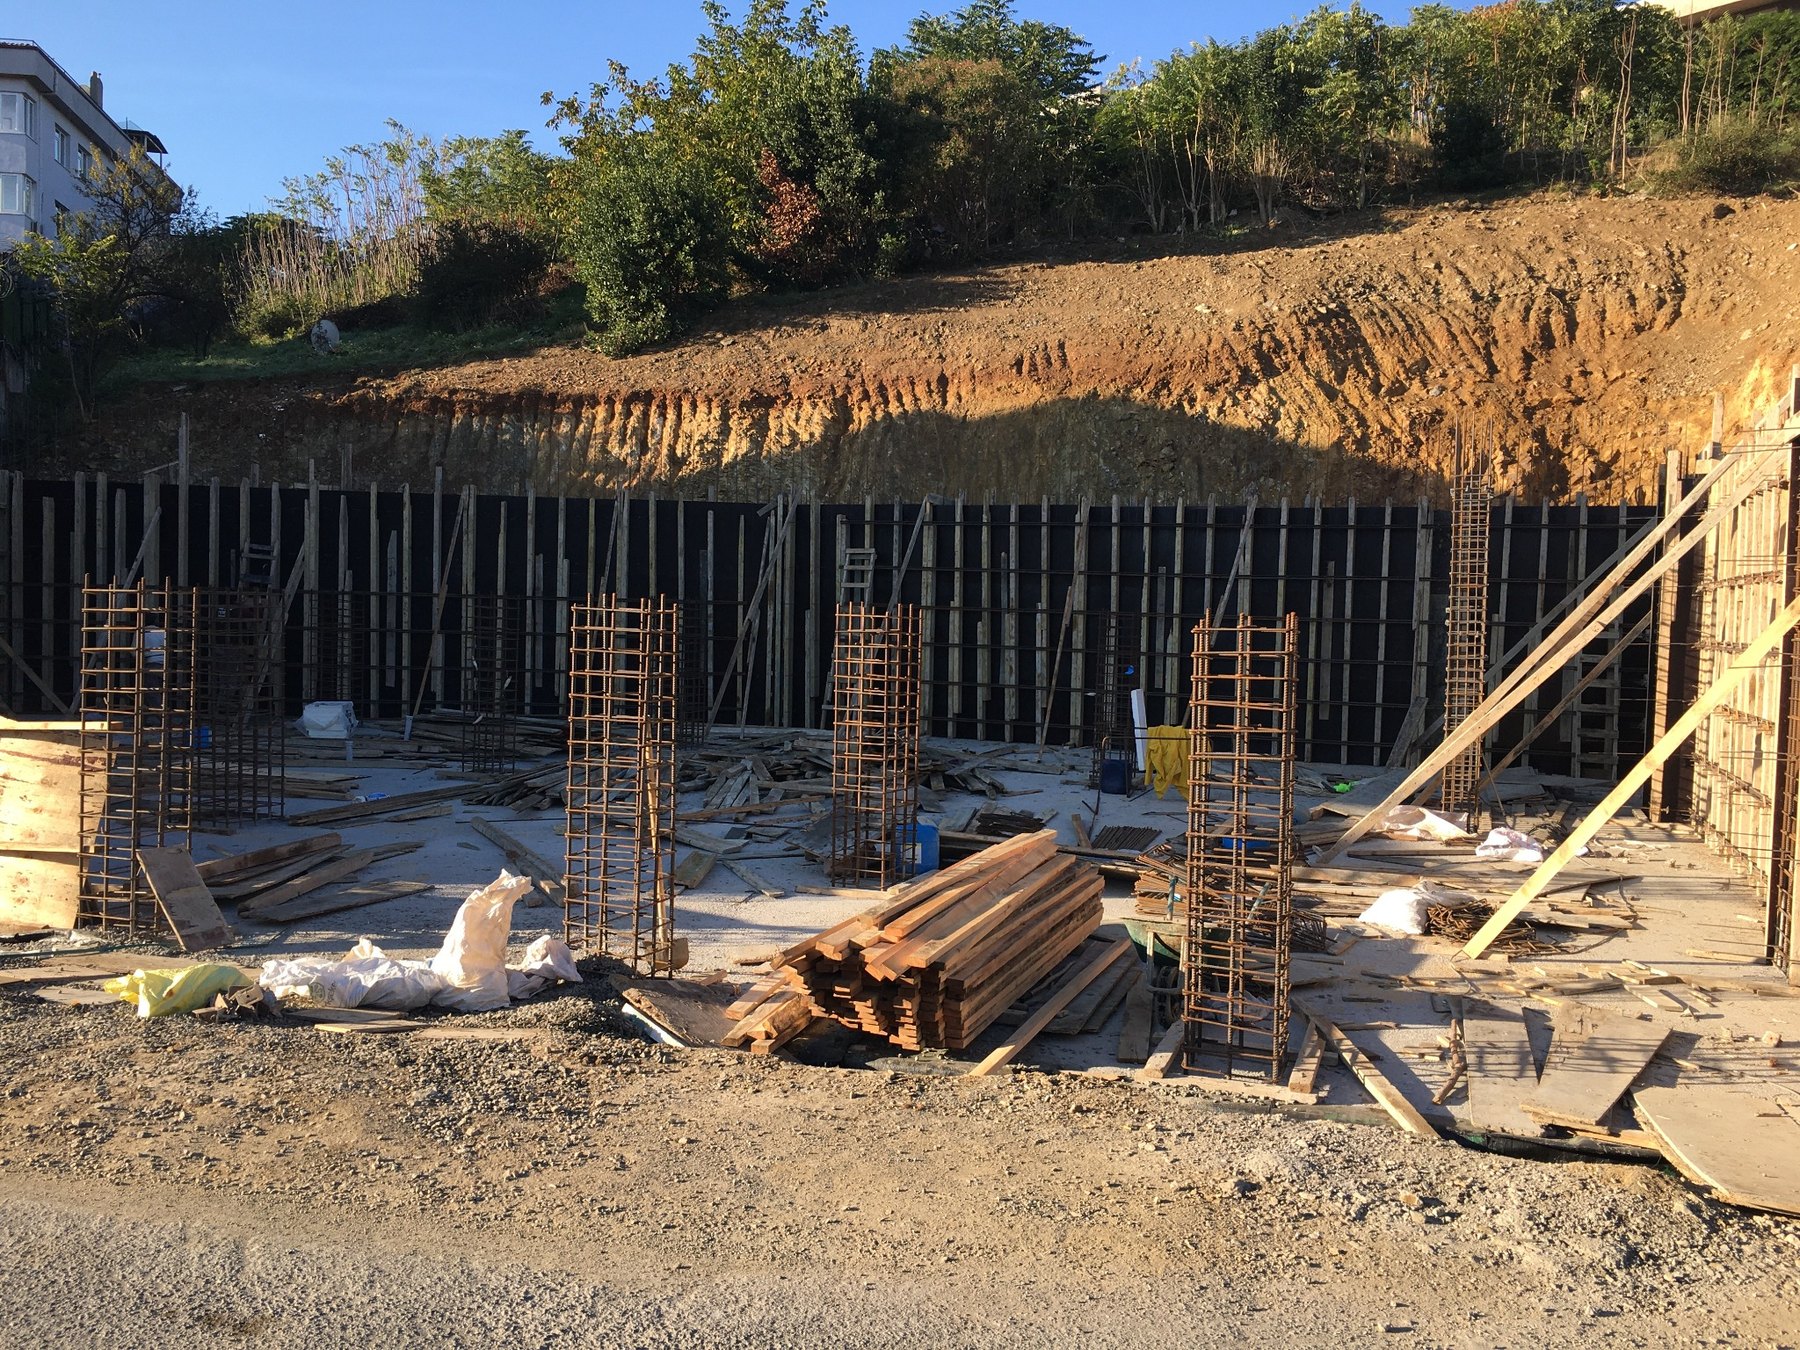
Foundation and Curtain Wall Manufacturing
The foundation, retaining wall, and column systems, which adapted to the terrain elevations, were completed with a controlled site organization.

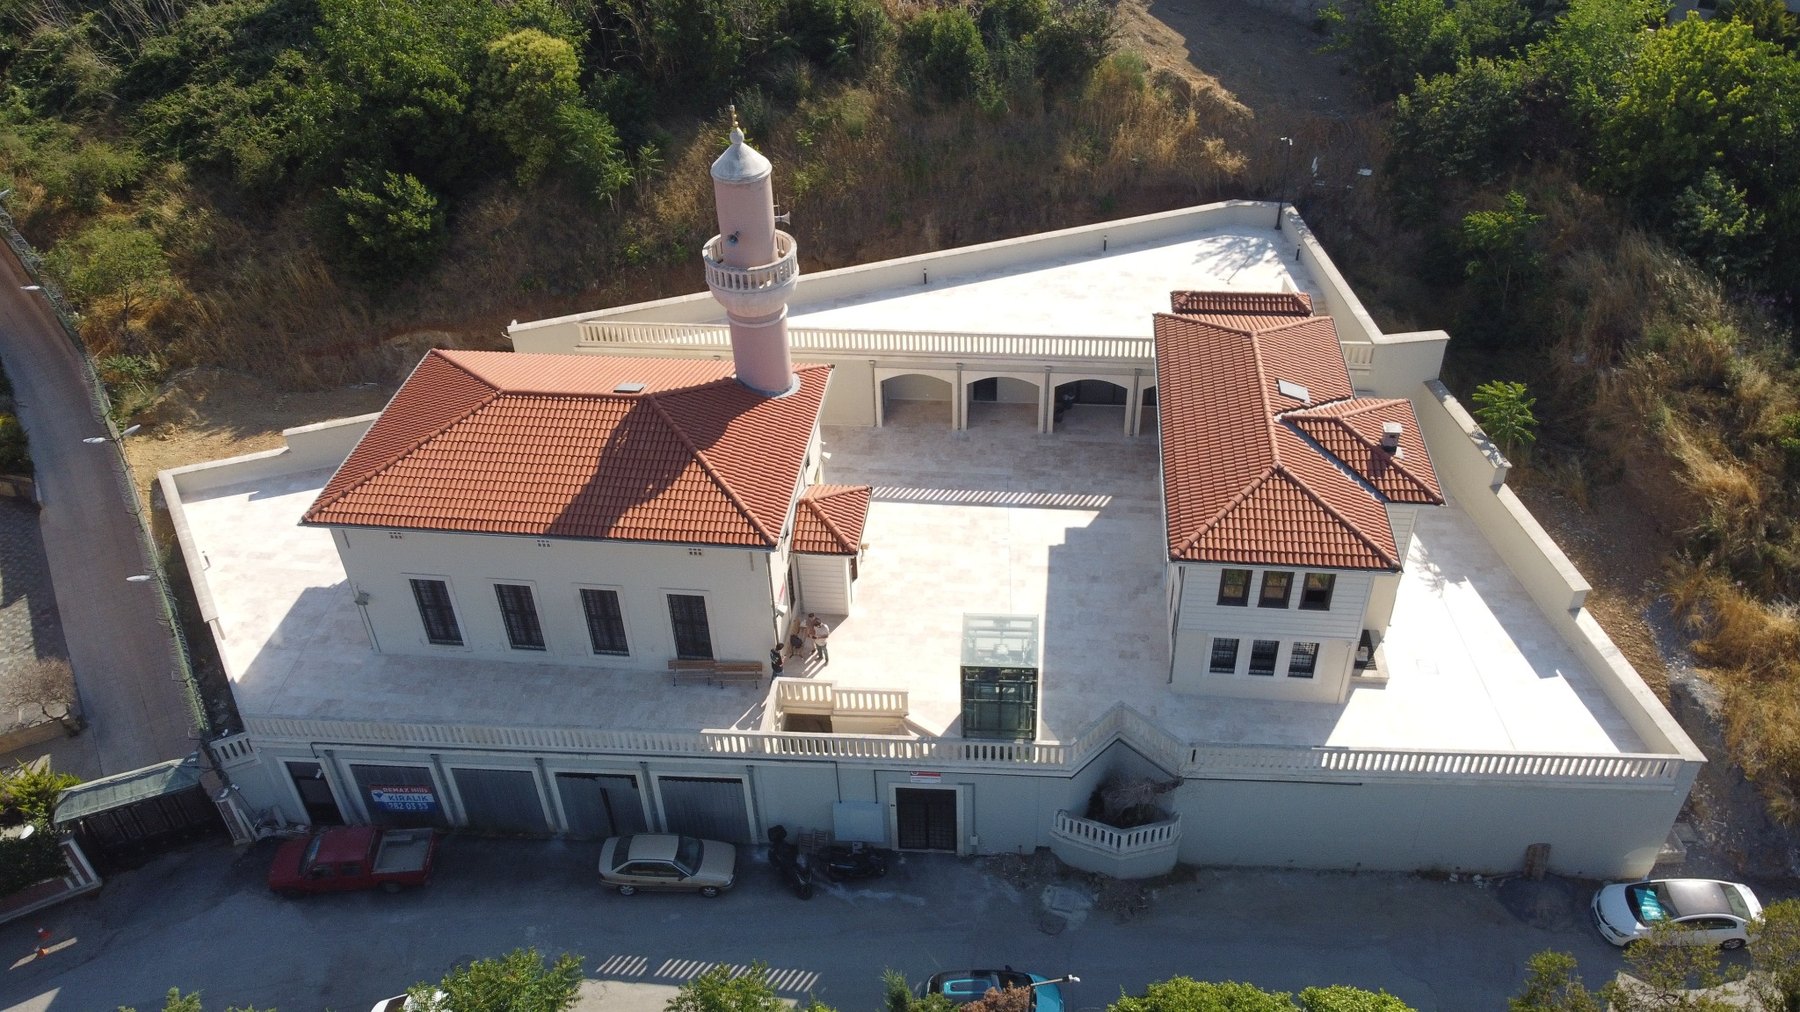
The mosque, minaret, and ancillary buildings described in historical sources were rebuilt in accordance with approved project decisions, completing a comprehensive worship and service complex in Burhaniye, Üsküdar.
The Fıstıklı Mosque was a place of worship located in the historical settlement between Beylerbeyi and Burhaniye, and it was expropriated and demolished during the construction of the Bosphorus Bridge.
The reconstruction project carried out in 2022 on Enveriye Street in Burhaniye Neighborhood was conceived as a three-part complex consisting of a mosque, an imam's house, and service units.
The project is a comprehensive reconstruction that addresses the historical building's identity alongside contemporary engineering, structural safety, and current functional requirements.
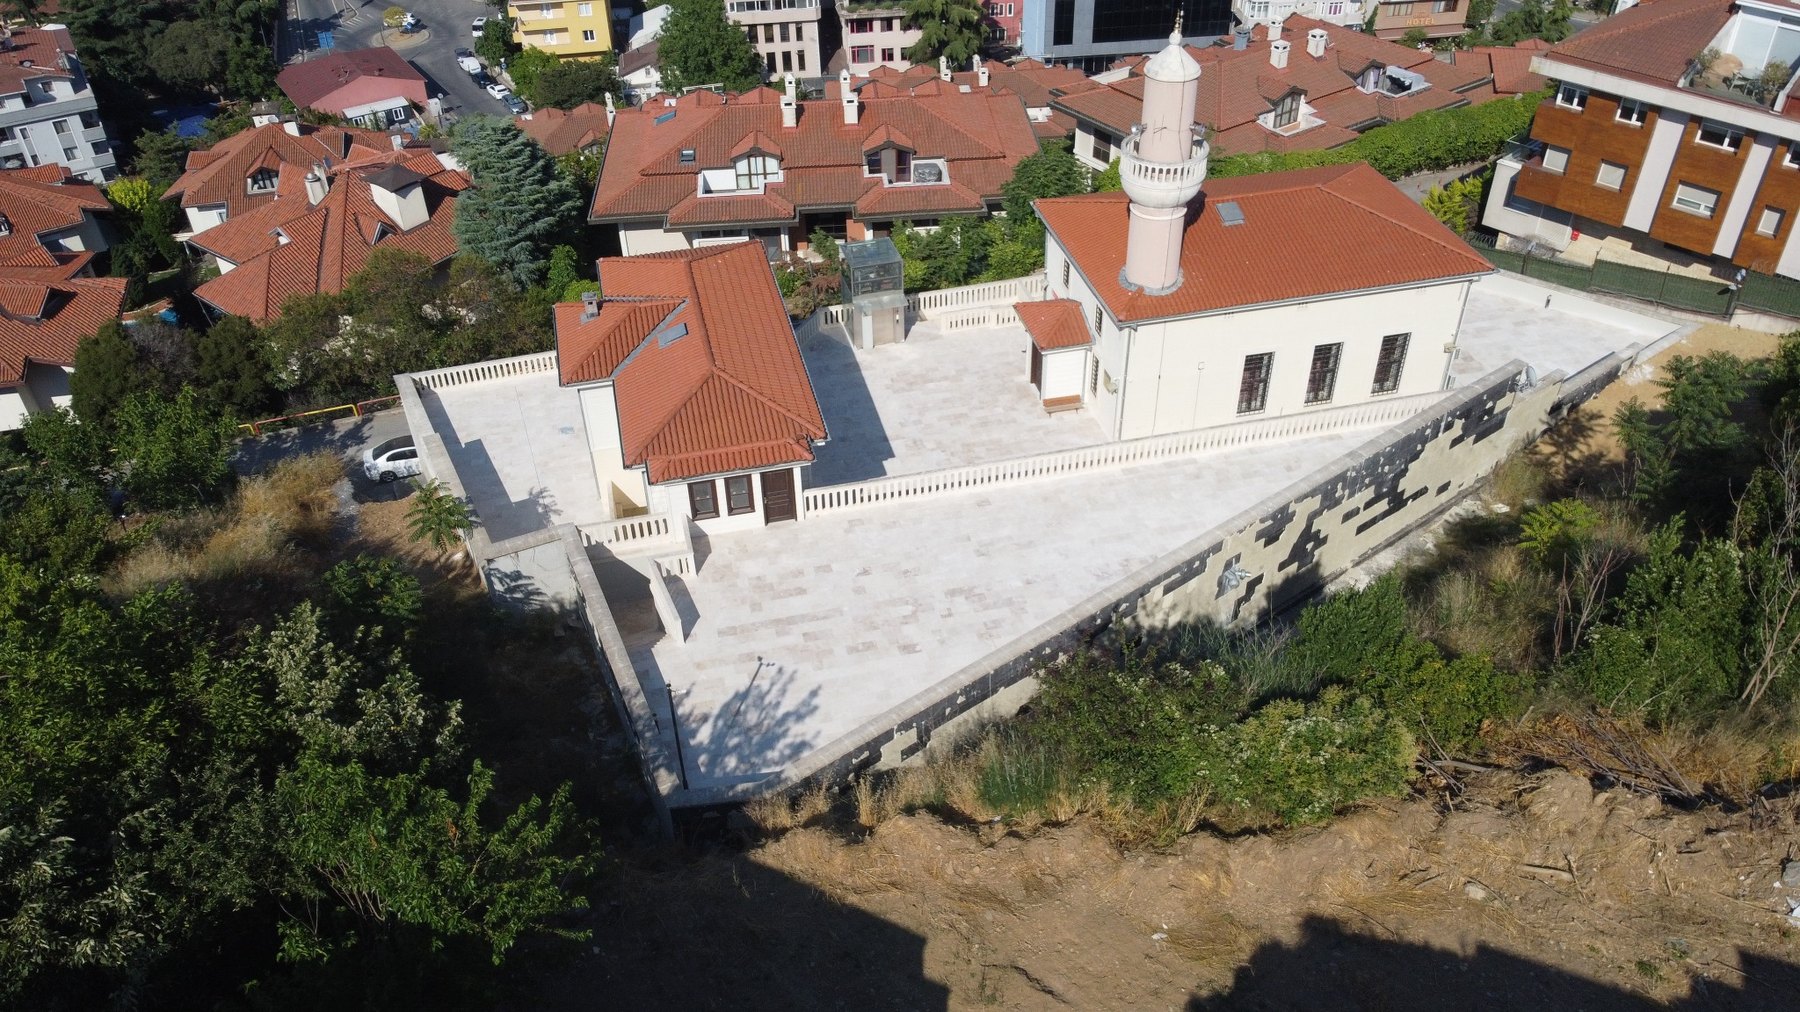
Historical records indicate that the Fıstıklı Mosque, whose founder is mentioned as Emin Efendi, was built before 1845, and that there is a prayer stone in its courtyard dating back to 1838.
The original plan features of the mosque, which has a nearly square plan, masonry body walls, a wooden roof, and a brick minaret, as well as its window arrangement, mihrab orientation, and entrance relationship, were taken as the basis in the reconstruction decisions.
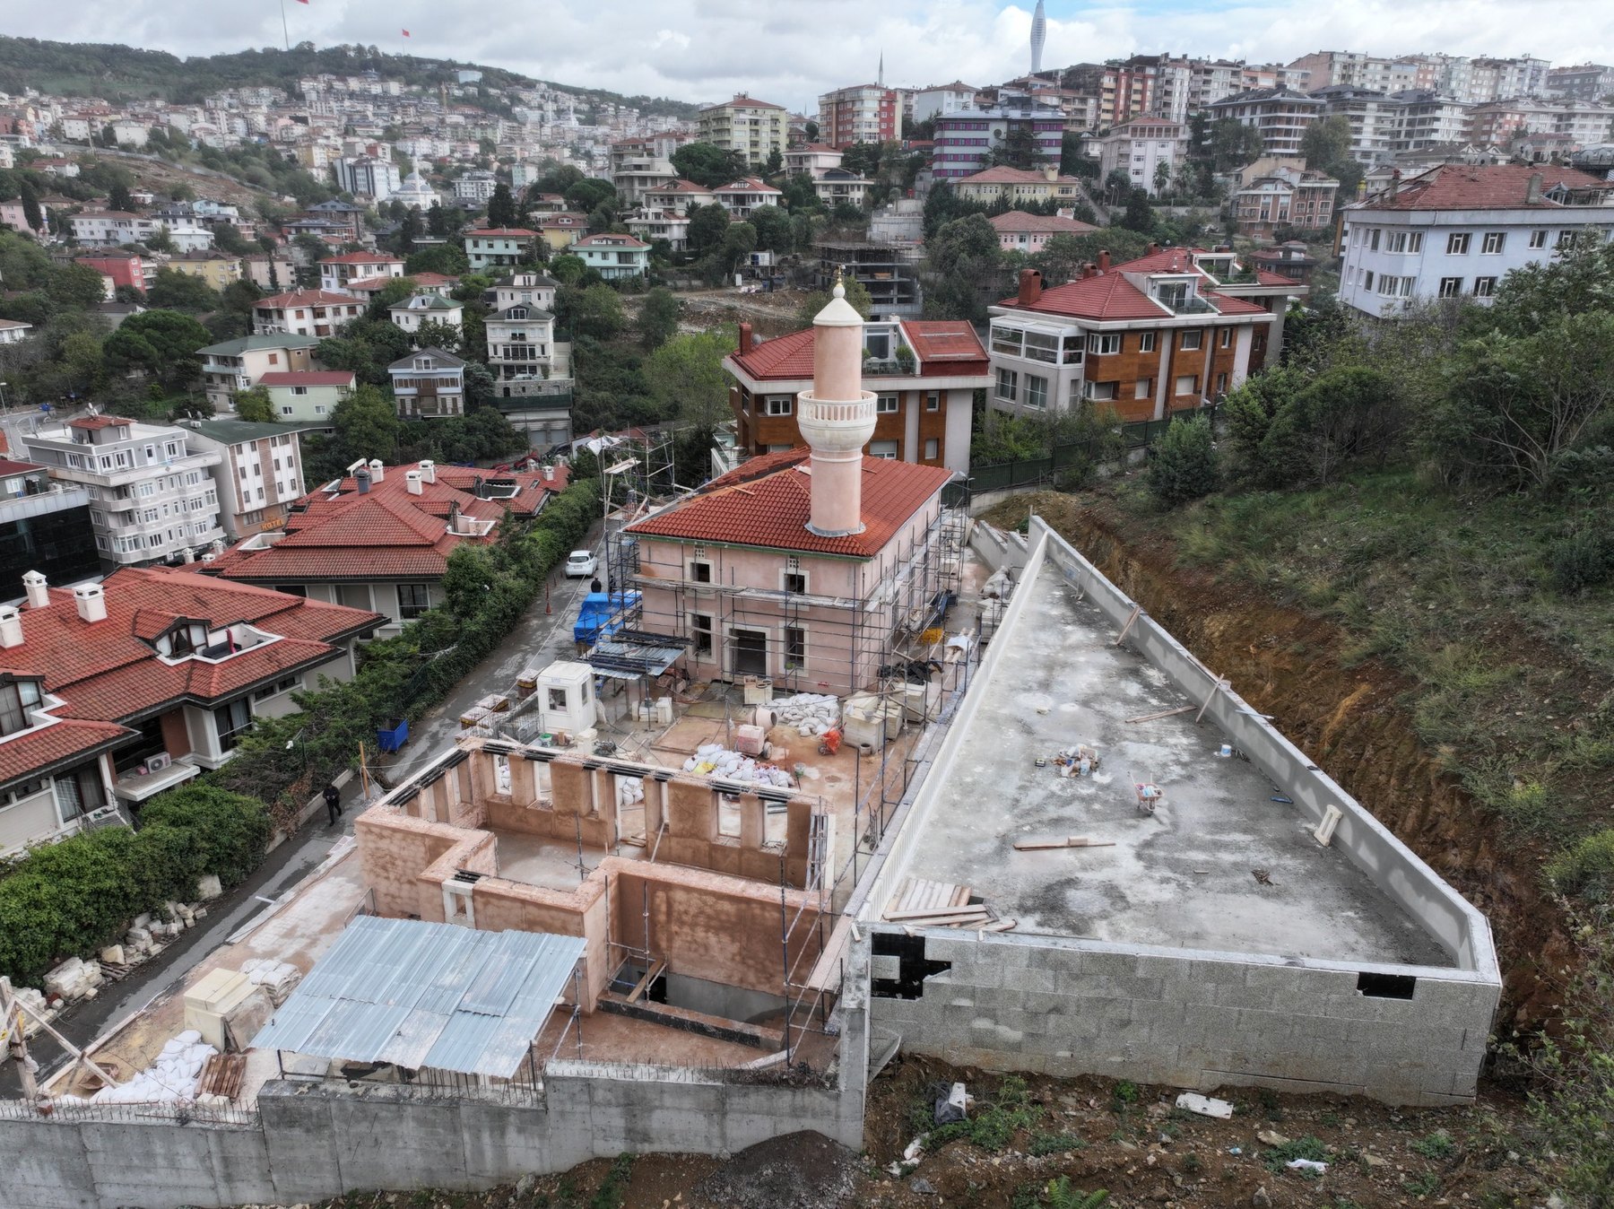
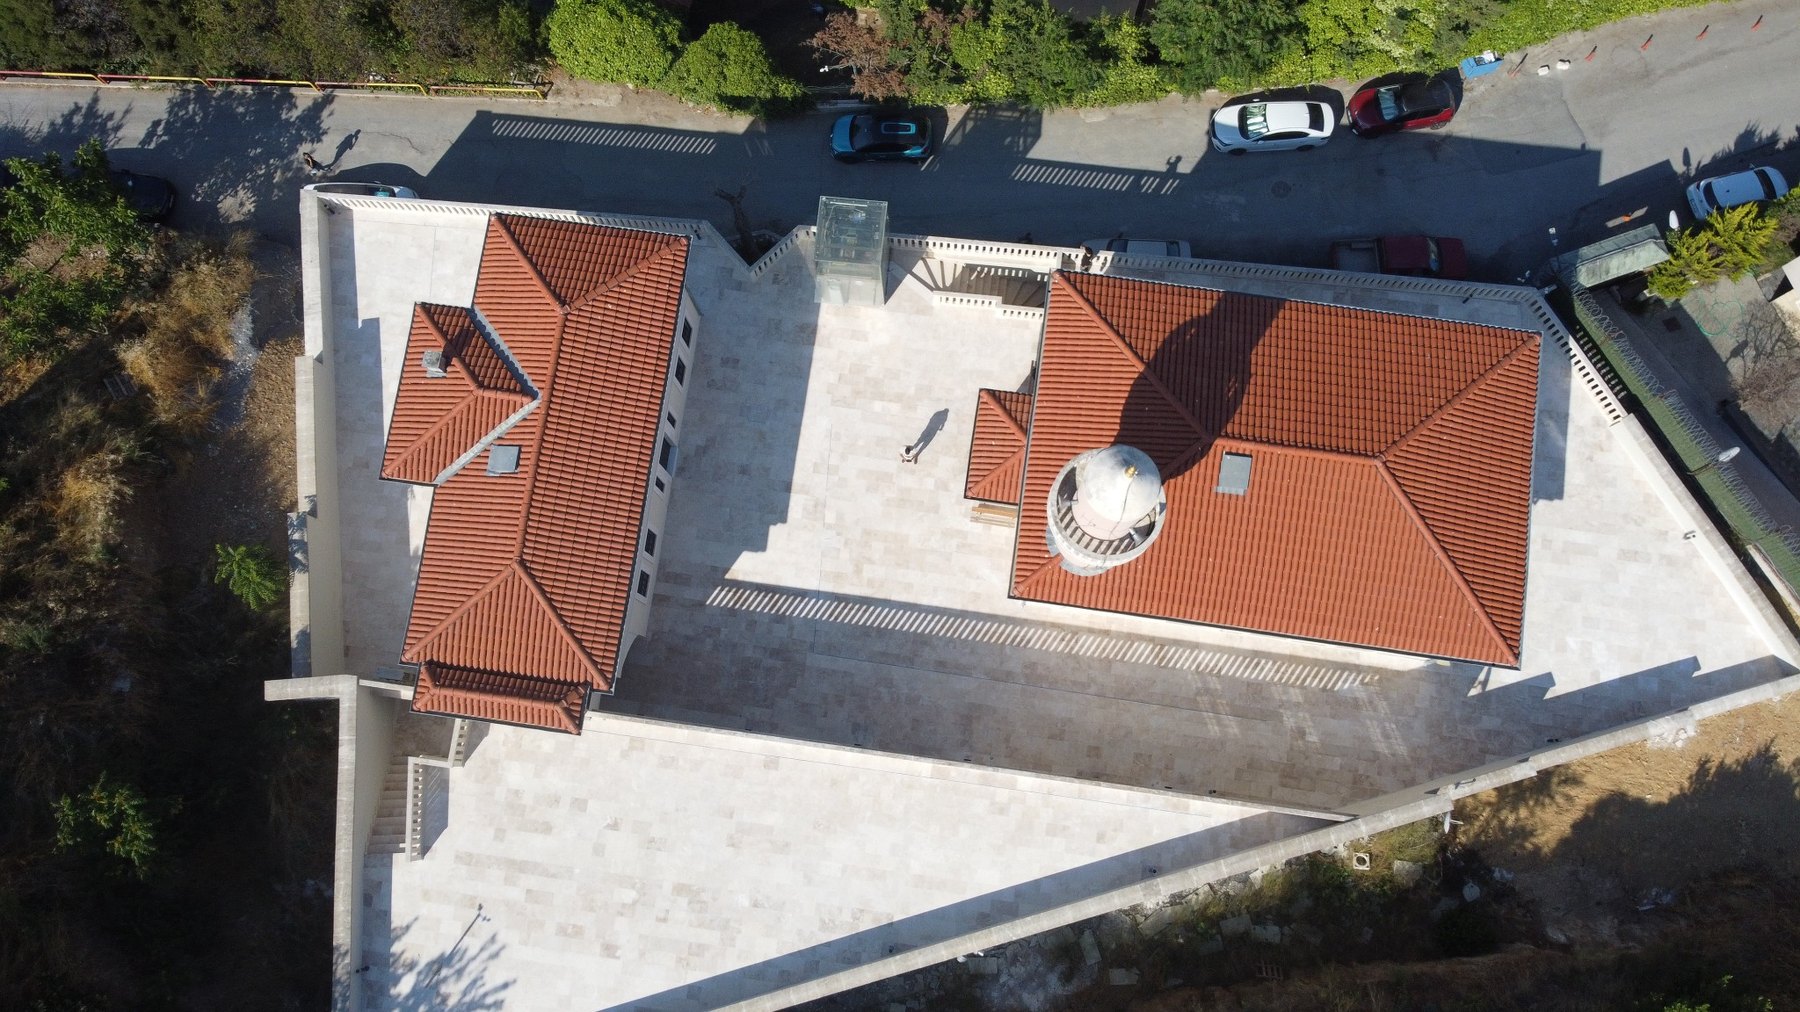
The lower floor of the mosque building houses utility rooms and a multipurpose hall, all constructed using a reinforced concrete system. The foundation, retaining walls, columns, beams, and slabs were completed taking into account the site conditions and superstructure loads.
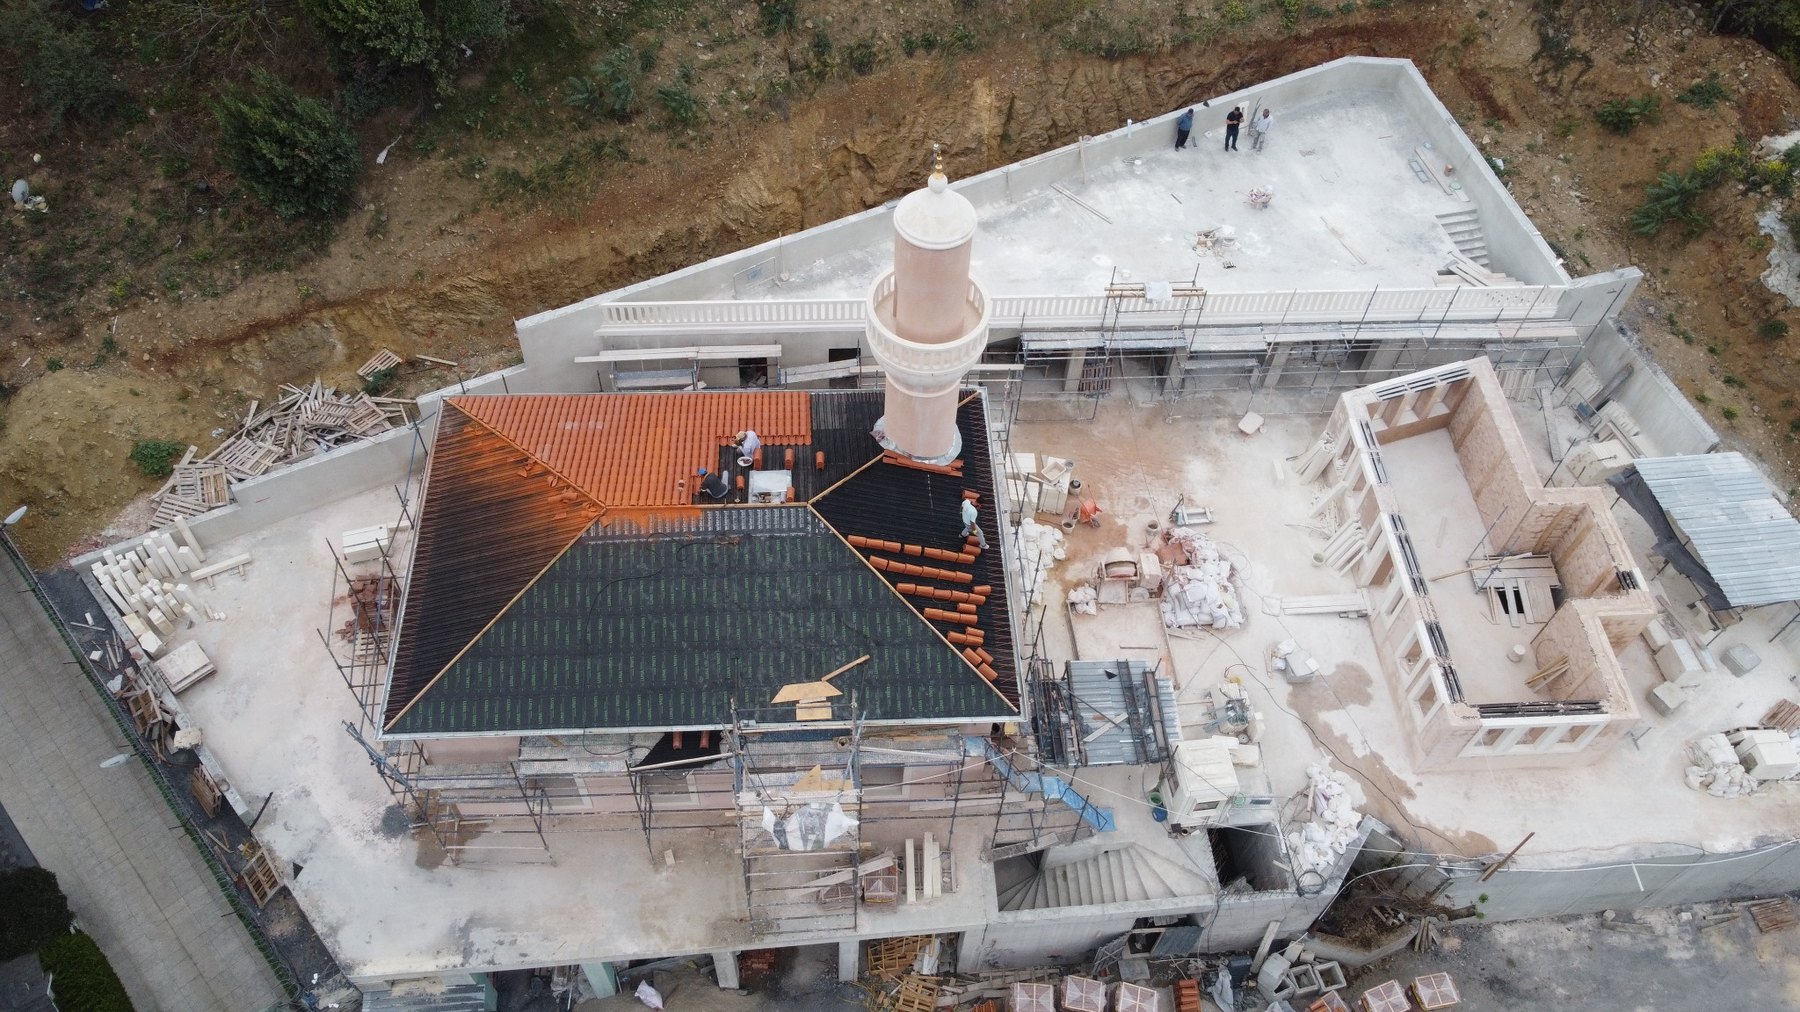
The complex, with an approximate footprint of 955 square meters, features elevation differences, circulation areas, retaining structures, and courtyard layouts, all implemented simultaneously with the load-bearing system applications.
The foundation, retaining wall, and column systems, which adapted to the terrain elevations, were completed with a controlled site organization.
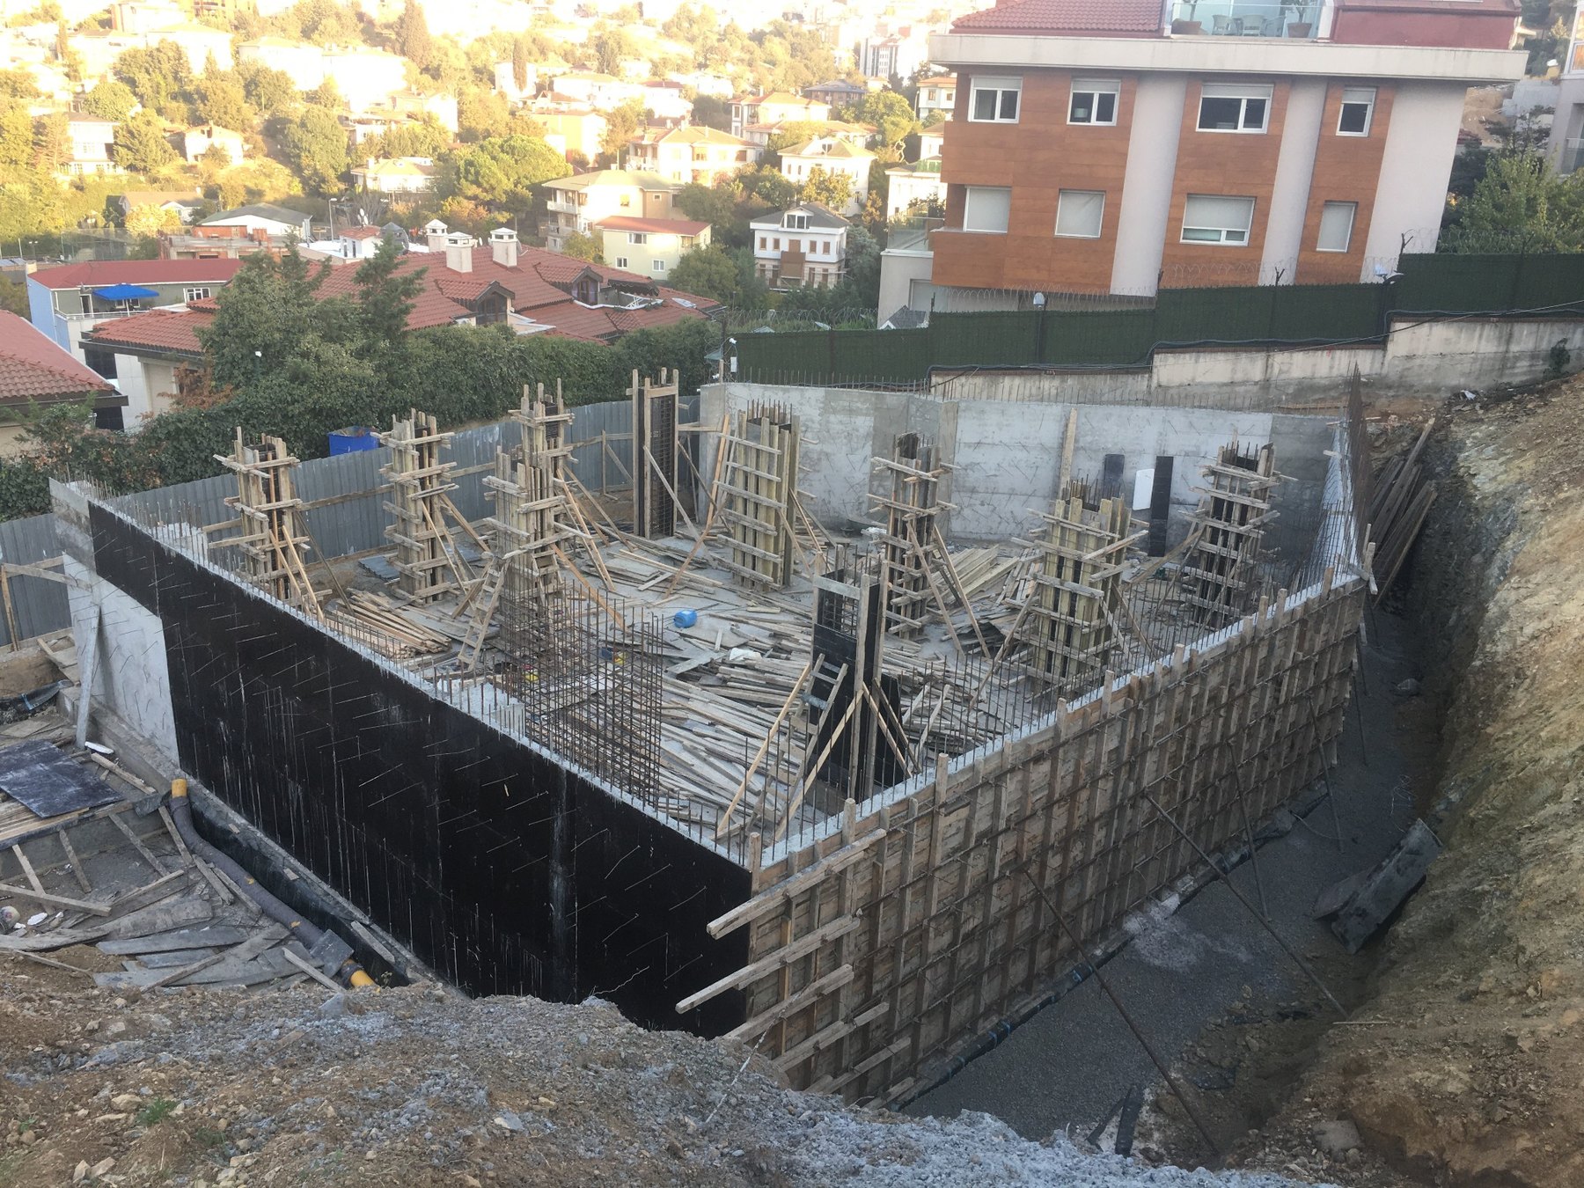
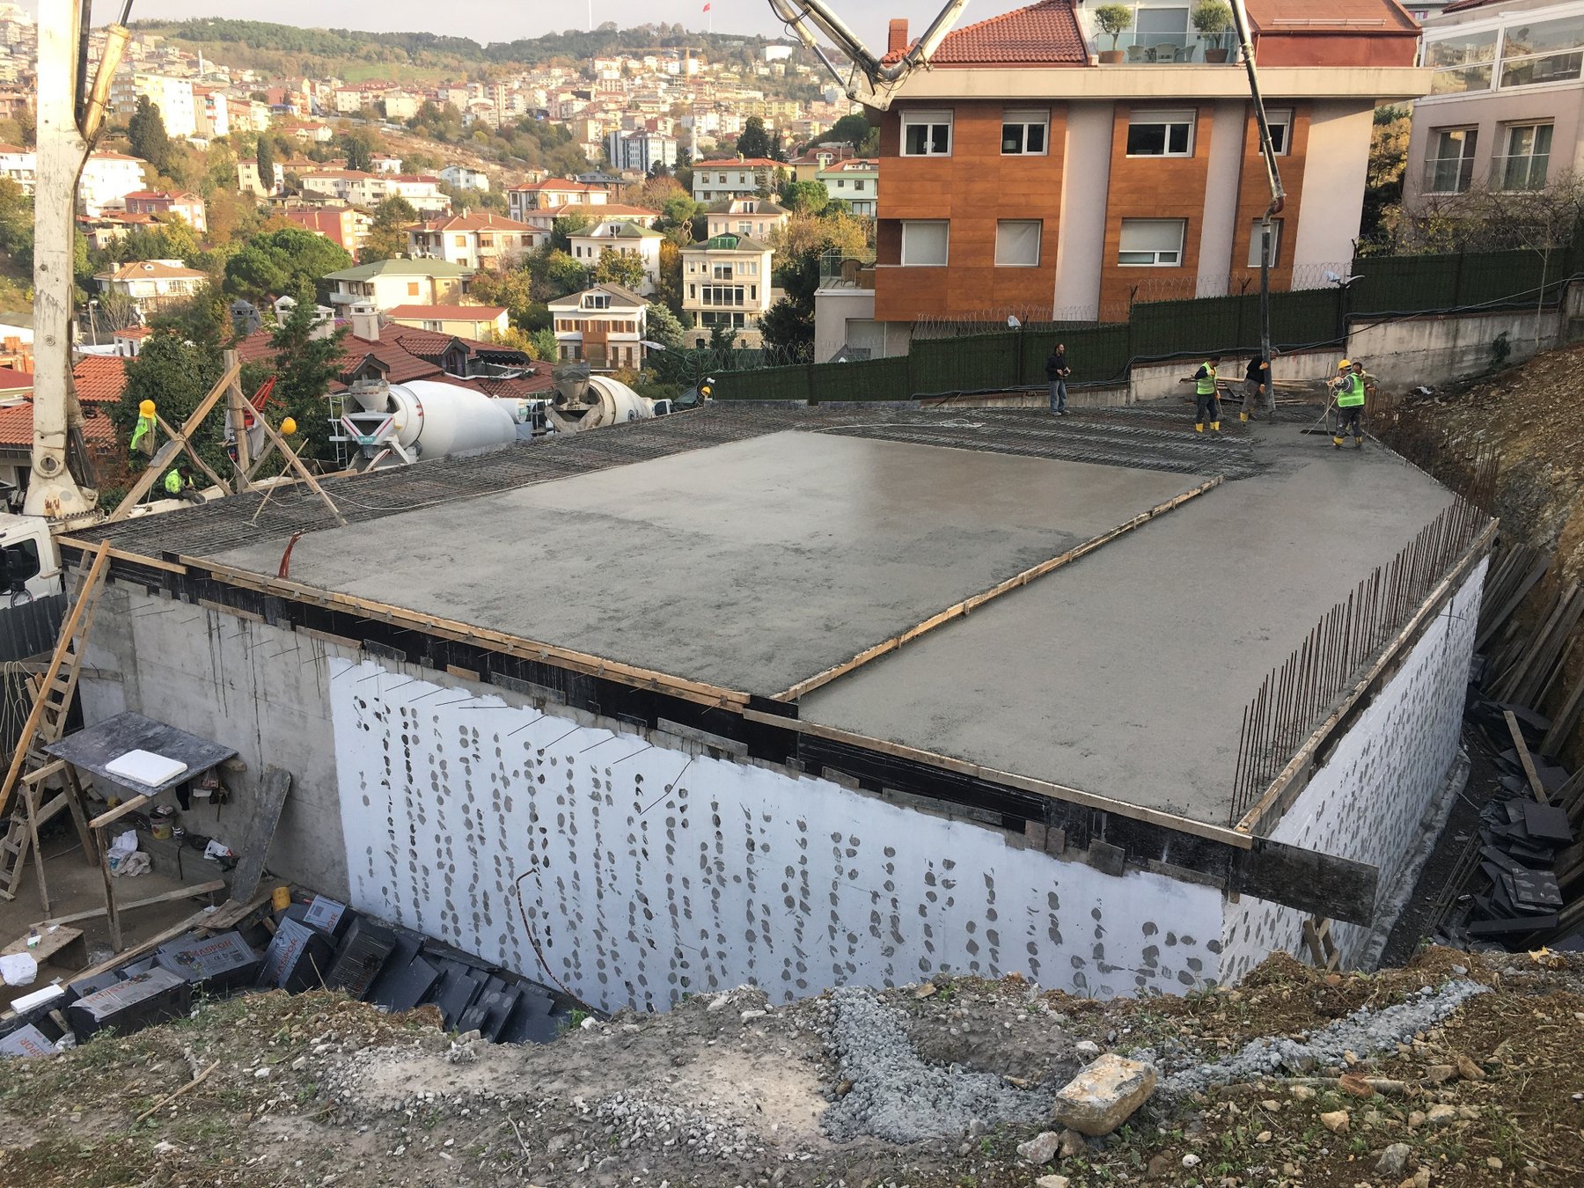
The reinforced concrete load-bearing system for the lower floor, which houses the plumbing and multi-purpose hall units, has been constructed.

Reinforcement fabrication in floor slabs, beams, and connection areas was carried out in accordance with the project specifications.
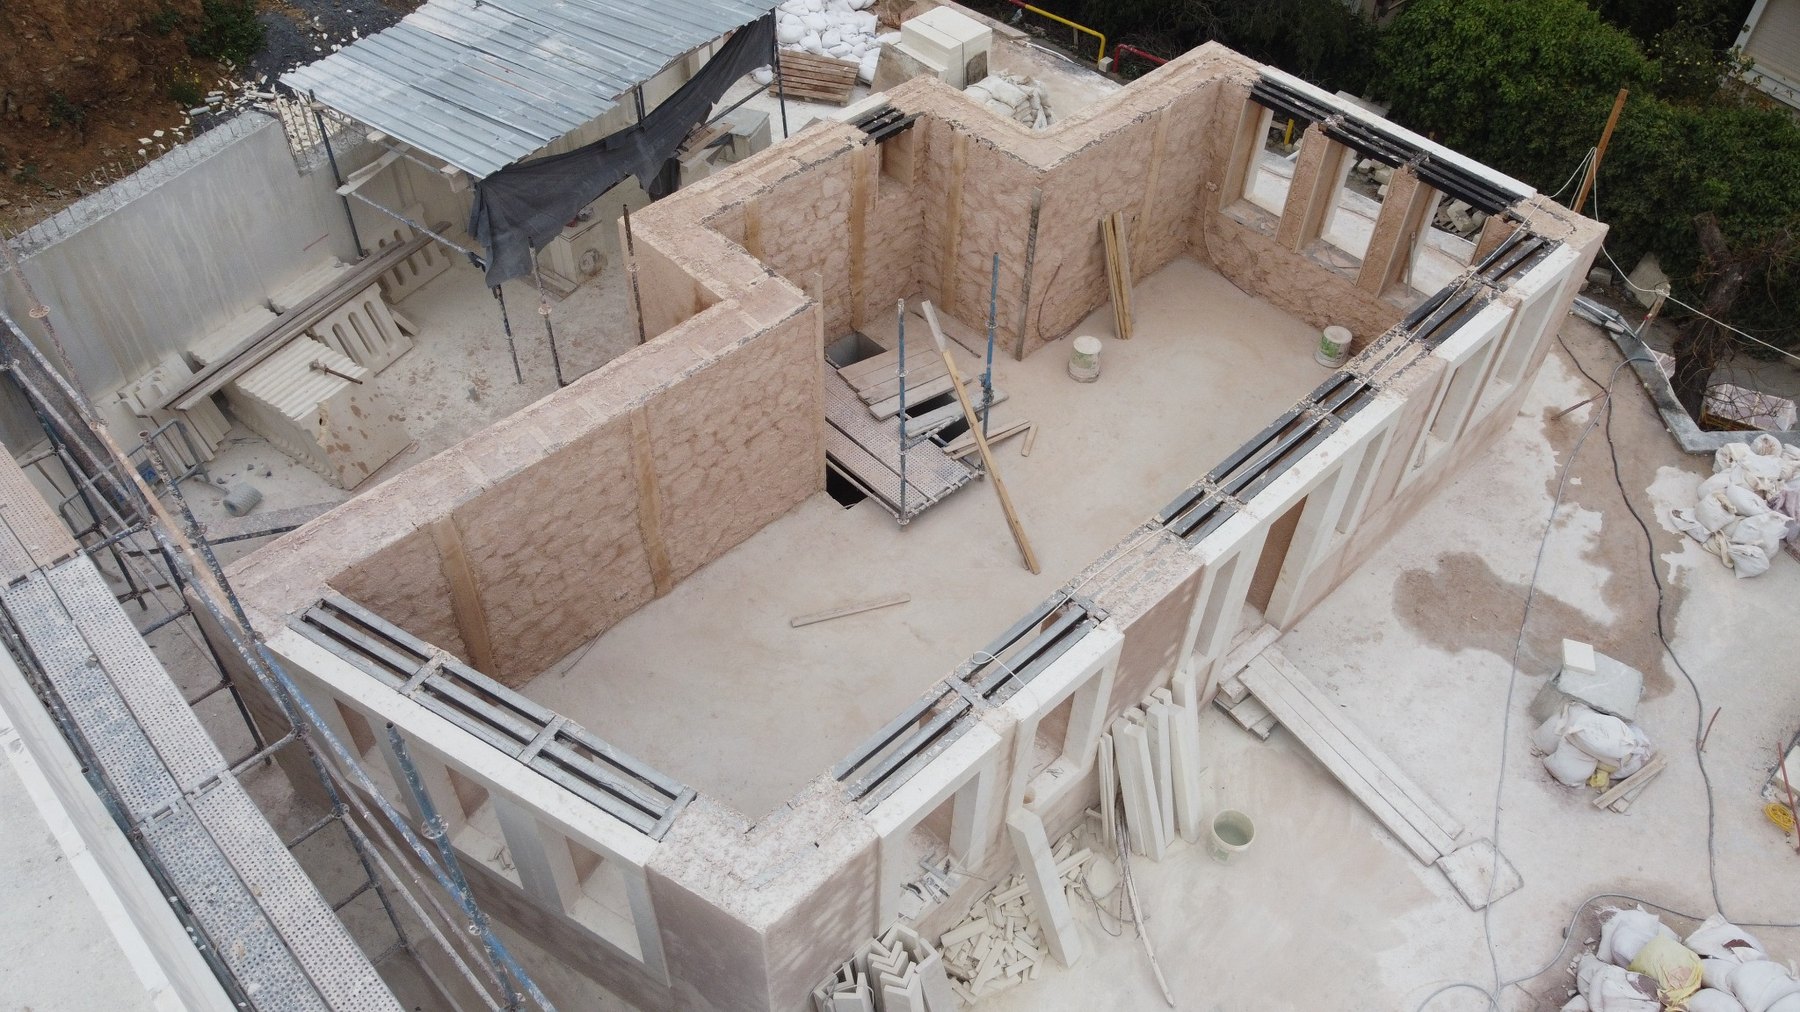
The masonry body walls, opening ratios, and facade arrangement were created based on the architectural features of the historical mosque. Cut stone jambs were used around the windows and doors, and harmonious plaster and cladding applications were used on the facade surfaces.
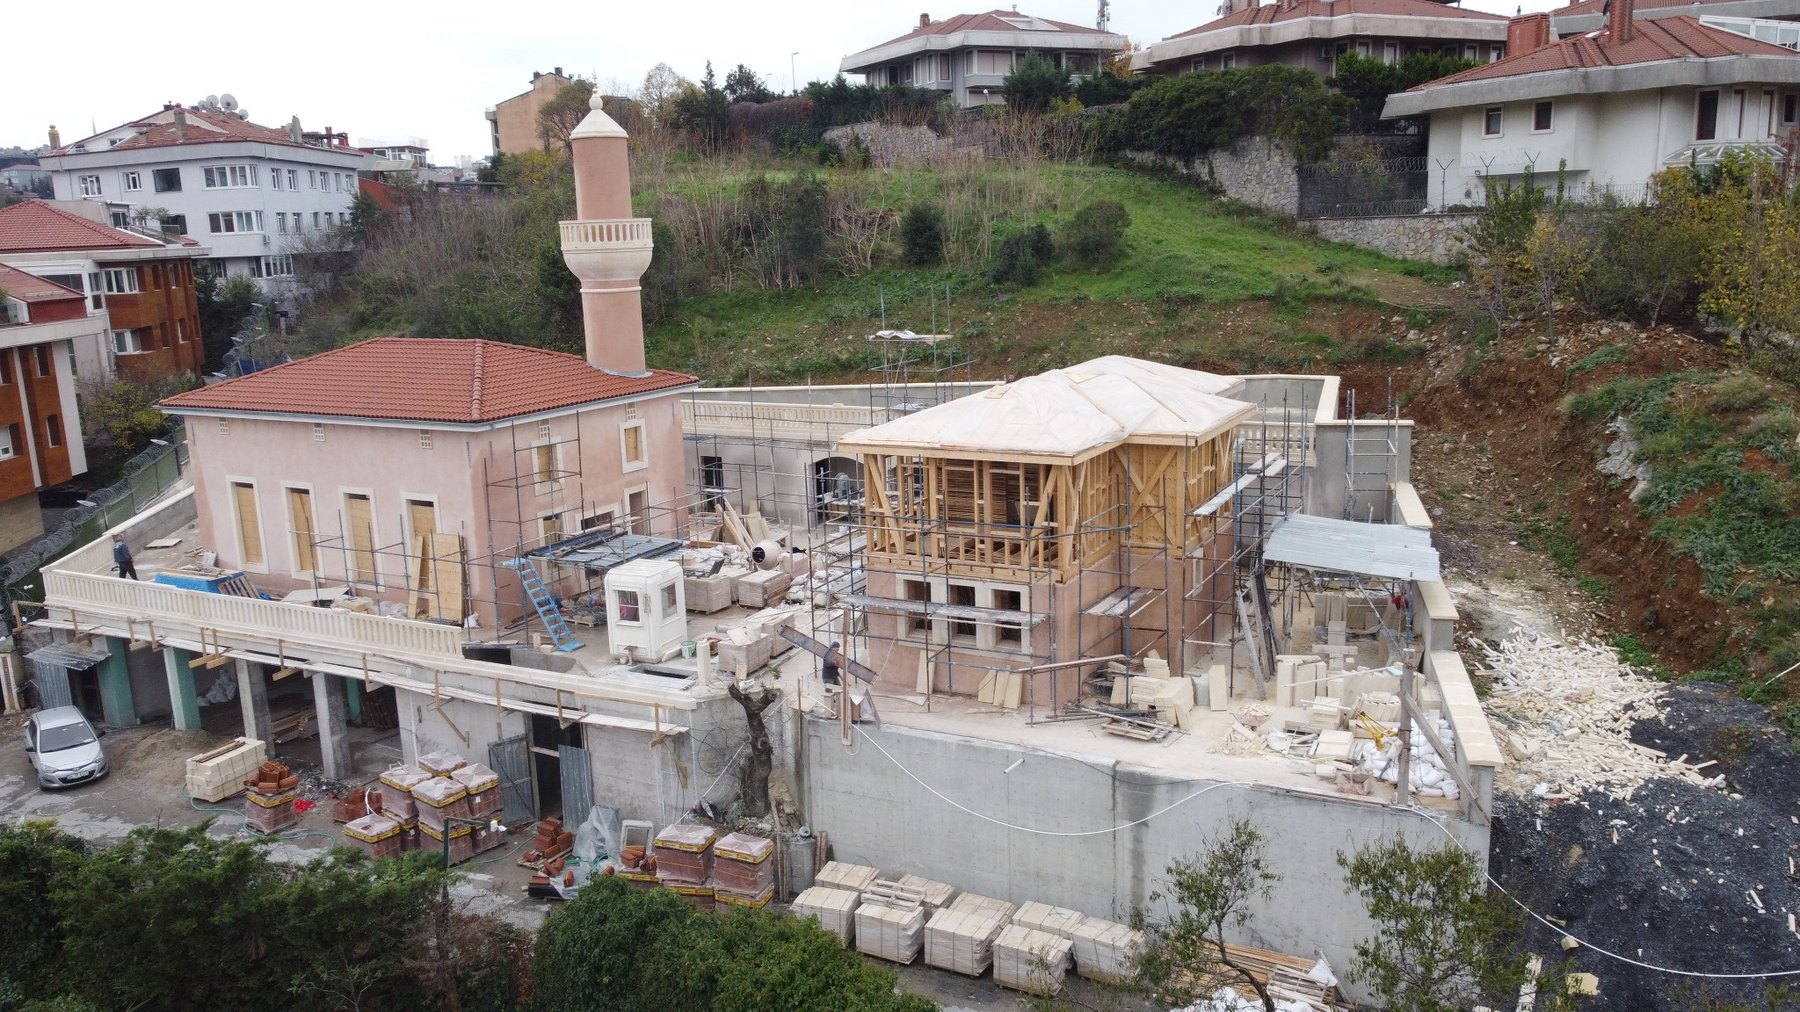
The dimensions, materials, and roof relationships between the mosque, minaret, and ancillary buildings were resolved in a way that preserves the integrity of the complex.
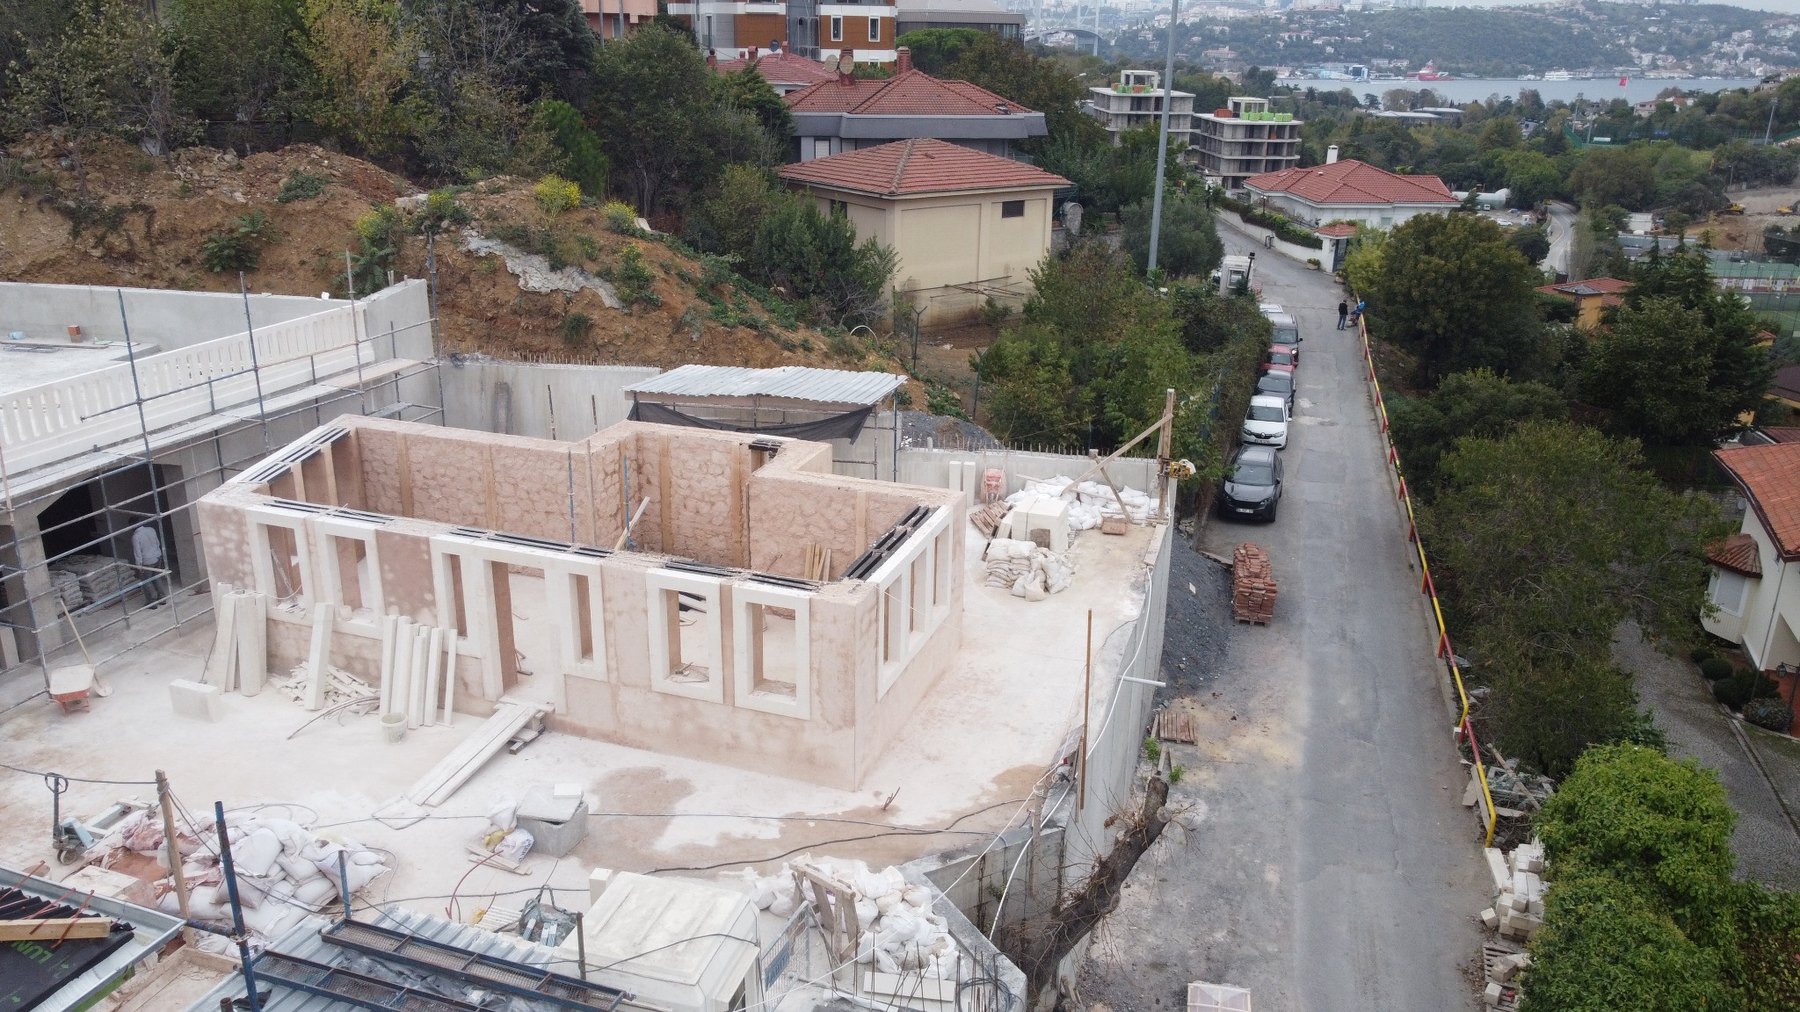
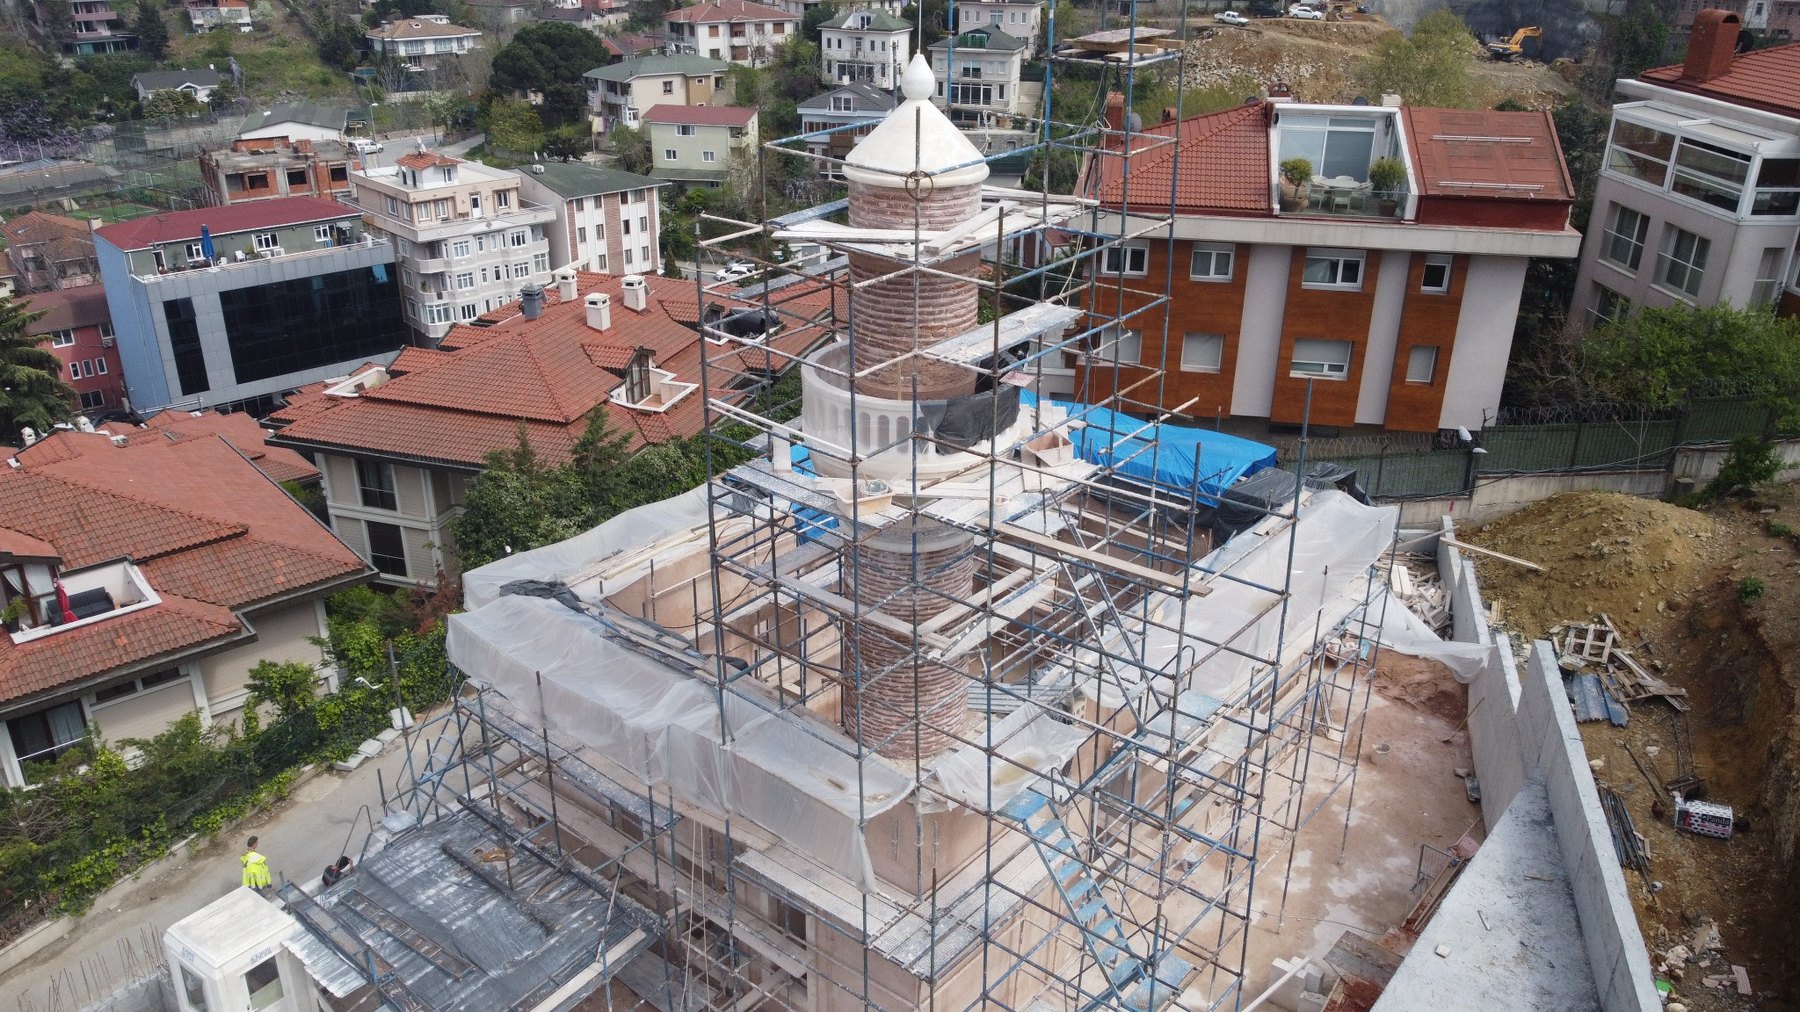
The three-story annex building, located parallel to the mosque, was constructed with a reinforced concrete basement and wooden upper floors, and was designed to function as the imam's residence.
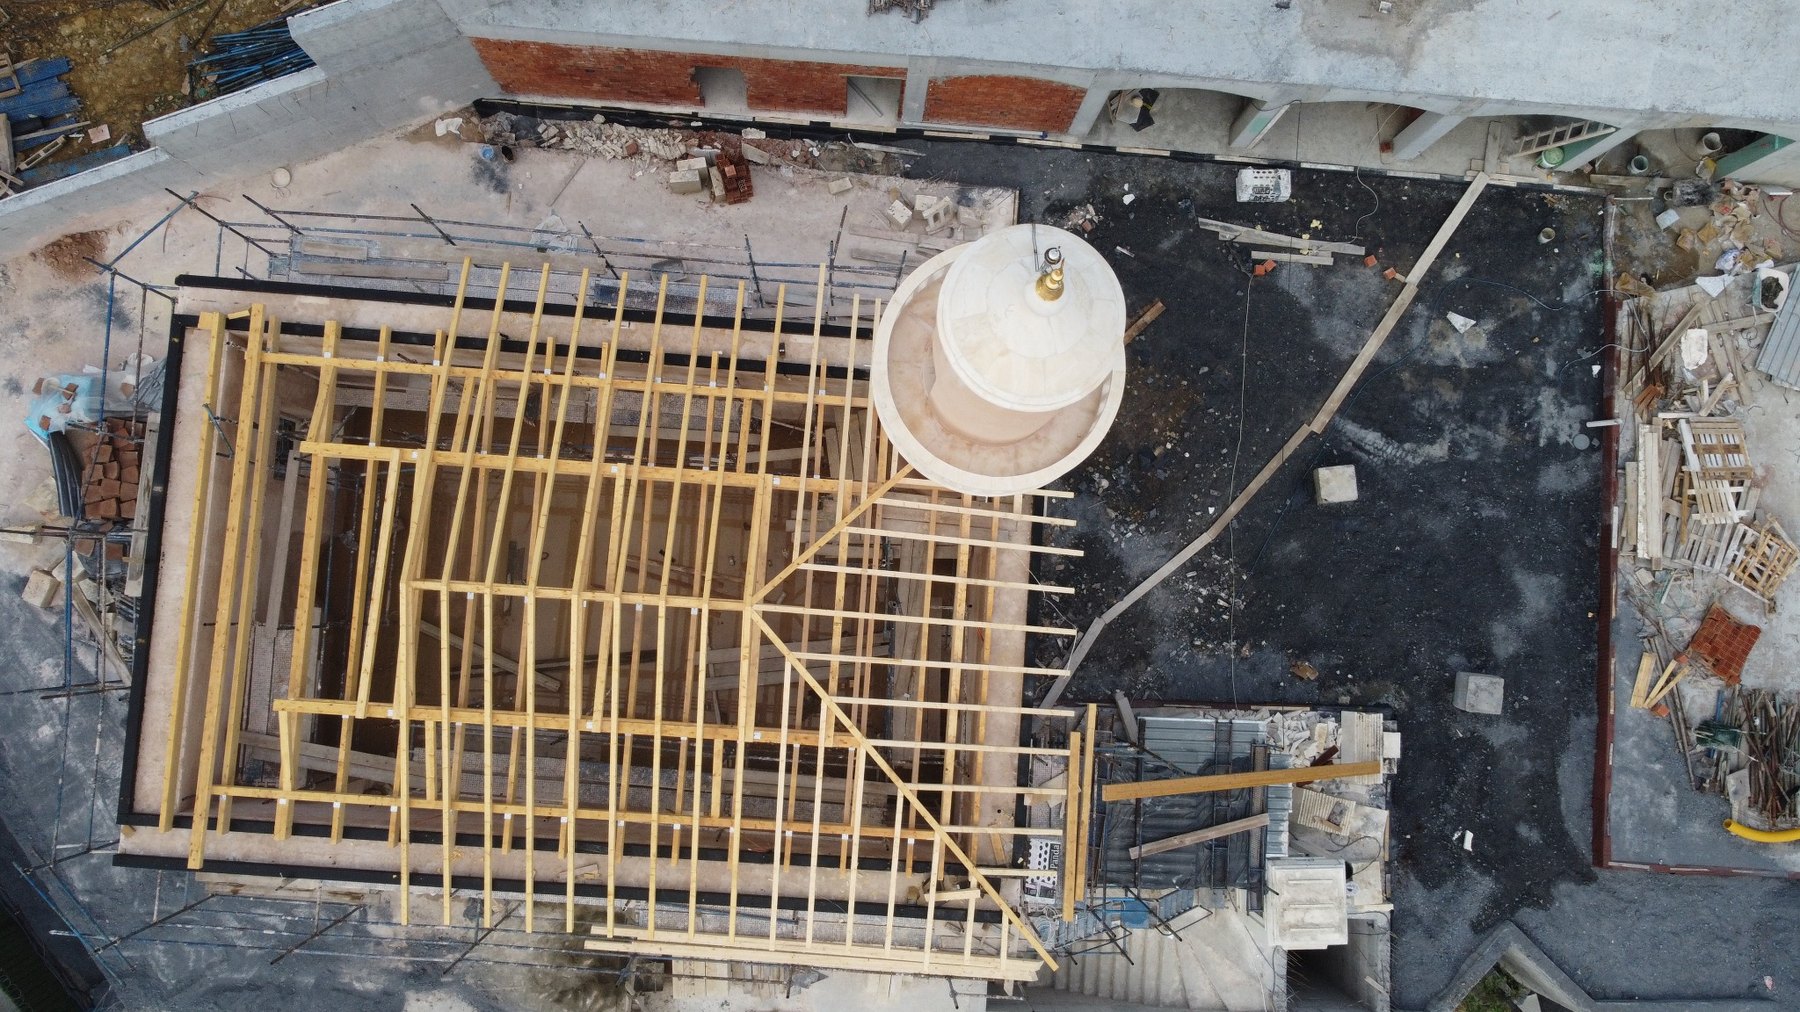
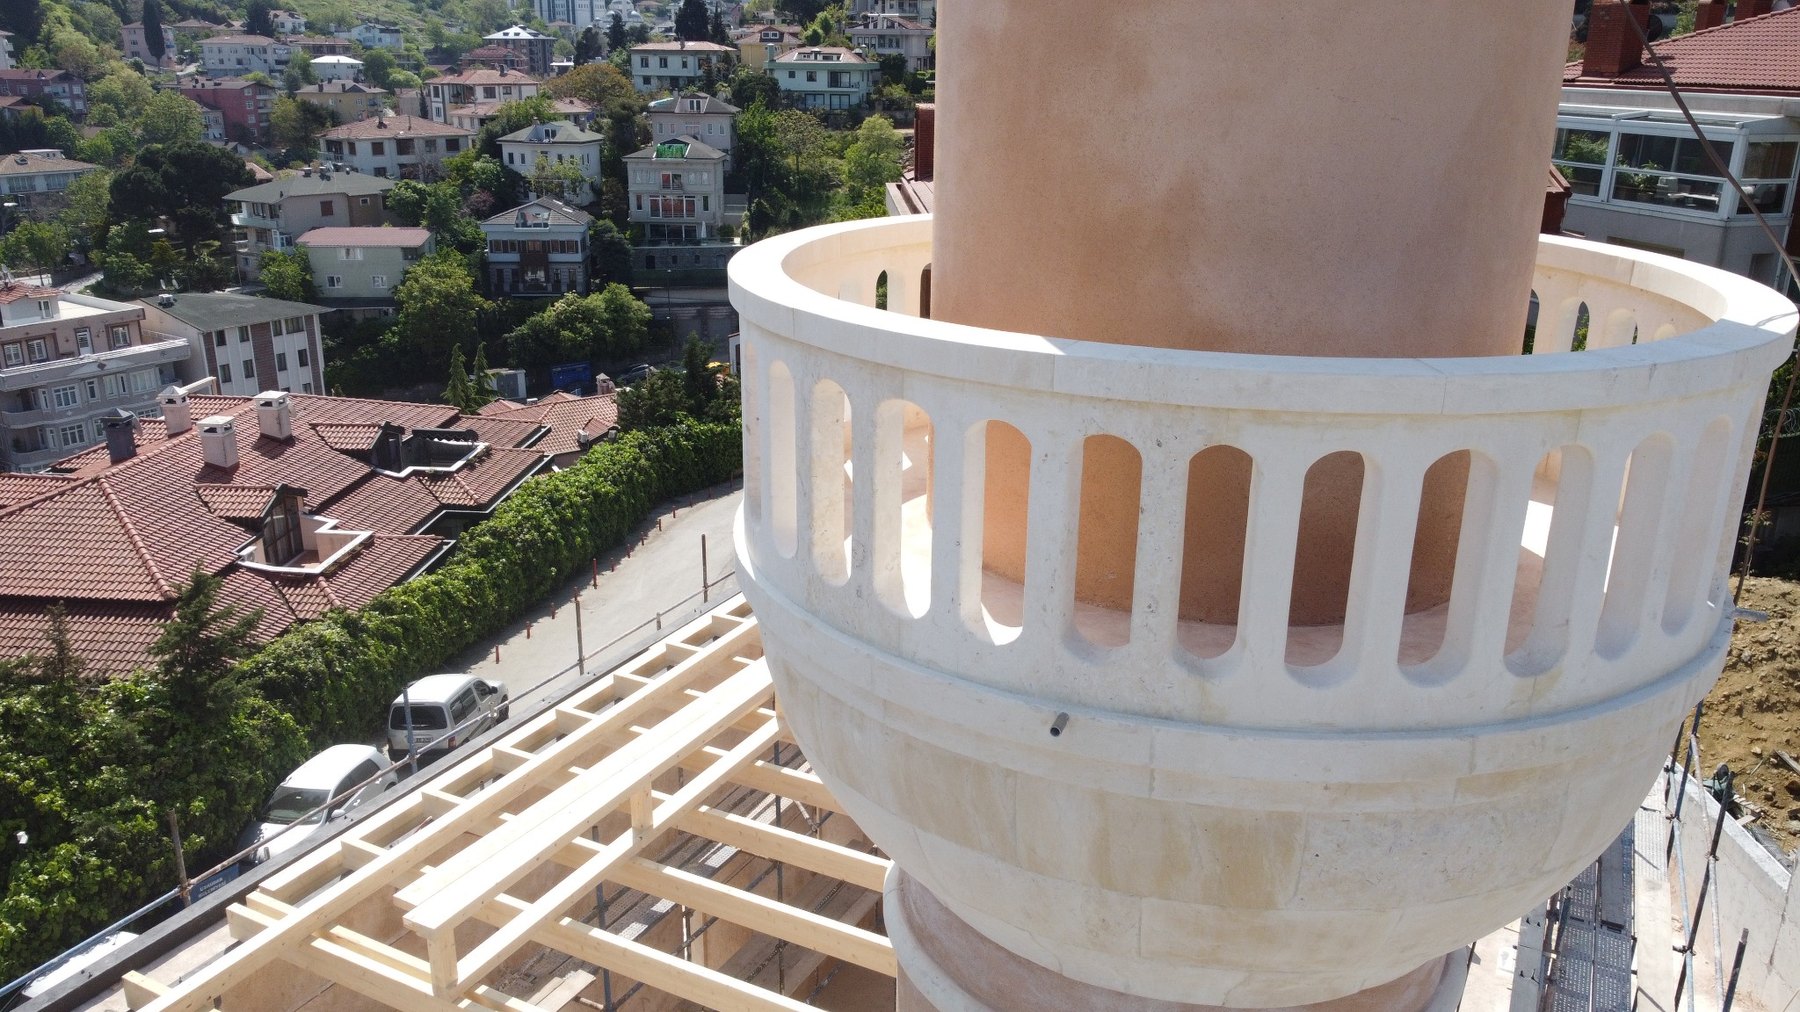
While the wooden roof frame, waterproofing, and tile coverings were completed, the minaret was also rebuilt using stone and brick materials in keeping with its original character.
Within the prayer hall, the mihrab, minbar, pulpit, wooden elements, lighting, and window arrangement complete a simple and balanced interior design language.
The wet areas and tea room at the rear of the plot, as well as the courtyard, terrace, stairs, and landscaping, were designed to support the daily use of the premises.
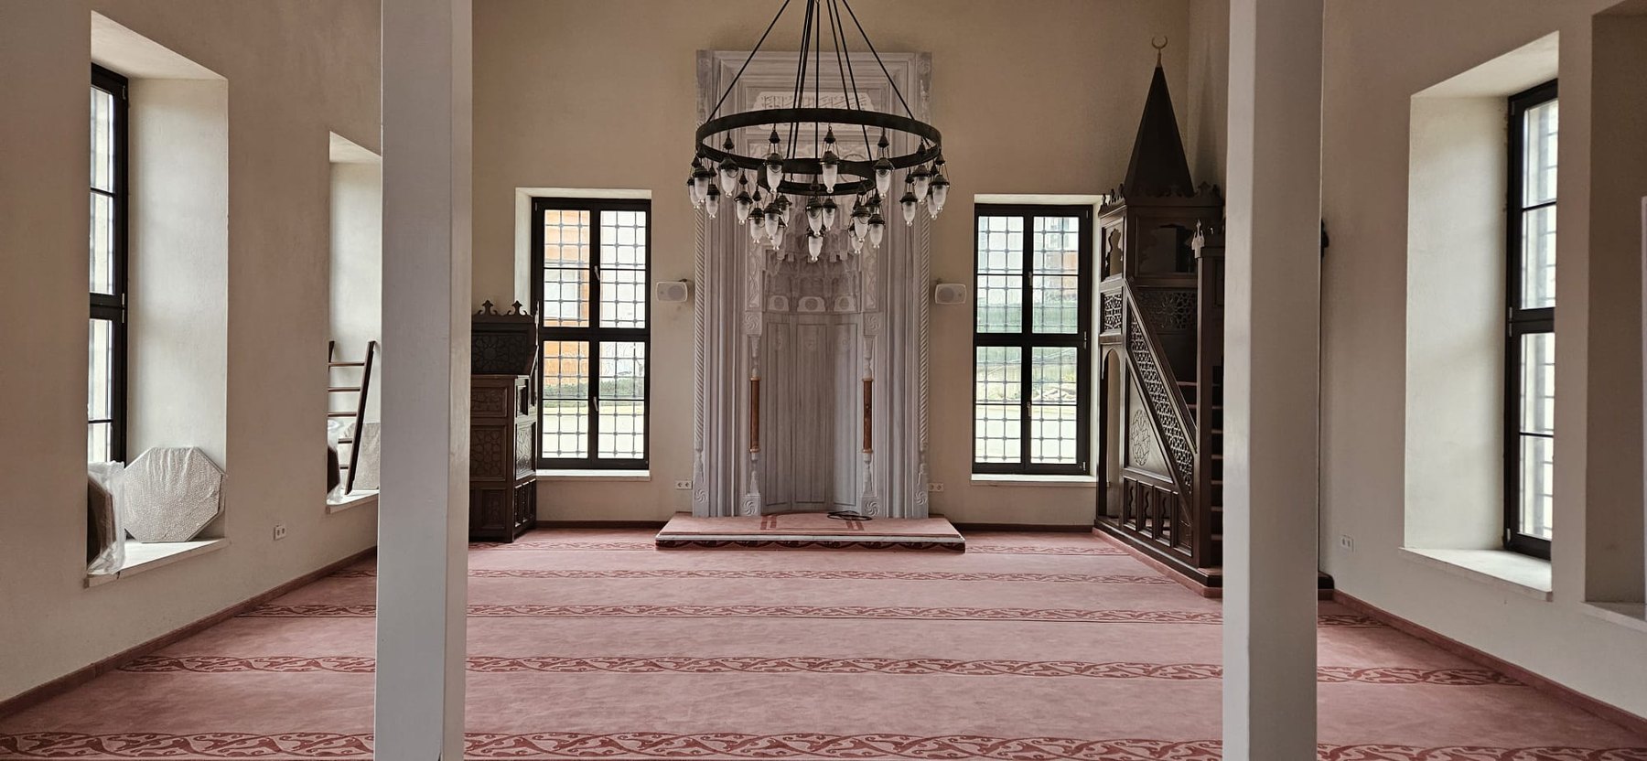
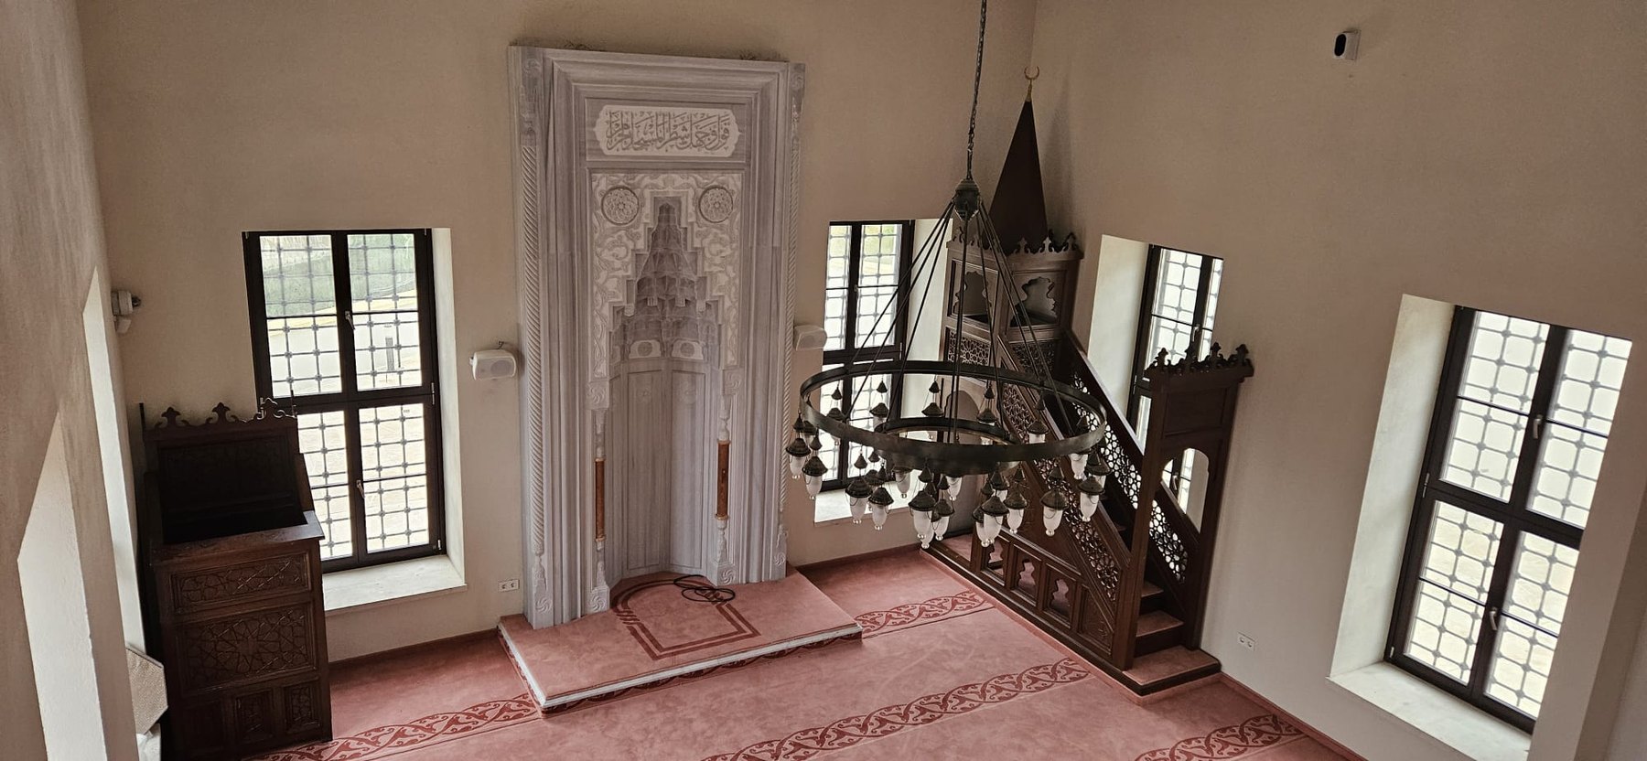
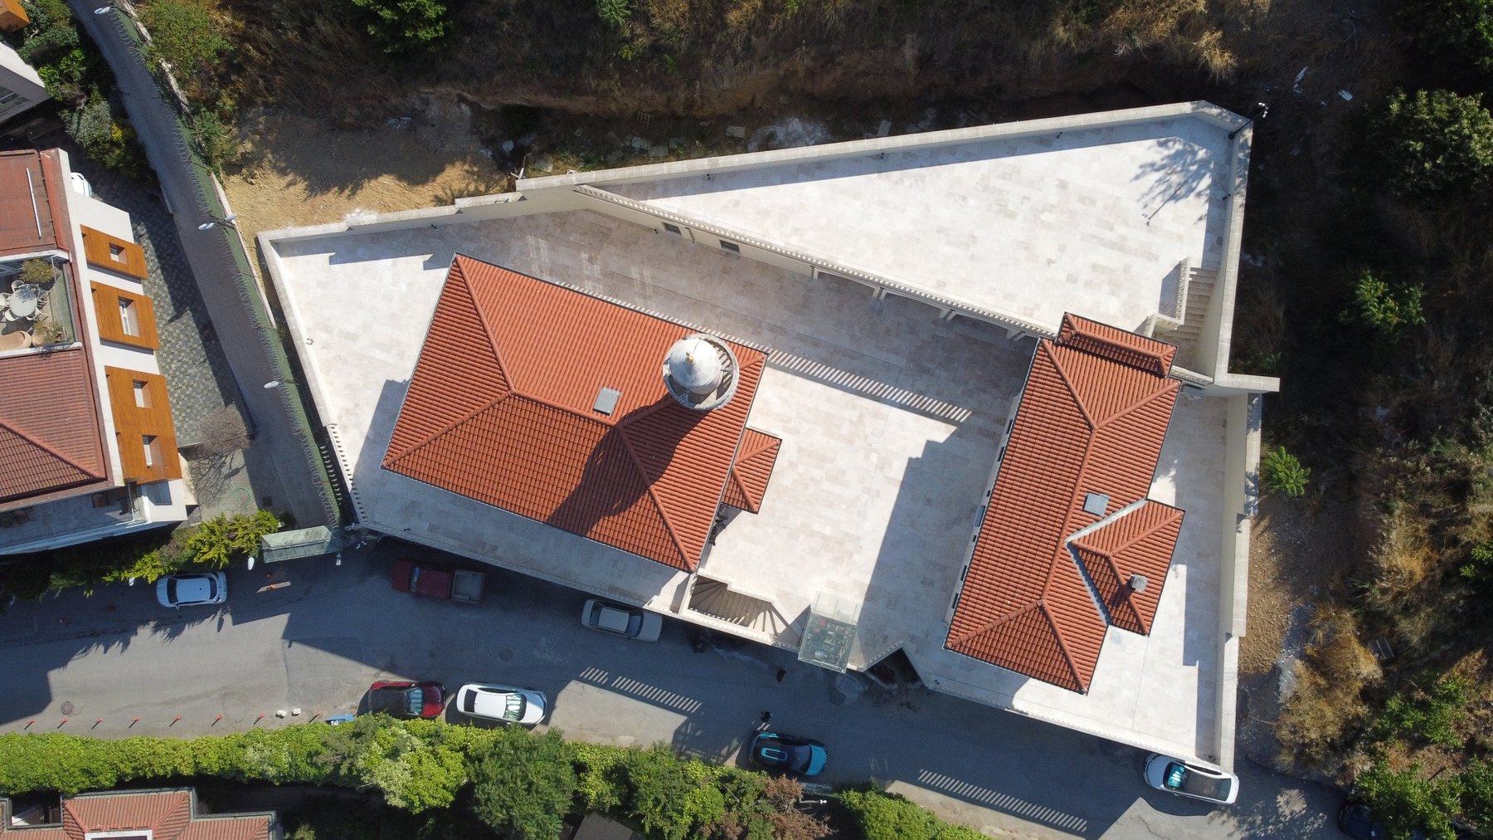
The mosque, minaret, imam's house, multipurpose hall, service units, and spacious courtyard layout were completed in accordance with the approved project decisions.
The project reflects Taksim Yapı's multidisciplinary experience in reconstruction, reinforced concrete and masonry construction, timber construction, stone and brickwork, and landscaping.
Taksim Yapı revitalizes cultural heritage sites in accordance with approved project decisions, original architectural data, and current building safety requirements.
Taksim Yapı handles research, documentation, board coordination, field implementation, and technical management processes together in cultural heritage and high-quality construction projects.
Contact Us