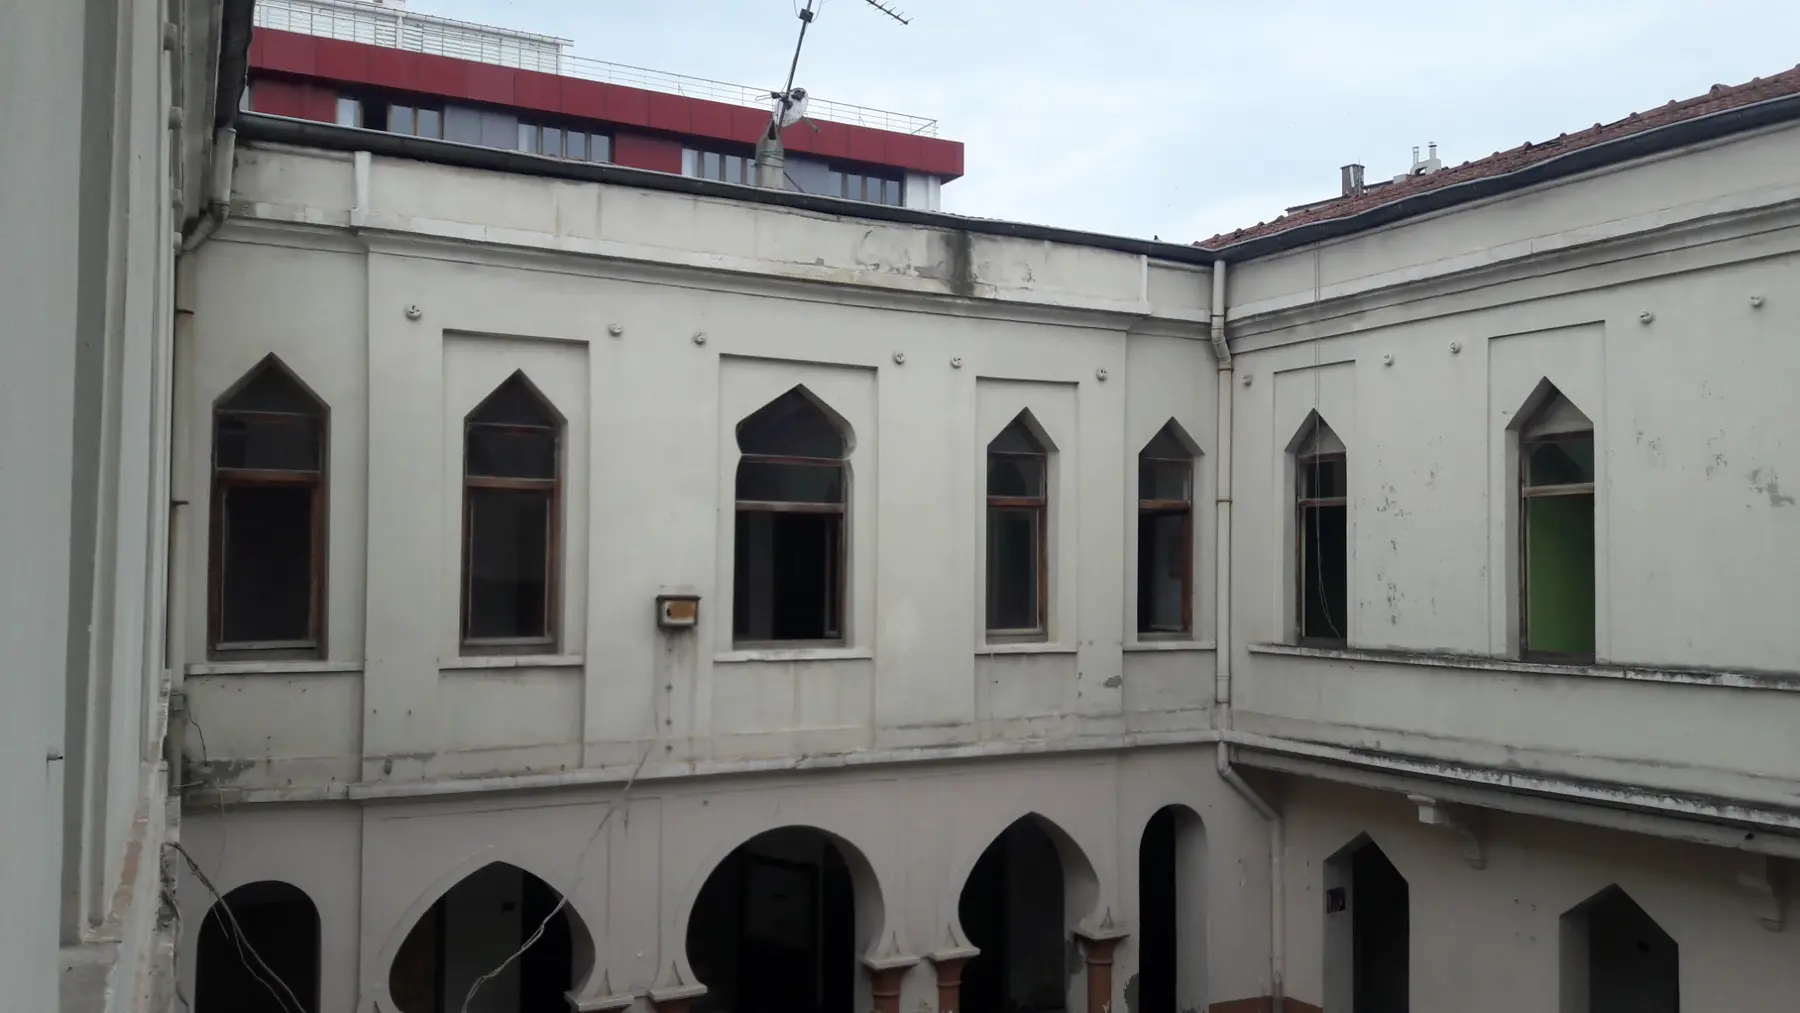
 Pre-application
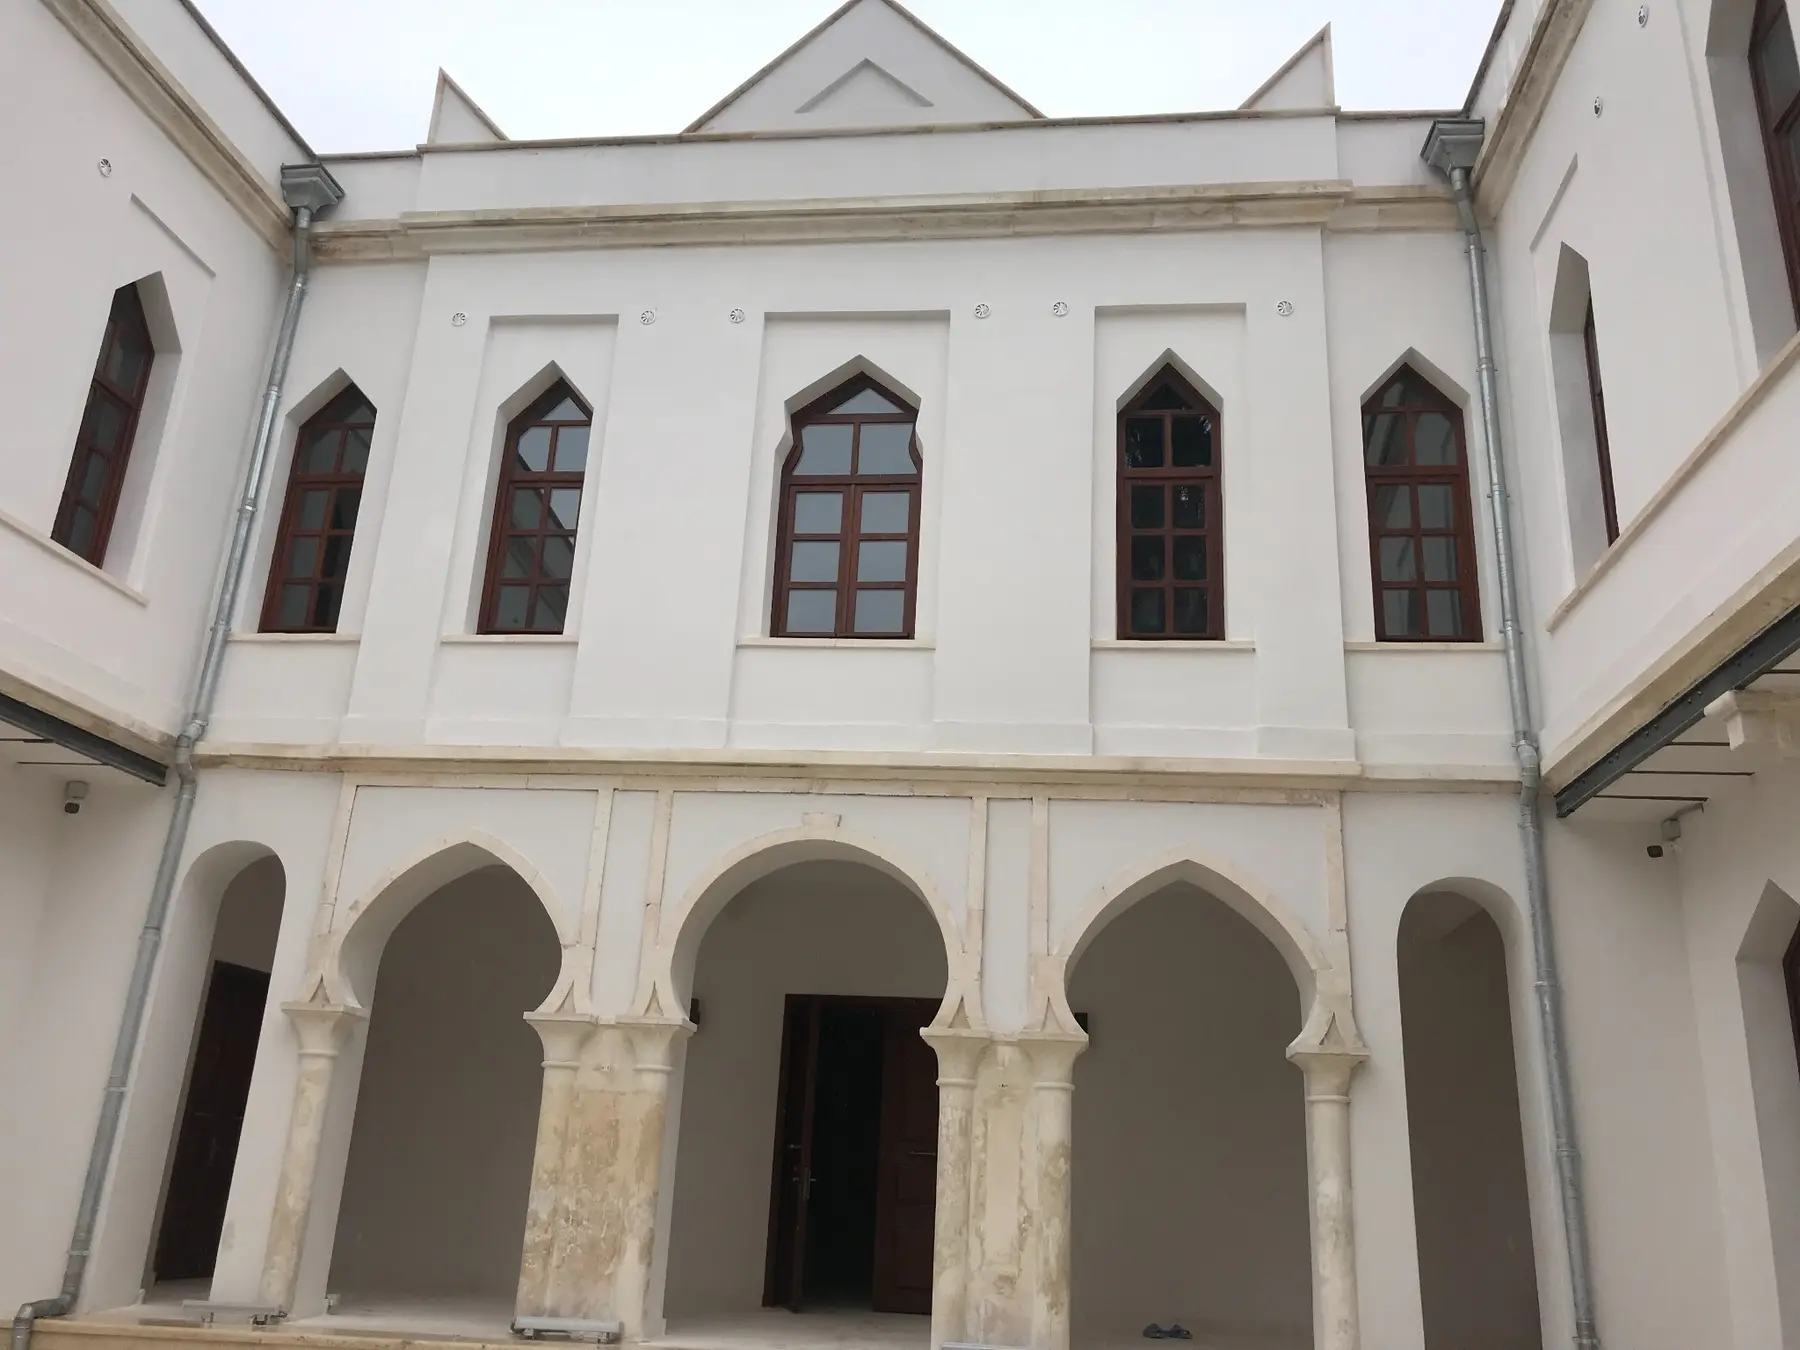 After Restoration
Portico and Facade Arrangement
The architectural rhythm of the courtyard facades was re-established by preserving the triangular-ended windows, different arch forms, stone consoles, and floor moldings.

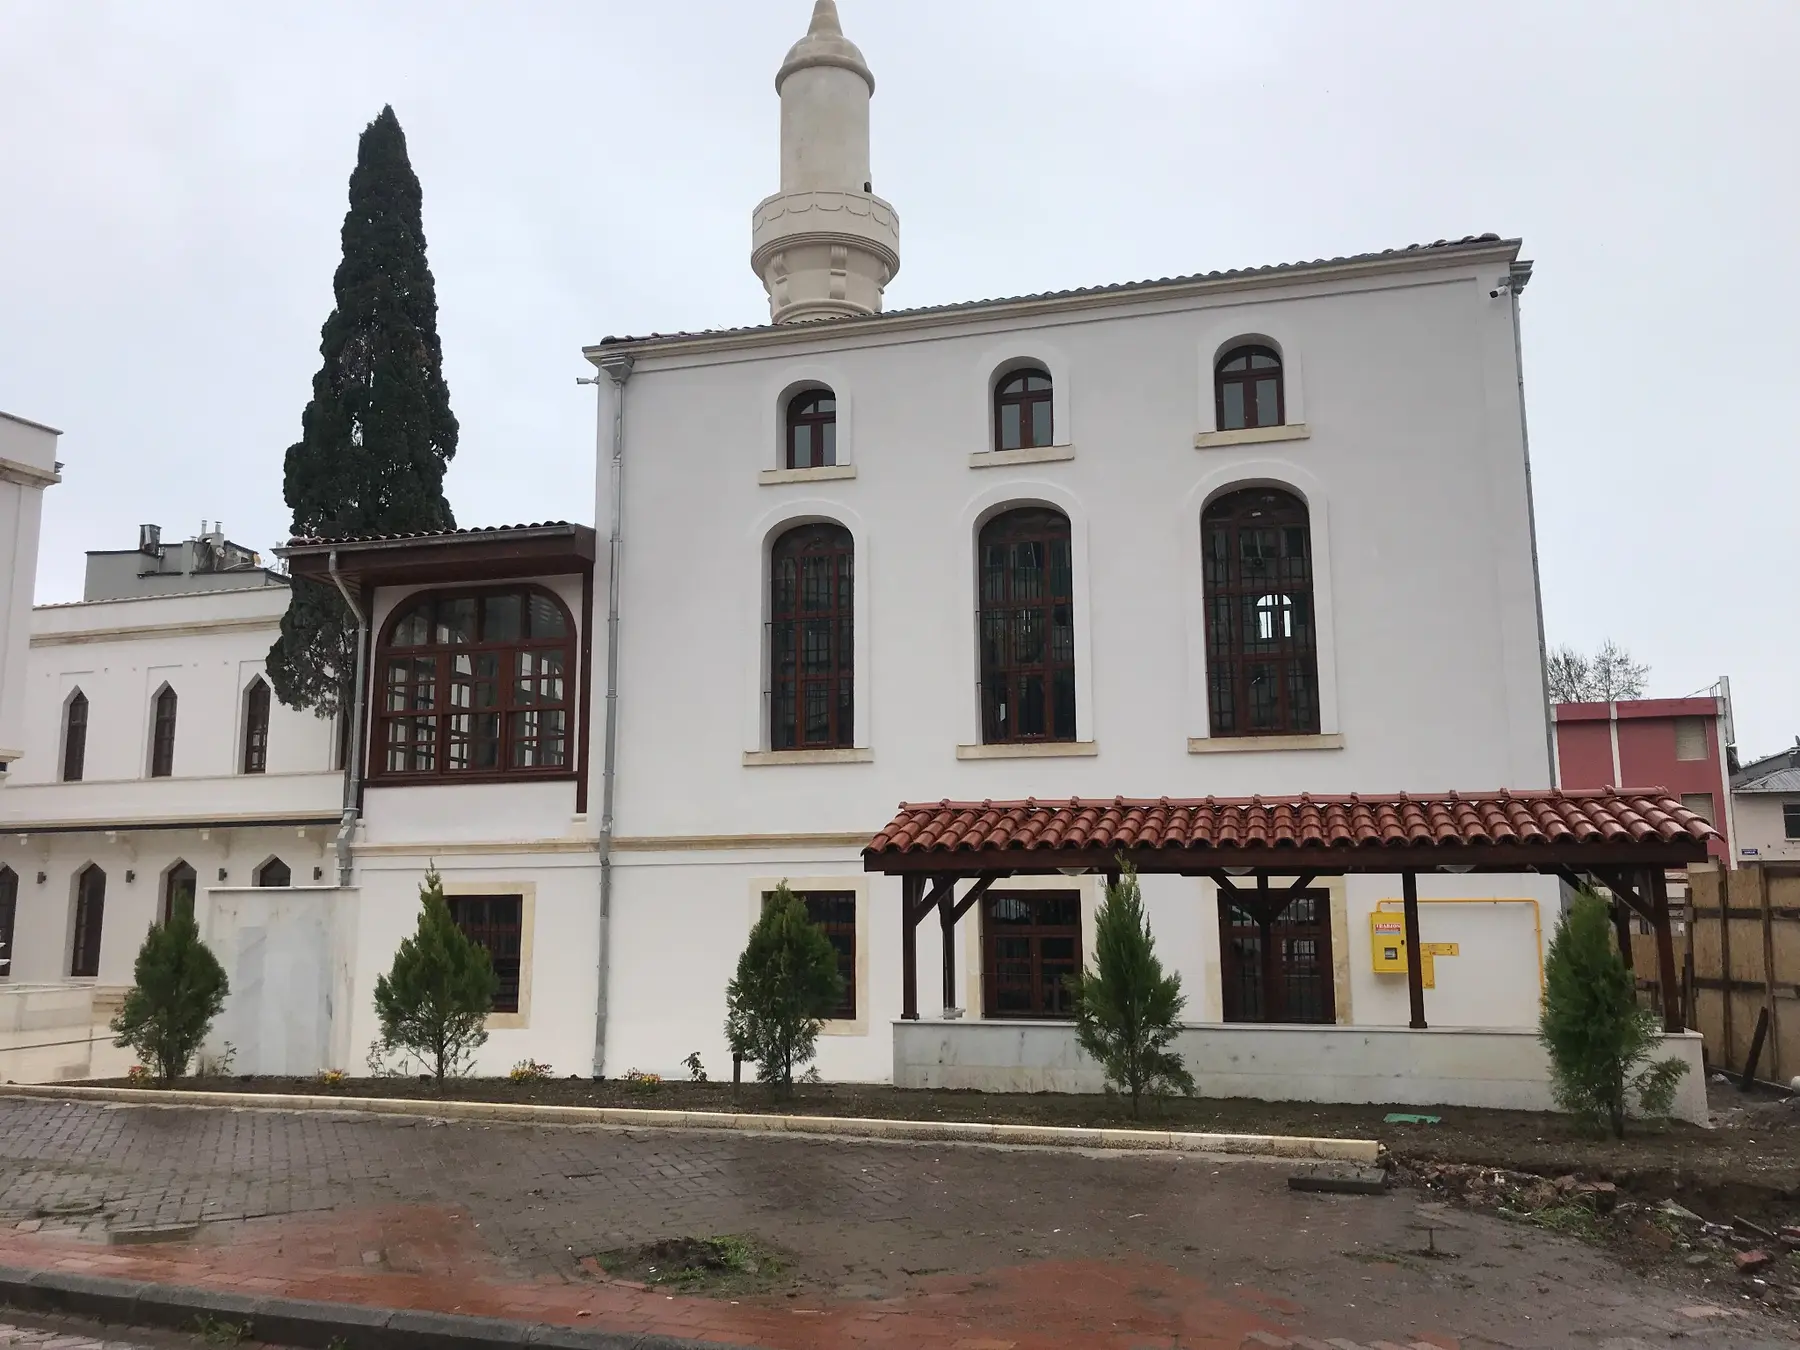
Two important historical buildings in Saathane Square have been preserved through a comprehensive project encompassing masonry reinforcement, foundation improvement, drainage, wooden roof, minaret, and interior conservation.
Founded in 1813 by Hazinedarzade Süleyman Pasha, the madrasa is located in the Pazar neighborhood of İlkadım, Samsun, within the city's historical commercial center. The U-shaped, two-story building with an open courtyard creates a strong spatial unity with its surrounding foundation buildings, opening onto the Madrasa Mosque.
The 1869 Samsun fire, various functions, and repeated repairs led to significant changes in the original plan and material characteristics of the madrasa. Until 1914, the building was used as a madrasa, and afterwards as a hotel, coffee house, public service building, workplace, and office.
The main goal of the restoration is to preserve the documentary value from different periods while restoring the structural integrity of the madrasa and the mosque, and ensuring their legibility within their historical context.
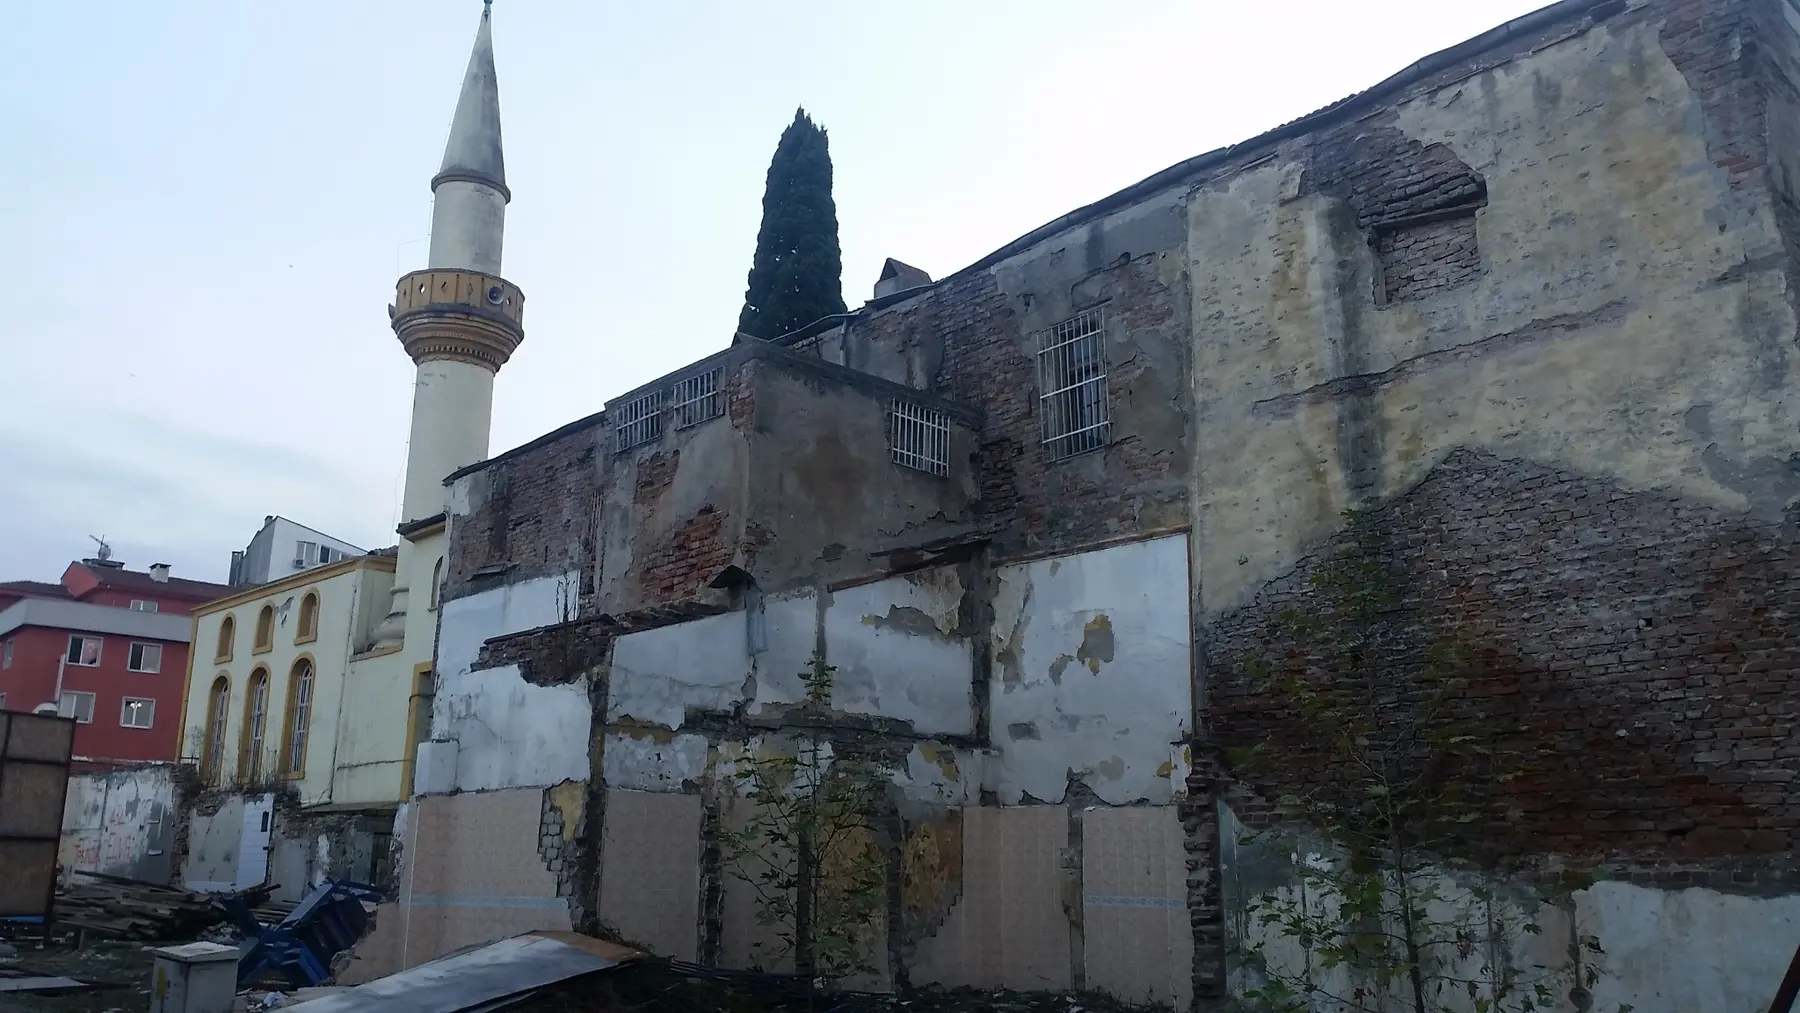
Prior to the implementation, the facades contained cement-based plasters, mismatched window frames, newly added partition elements, dysfunctional additions, and material losses. Following controlled demolition and scraping, the masonry walls, portico openings, stone corbels, window arrangements, and courtyard relationships were evaluated in detail.
The renovations were carried out with a conservation approach that kept the new construction distinguishable from the historical material and avoided excessive alterations that would obscure the documentary value of the existing structure.
Pre-applicationAfter RestorationThe architectural rhythm of the courtyard facades was re-established by preserving the triangular-ended windows, different arch forms, stone consoles, and floor moldings.
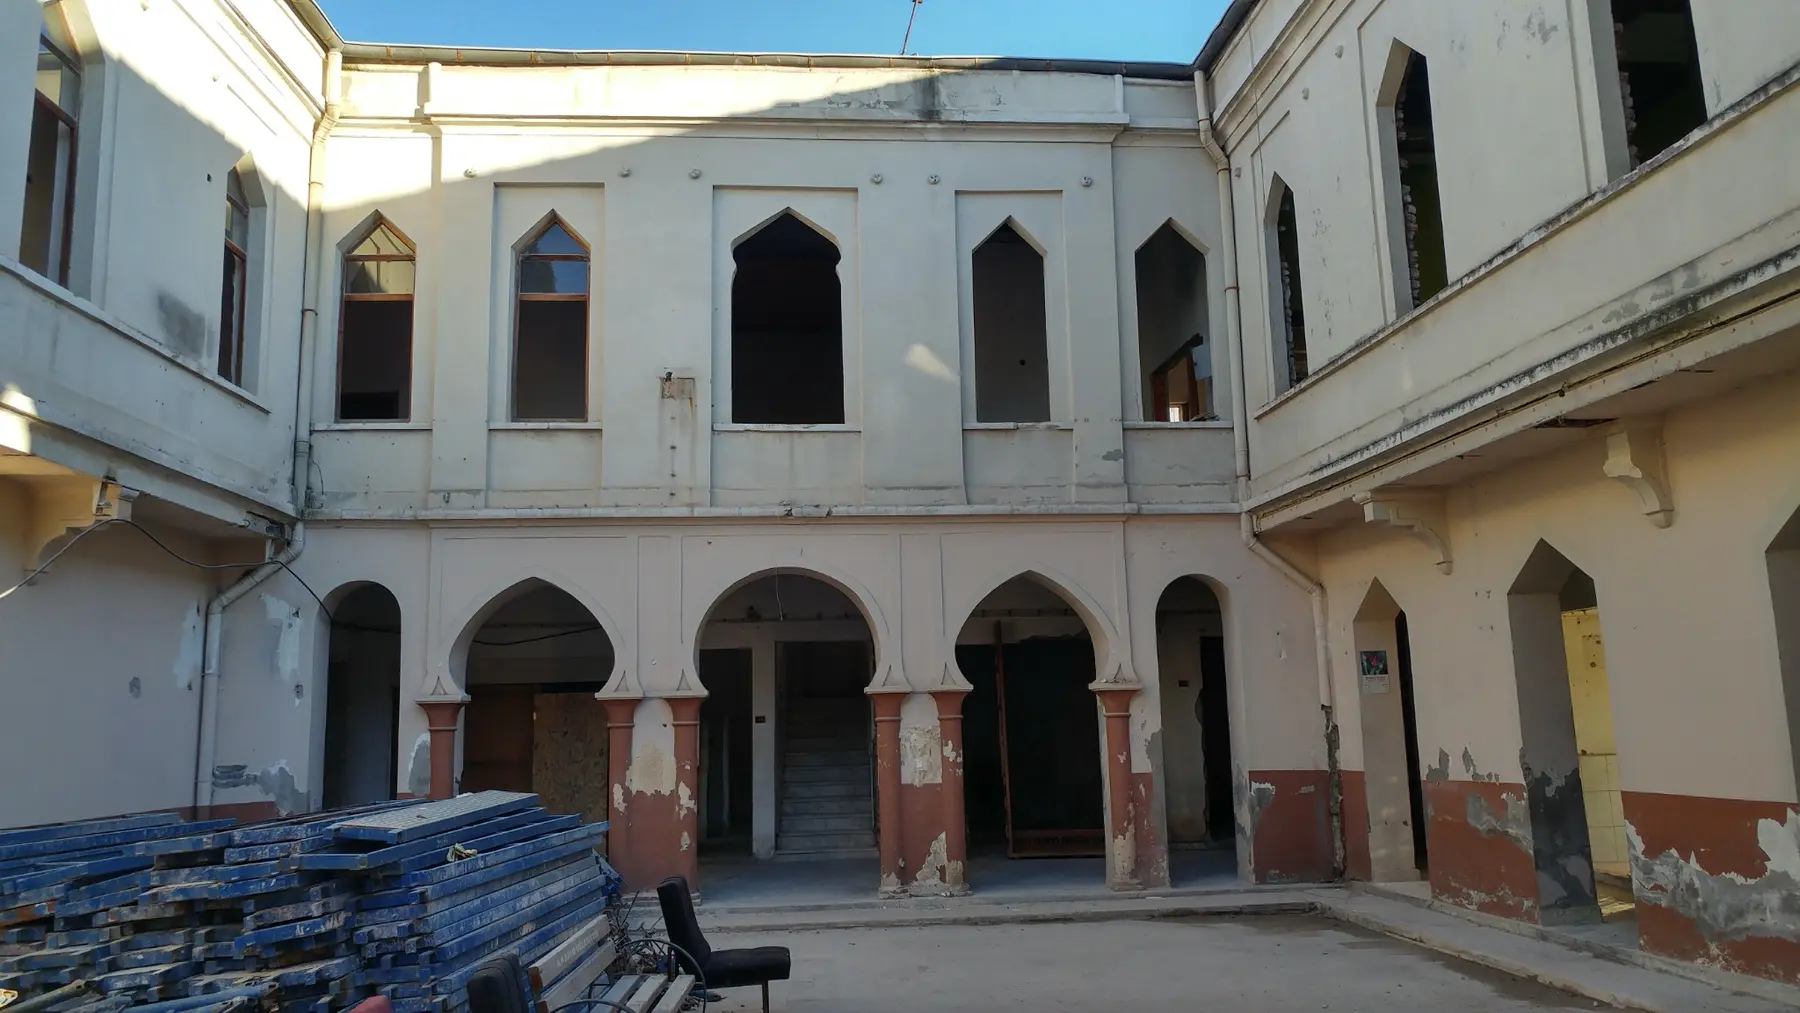 Restoration Process
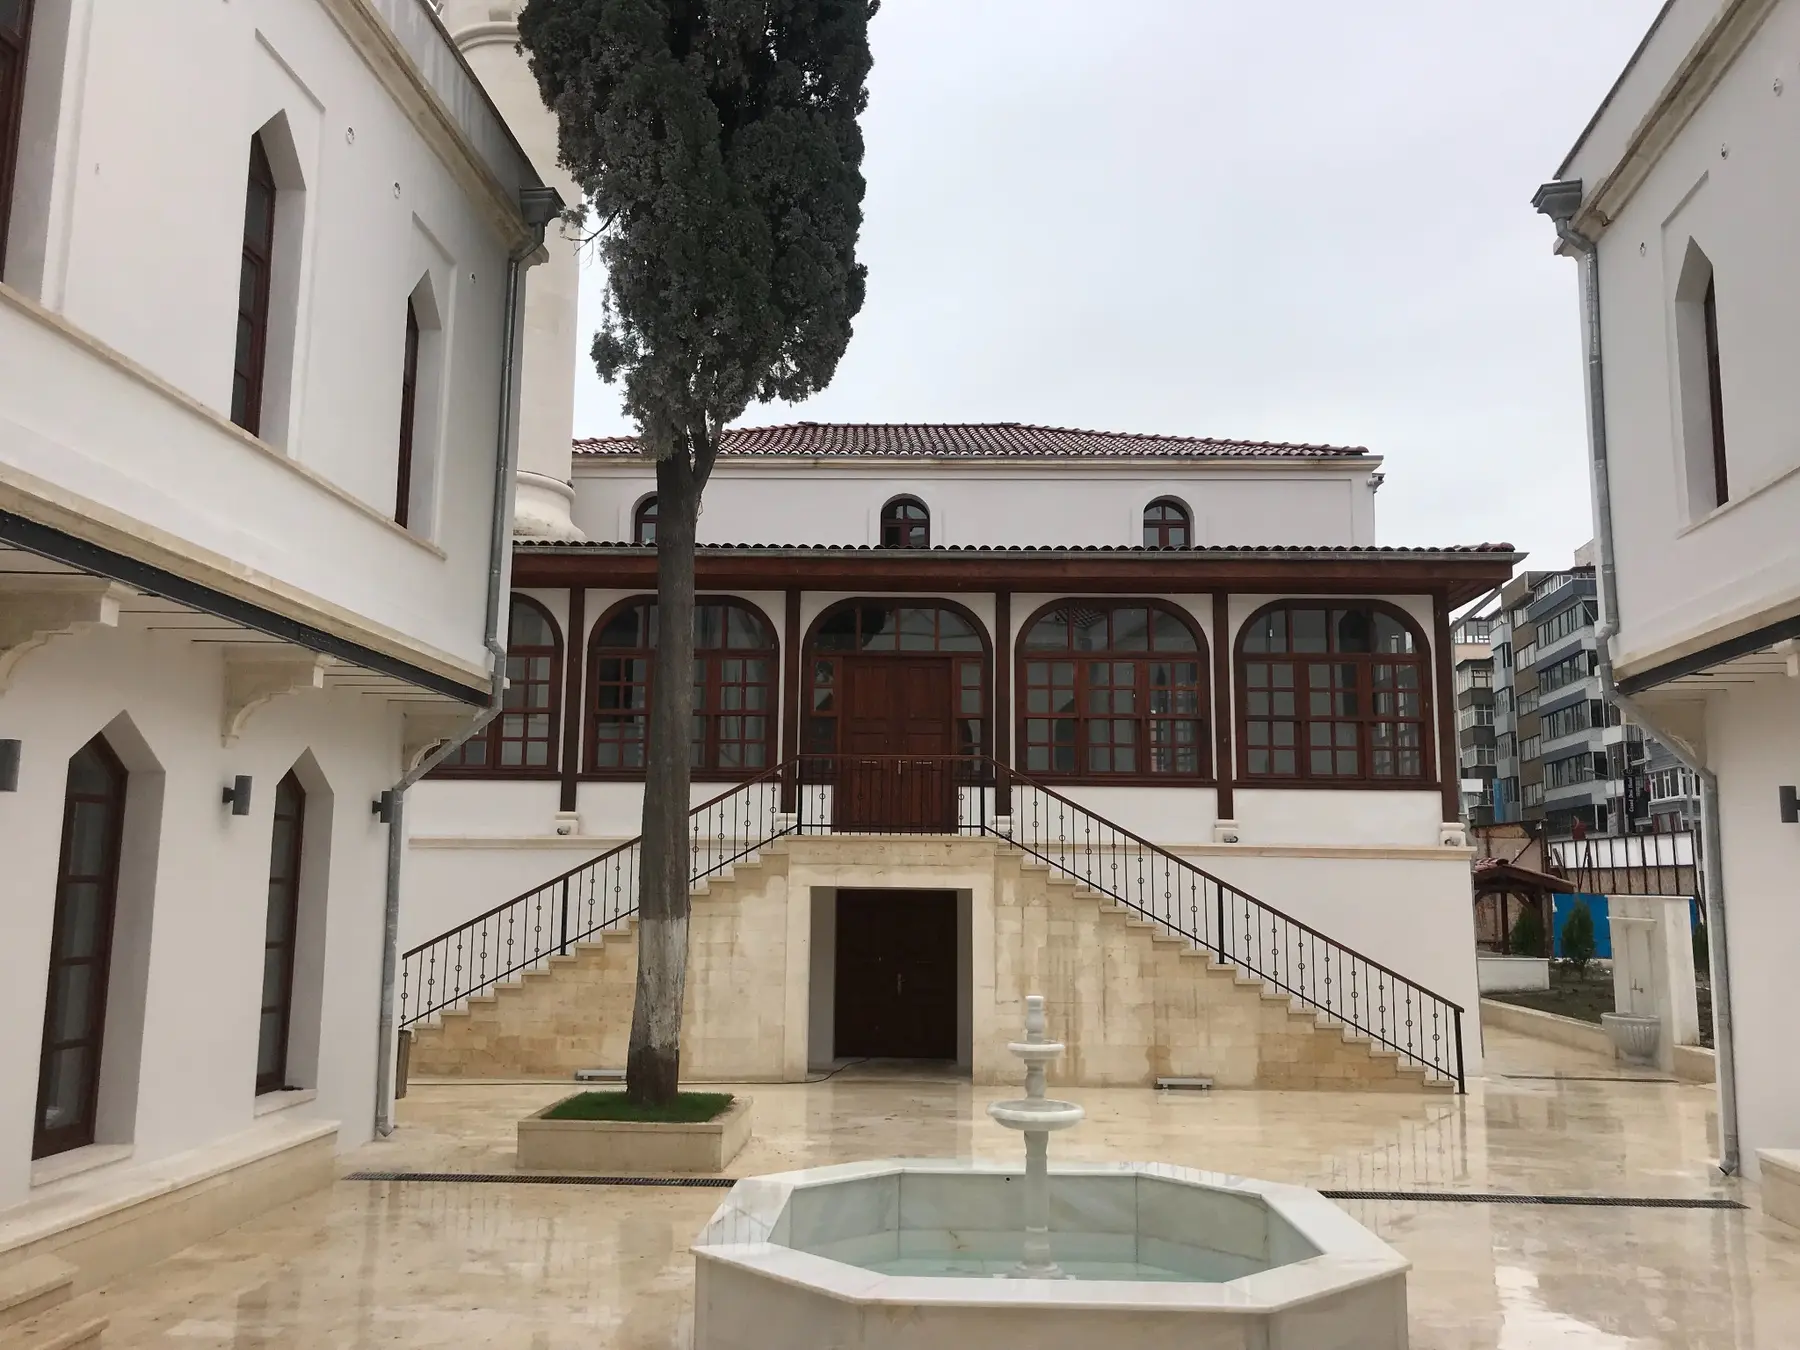 Completed Application
The courtyard floor, fountain, stairs, arcades, and circulation between the two floors were designed taking into account both the historical character of the building and the requirements of contemporary use.
Cement-based plasters on the mosque and madrasa walls were removed by controlled scraping. Cracks, voids, material losses, and plumb line irregularities were documented in the exposed brick and masonry; crack repair, masonry completion, and injection were carried out where necessary.
The foundation walls were opened and cleaned, the joints were removed, and repaired with high-strength lime mortar. Glass fiber reinforced lime mortar and mesh application was continued to ensure vertical continuity from the load-bearing walls to the masonry foundations. A drainage system was created at the foundation level to reduce the impact of water around the structure.
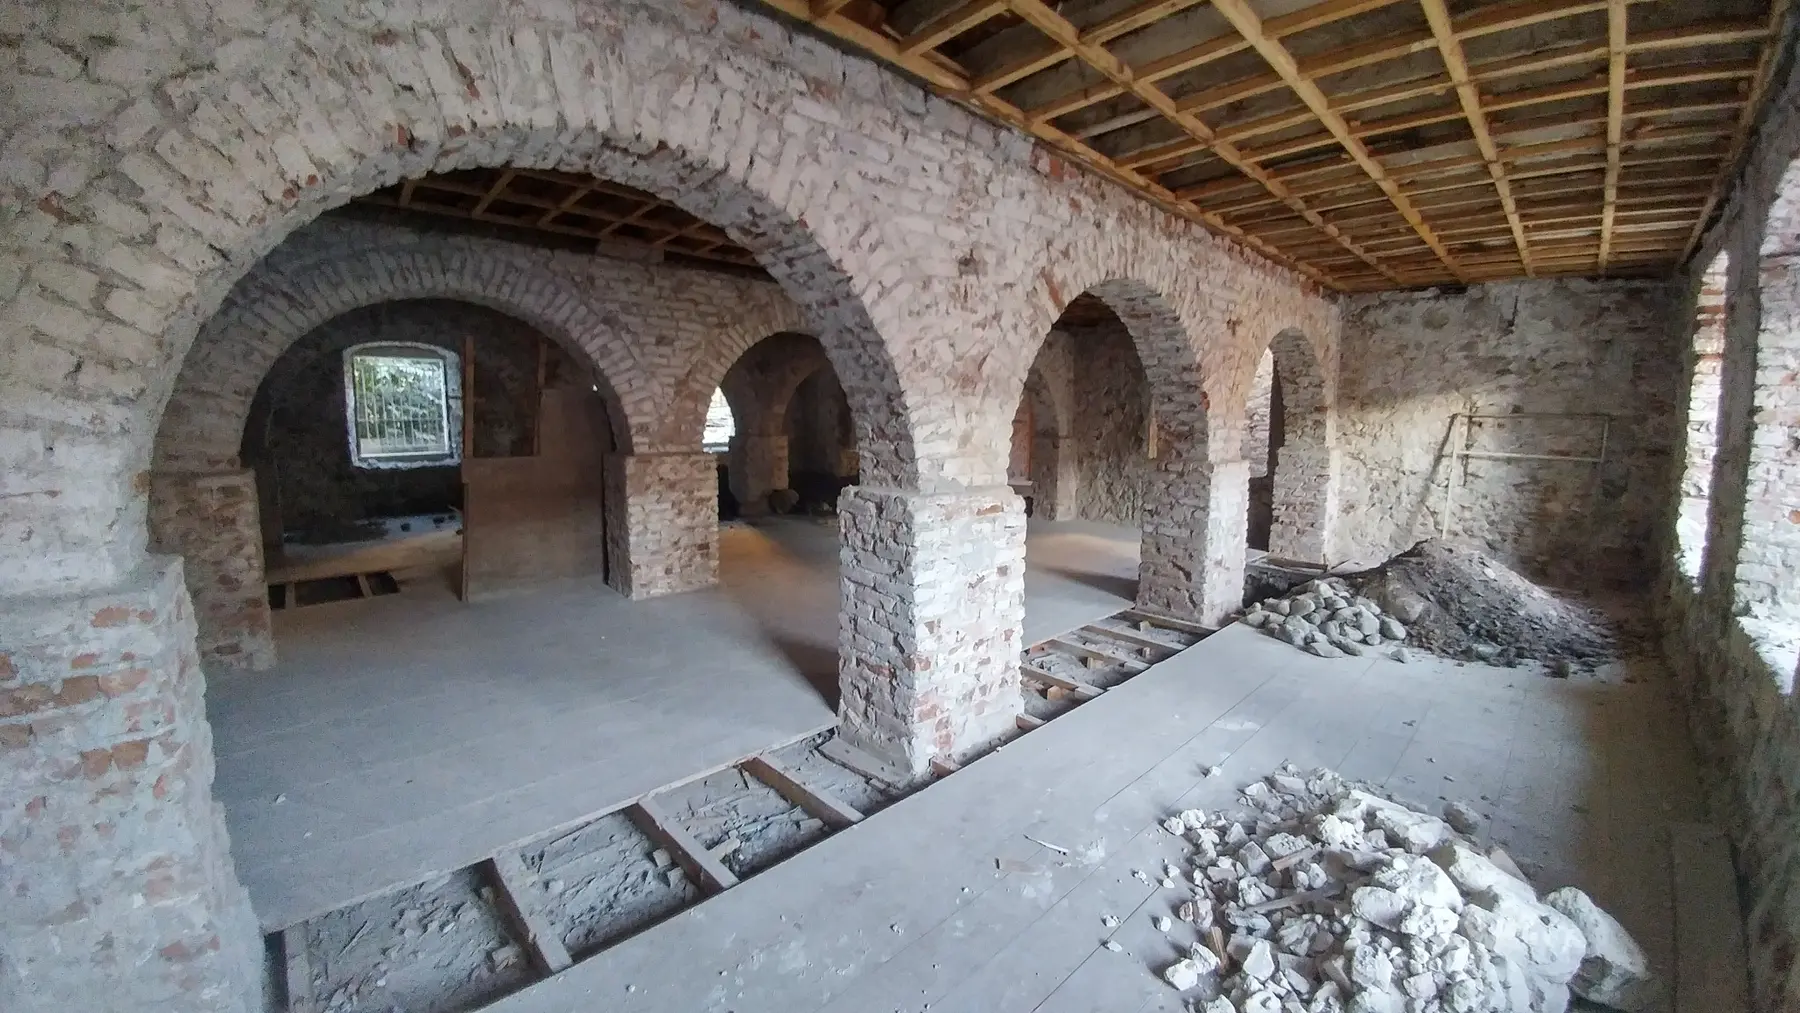
The brickwork, arches, and wall remnants were restored based on the original construction system, materials, and existing traces.
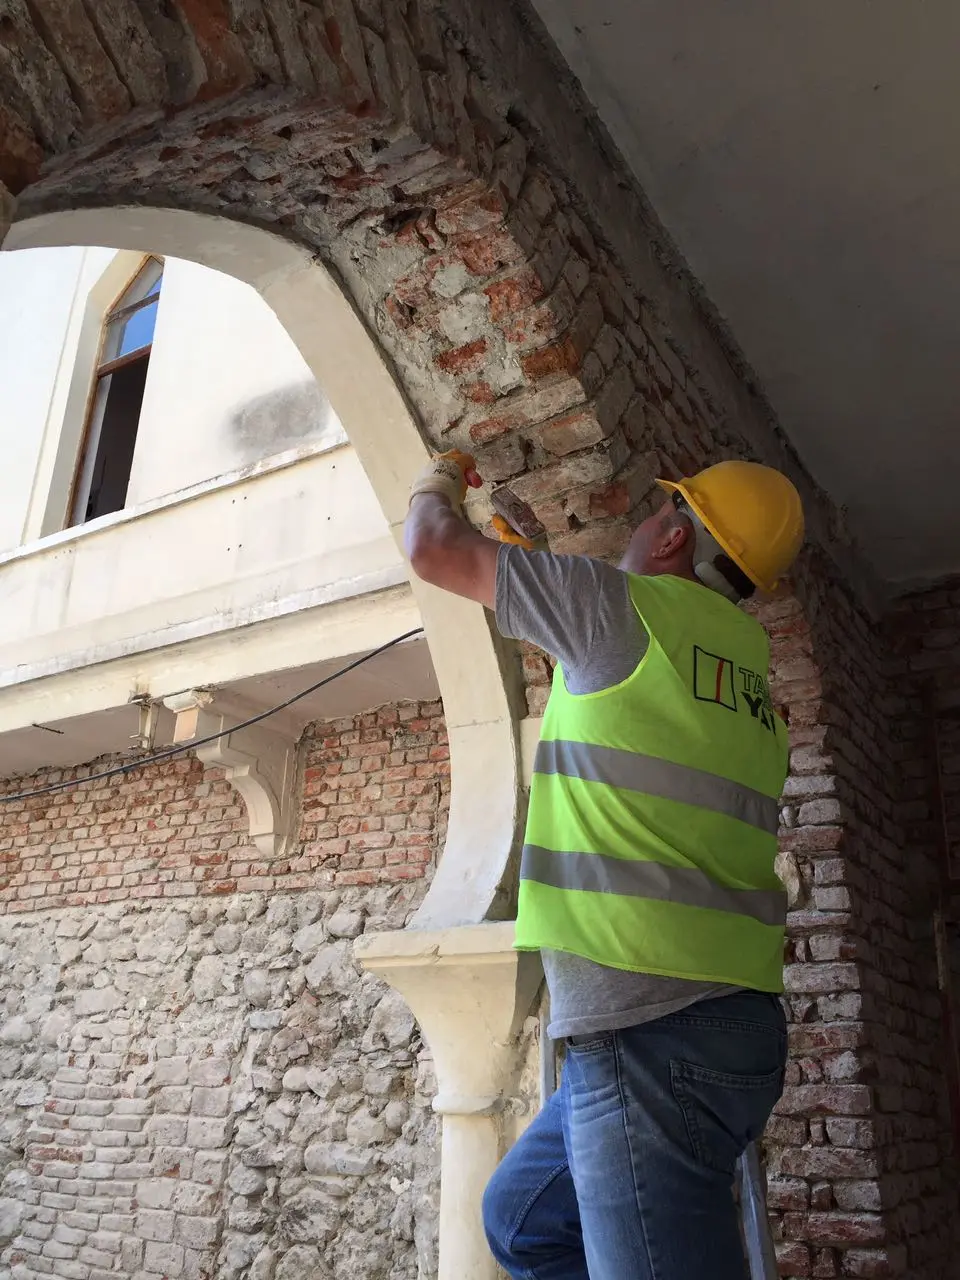
Controlled scraping, masonry completion, and joint repair with appropriate mortar were carried out on the damaged arch surfaces.
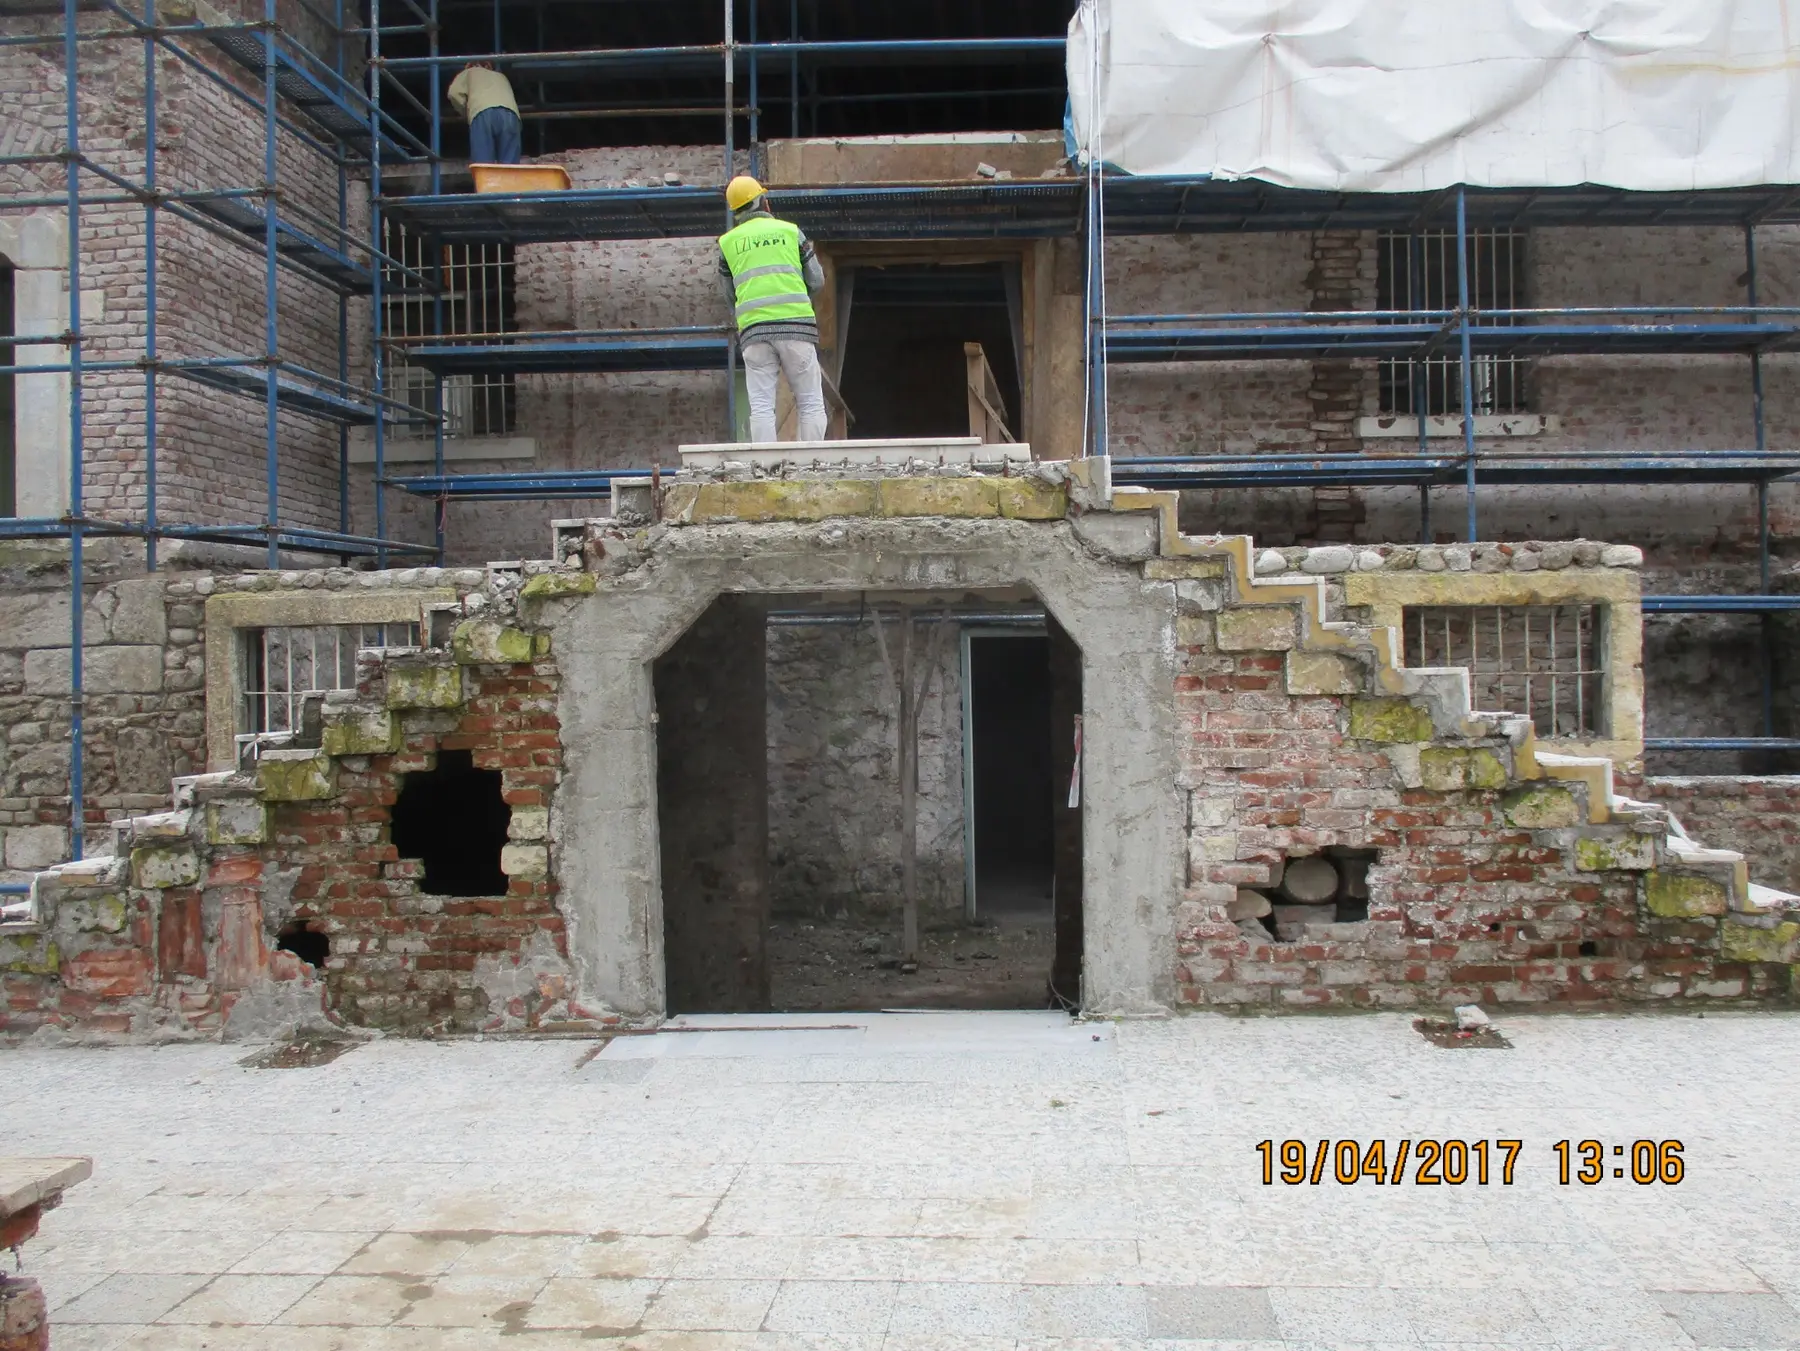
Modern layers were removed from the staircase and connecting walls on the courtyard facade, revealing the historical texture.
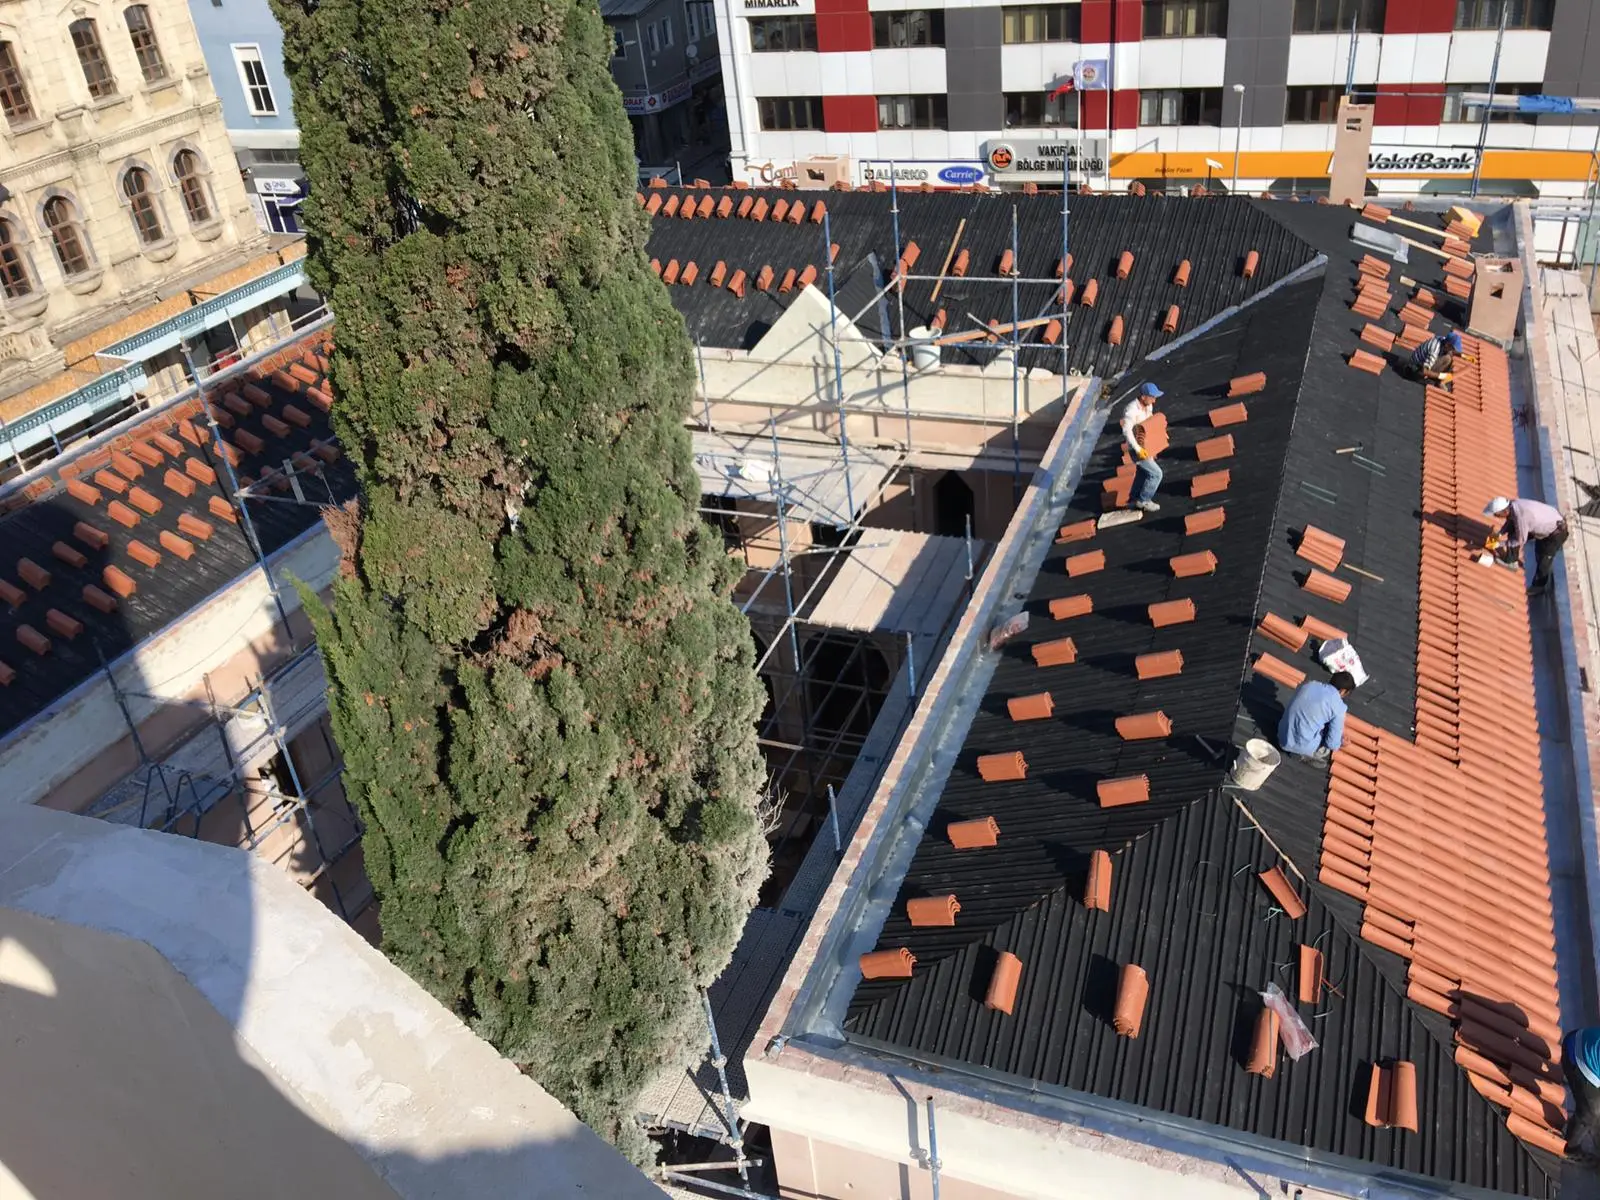
The existing roof coverings and deteriorated wooden elements of the madrasa and mosque were dismantled in a controlled manner. Impregnated wooden support systems were installed according to the levels and slopes in the restoration project; hidden gutters, zinc rain elements, and traditional Turkish tile roofing were completed.
Scaffolding, surface cleaning, plaster and stone repairs, and necessary structural interventions were carried out on the minaret in stages. During the works, the preservation of the historical cypress tree in the madrasa courtyard and the registered buildings in the surrounding area was given priority.
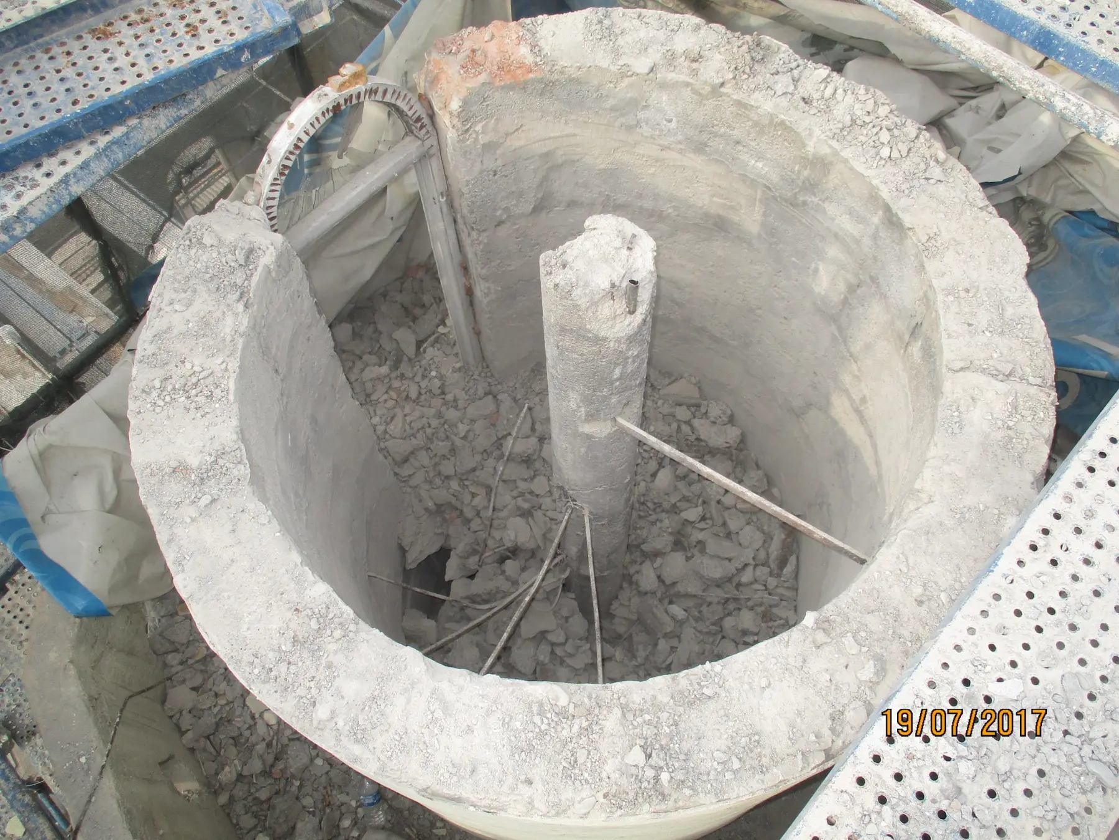
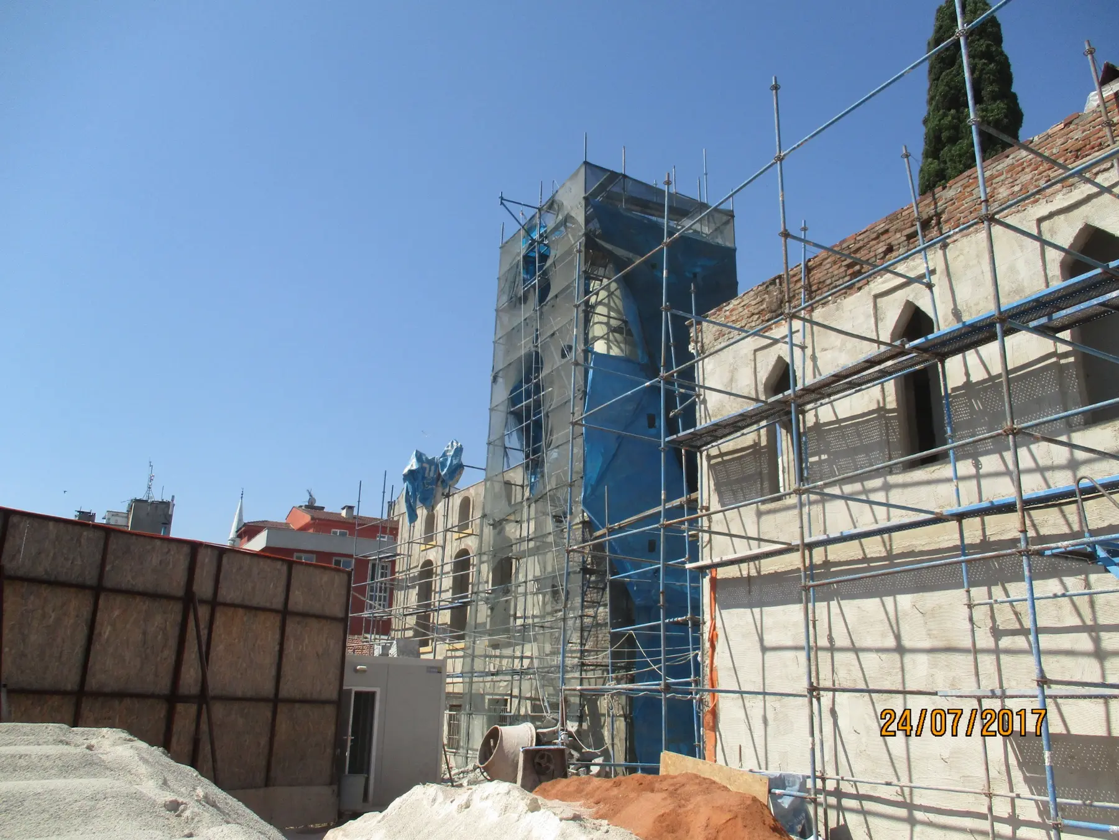
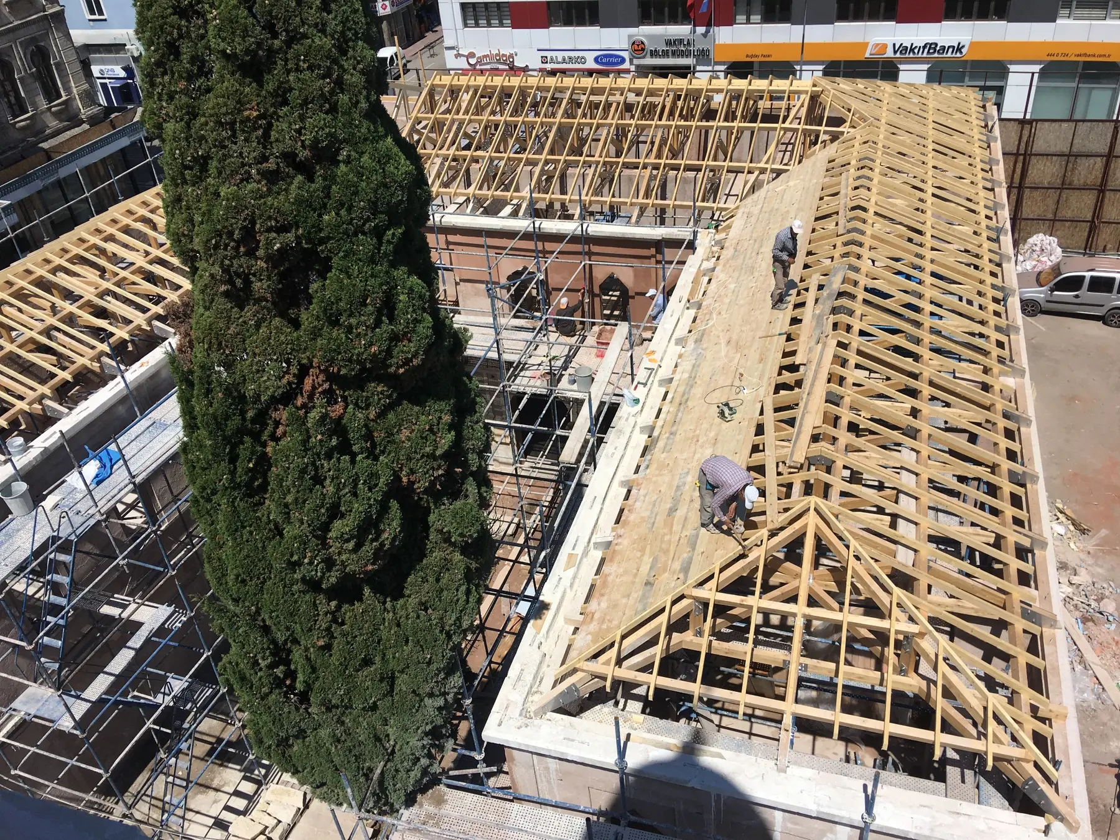
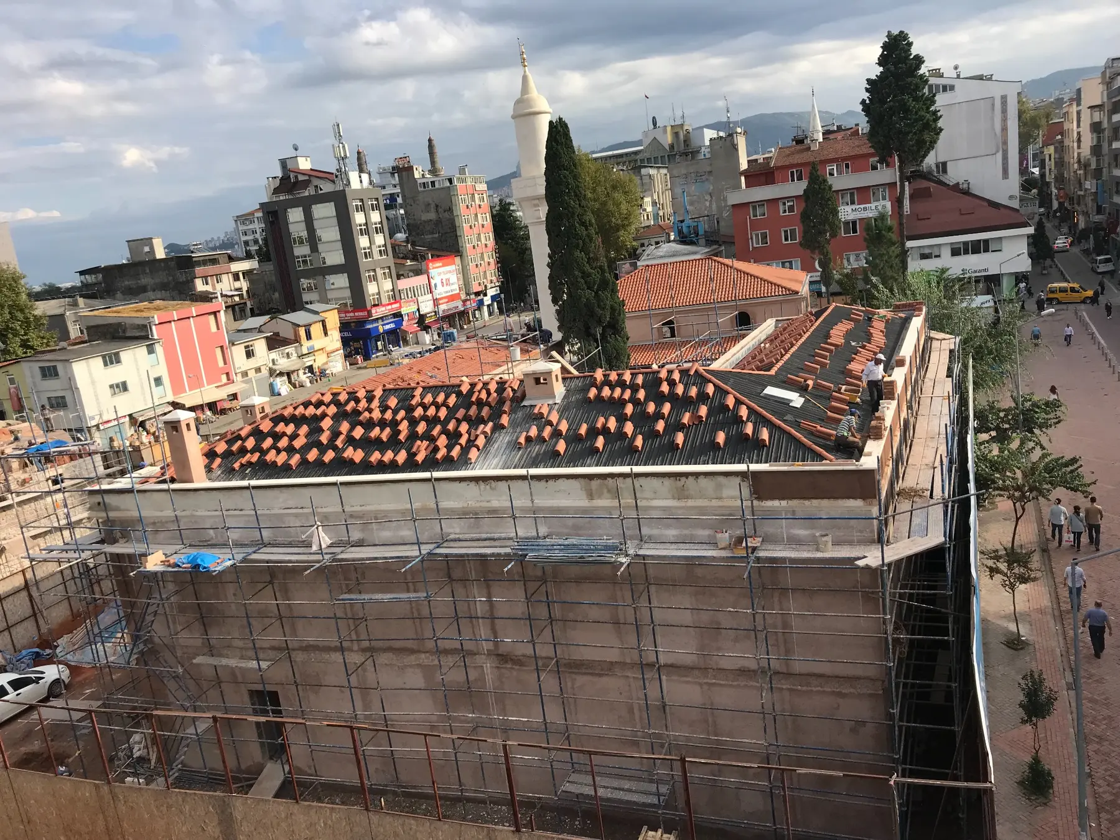
The process began with research scraping and documentation, and continued with controlled dismantling, structural reinforcement, preservation of original architectural elements, reuse, and the installation of contemporary systems without damaging the structure.
Conservation efforts requiring expertise were implemented, preserving existing traces in the penmanship, stone door frames, wooden pulpit, preaching platform, doors, windows, and ceilings.
The newly added reinforced concrete gallery inside the mosque was removed and a wooden gallery was rearranged. Paint removal, repair, and protective treatments were carried out on the wooden pulpit, preaching platform, ceiling, and window frames. Traces of late Turkish Rococo and Baroque-style penwork on the mihrab surface were identified through research scraping, preserved, and completed.
The wooden window frames, ceilings, and floors in the madrasa rooms, corridors, and spaces opening onto the courtyard were renovated; new installations were placed with the principle of minimizing interference with the historical fabric.
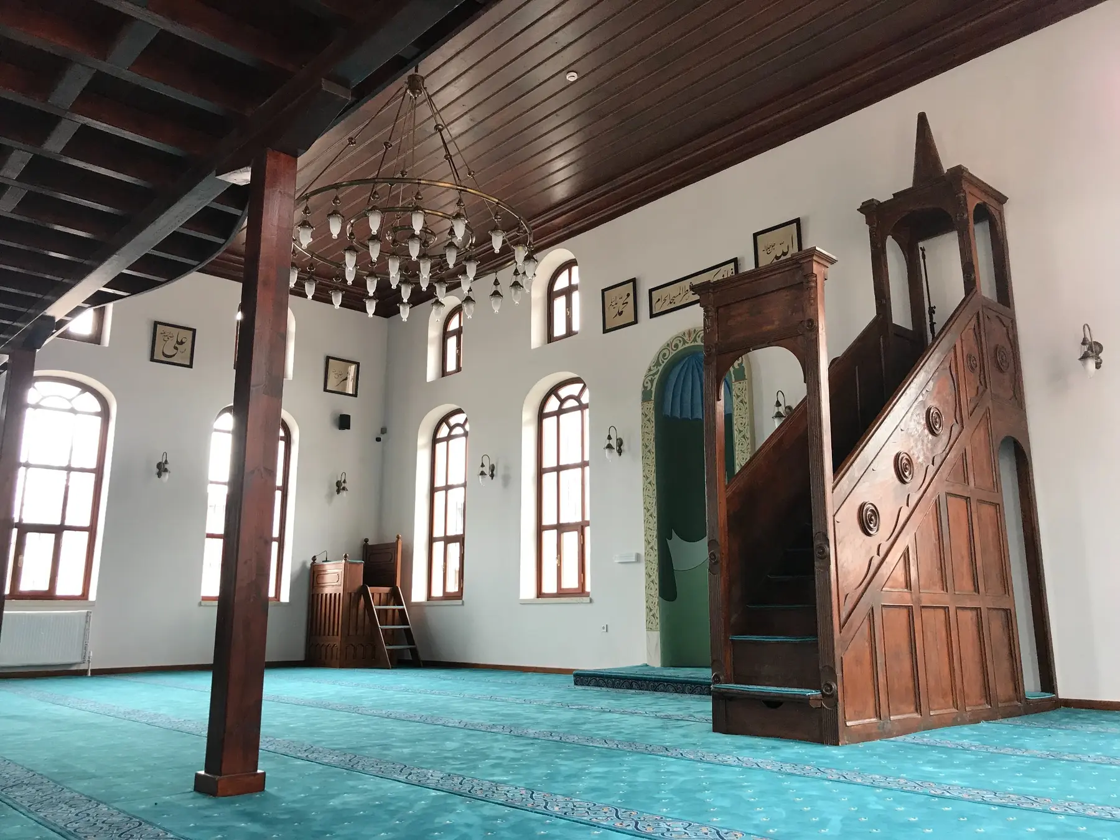
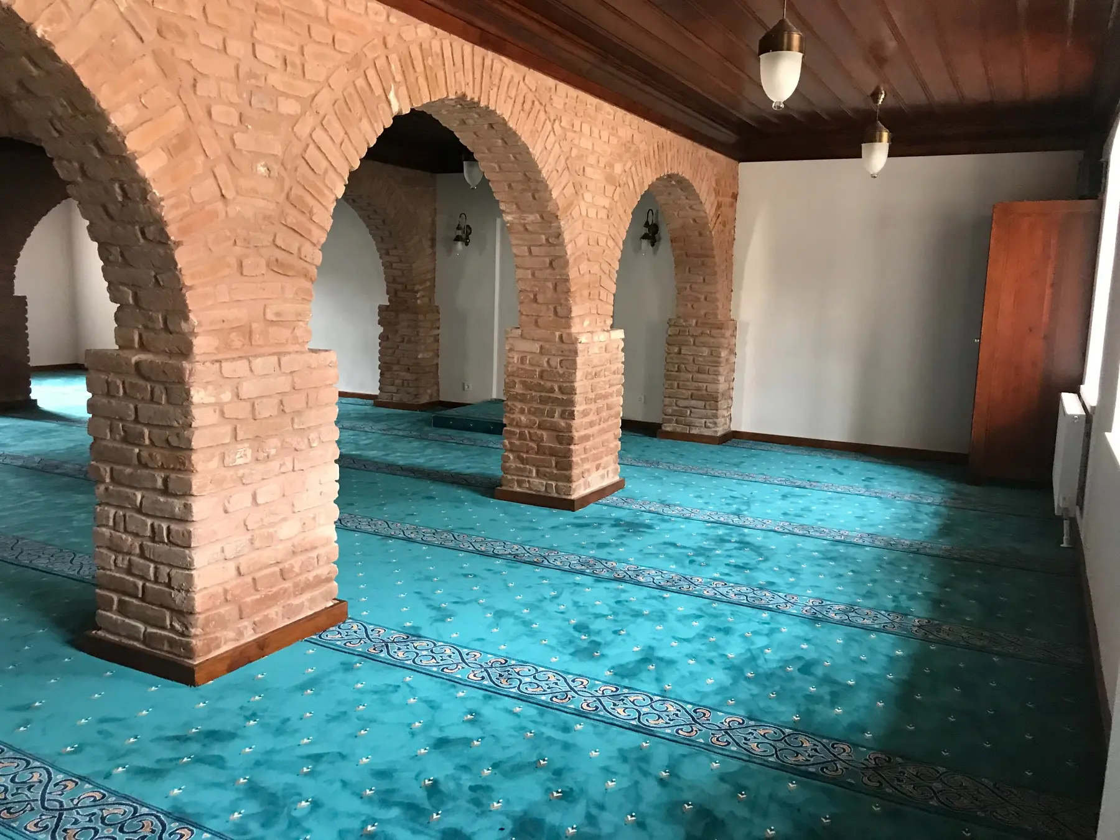
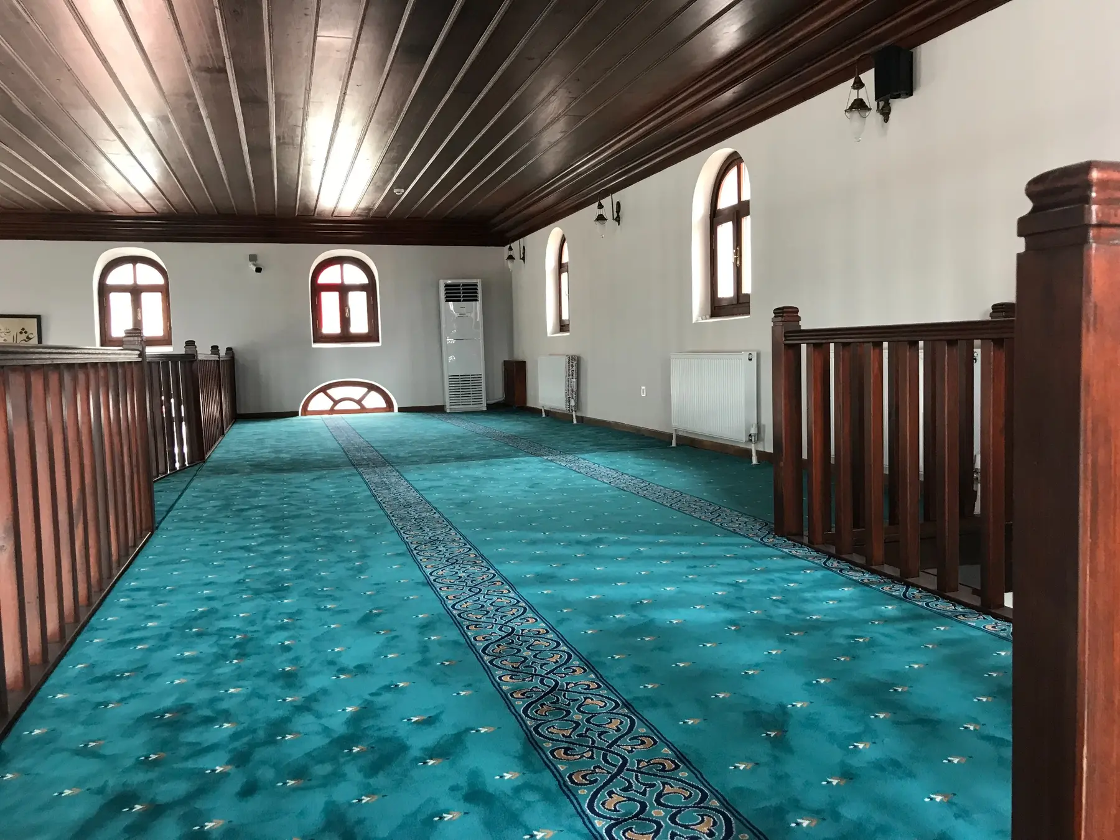
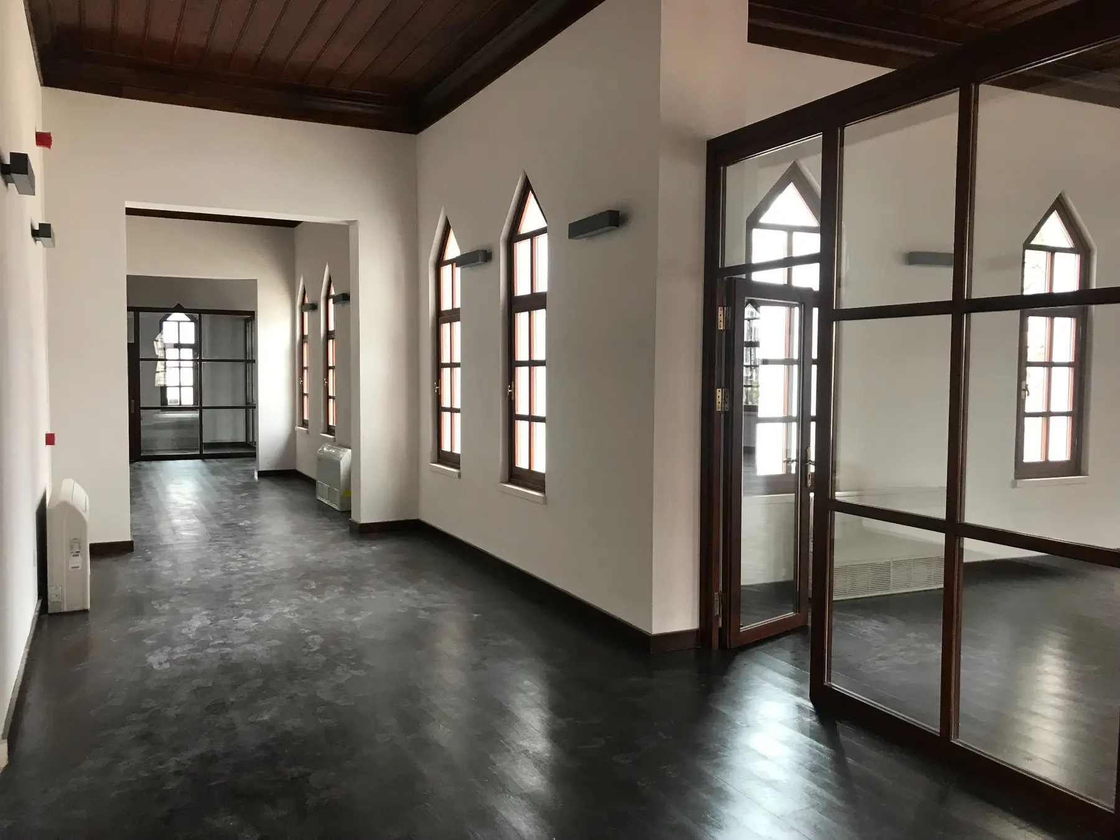
As a result of the project, the U-shaped layout of the madrasa, the rhythm of the courtyard facades, the prayer space of the mosque, and the place of the minaret in the city skyline became readable again. While structural risks were reduced, historical materials, late architectural layers, and traces of original use were preserved together.
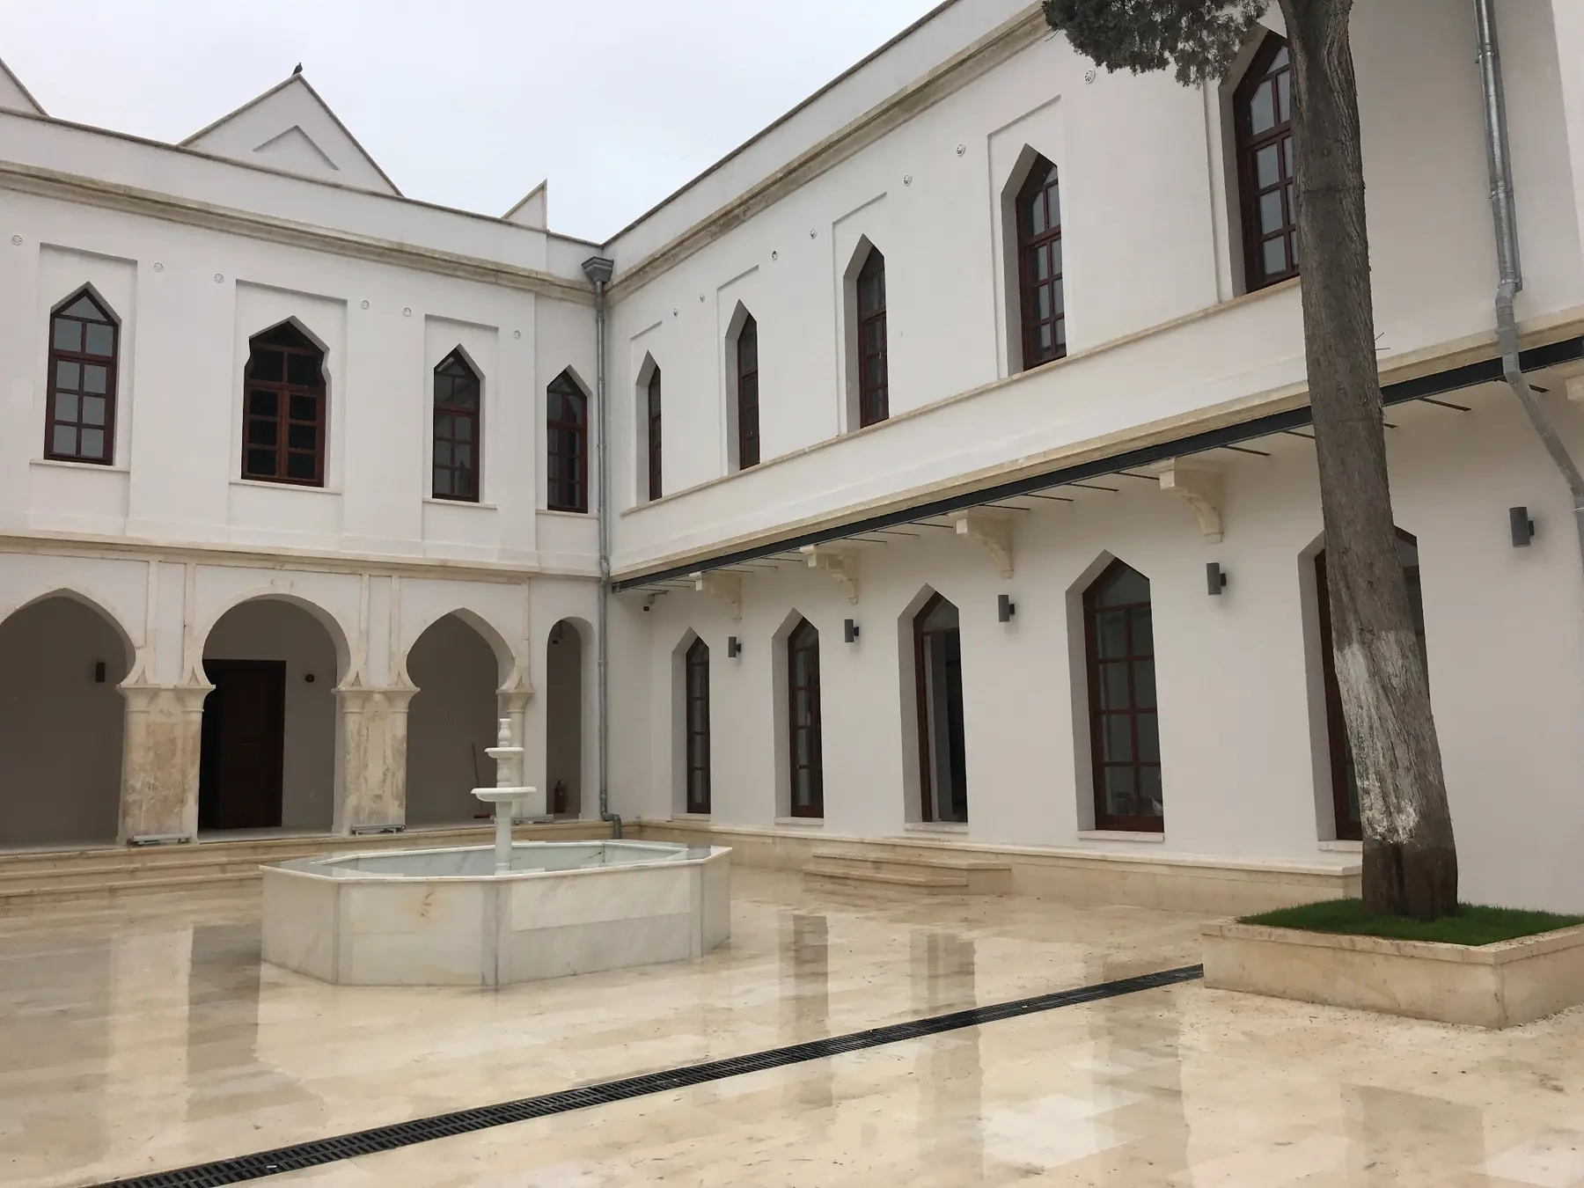
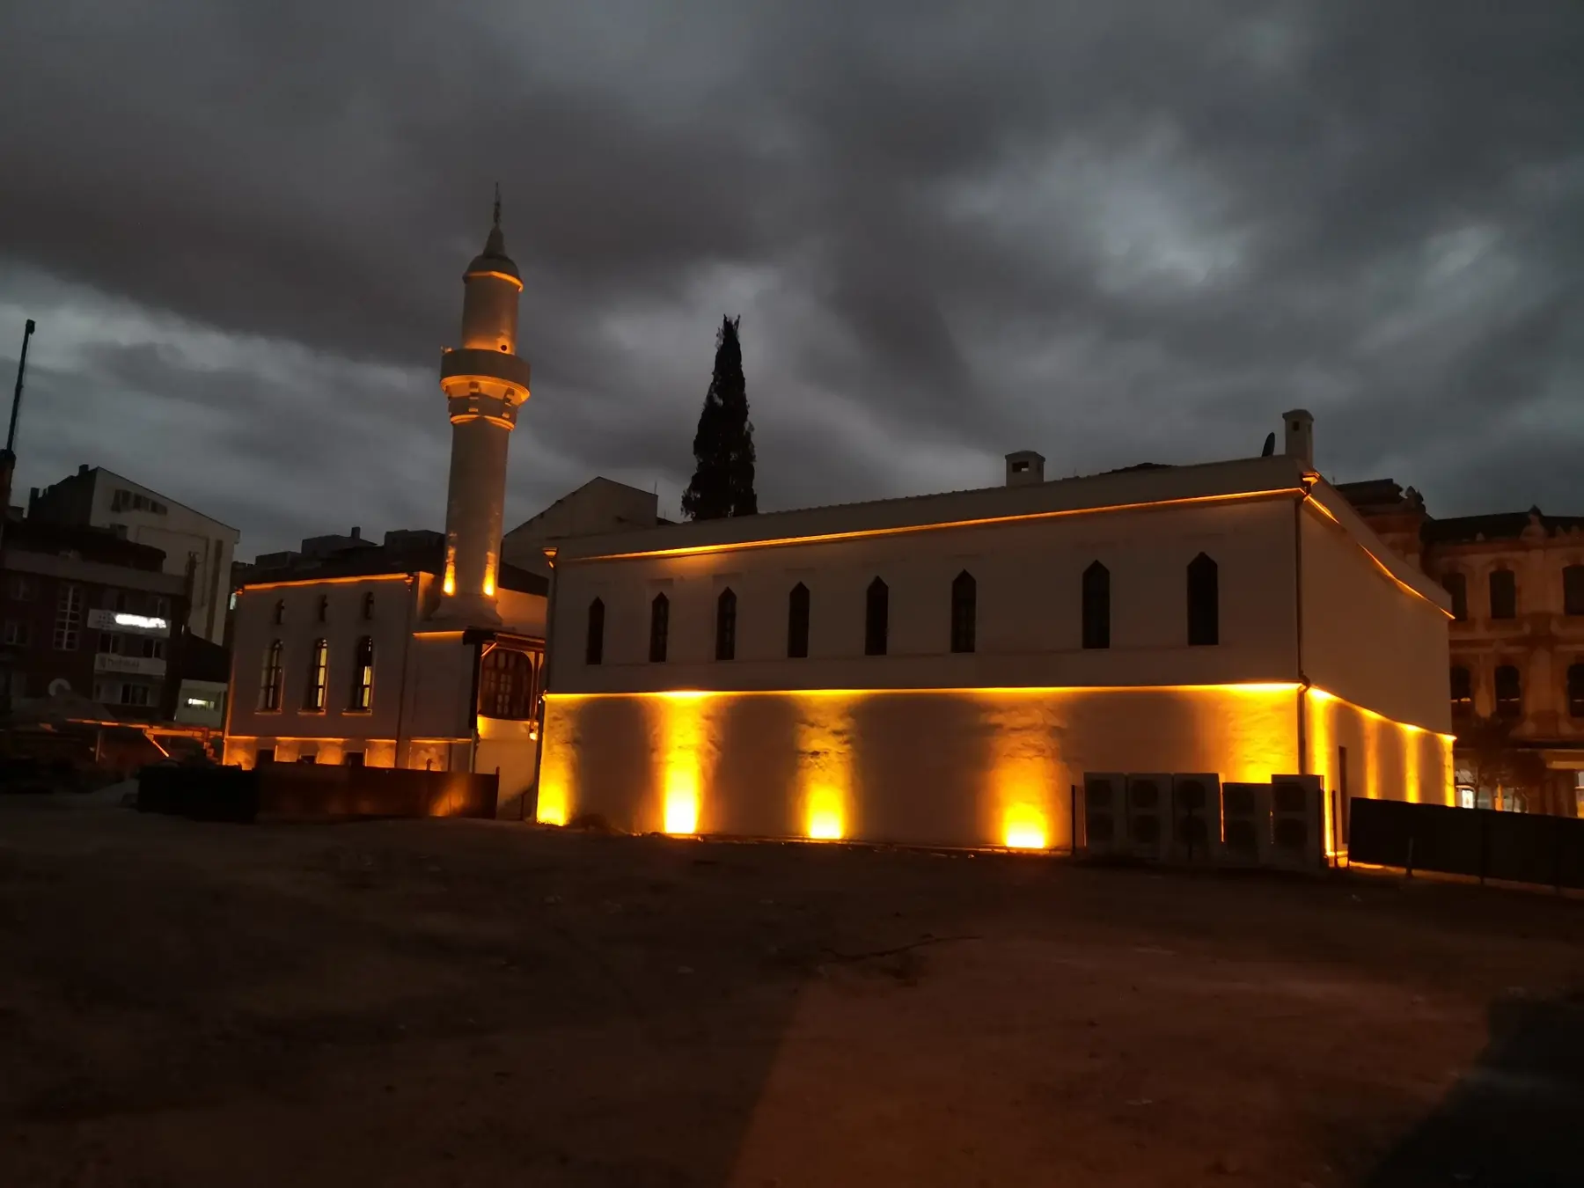
The restoration of the Süleyman Paşa Madrasa and Madrasa Mosque combined masonry structural reinforcement, hydraulic lime injection, fiberglass reinforcement, drainage, wooden roof, minaret, decorative painting, and interior work within the same construction site discipline.
This project is one of Taksim Yapı's significant references, demonstrating its ability to manage different building types, challenging environmental conditions, and specialized conservation works simultaneously in historical city centers.
Taksim Yapı carries out masonry reinforcement, timber construction, material conservation, and high-quality restoration applications with a scientific conservation approach.
Contact Us