Harmony with the Historical Fabric
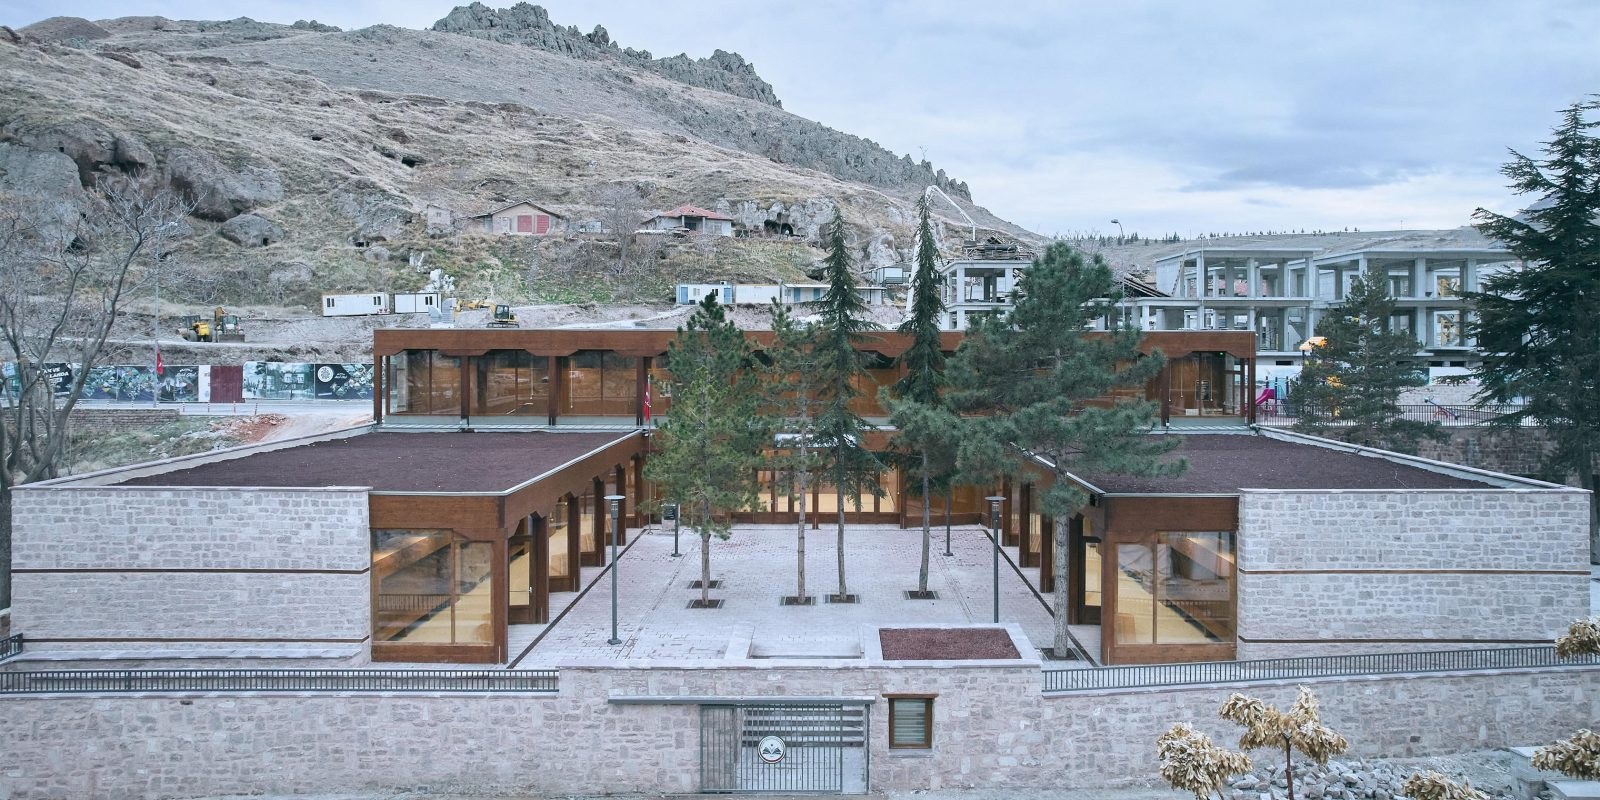
The building mass, facade design, and material choices were all considered in a way that is harmonious with Sille's traditional environmental character.

A high-quality reconstruction project in Konya's Sille district, reviving the historical fabric of the area with a wooden character, modern and functional educational building.
Sille Primary School, located in the historical Sille settlement of Konya, has been completed as a reconstruction project that addresses both traditional architecture and contemporary educational needs.
The main objective of the project is to revitalize the building in a way that is harmonious with its surrounding character, to design the spaces required for the educational function according to contemporary usage standards, and to strongly reflect the character of the wooden structure.
Sille Primary School is a prime example of a project that combines reconstruction, material compatibility, and functional planning disciplines within the historical settlement context, all at the educational building level.
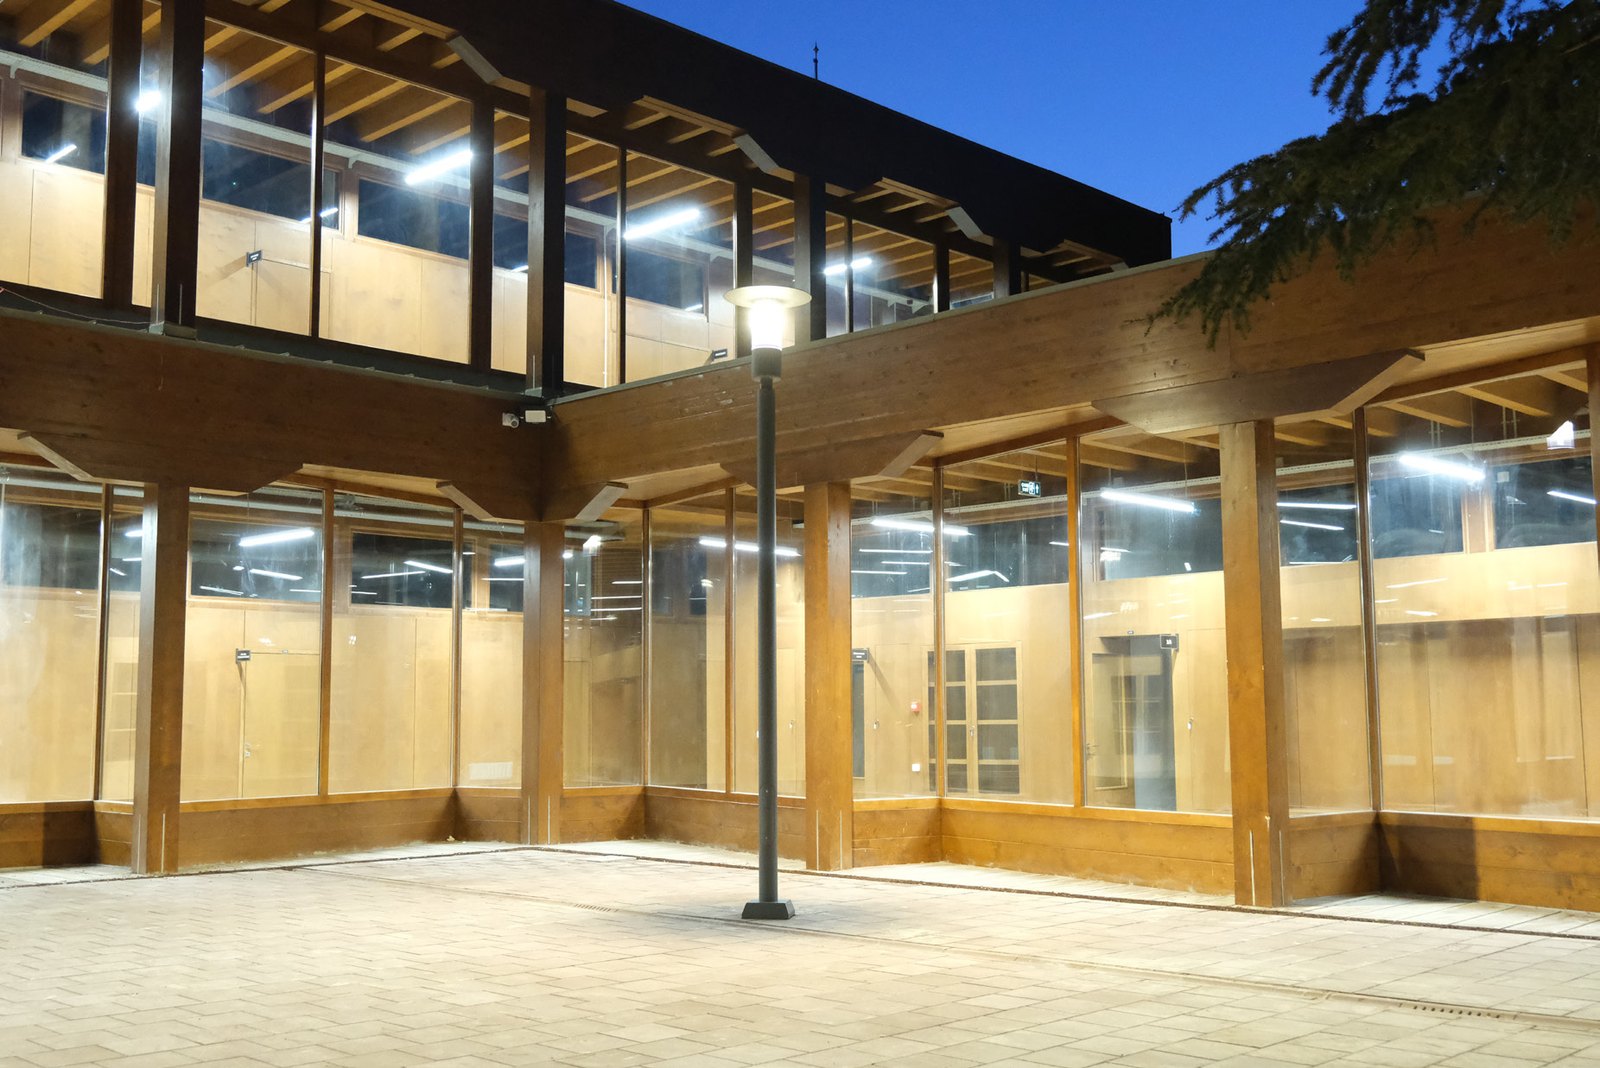
The building incorporates various educational and social spaces, including classrooms, a kindergarten, workshops, laboratories, a gymnasium, a library, and a multipurpose hall.
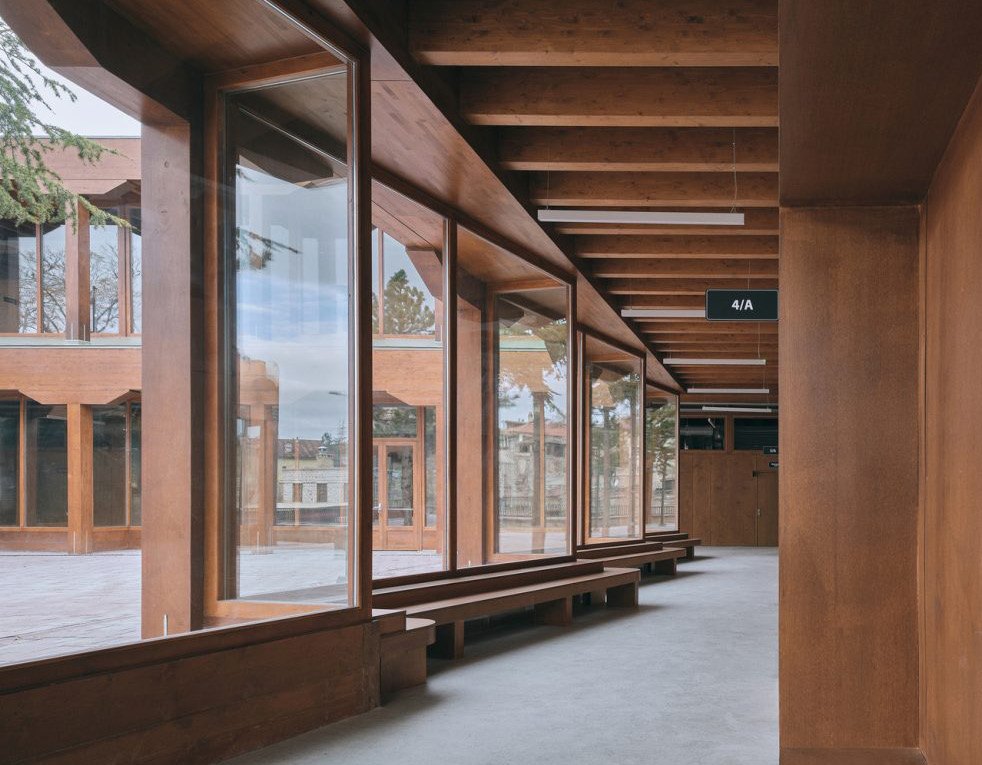

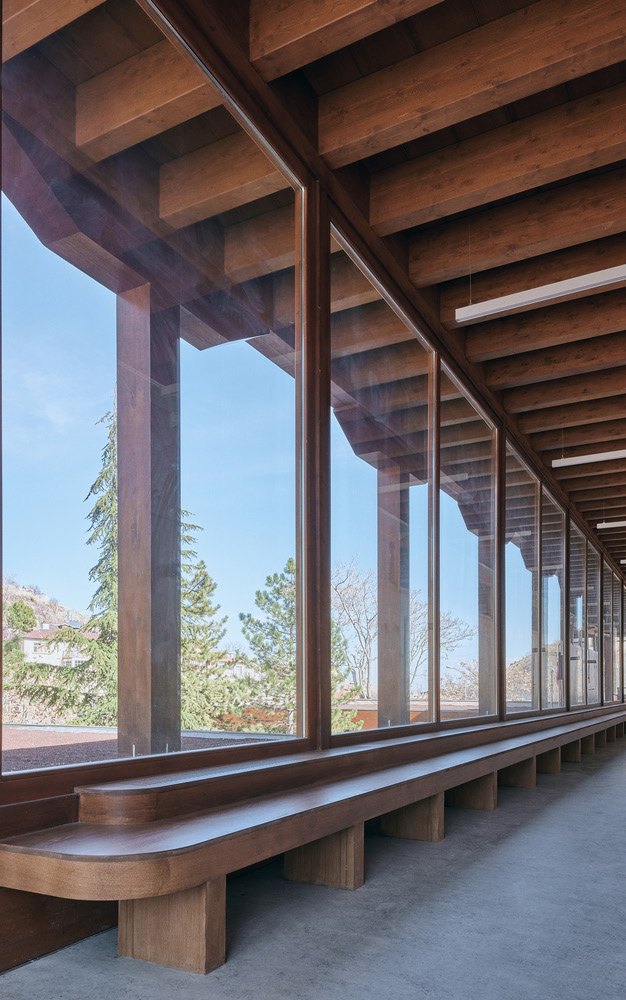
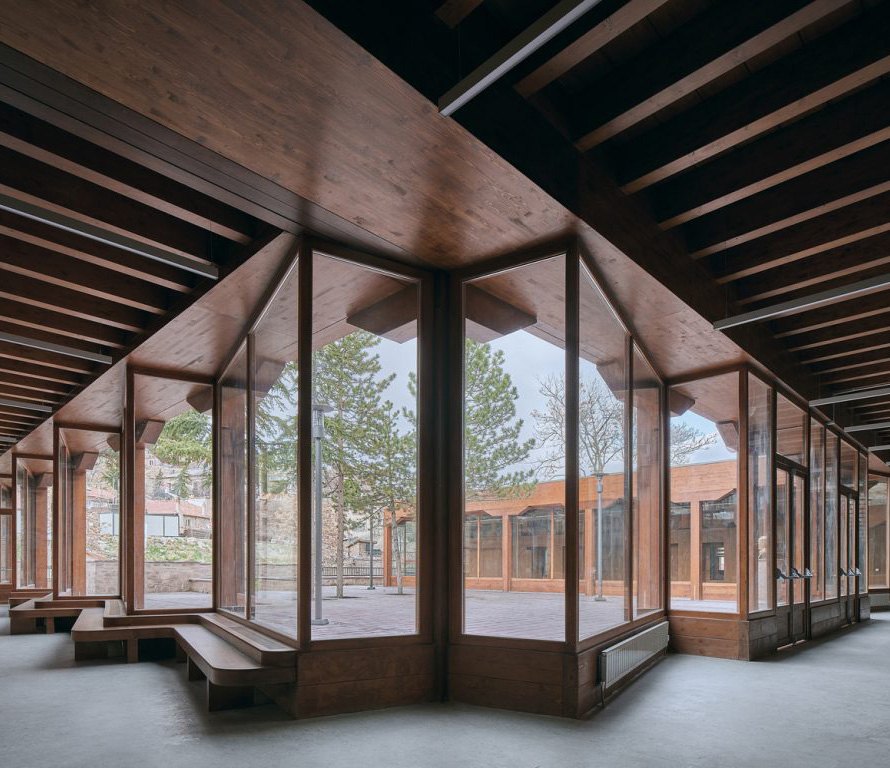
The choice of materials at Sille Primary School was made considering the building's location within its historical context and its identity as an educational institution. The wooden architectural design has given the building a warm, natural, and harmonious appearance.
During the reconstruction process, facade proportions, building mass, roof effect, opening arrangement, and the relationship with the environment were considered together; the building was completed in a way that is both harmonious with the historical environment and meets contemporary functional needs.
The building mass, facade design, and material choices were all considered in a way that is harmonious with Sille's traditional environmental character.
The architectural expression based on the use of wood gave the school building a natural, warm identity that integrated with its surroundings.
Classrooms, workshops, laboratories, and social areas have been planned to meet the needs of contemporary education.
In interior spaces, wood is used not only as a decorative element but also as the main character defining the entire architectural identity of the building.
The relationships between the staircase, gallery, ceiling, and corridors have been completed in a way that creates a spacious, legible, and strong spatial continuity for students, teachers, and daily school use.
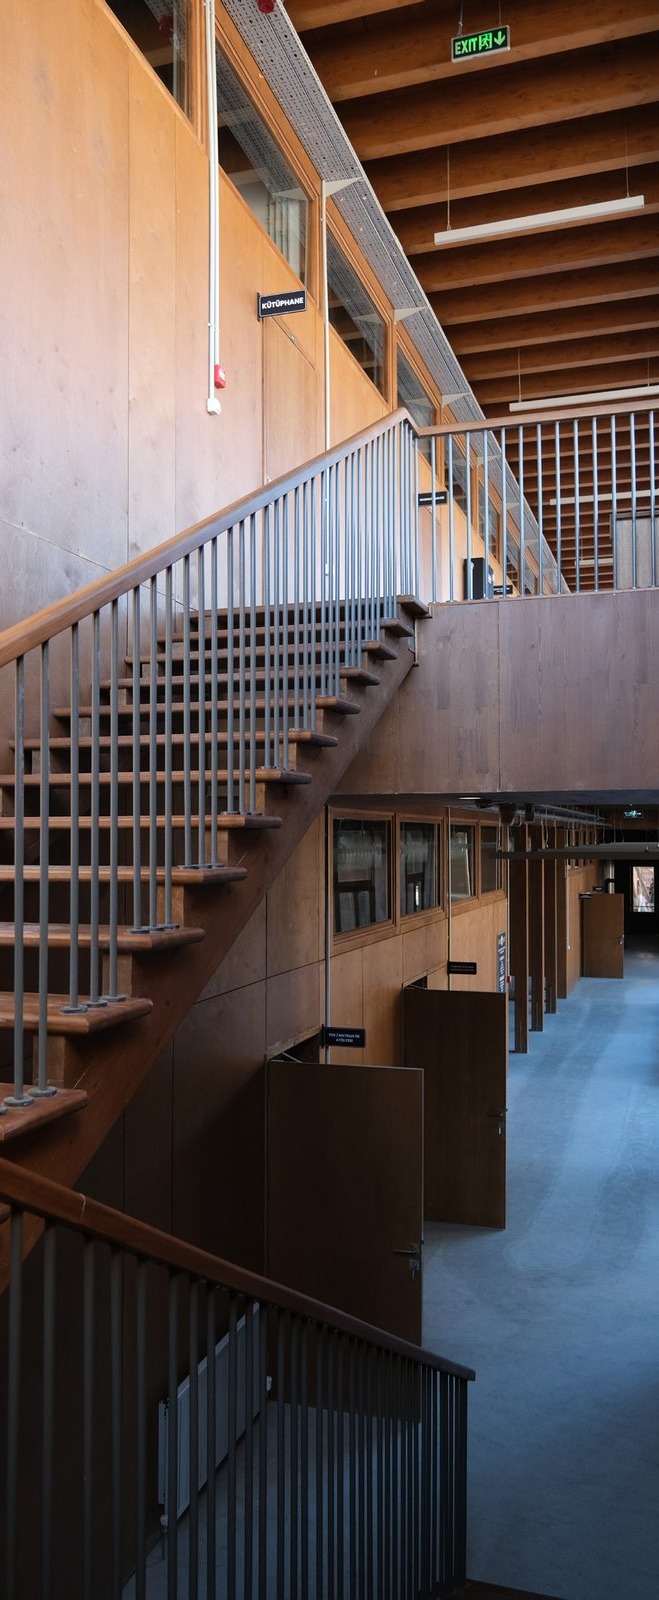

In practice, the focus was not only on the reconstruction of the physical structure, but also on the building's relationship with its environment, its function, the safety of the educational facility, and the need for long-term use.
Taksim Yapı has considered historical sensitivity, contemporary educational space requirements, and field implementation discipline in this project.
The building is a reconstruction project that stands out within the historical fabric of Sille with its wooden architecture, functional educational spaces, and balanced relationship with its environment.
The project, carried out by Taksim Yapı, is one of the select examples demonstrating that historical environmental sensitivity and contemporary usage needs can be managed together in reconstruction works.
Taksim Yapı considers historical environment, architectural character, technical requirements and site management together in its cultural heritage, public buildings and high-quality construction projects.