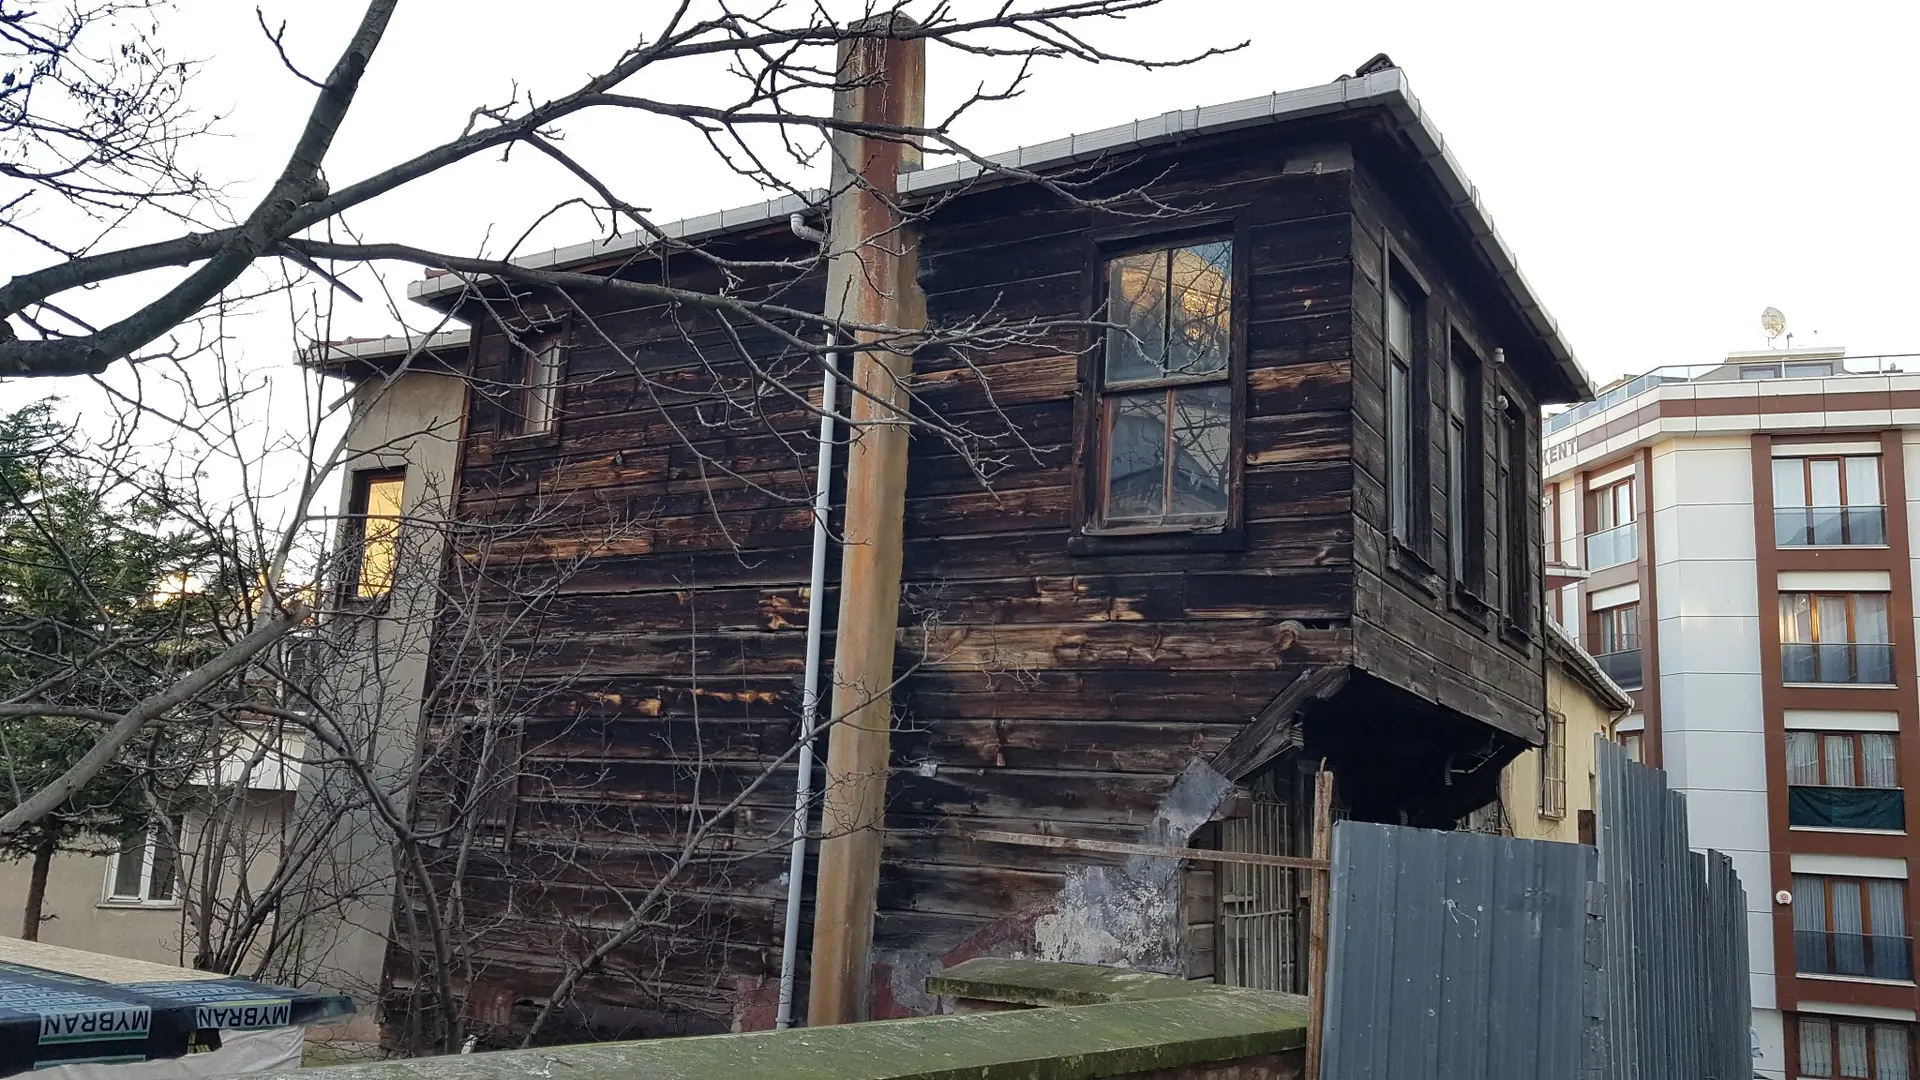
 Pre
Pre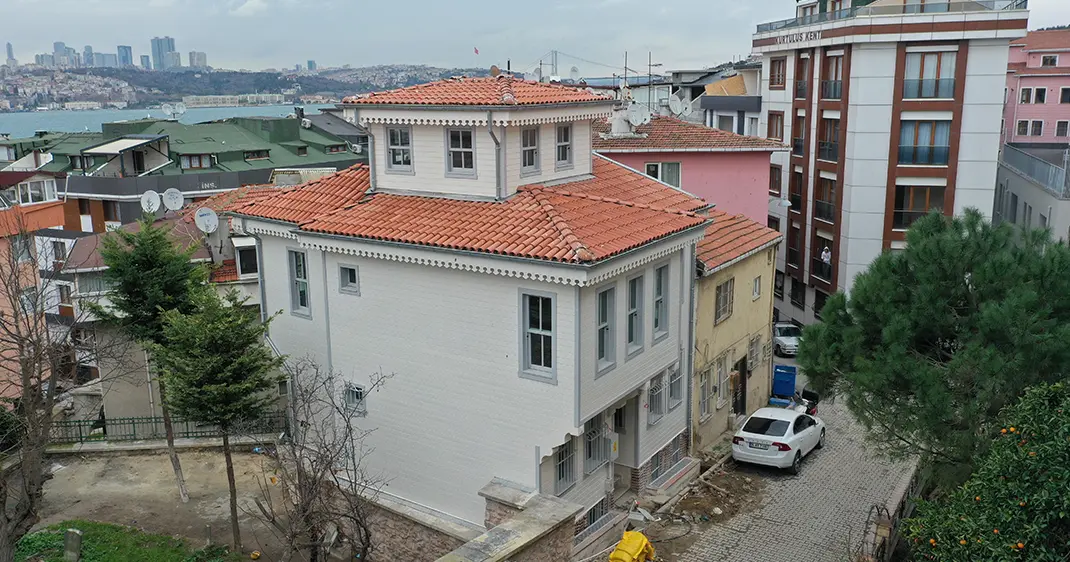 Post
PostKaptanpaşa Mosque Legislation
The deteriorated wooden structure was restored in accordance with its original mass and facade proportions.

The registered wooden annex buildings were restored and revived while preserving their masonry substructure, wooden frame load-bearing system, and traditional facade and interior character.
The Kaptanpaşa Mosque and Mevlevihane buildings in the Aziz Mahmut Hüdayi neighborhood of Üsküdar were included in the same project. Restoration and reconstruction works were carried out based on the existing condition of the registered structures, their original traces, and approved conservation projects.
The Kaptanpaşa Mosque complex has a traditional structural system consisting of a masonry basement, wooden frame upper floors, a masonry fire wall, and a wooden roof covered with Marseille-type tiles. The restoration was carried out holistically, from the restoration and strengthening of the foundation walls that had lost their load-bearing capacity to the completion of the roof and interior spaces.
The load-bearing capacity of the foundation walls was increased, the masonry basement was completed, and the wooden superstructure was reconstructed, adhering to the historical mass, facade proportions, and construction techniques.
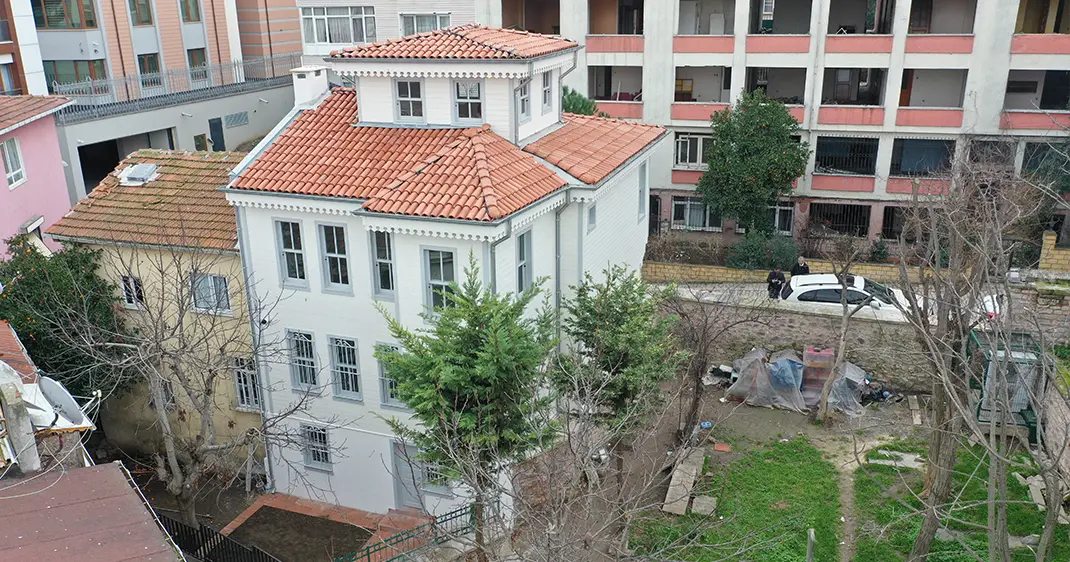
Material loss, decomposition, and sectional weakening were observed in the timber frame, facade cladding, and window frames. The foundation walls had significantly lost their load-bearing capacity, and the structural integrity was at risk.
The existing traces, survey and restitution data were evaluated together, and the removal of non-original additions, the preservation of quality elements that could be protected, and the reconstruction of missing sections according to the approved project were the main principles.
PrePostThe deteriorated wooden structure was restored in accordance with its original mass and facade proportions.
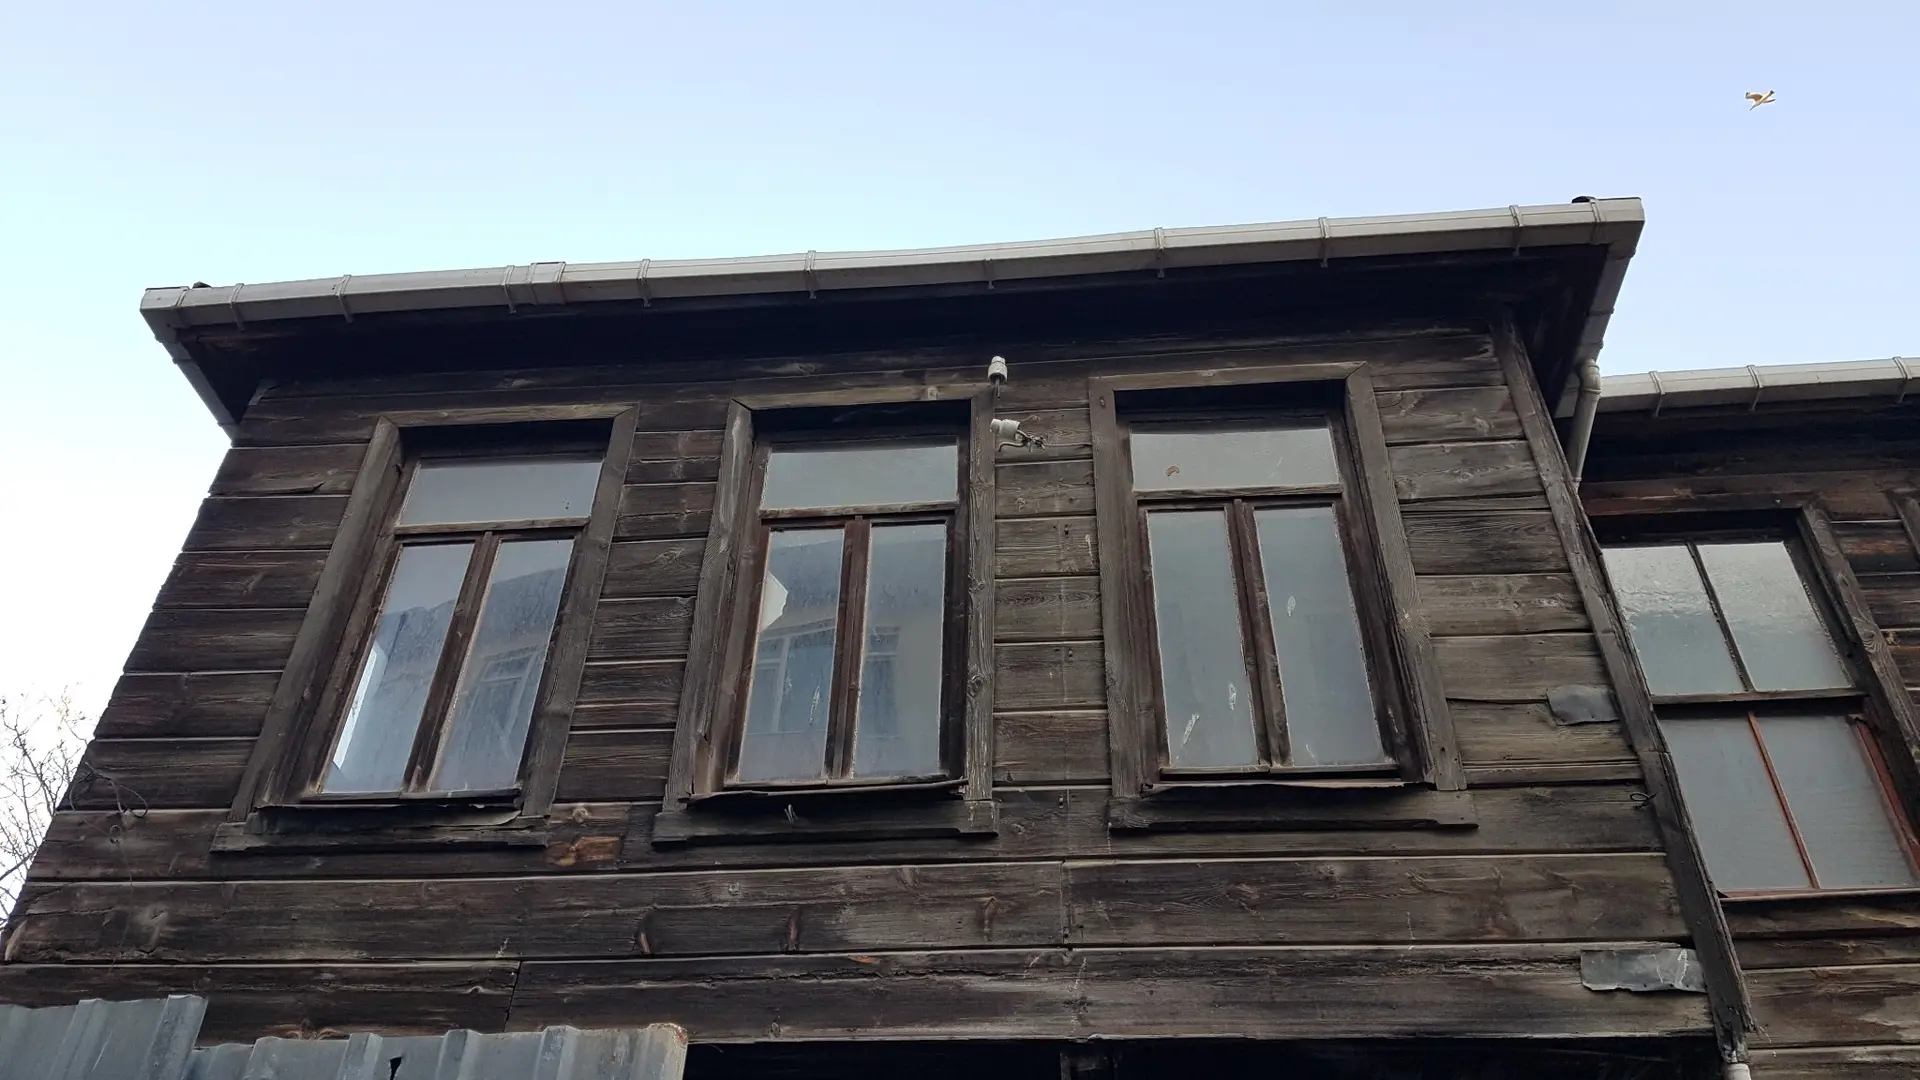 Pre
Pre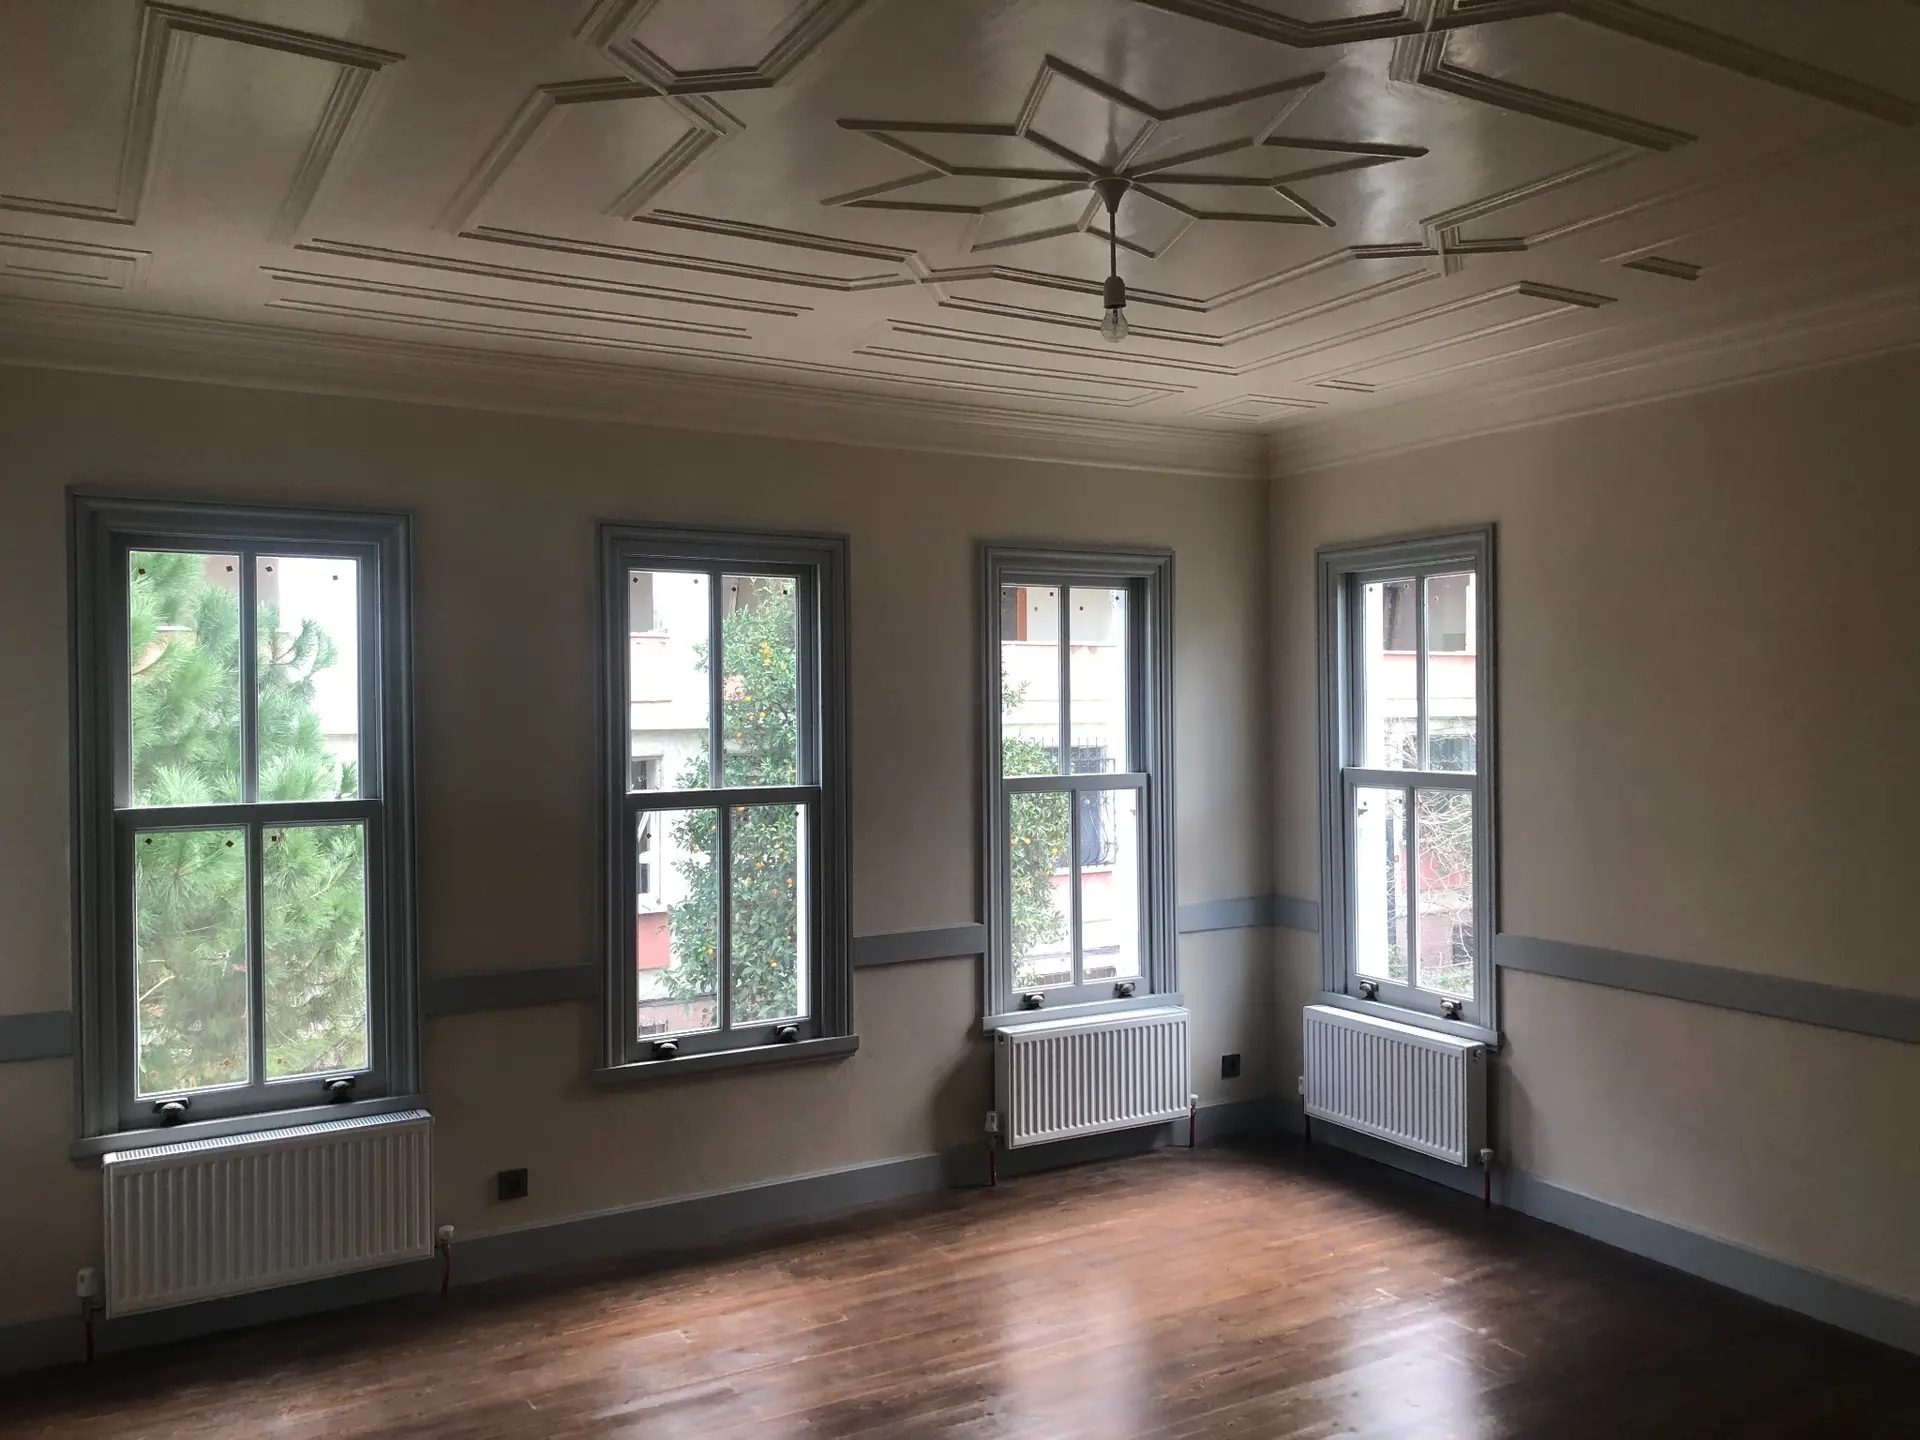 Post
PostGuillotine windows, interior joinery, wooden flooring, and ceiling design were restored.
Restoration and strengthening works were carried out on the existing foundation walls. The masonry basement floor construction was completed on the walls whose load-bearing capacity was increased.
On the upper floors, the wooden floor beams, uprights, capitals, and wall frame were installed according to the approved construction project. The wooden roof structure, facade cladding, and joinery were completed in harmony with the traditional architectural character.
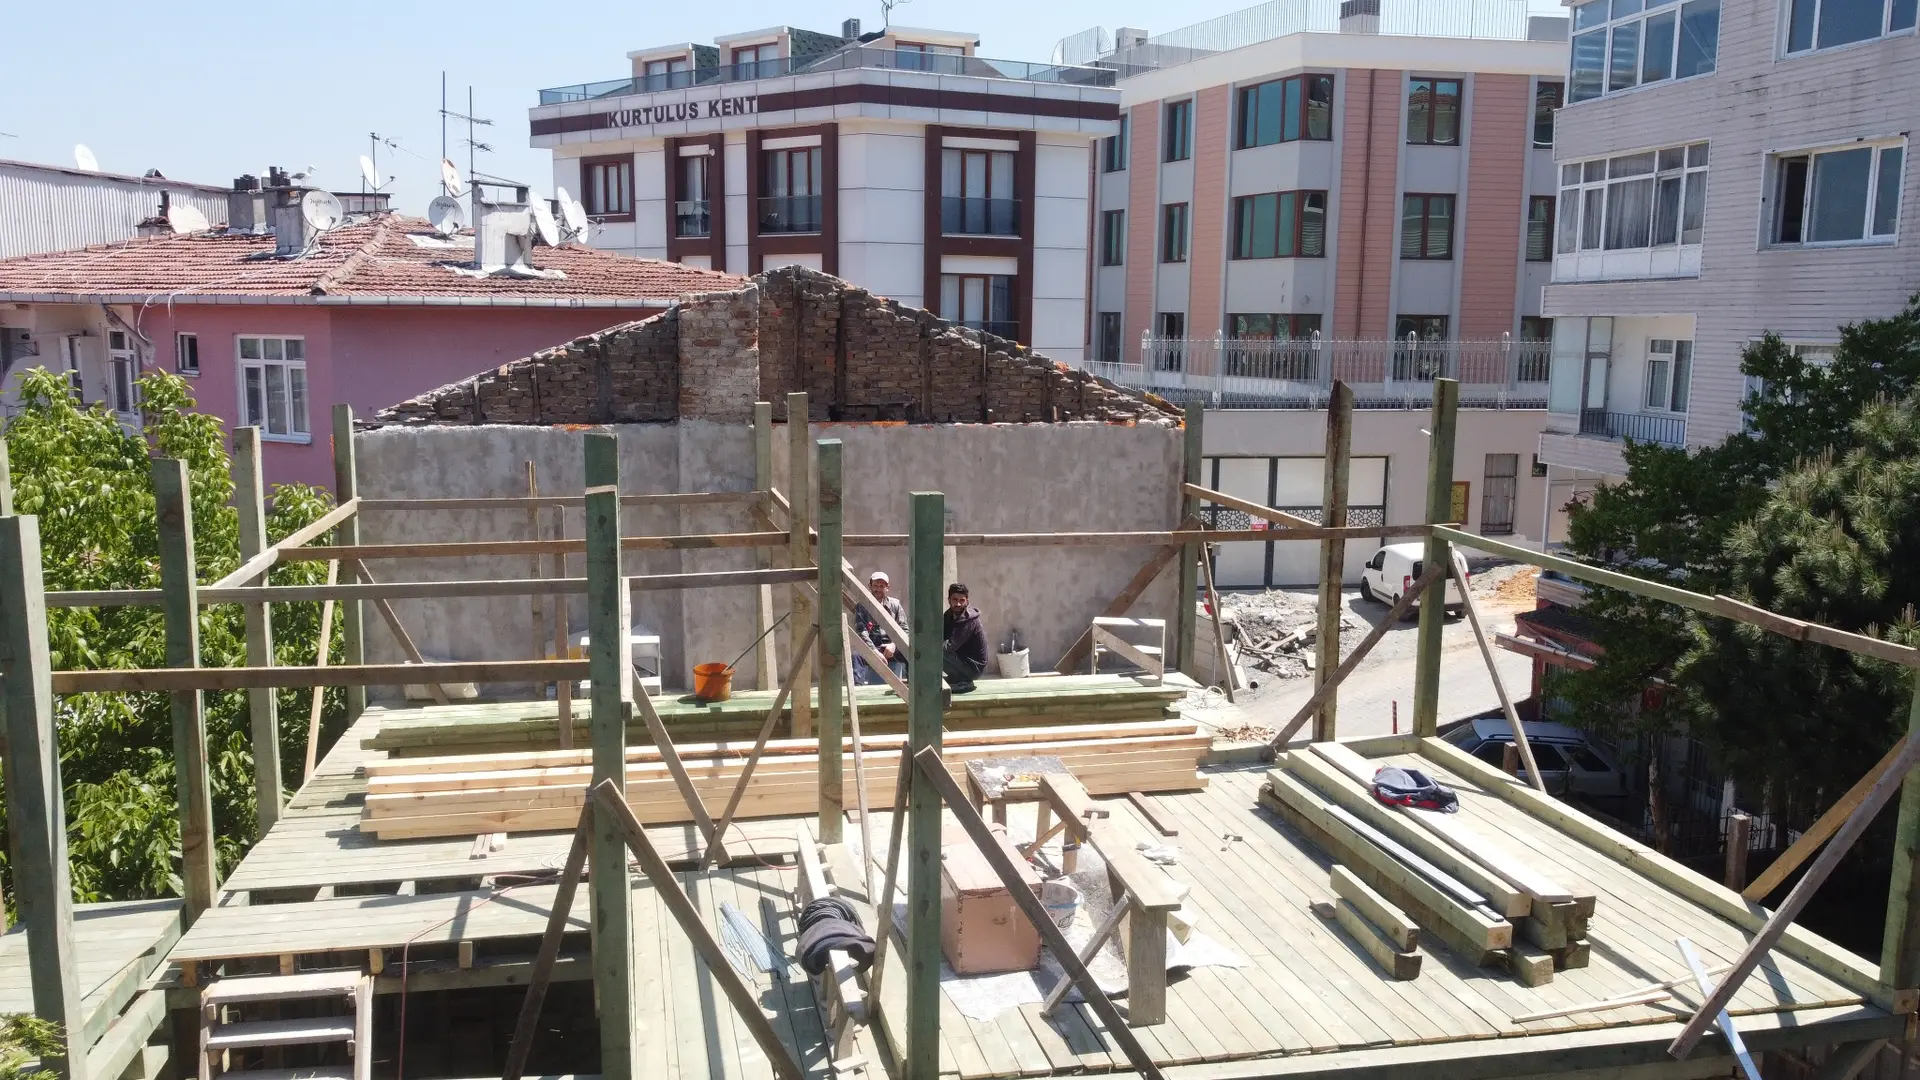
Floor and wall supports were reassembled according to the project axes and sections.
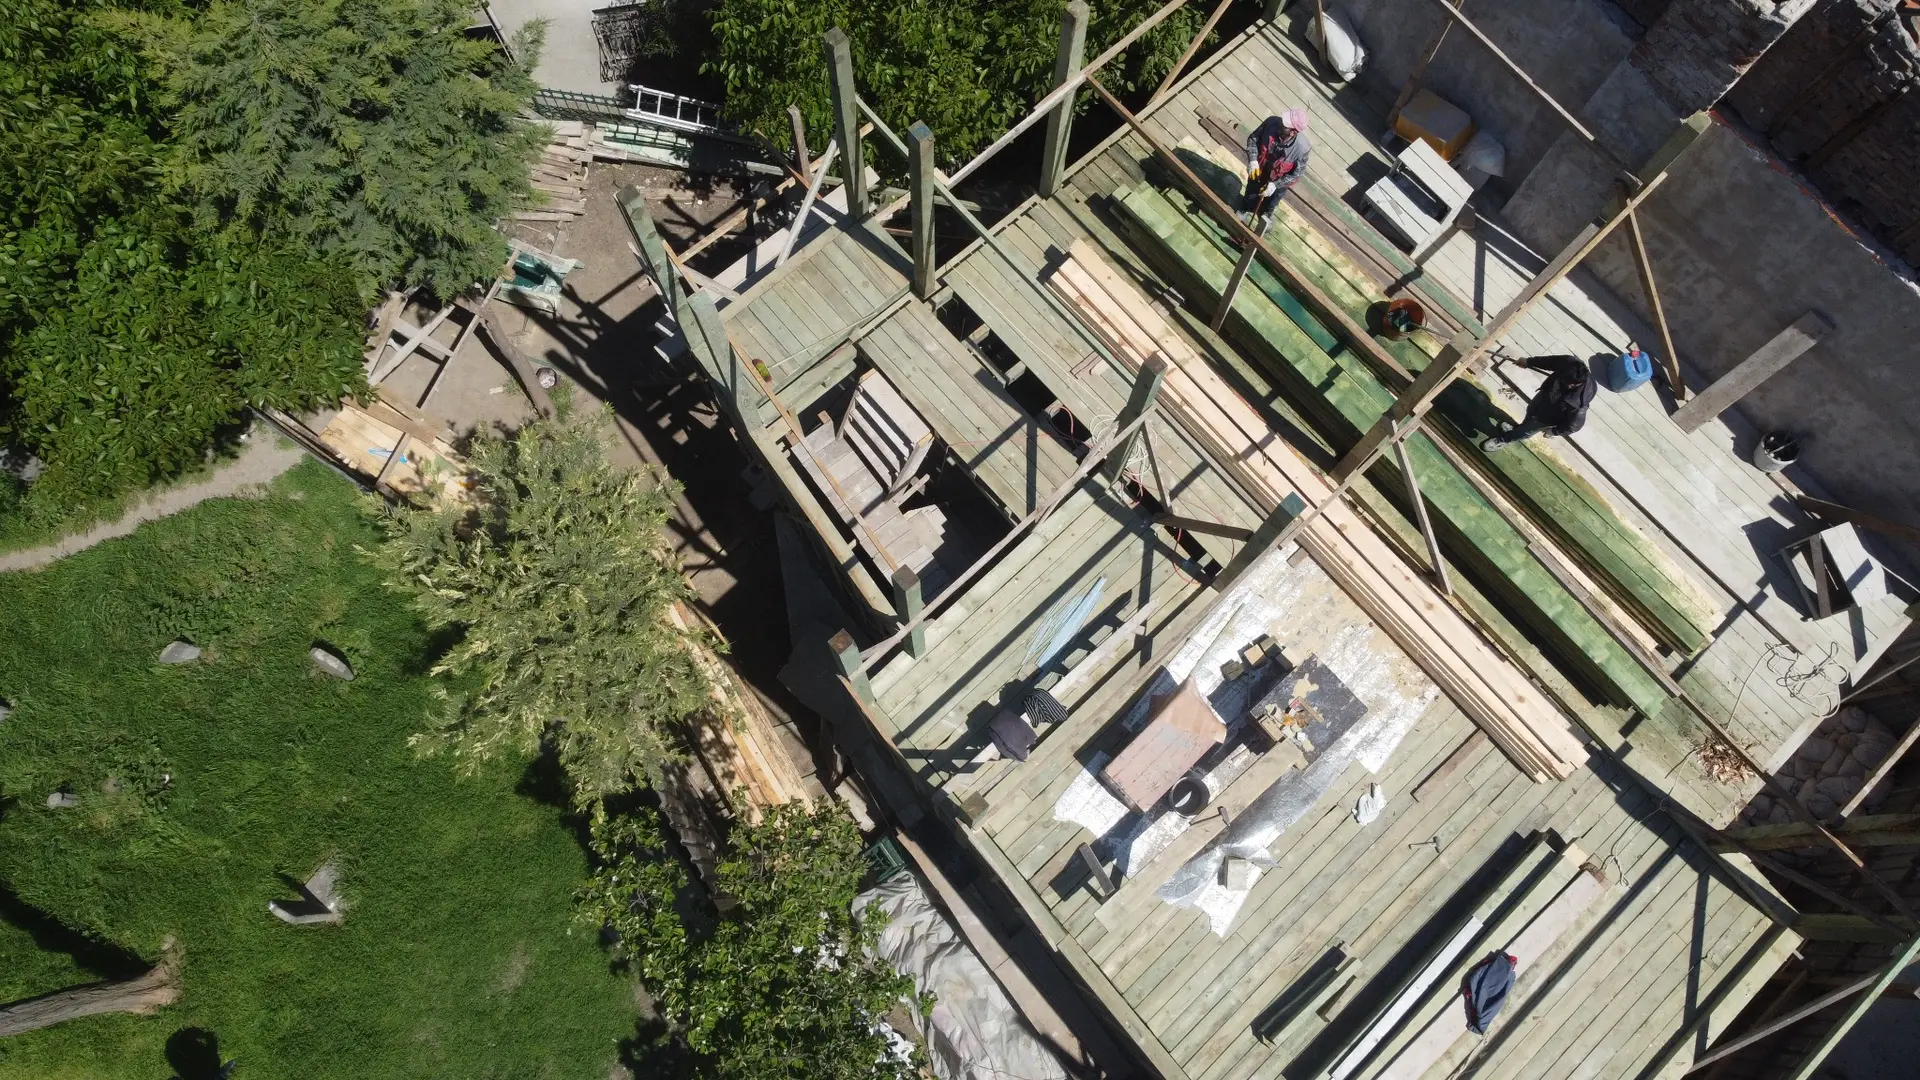
The connections between the wooden elements and the masonry sections were implemented in a controlled manner.
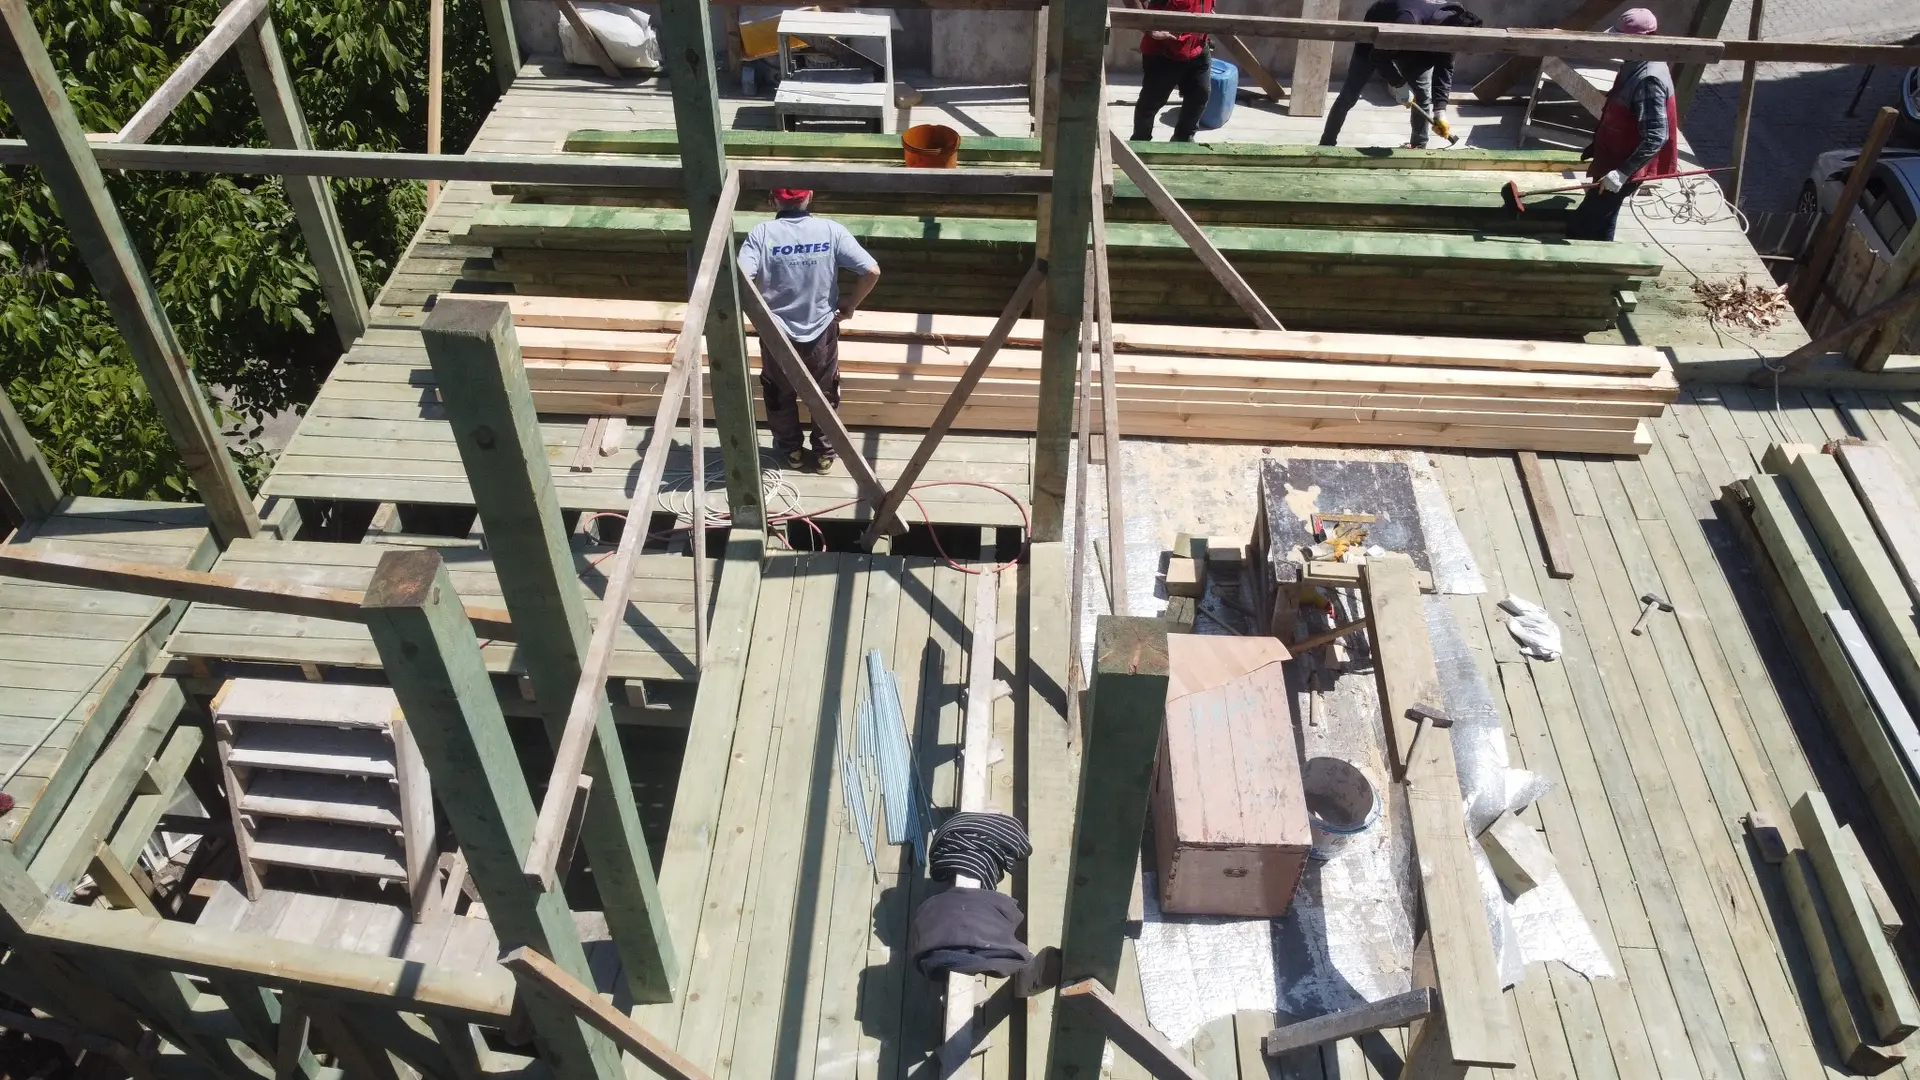
Wooden elements with the appropriate cross-section were prepared on-site and incorporated into the frame system.
In the basement, the original spatial arrangement was restored by removing the non-original dividing walls. The stone quarry, well, wooden guillotine windows, and wooden doors were preserved, and a terracotta approach was adopted for the floors, Khorasan plaster for the walls, and wooden cladding for the ceilings.
The central hall and sofa layout on the ground and first floors were considered together with the original doors, windows, niches, and storage areas. The lost bay window, identified with the Pervititch Map and building traces, was reconstructed.
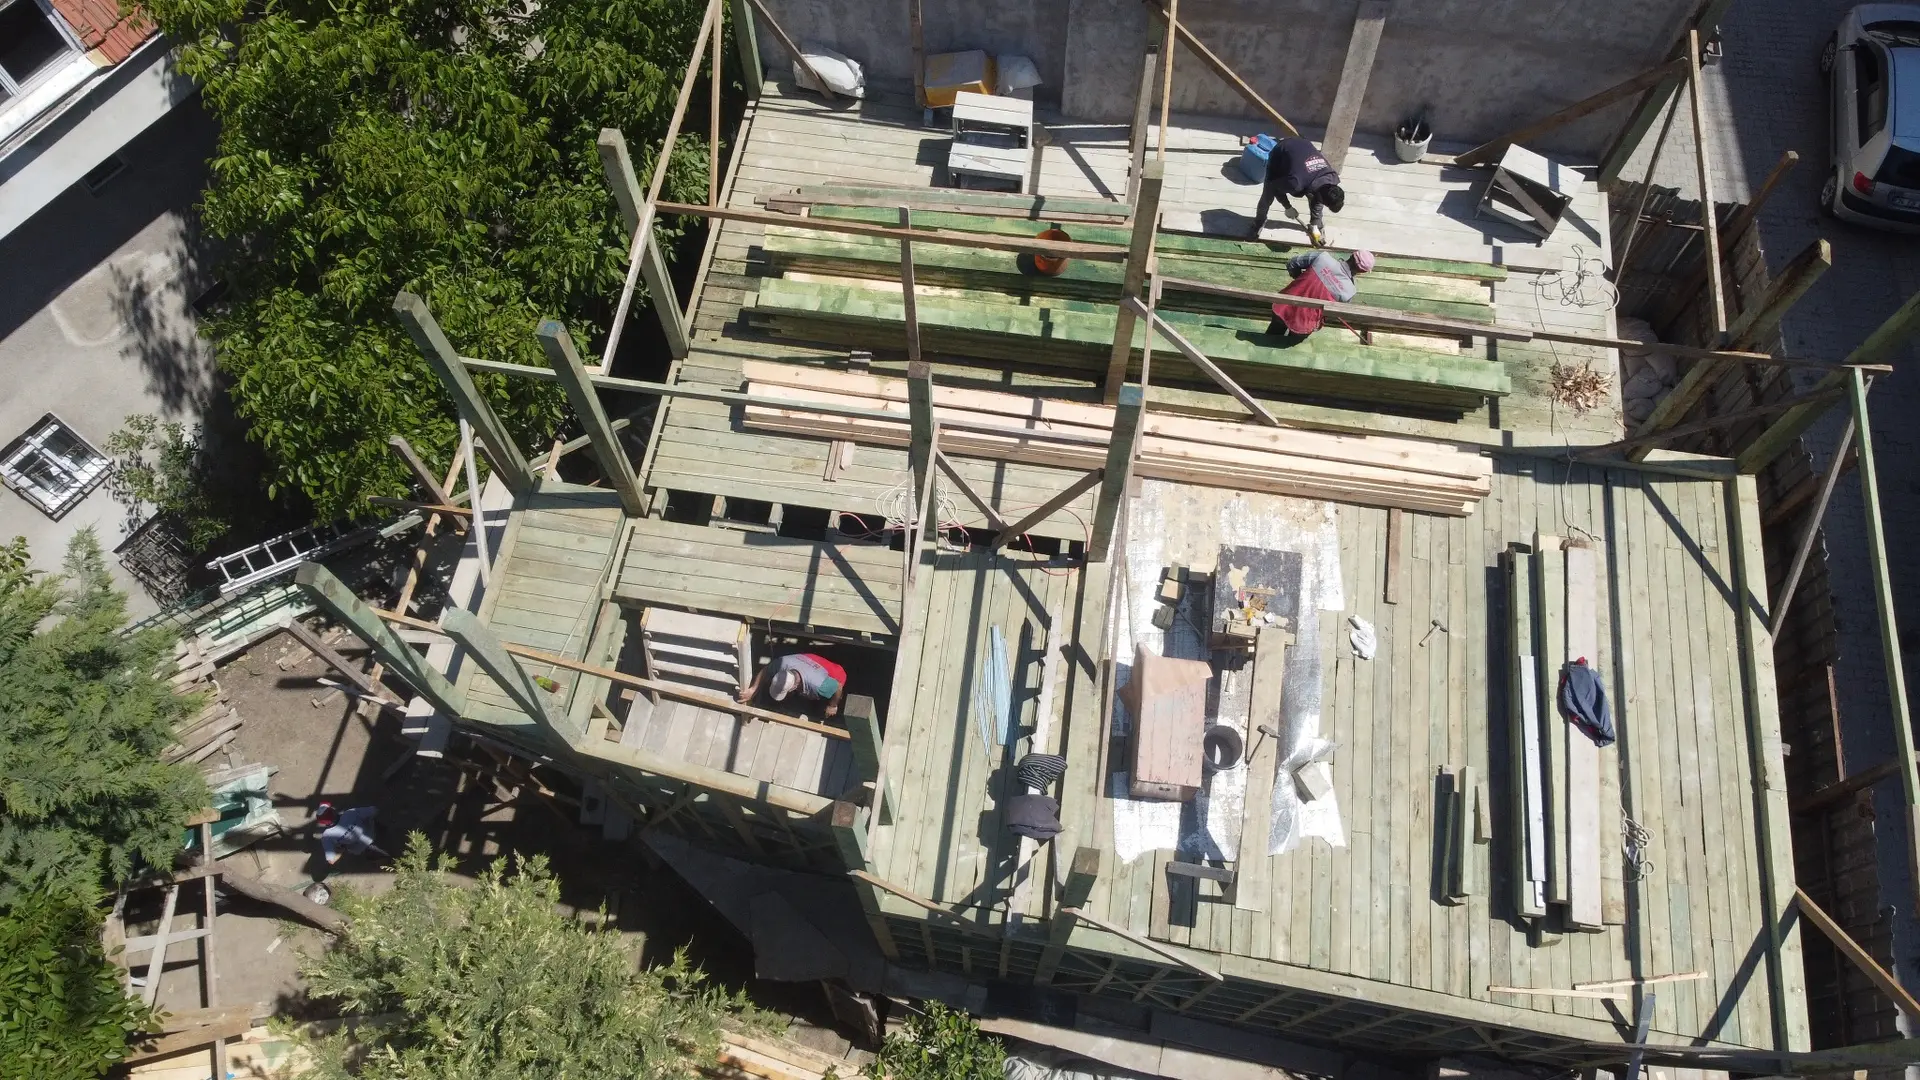
The Mevlevihane Meşrutası (Mevlevi Lodge's administrative building) underwent restoration and reconstruction as part of the same project. The wooden facade cladding, traditionally proportioned joinery, masonry foundation, and interior finishes were completed in a cohesive manner.
While the exterior of the building retains a simple and restrained design, the interior spaces feature wooden joinery, wall and ceiling surfaces, and floor coverings that have been optimized for functional use.
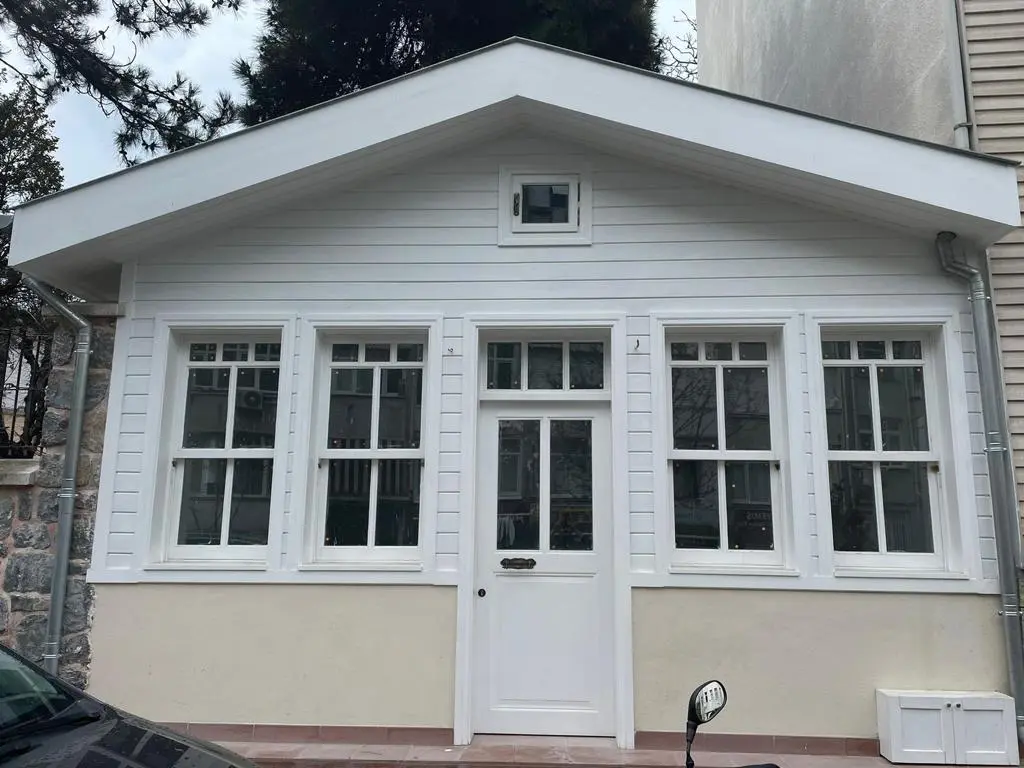
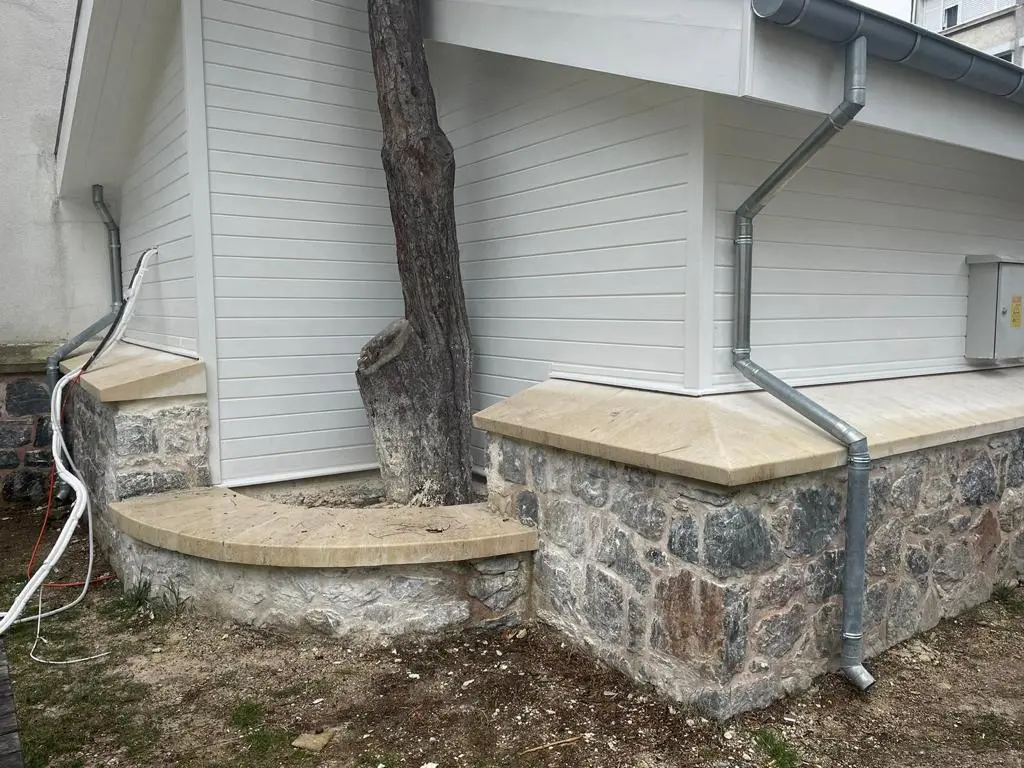
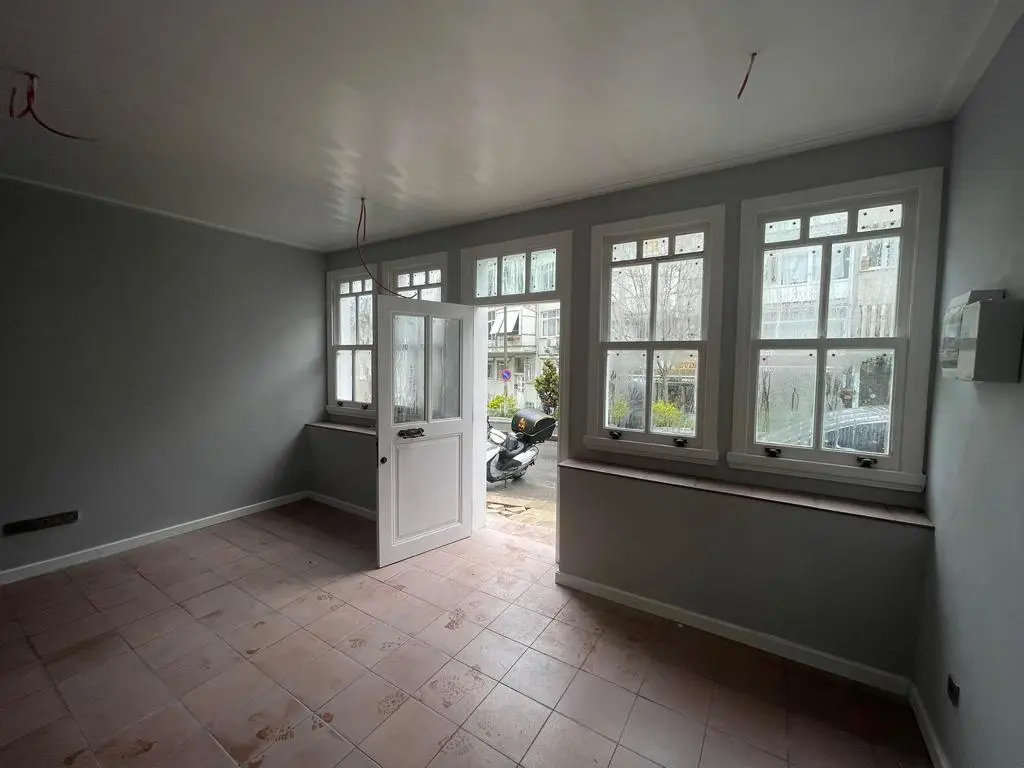
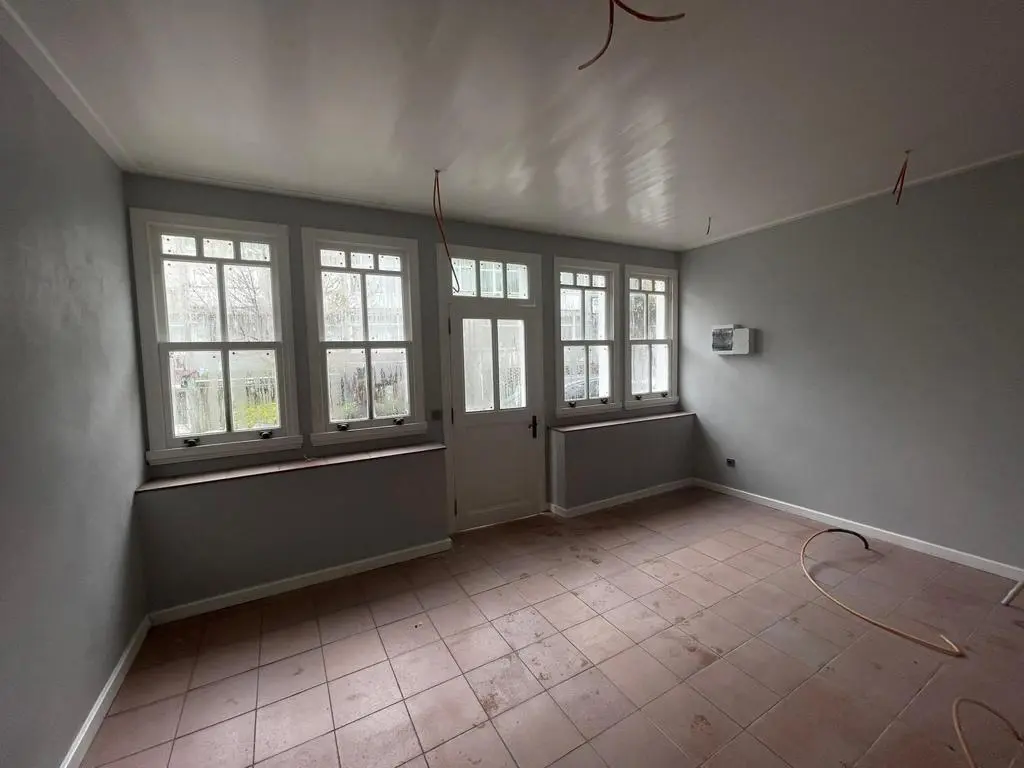
The project combined strengthening the deteriorated foundation walls, completing the masonry substructure, reconstructing the timber-framed superstructure, and working on the roof, facade, joinery, and interior under a single conservation approach.
This project is one of Taksim Yapı's significant references, demonstrating its ability to combine masonry and timber load-bearing systems in registered wooden structures, translate historical data into practice, and manage high-quality reconstruction processes.
Taksim Yapı approaches the preservation of the original architectural character through disciplines such as structural systems, materials, fine workmanship, and site management.
Contact Us