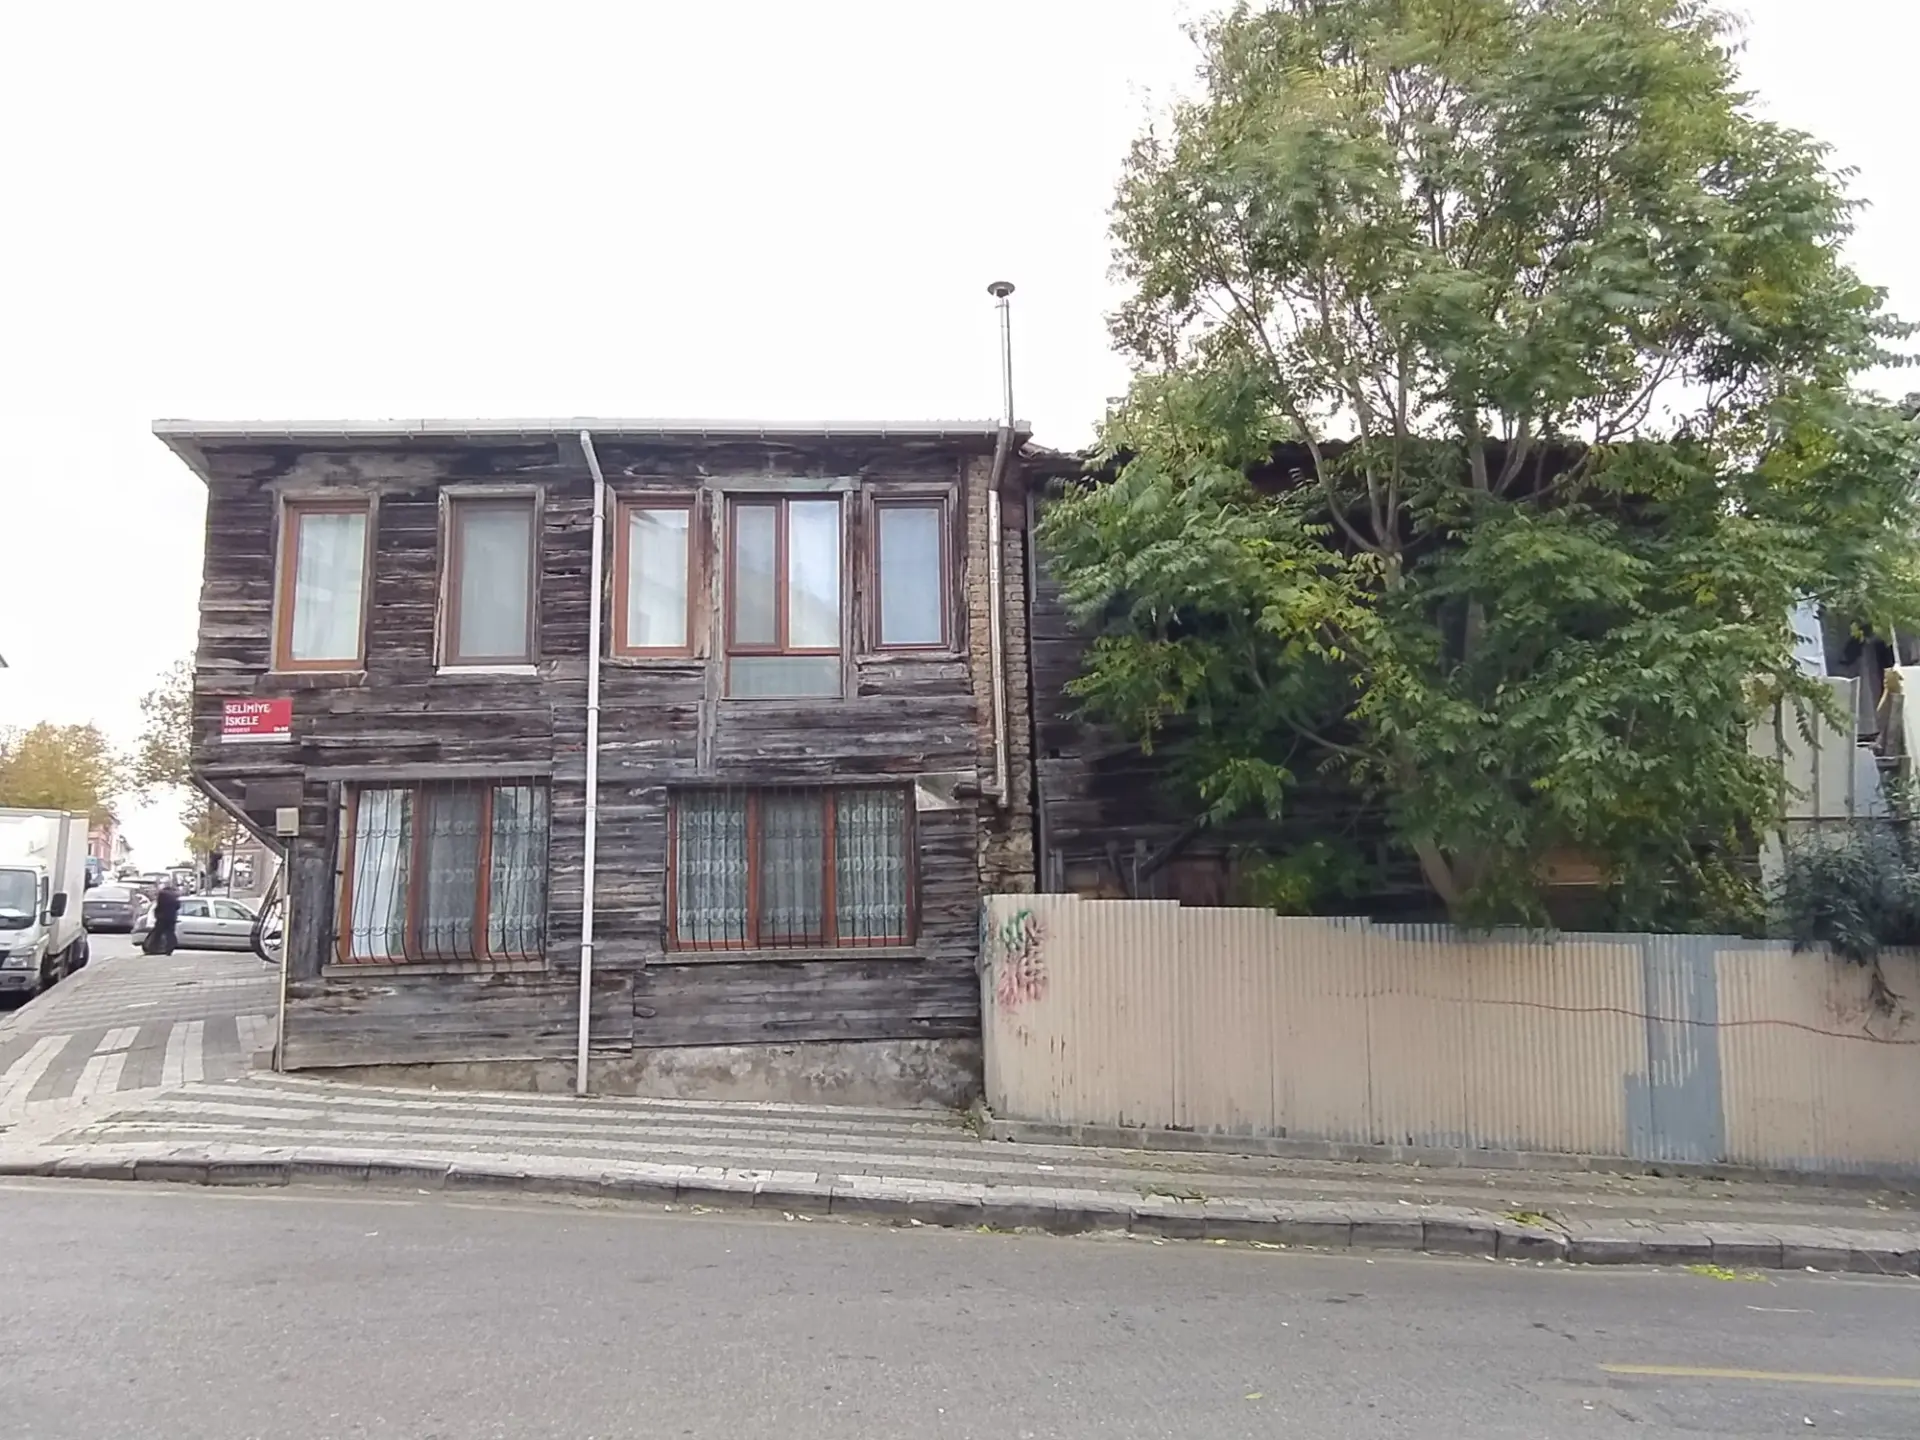
 Pre
Pre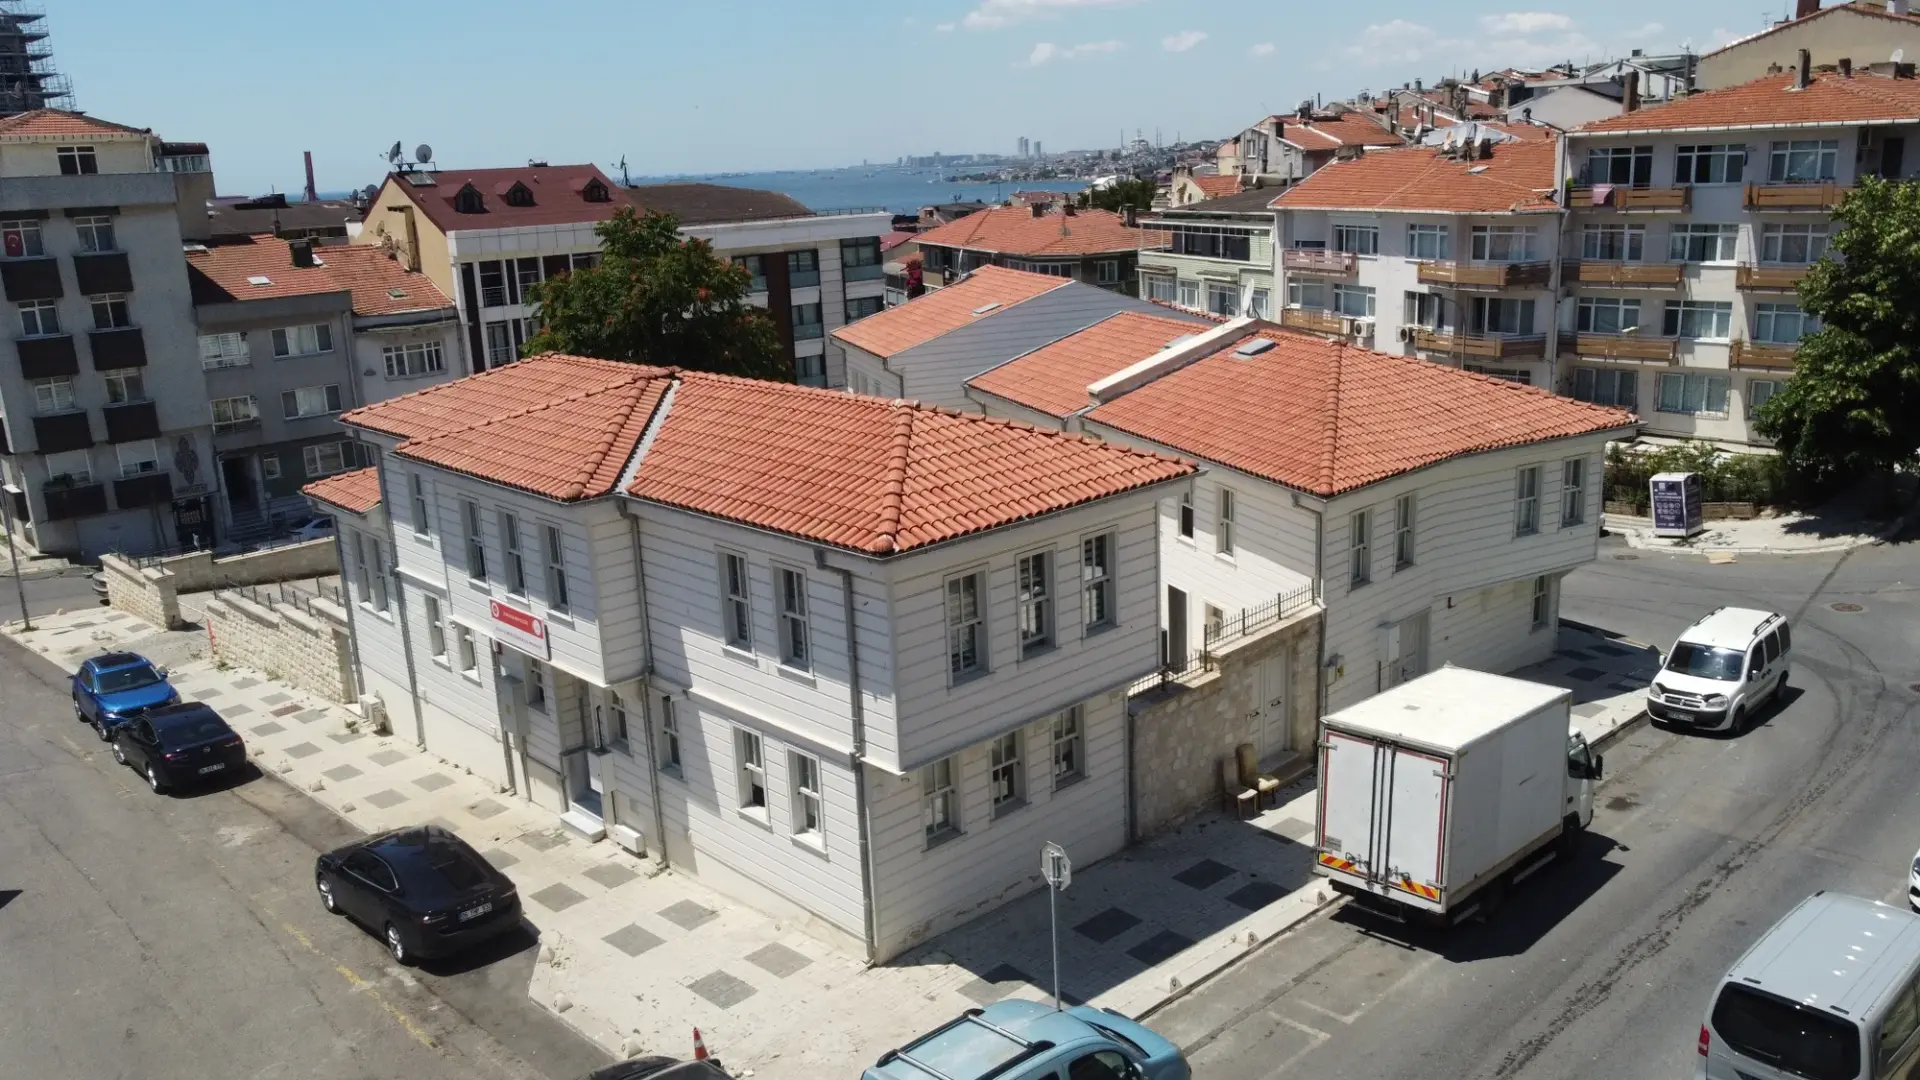 Post
PostStreet Front
The deteriorated wooden structure was restored in accordance with its original mass and facade proportions.

The severely deteriorated historical annex buildings were restored, preserving their documented architectural character, wooden construction tradition, and their relationship with the surroundings of the Selimiye Mosque.
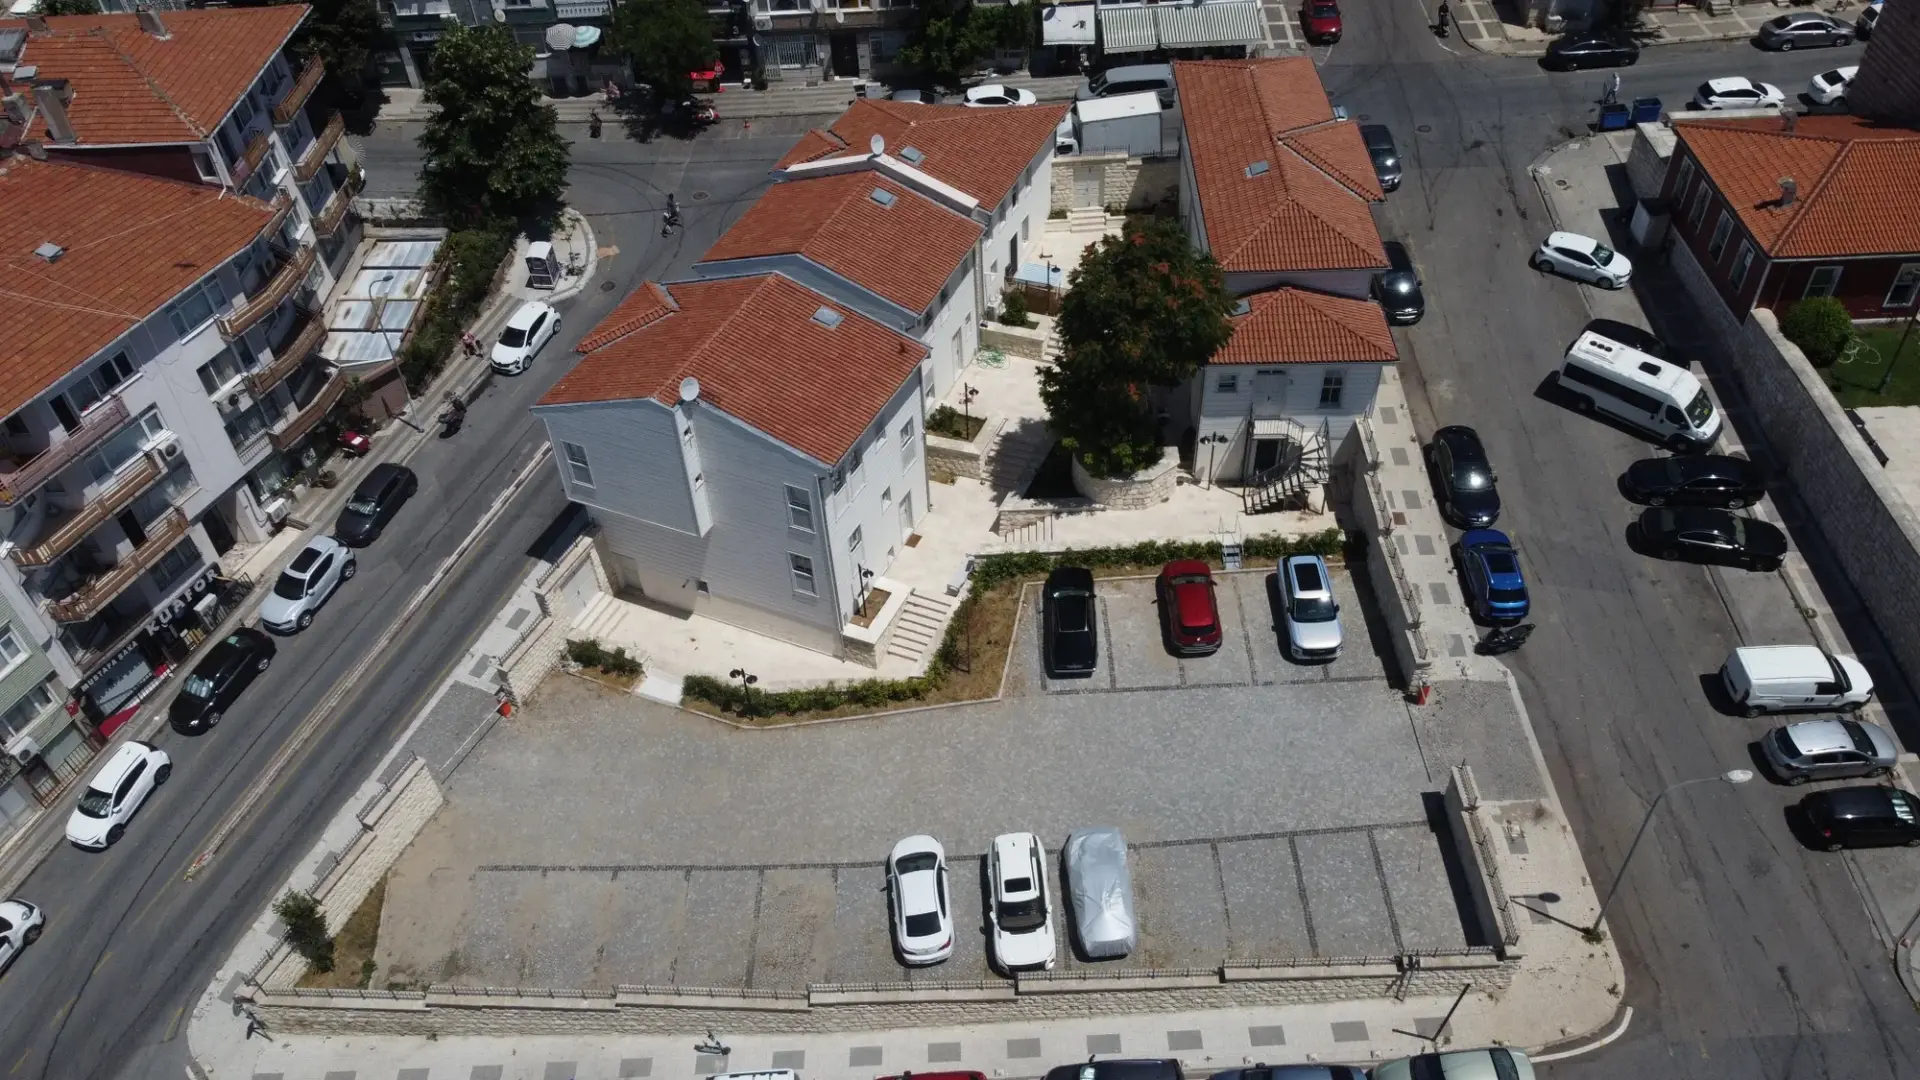
The annex buildings located on parcels 1, 2, 5, and 6 of block 327 in the Selimiye neighborhood of Üsküdar were at risk of significant material loss, structural deterioration, and roof collapse prior to the construction work.
The project was carried out with a holistic site organization encompassing the documentation and removal of existing structural elements, ground and foundation construction, reconstruction of the timber frame load-bearing system, roofing, facade, joinery, interior, electrical and mechanical installations, and landscaping.
The project is not merely about imitating the historical appearance; it is about recreating the traditional wooden building character while adapting it to current structural, insulation, and plumbing needs.
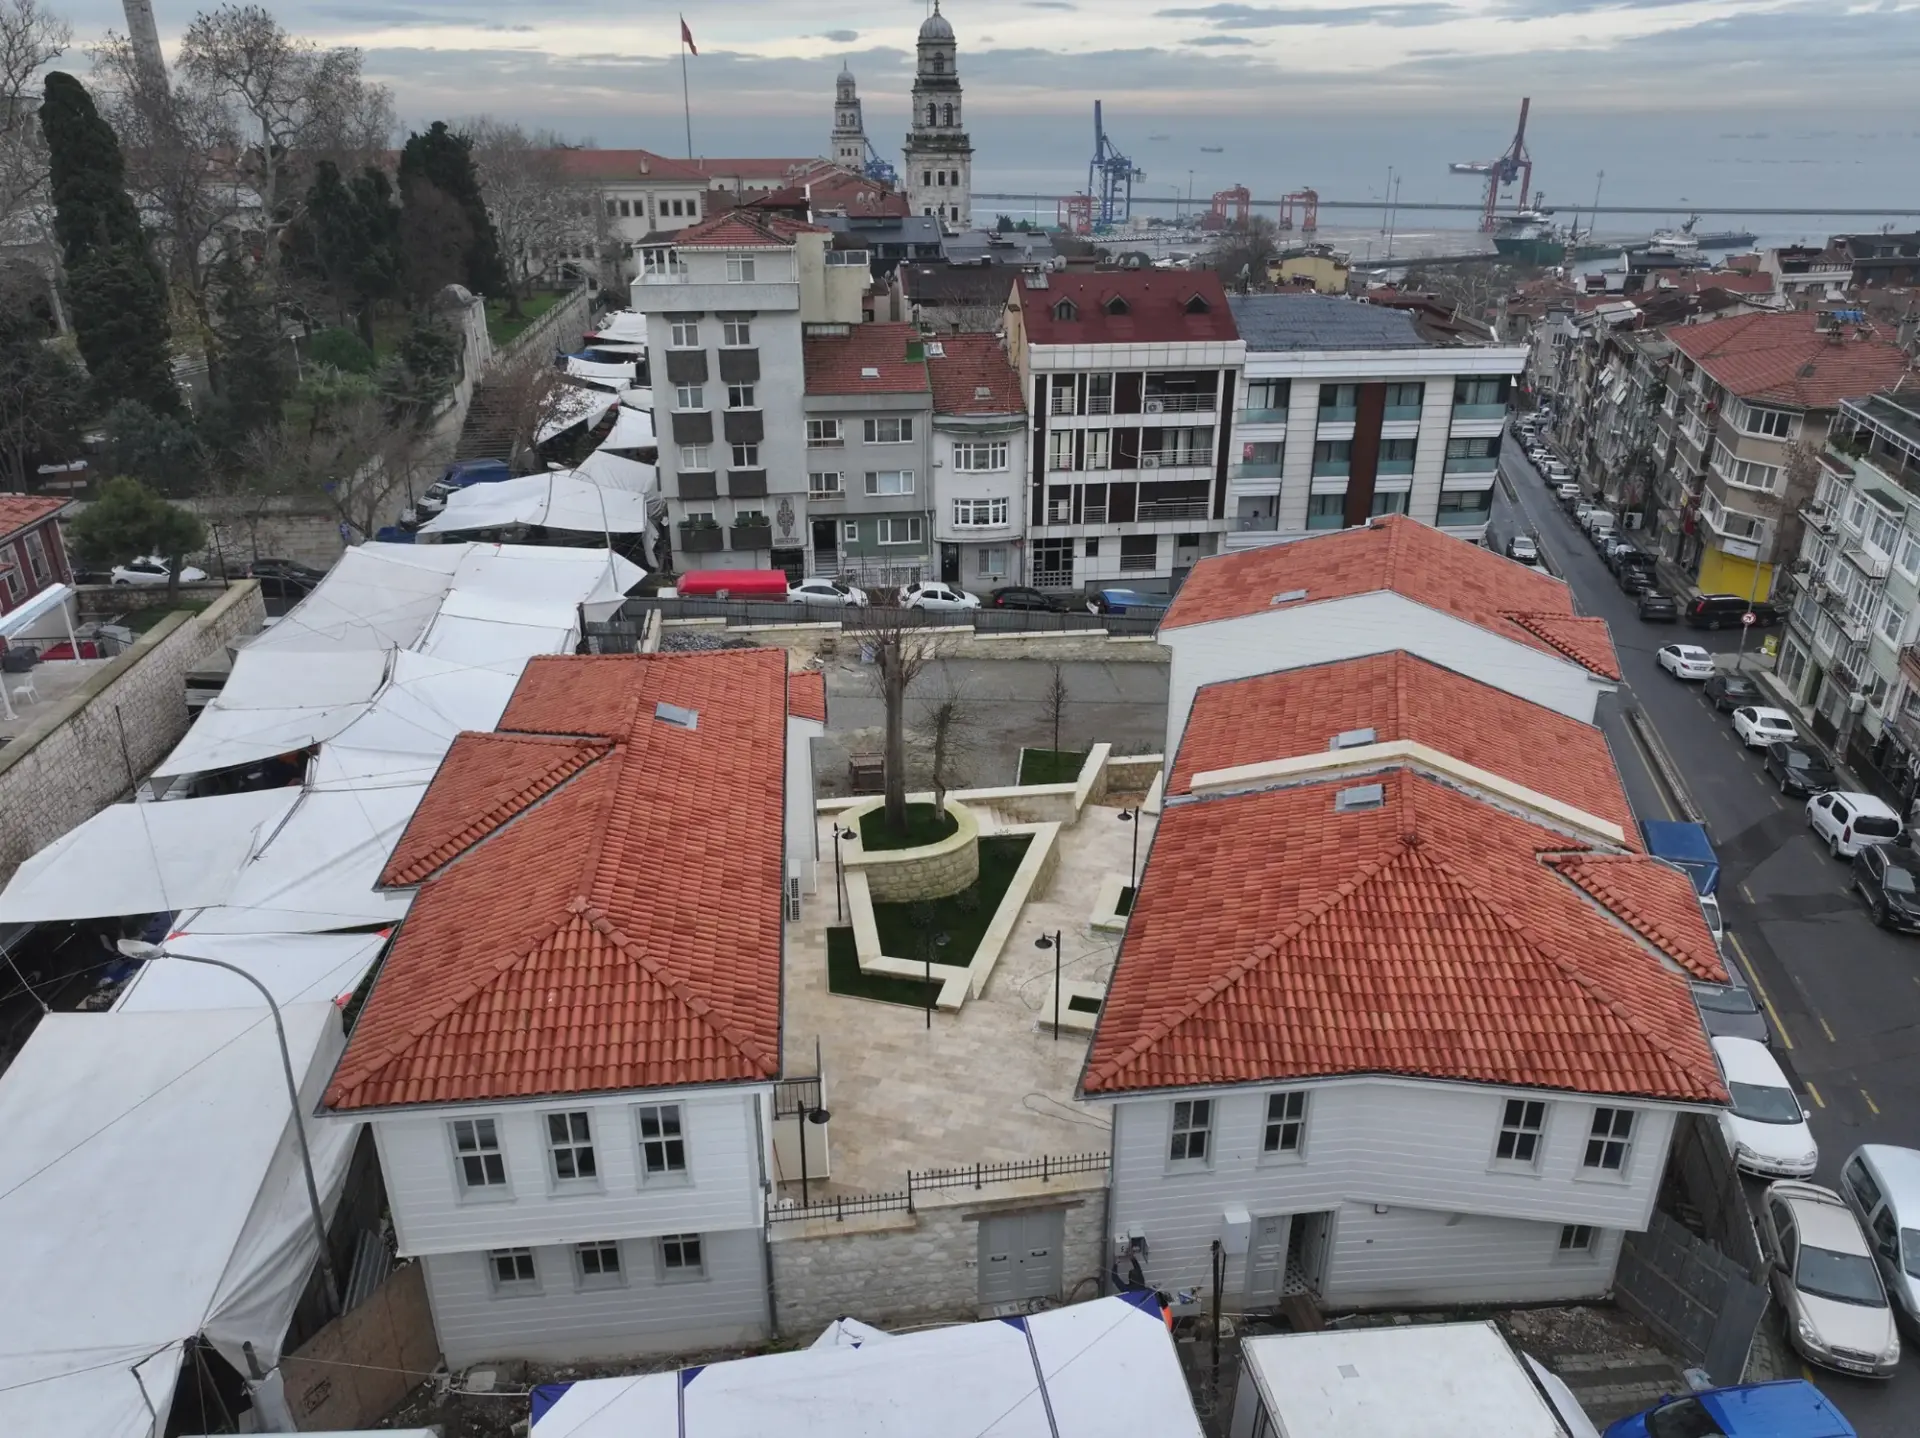
Decay and decomposition in wooden facade cladding, loss of cross-section in load-bearing elements, deterioration in joinery, collapse of roof covering and beams, newly added structures, and irregular interventions in the surrounding area were detected.
Pre-implementation documentation and dismantling work was carried out to separate reusable original components and to ensure that new fabrications are carried out according to approved project details.
PrePostThe deteriorated wooden structure was restored in accordance with its original mass and facade proportions.
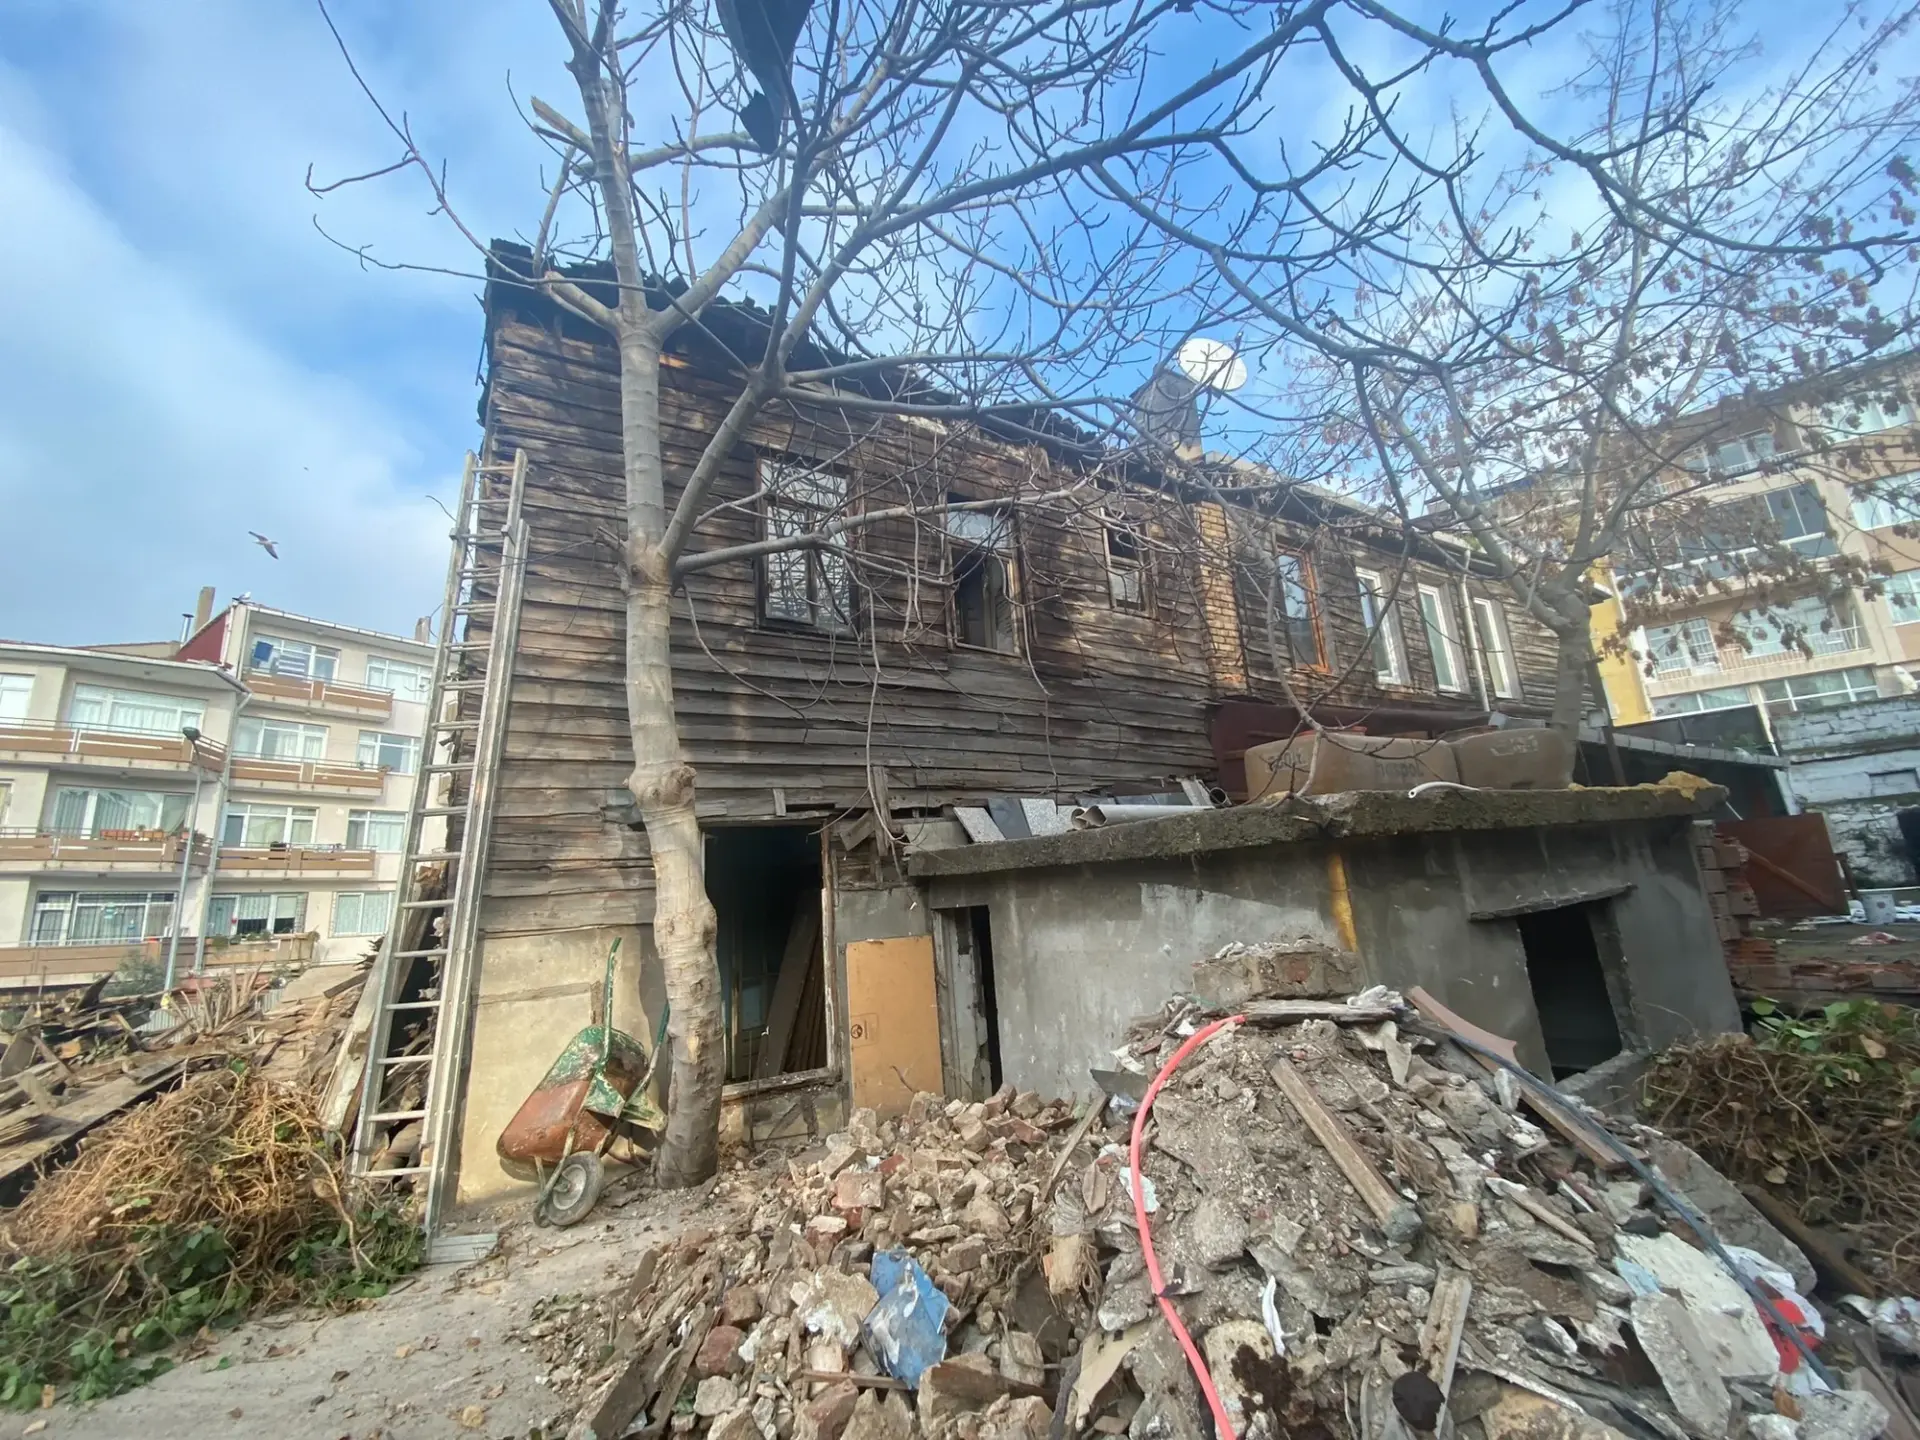 Pre
Pre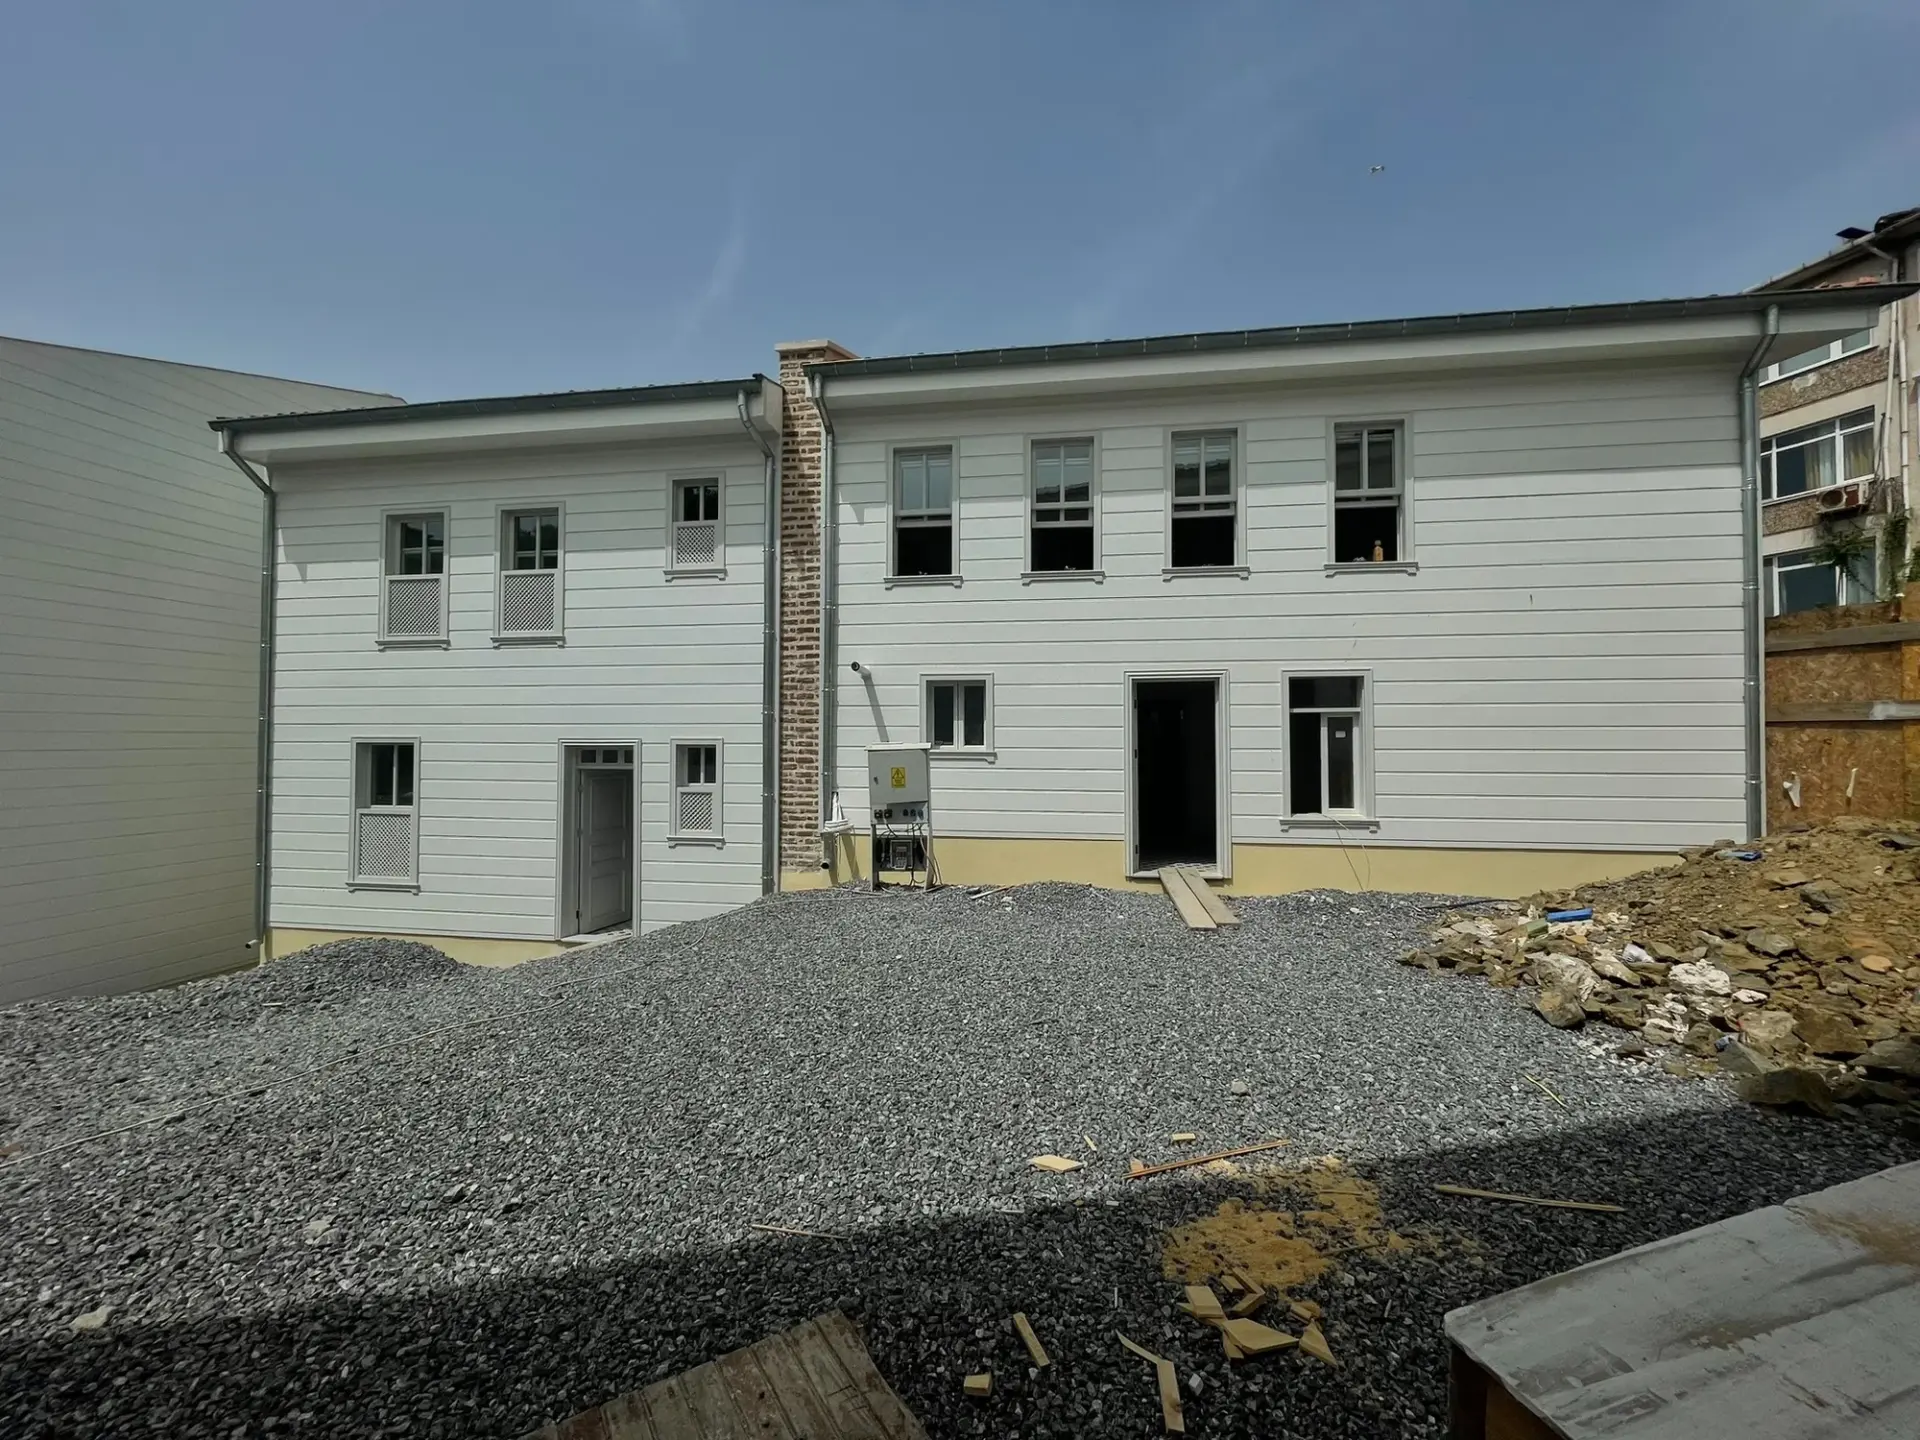 Post
PostThe load-bearing frame, siding, guillotine-style windows, and roof system were all considered together.
Following excavation and ground preparation, reinforced concrete foundations, basements, and retaining walls were constructed. Waterproofing, drainage boards, and perimeter drainage lines were used to protect the structures from ground moisture.
The superstructure was constructed using dry pine and oak timbers of suitable cross-sections, forming wooden frame walls, floor beams, and a roof system. The works were completed adhering to the axes, cross-sections, and traditional facade proportions specified in the project.
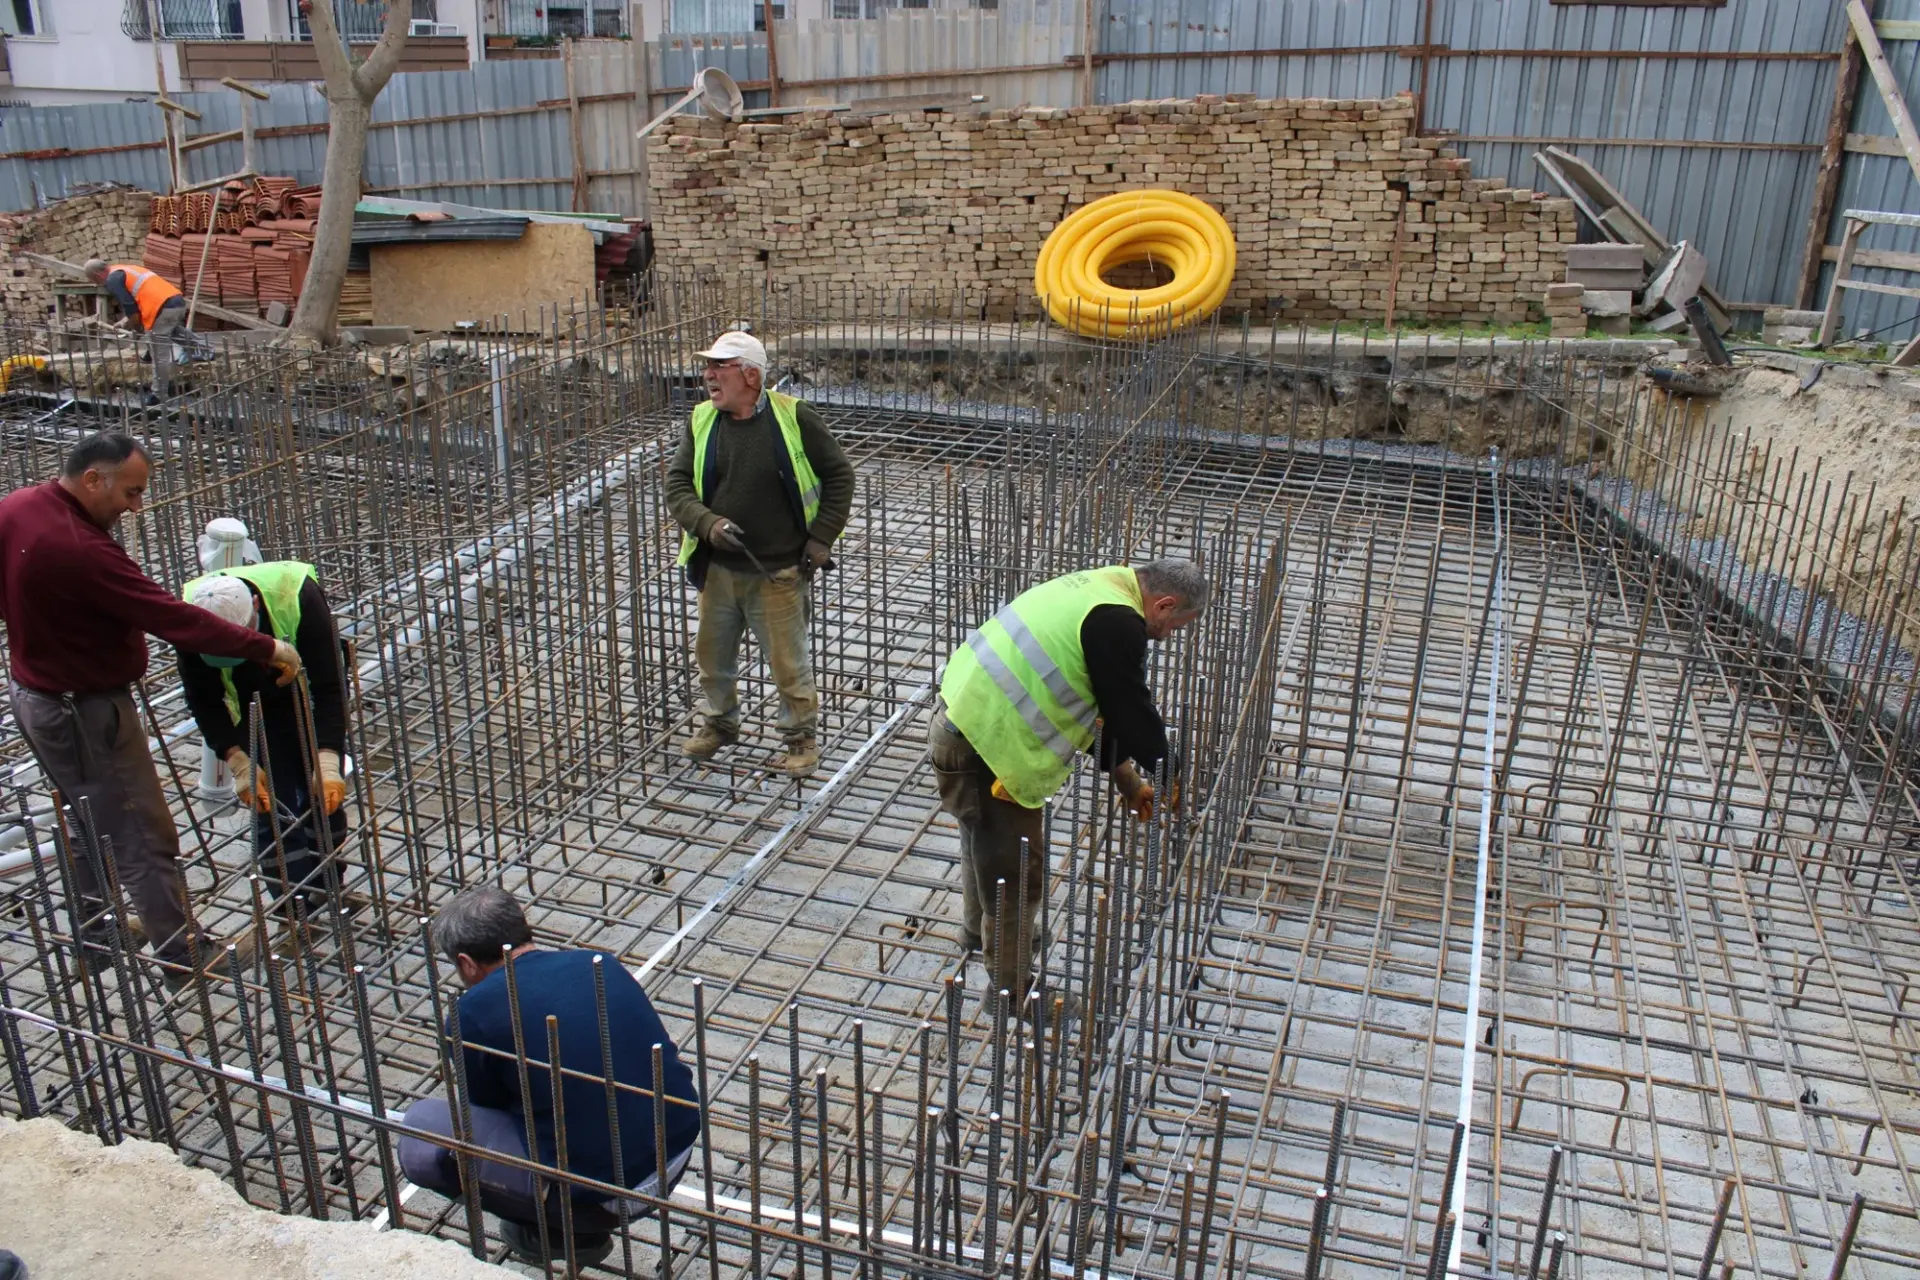
The foundation, retaining wall, basement, insulation, and drainage system were all constructed together.
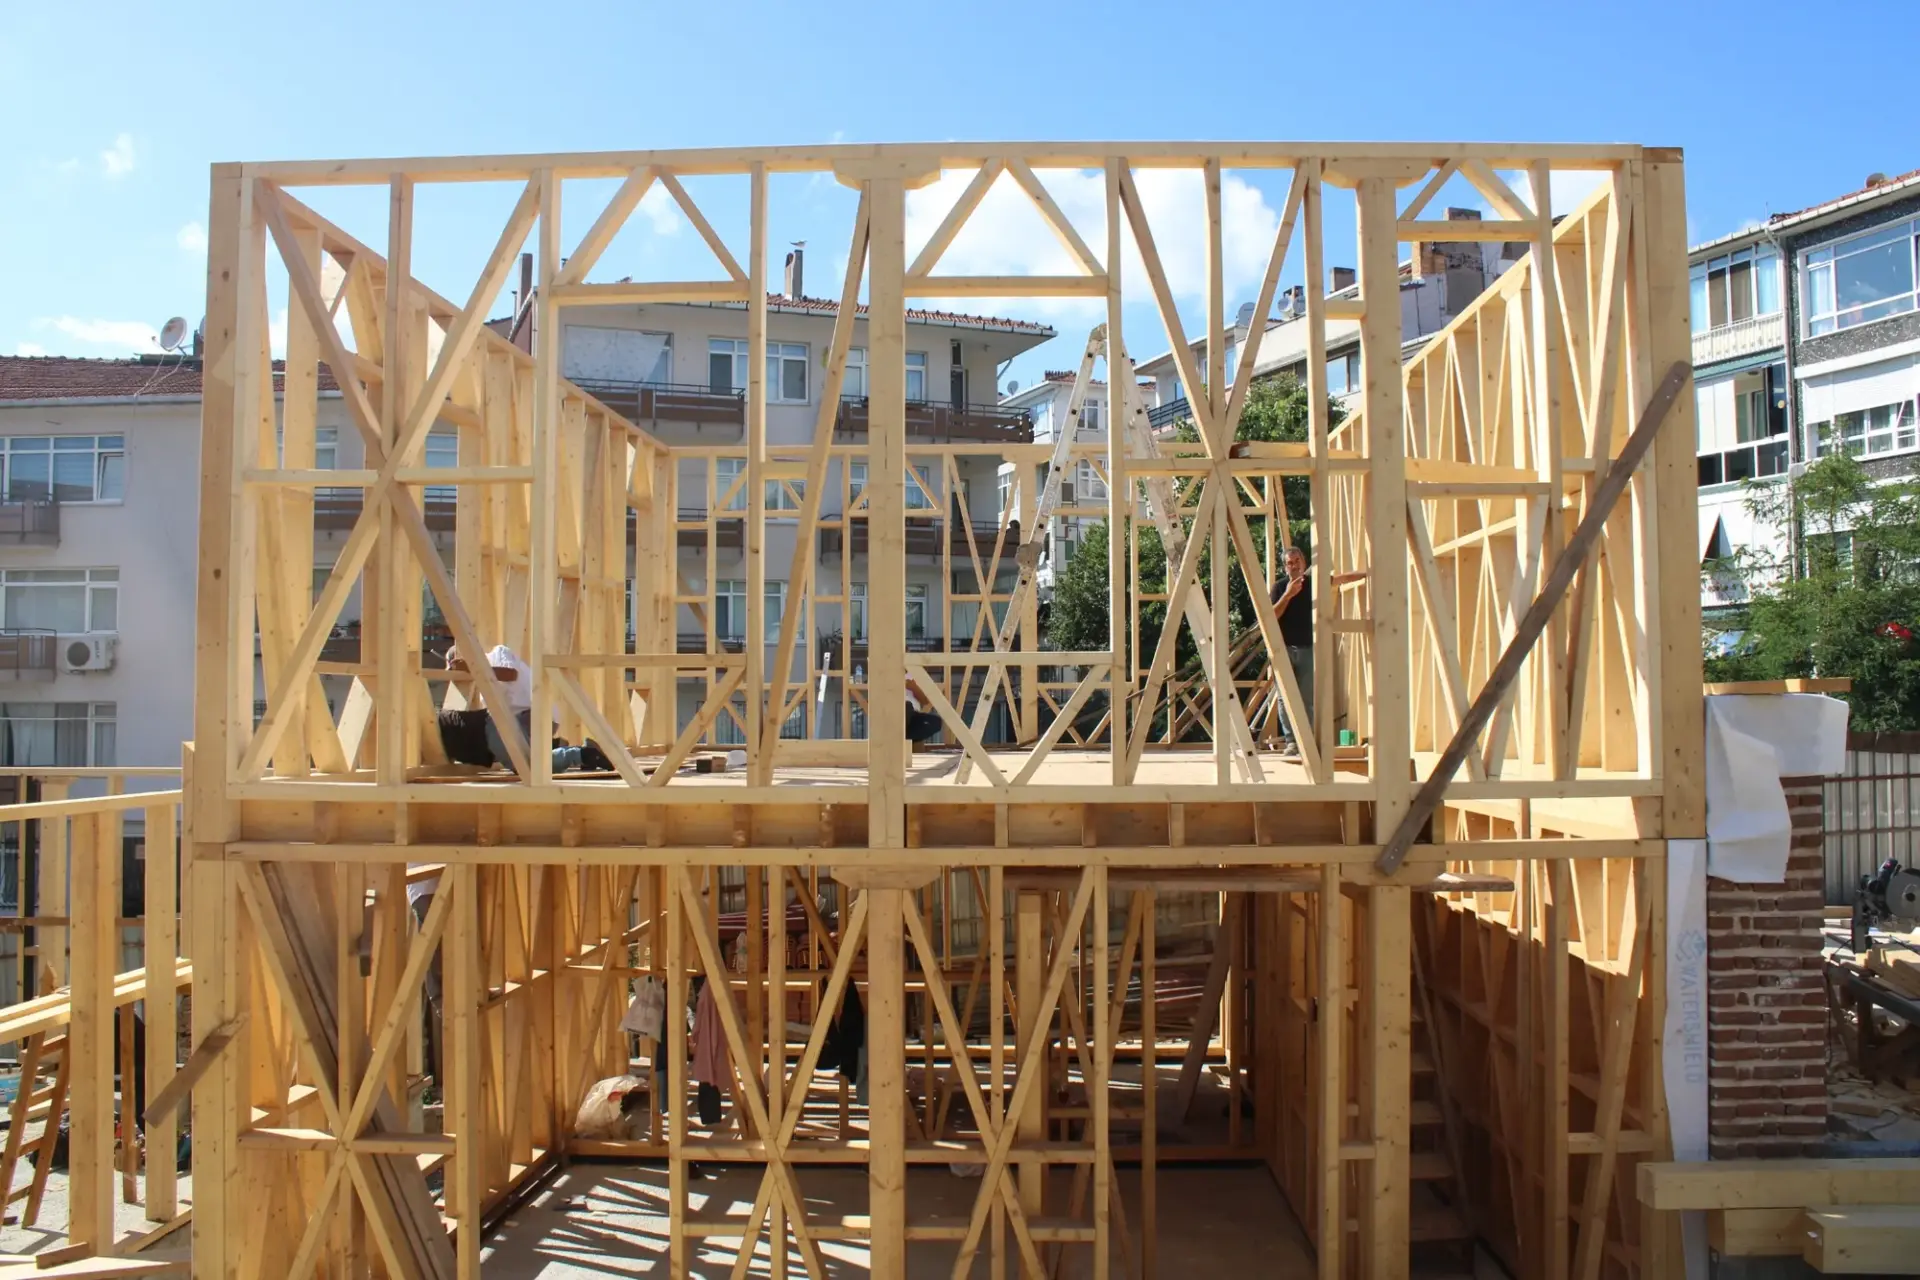
The load-bearing wall and floor system was reconstructed using wooden elements that conformed to the project cross-sections.
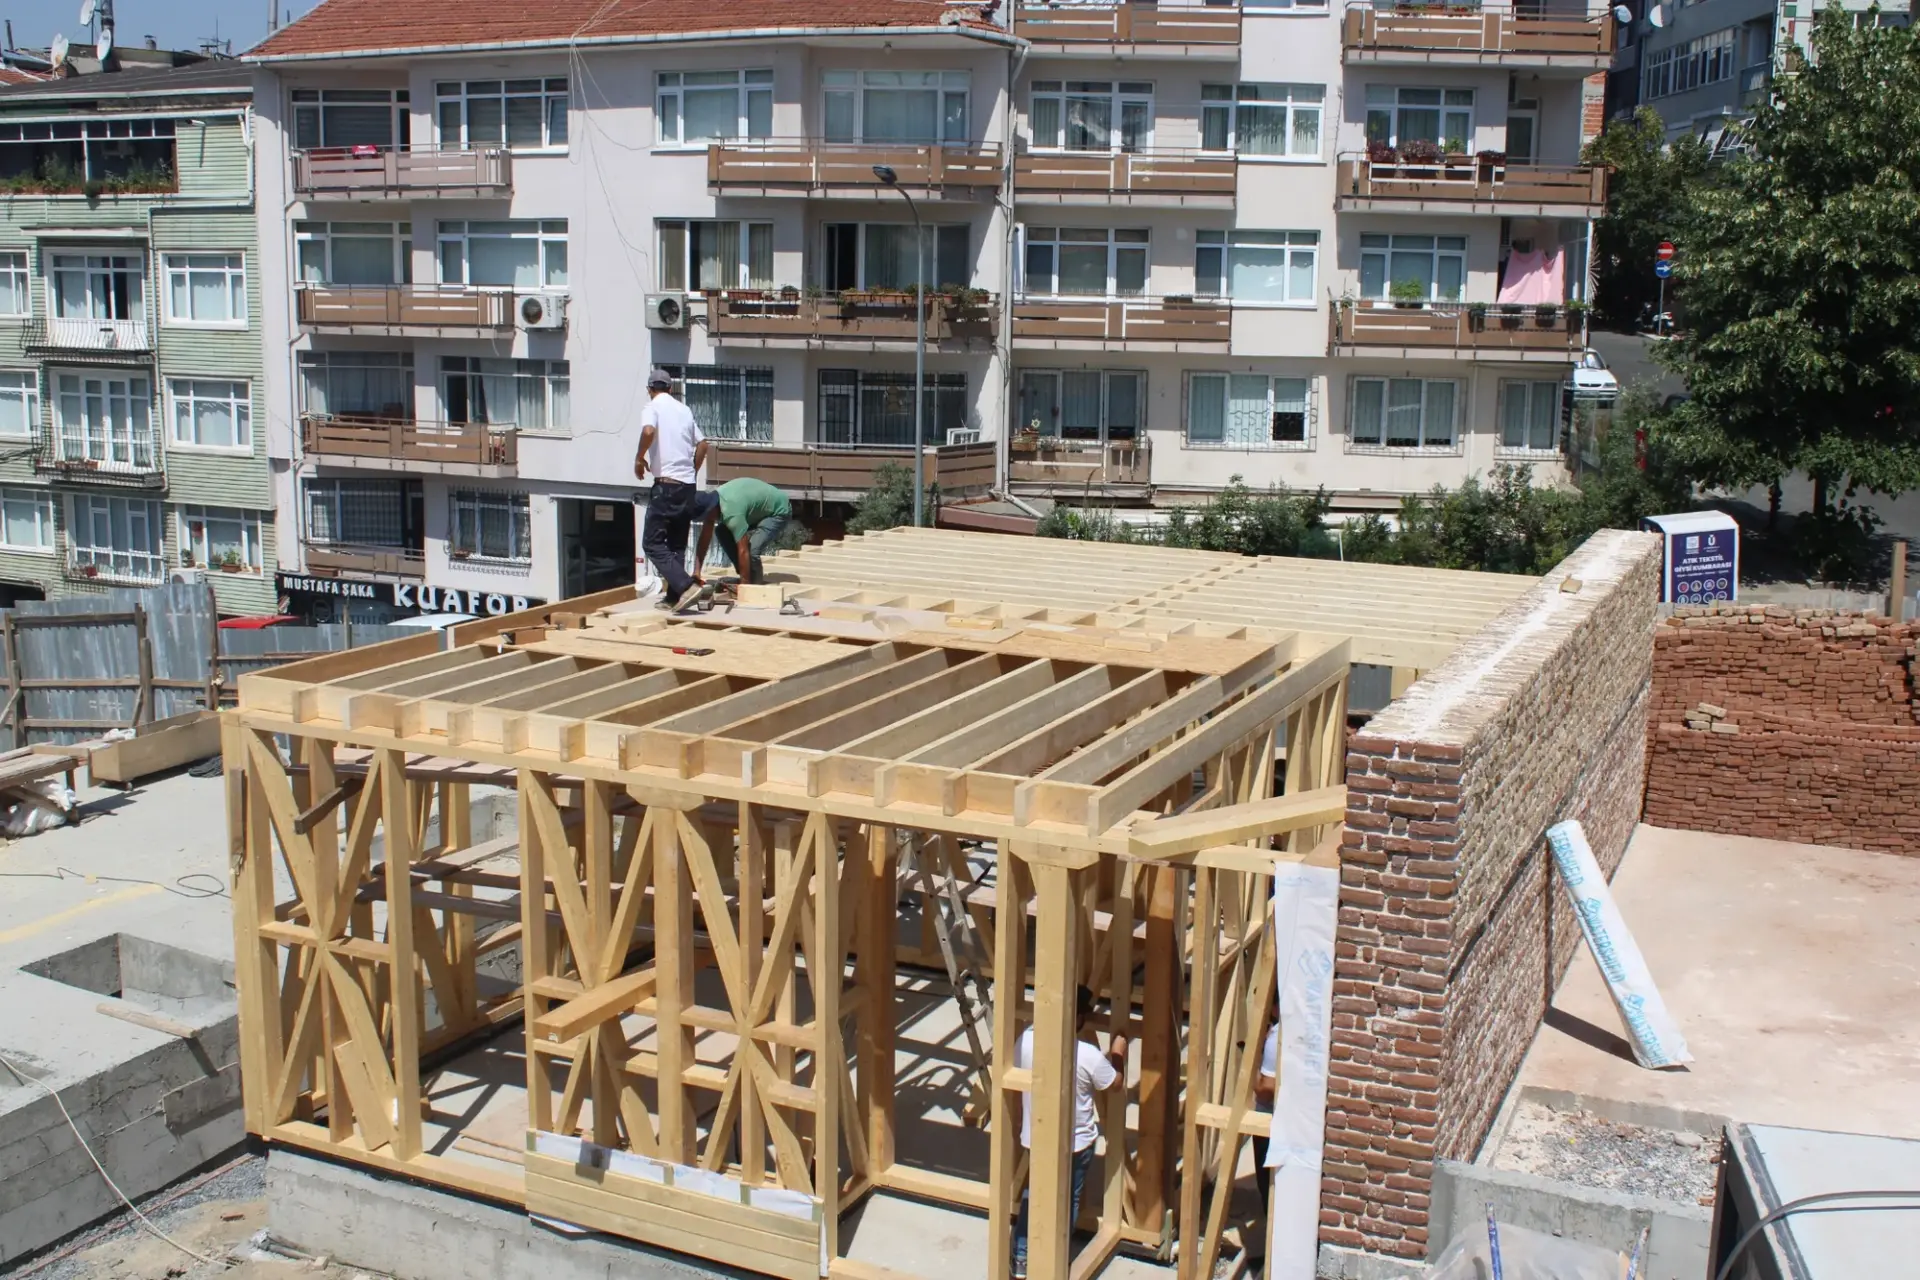
The wooden roof was completed with cladding, insulation, tiles, and rainwater drainage details.
Not only the exterior of the buildings but also all their components, from the load-bearing system to the interior finishes, from the electrical and mechanical infrastructure to the open space arrangement, have been completed.
The white, ornate facades, traditionally proportioned wooden window frames, tiled roofs, stone walls, and courtyard design were all considered together. The relationship of the building group with the different street levels was preserved, addressing access, open space, and service needs.
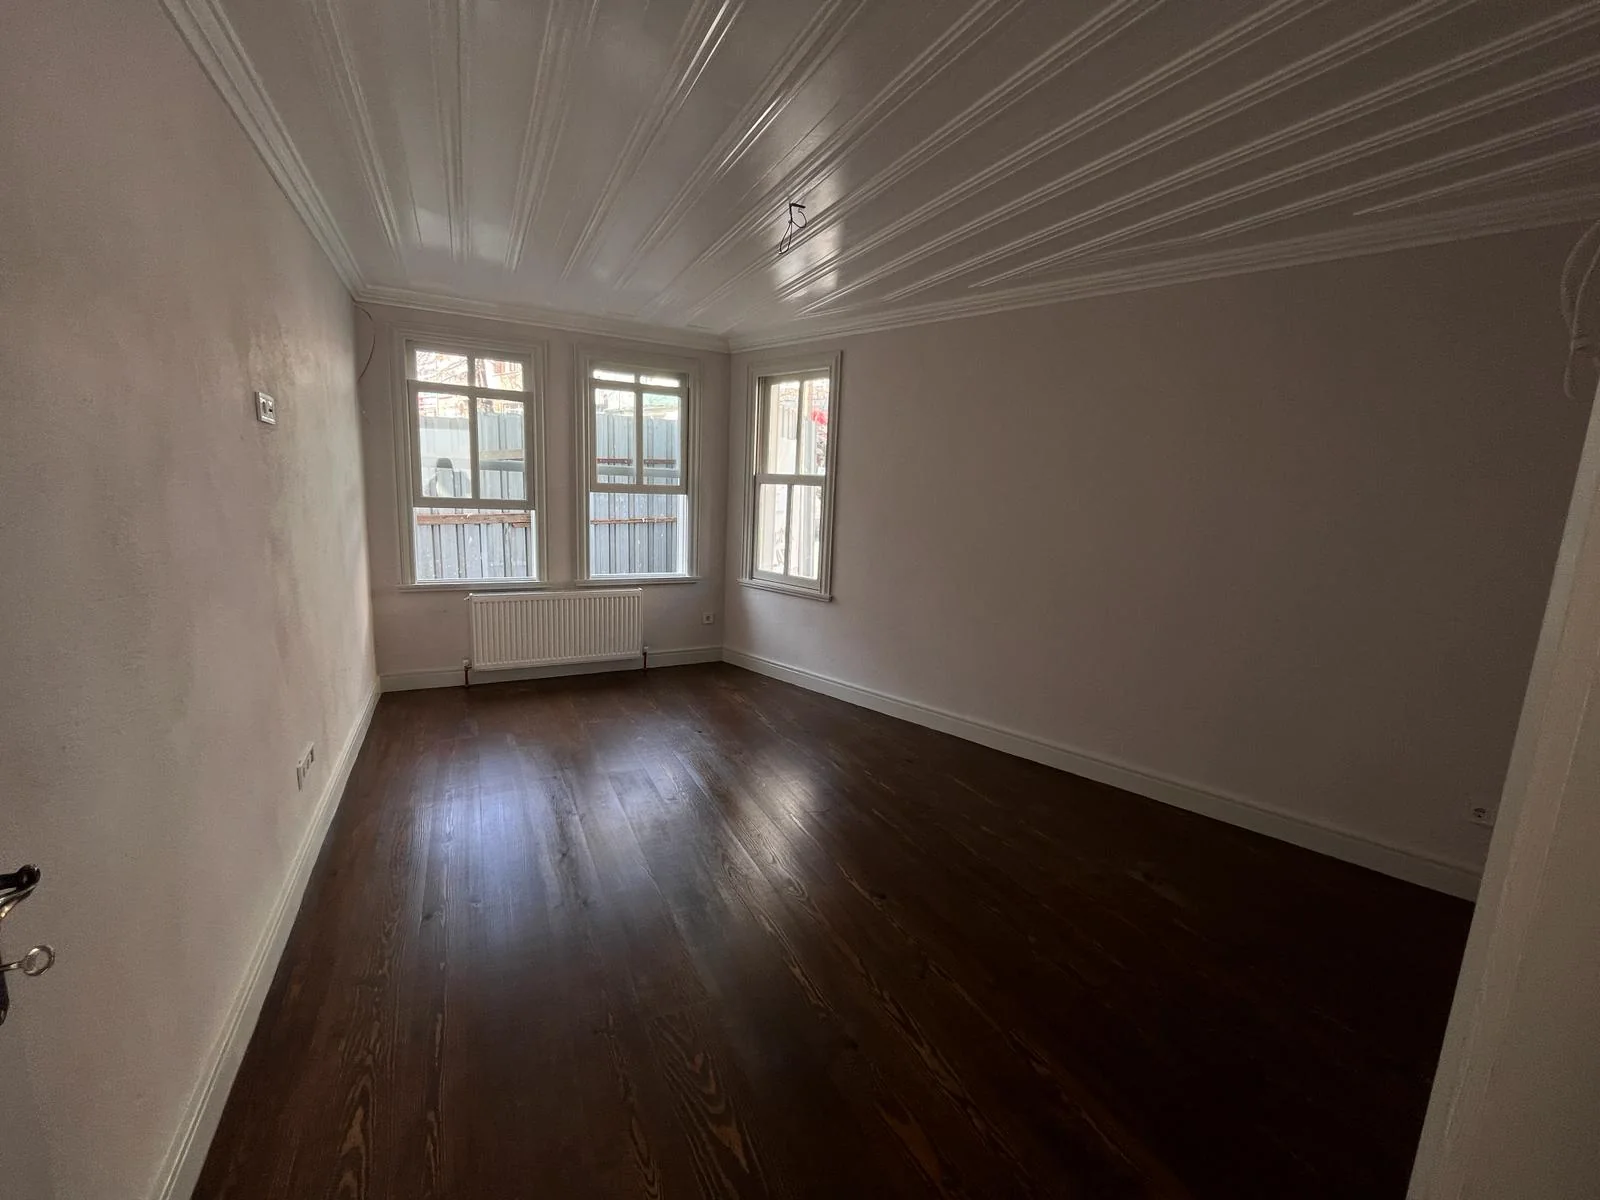
Inside, wooden flooring and baseboards, profiled ceiling coverings, solid wood doors, window frames, stairs, and railings were completed in accordance with the project details. Plumbing and electrical installations were designed in a way that does not detract from the historical character of the building.
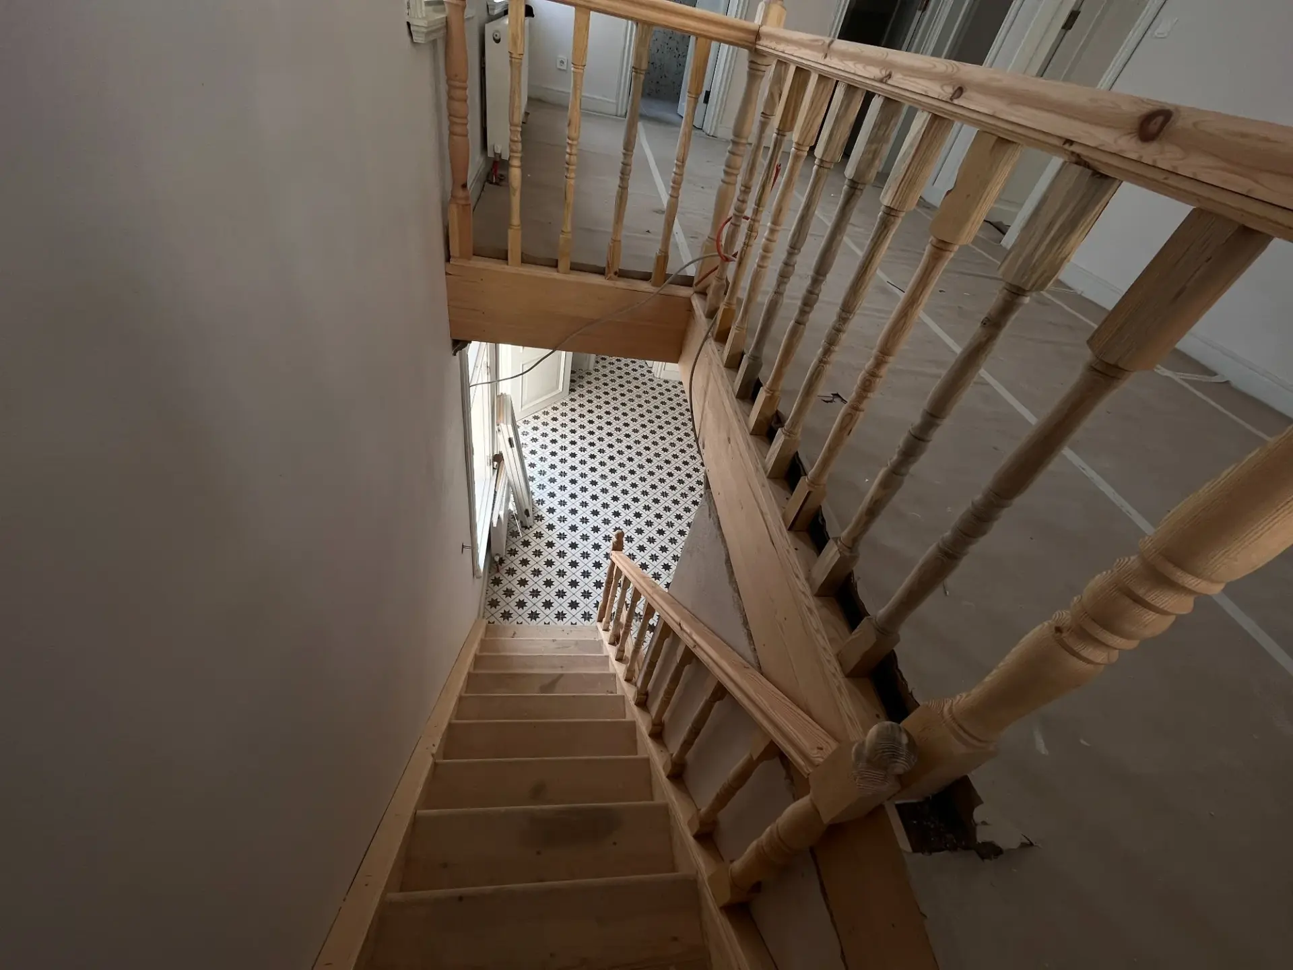
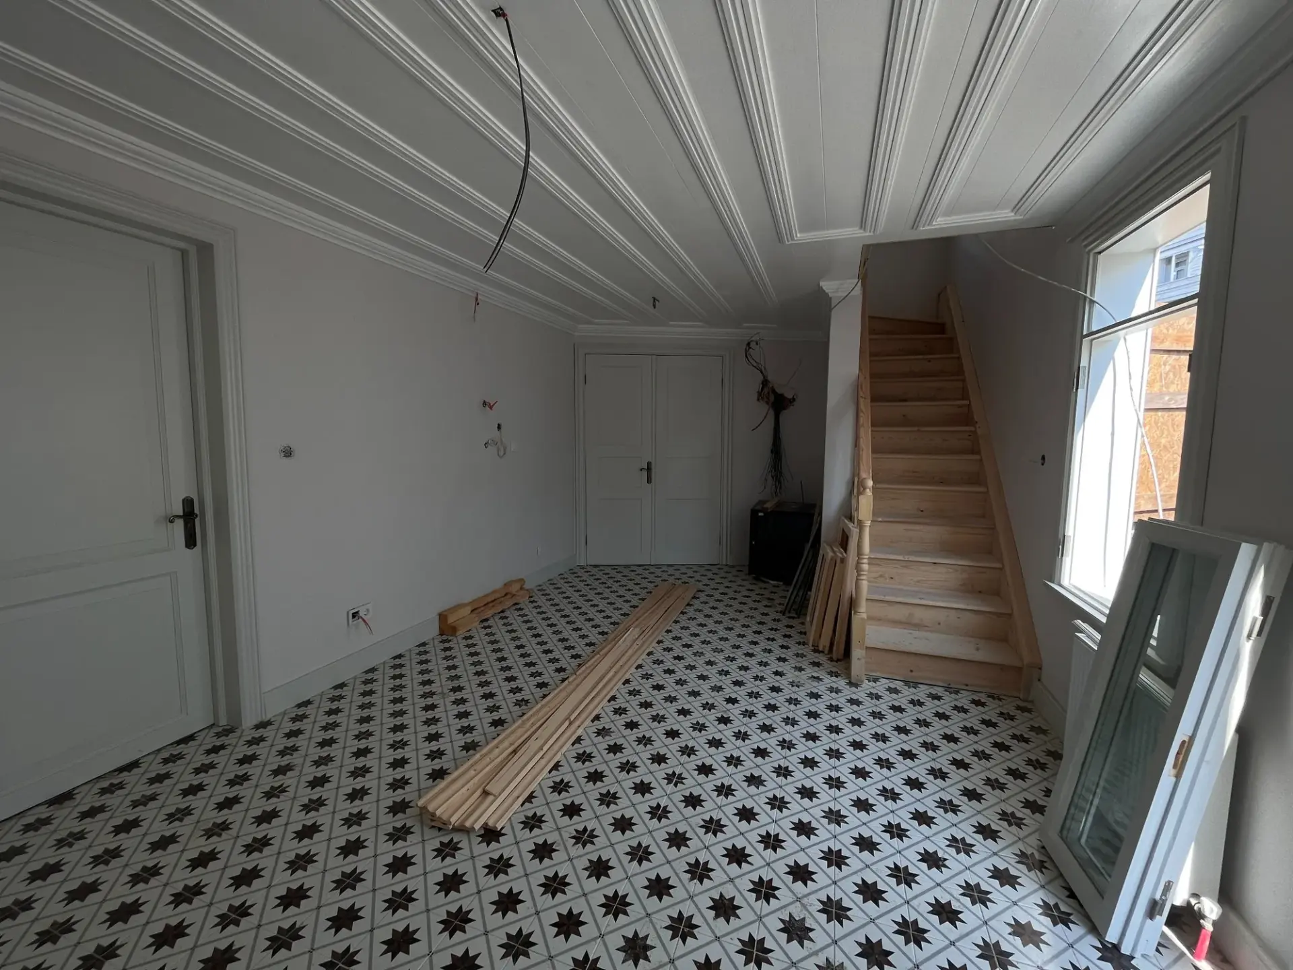
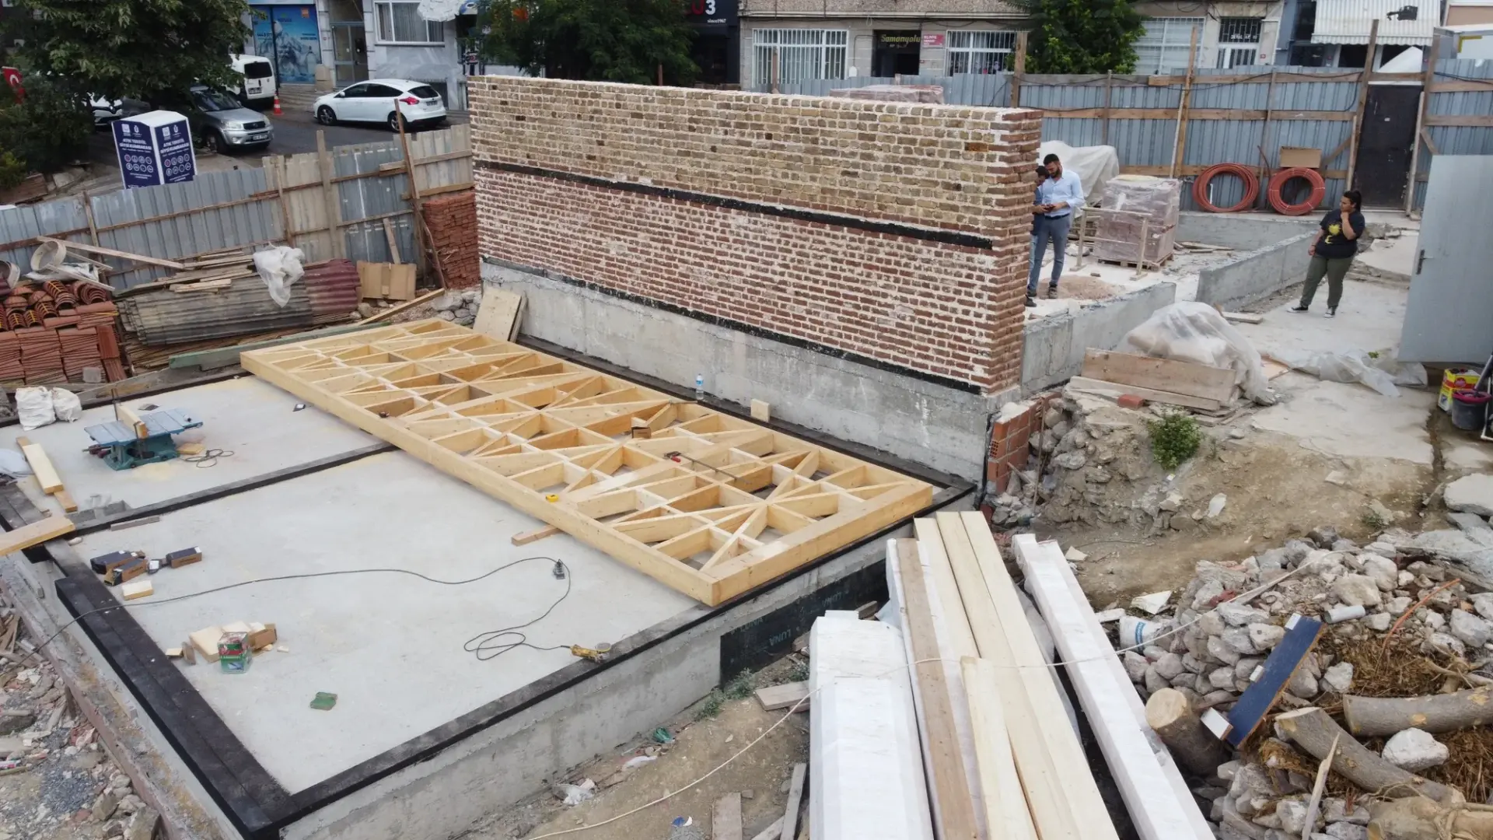
The project brought together reinforced concrete infrastructure, traditional timber frame, roof and facade systems, skilled woodworking, plumbing, and landscaping within a single organization.
The Selimiye Mosque Annexes are one of Taksim Yapı's important references, demonstrating its ability to holistically manage the processes of documentation, controlled dismantling, reconstruction, and fine craftsmanship in historical wooden structures.
Taksim Yapı approaches the preservation of the original architectural character by integrating it with the disciplines of structural systems, materials, installations, and site management.
Contact Us