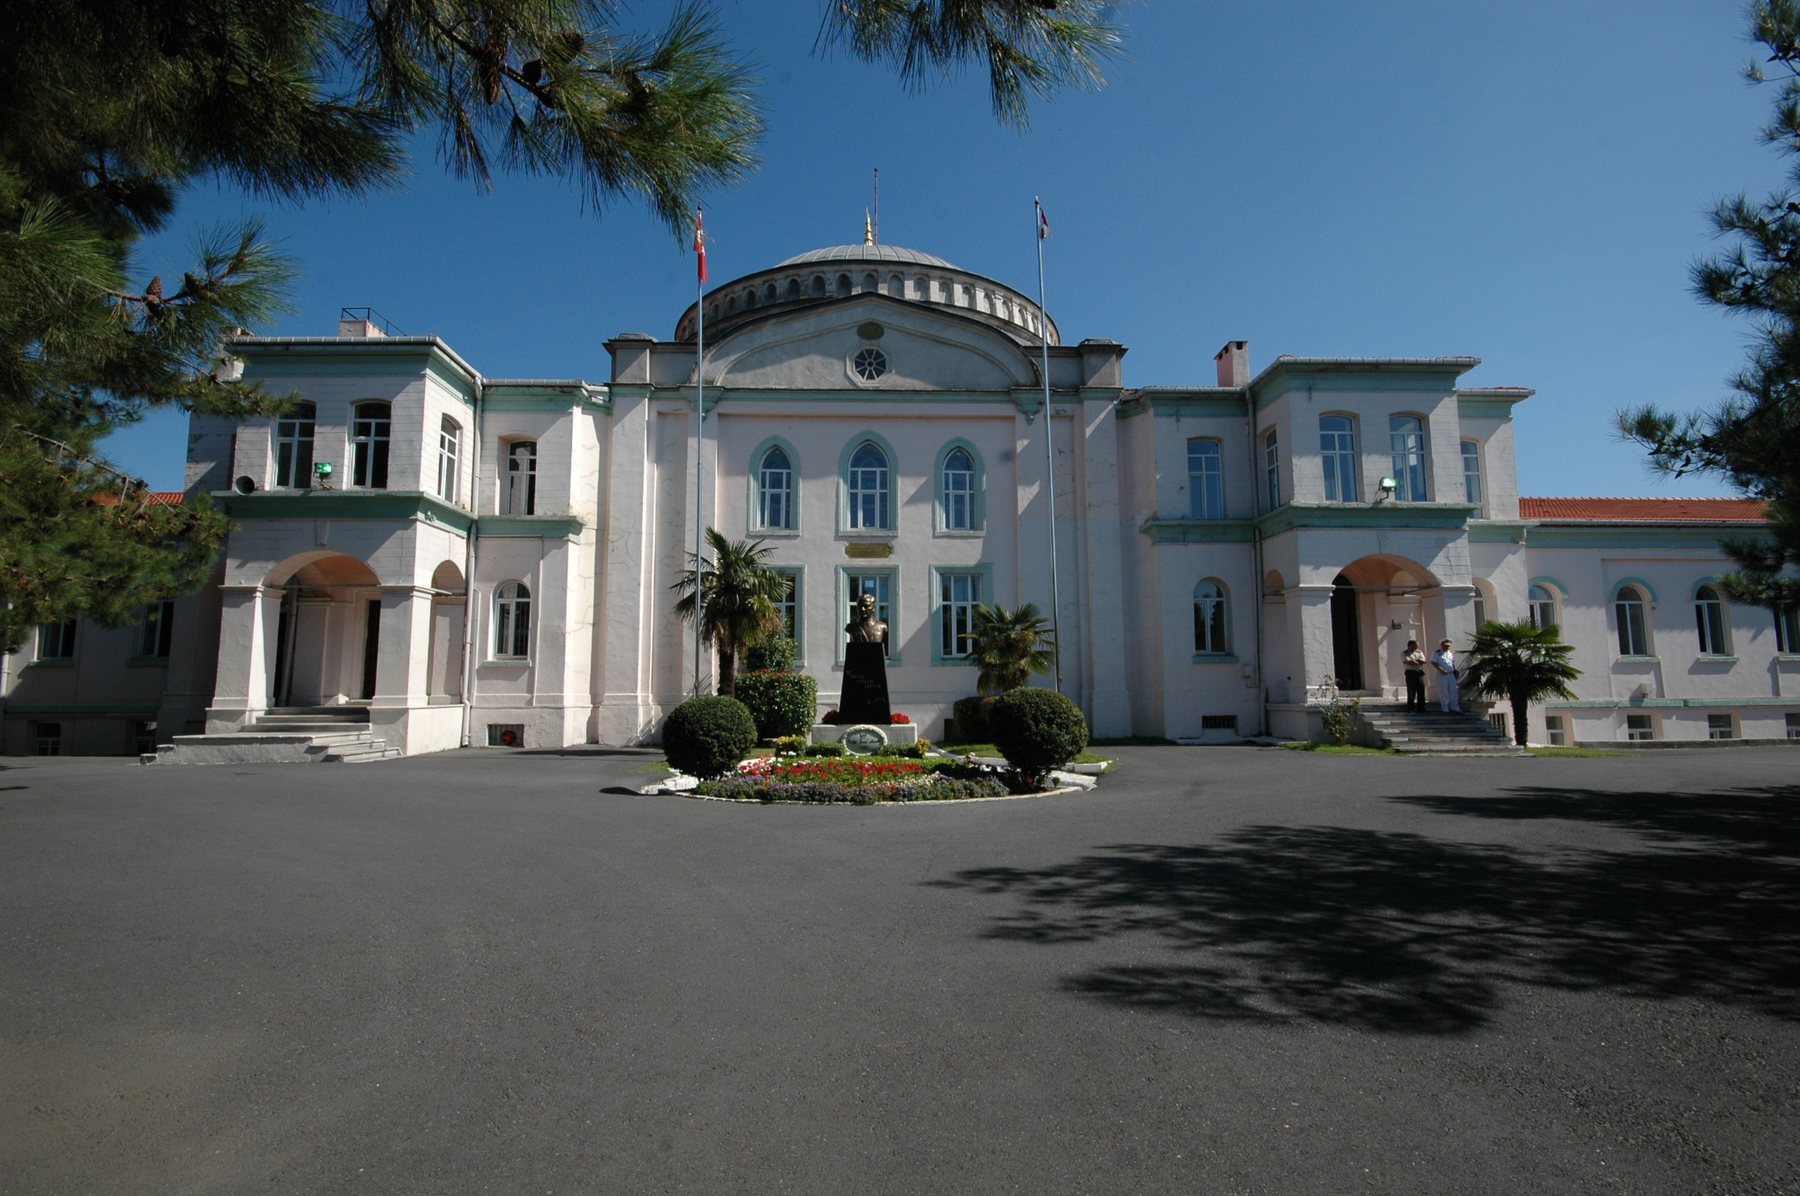
 Pre
Pre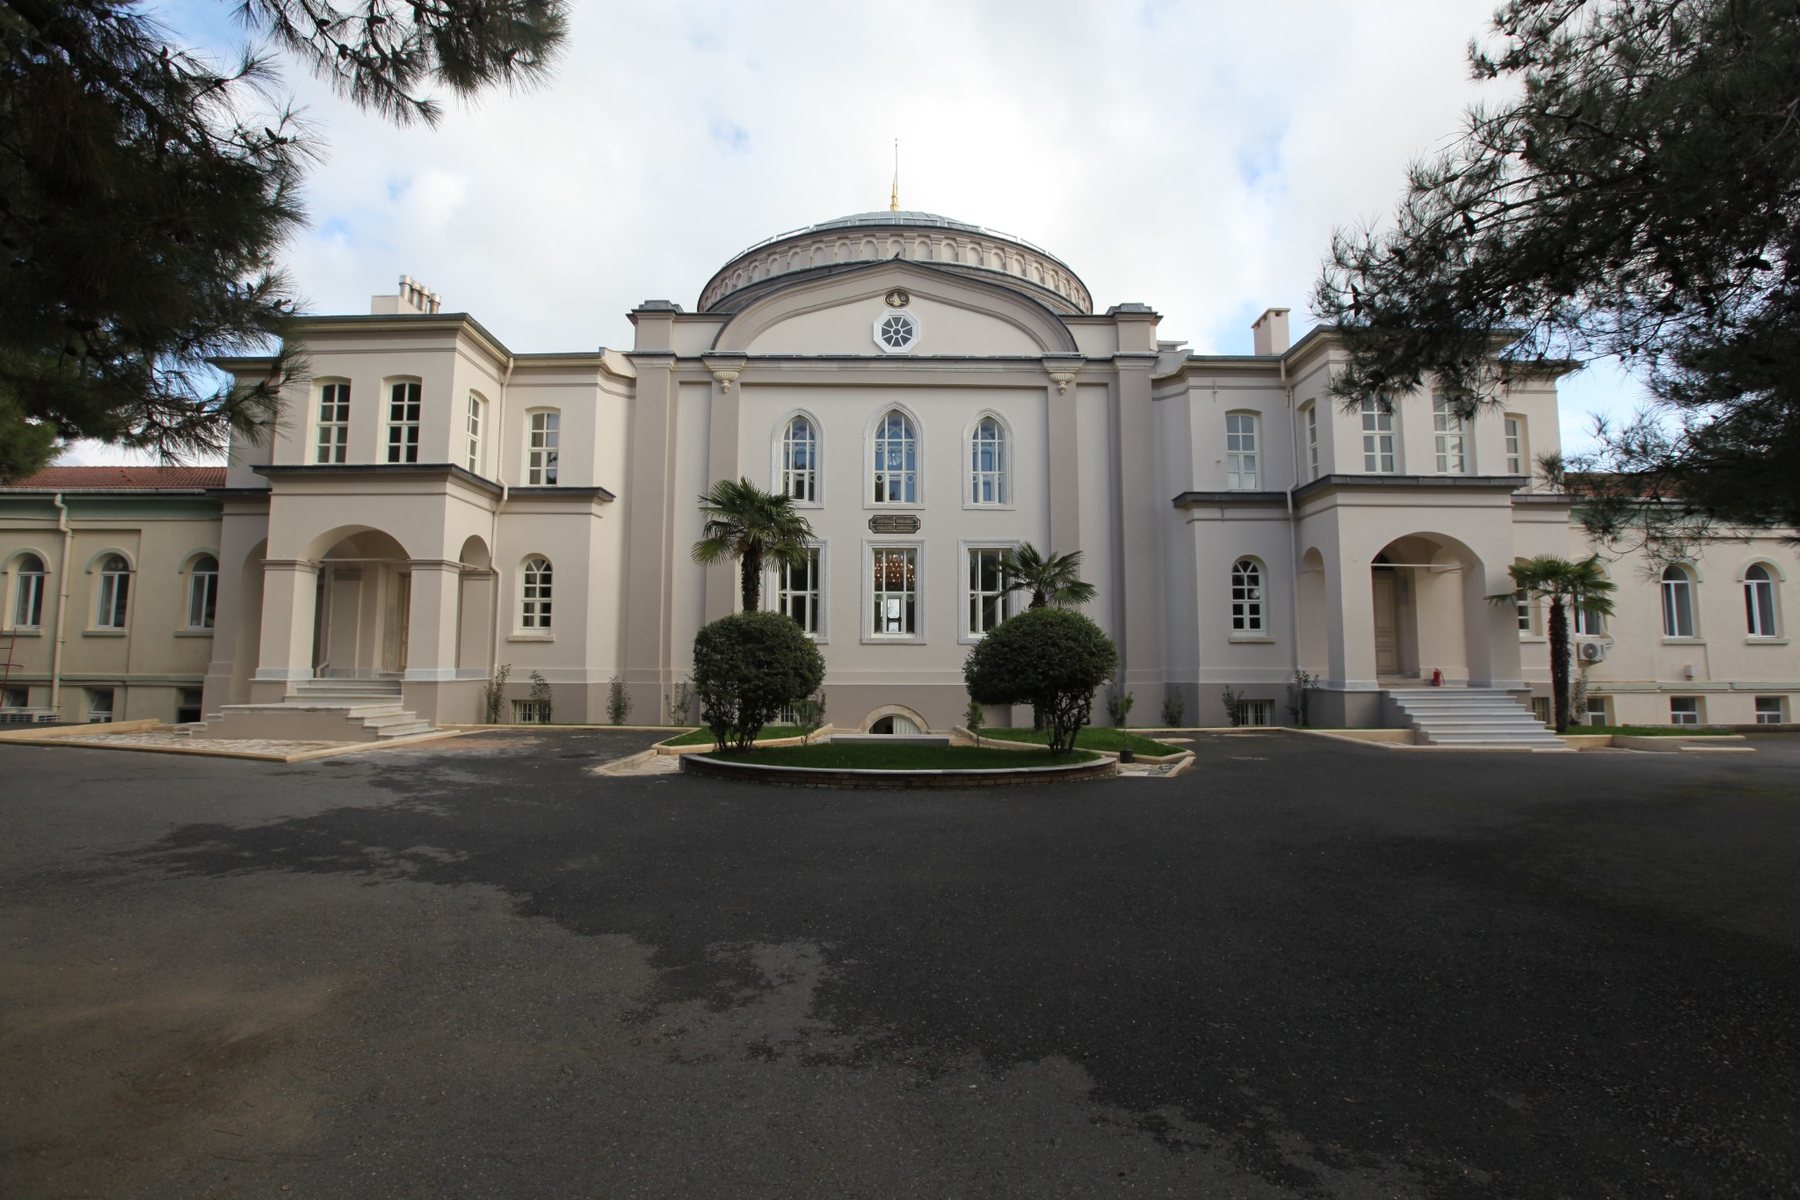 Post
PostExterior Facade
The building's integrity was restored through plastering, painting, stonework, joinery, and landscaping applications.

The restoration of the Orhaniye Barracks Mosque encompassed the holistic preservation of the mosque, the Sultan's Chamber, the dome, the minaret, the supporting system, the decorative paintings, and the wooden, stone, and metal elements.
Built during the reign of Abdul Hamid II within the Orhaniye Barracks and dedicated to Orhan Gazi, the structure is a three-story mosque with a basement, ground floor, and mezzanine, featuring a single dome and a single minaret.
The main prayer hall, approximately 225 m² in size, stands out within the barracks with its dome measuring 11.45 meters in diameter and an interior height exceeding 16 meters. The Sultan's Apartments, approximately 200 m² in size, feature a unique sequence of spaces that reinforce the ceremonial and representative character of the building.
The hybrid load-bearing system, consisting of masonry walls, timber frame partitions, timber floors, and metal fittings, has been examined in detail in accordance with approved projects and reports.
The project is a high-quality example from Taksim Yapı, bringing together structural reinforcement, artwork conservation, minaret restoration, and wood, stone, metal, and decorative painting applications in a single process.
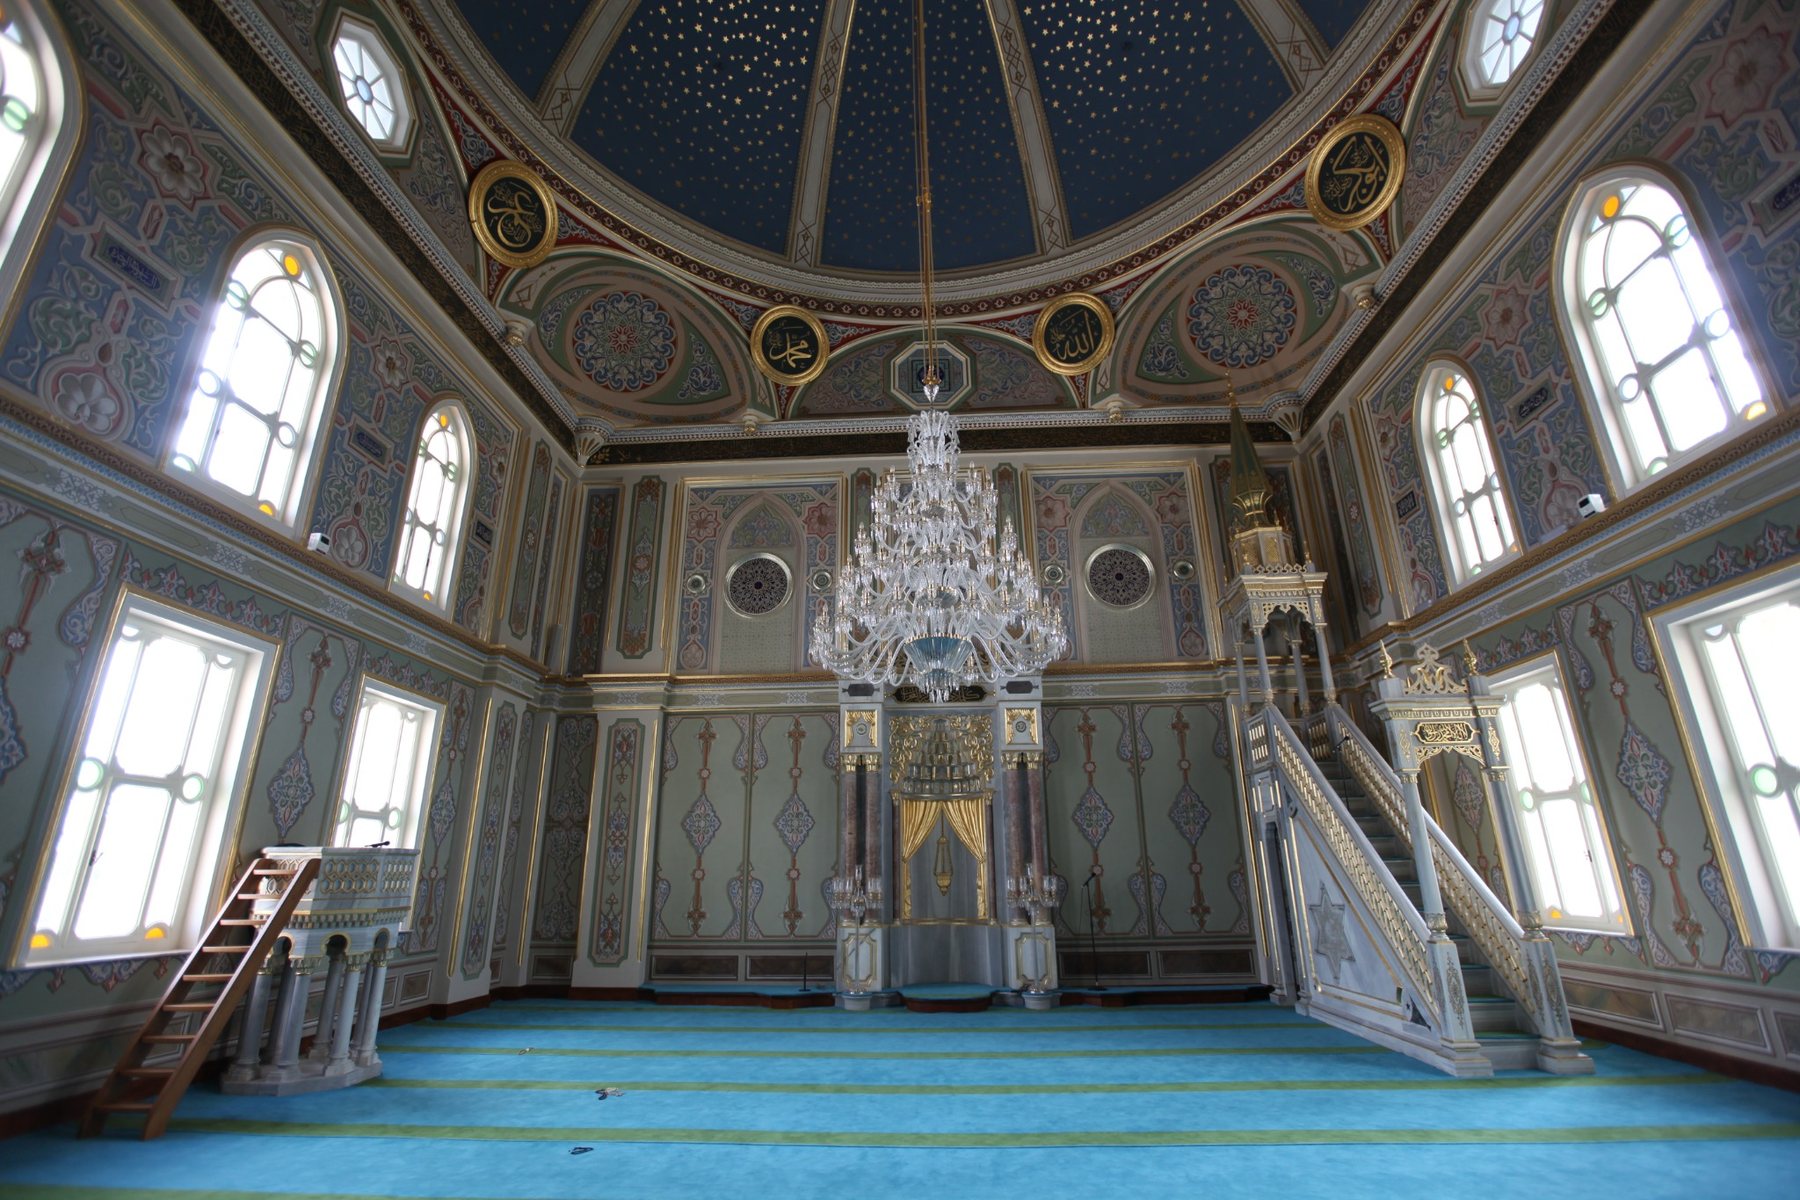
The survey and condition assessment revealed plaster and paint losses on the facades, cracks and erosion in the minaret stones, newly added partitions in the basement, moisture and plaster losses in the Sultan's Apartments, decay in wooden elements, corrosion in metal components, and deterioration in painted surfaces due to previous interventions.
Restoration decisions were made by evaluating pre-implementation photo albums, research scrapings, approved project documents, and technical reports together.
PrePostThe building's integrity was restored through plastering, painting, stonework, joinery, and landscaping applications.
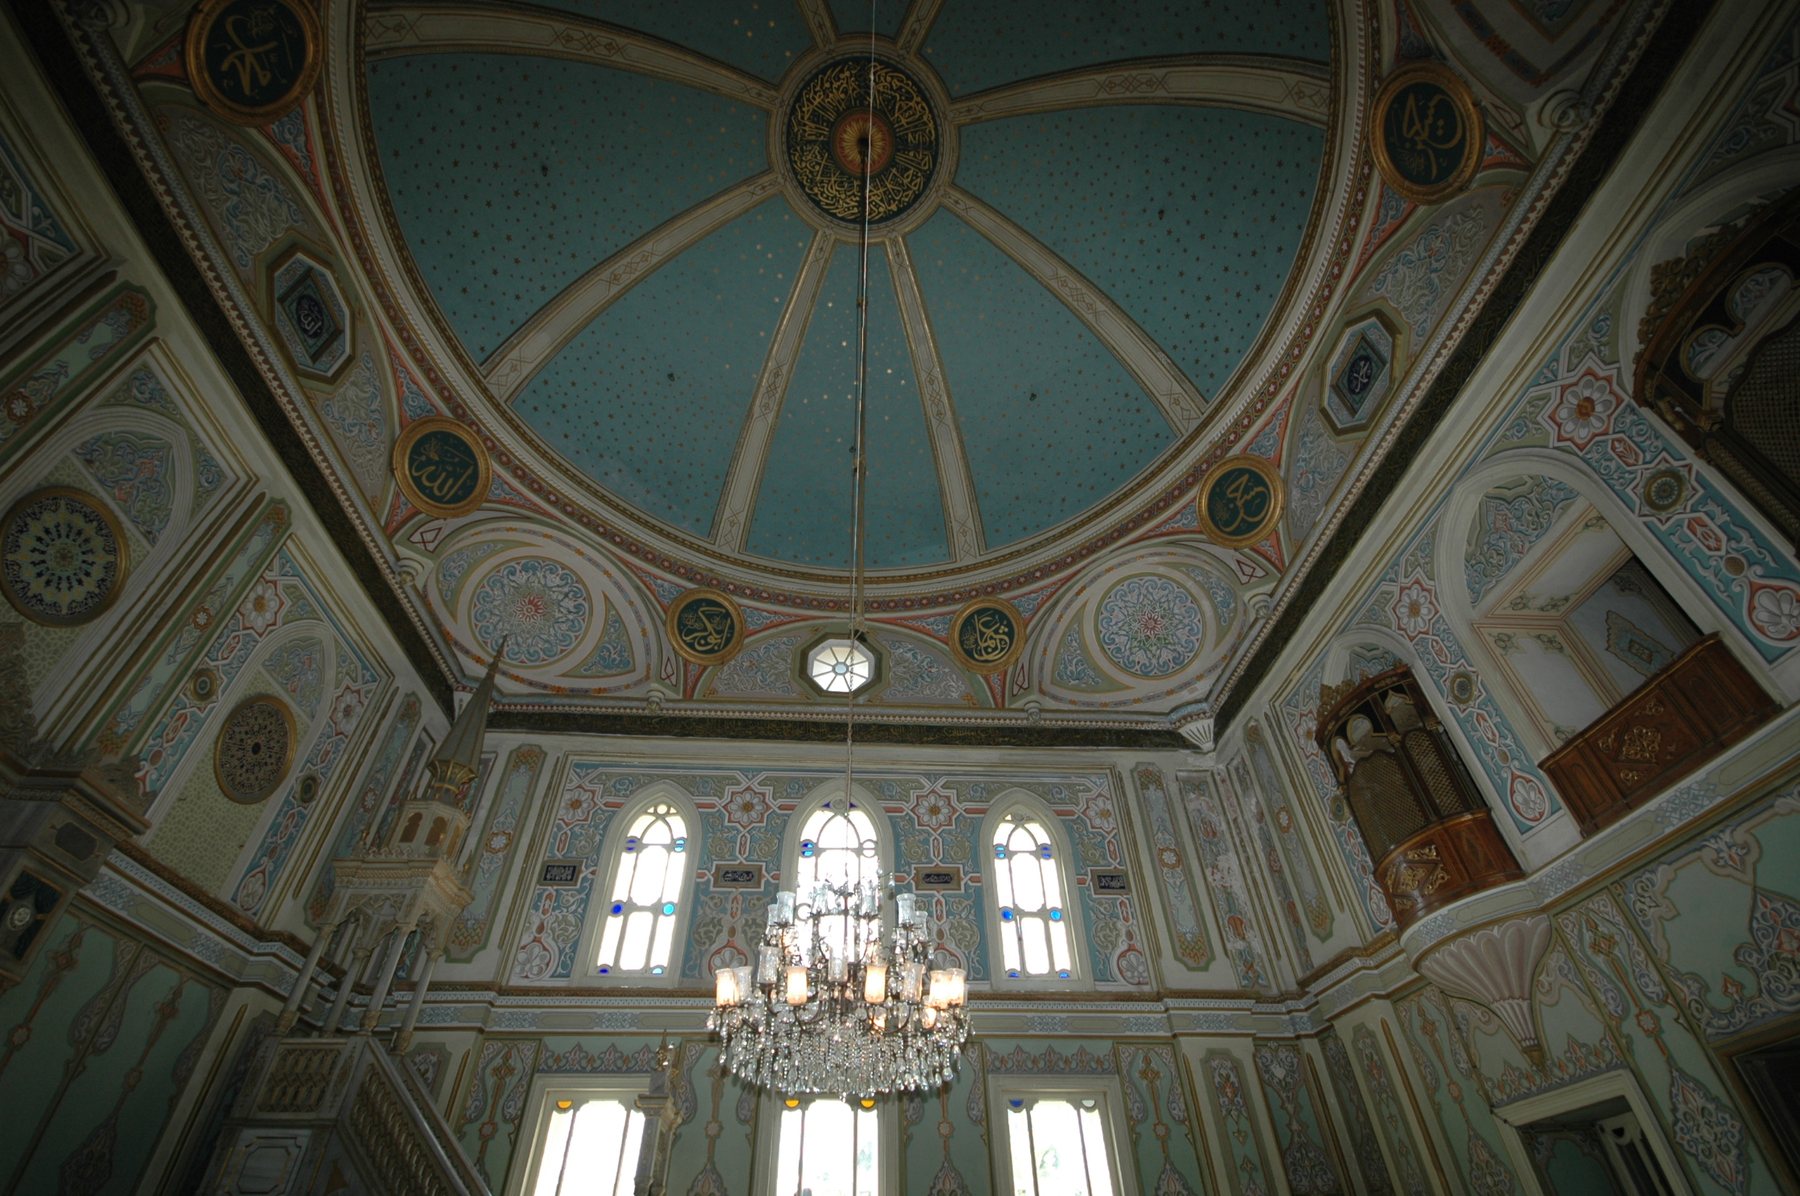 PrePost
The penmanship, marble, wood, and metal elements were restored while preserving their original character.
 Pre
Pre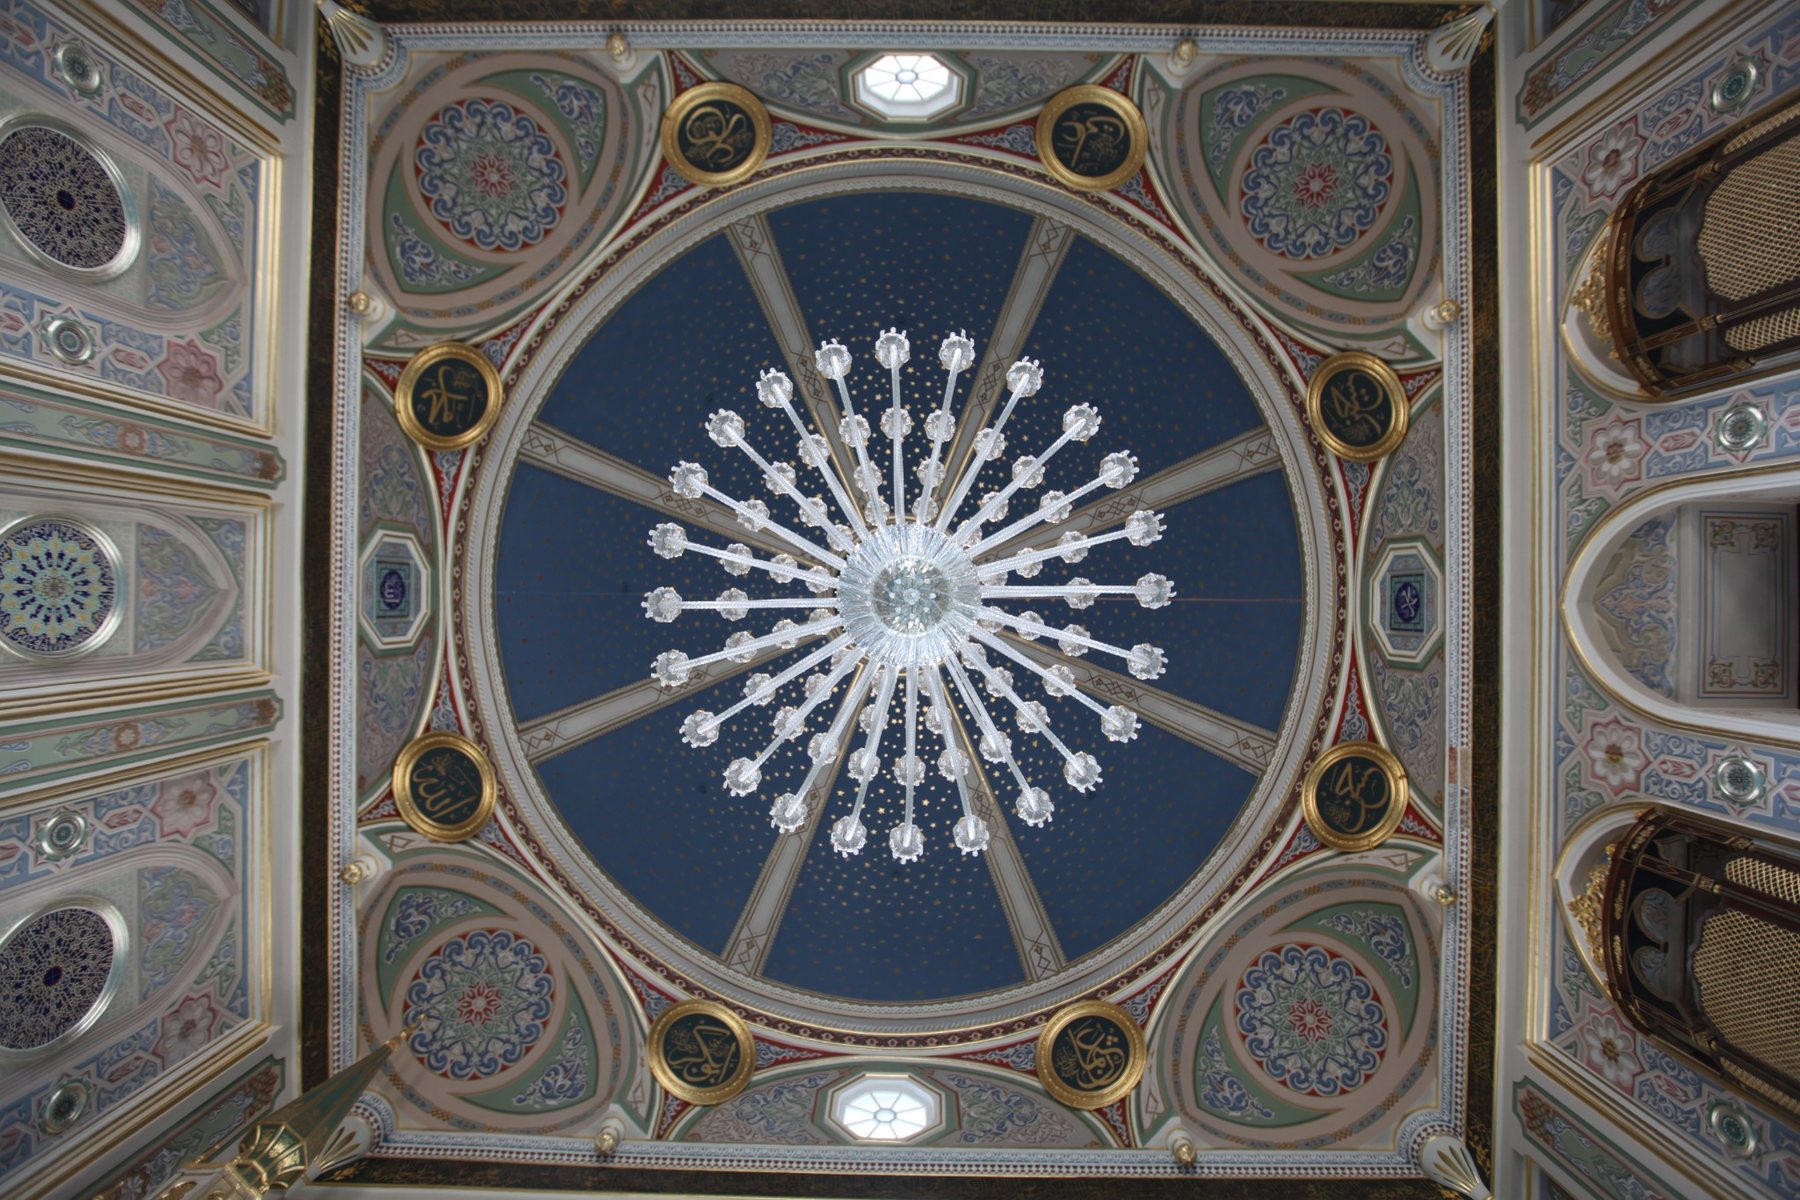 Post
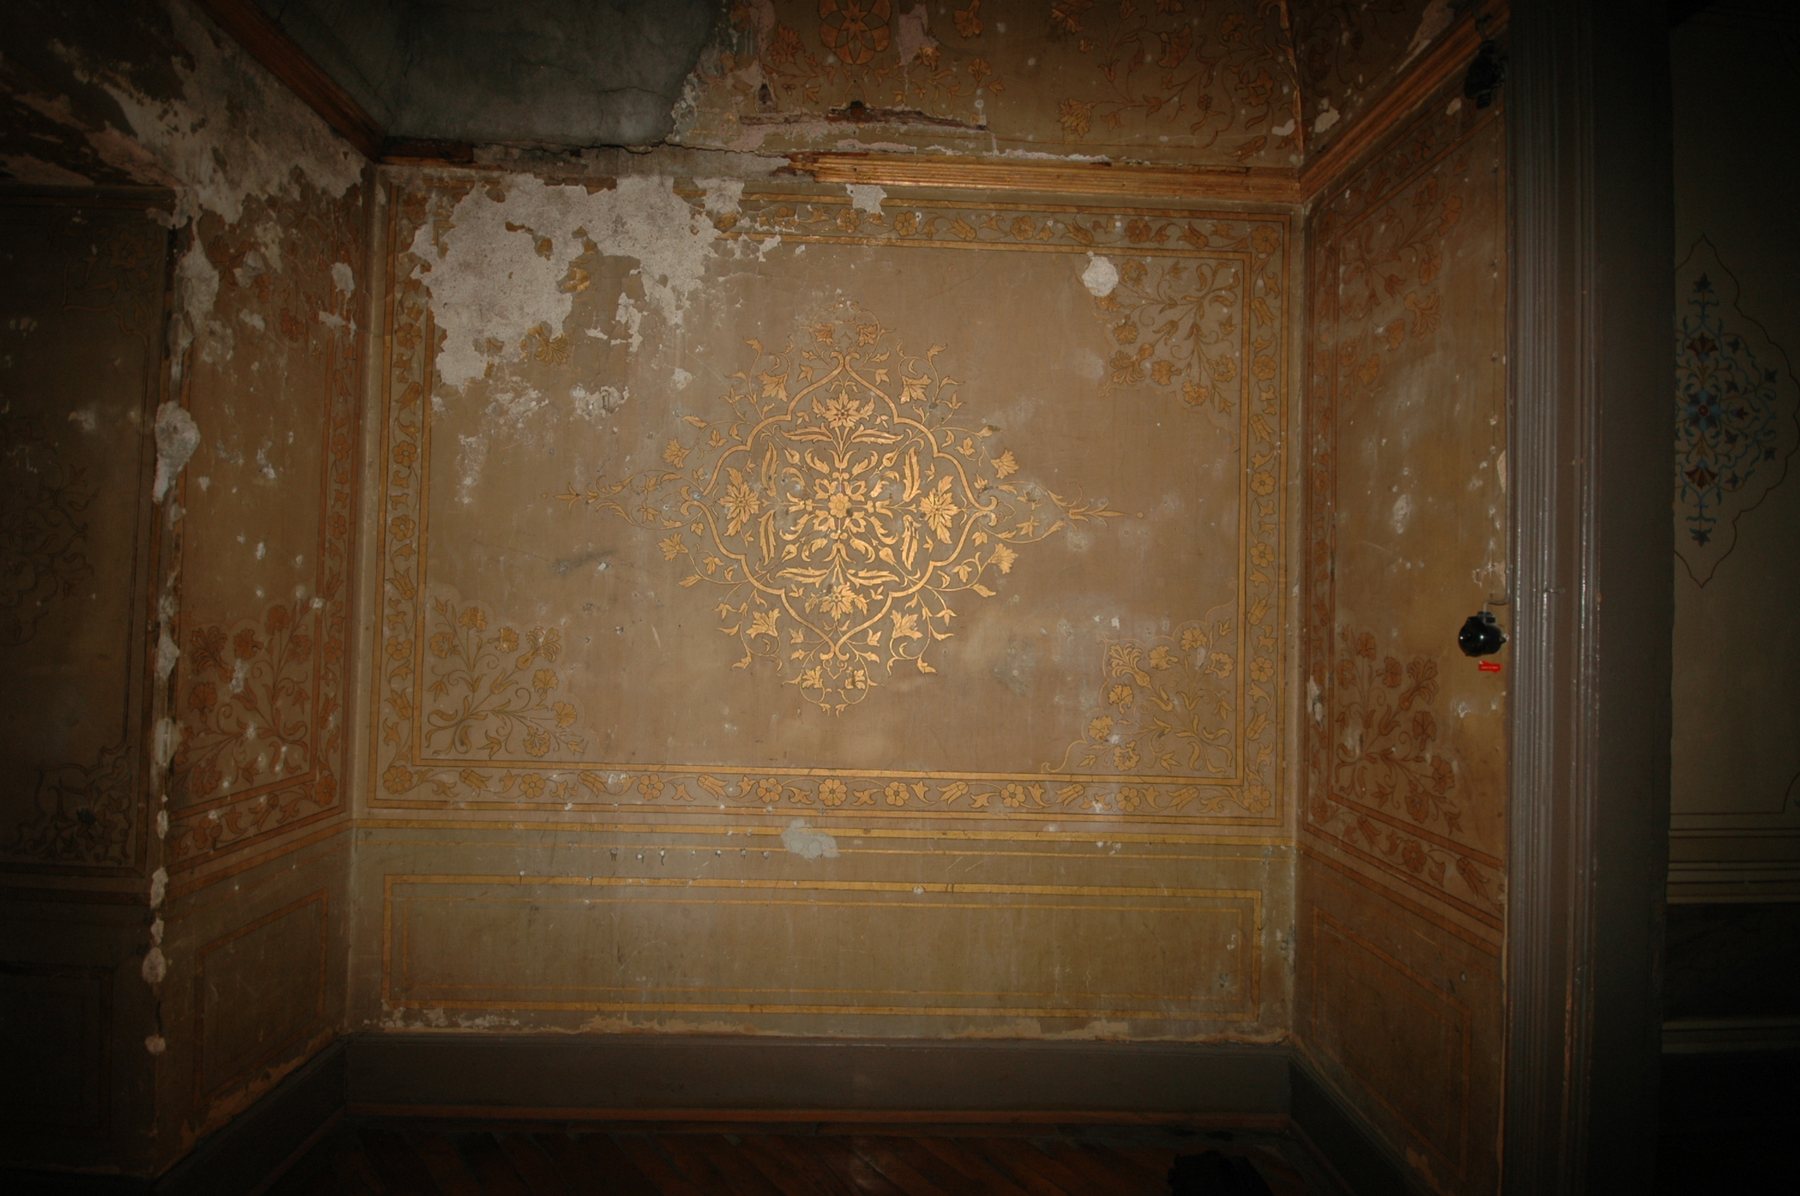
PostThe ornamentation program was brought back to life through scraping, plaster filling, penwork, and gold leaf applications.
 Pre
Pre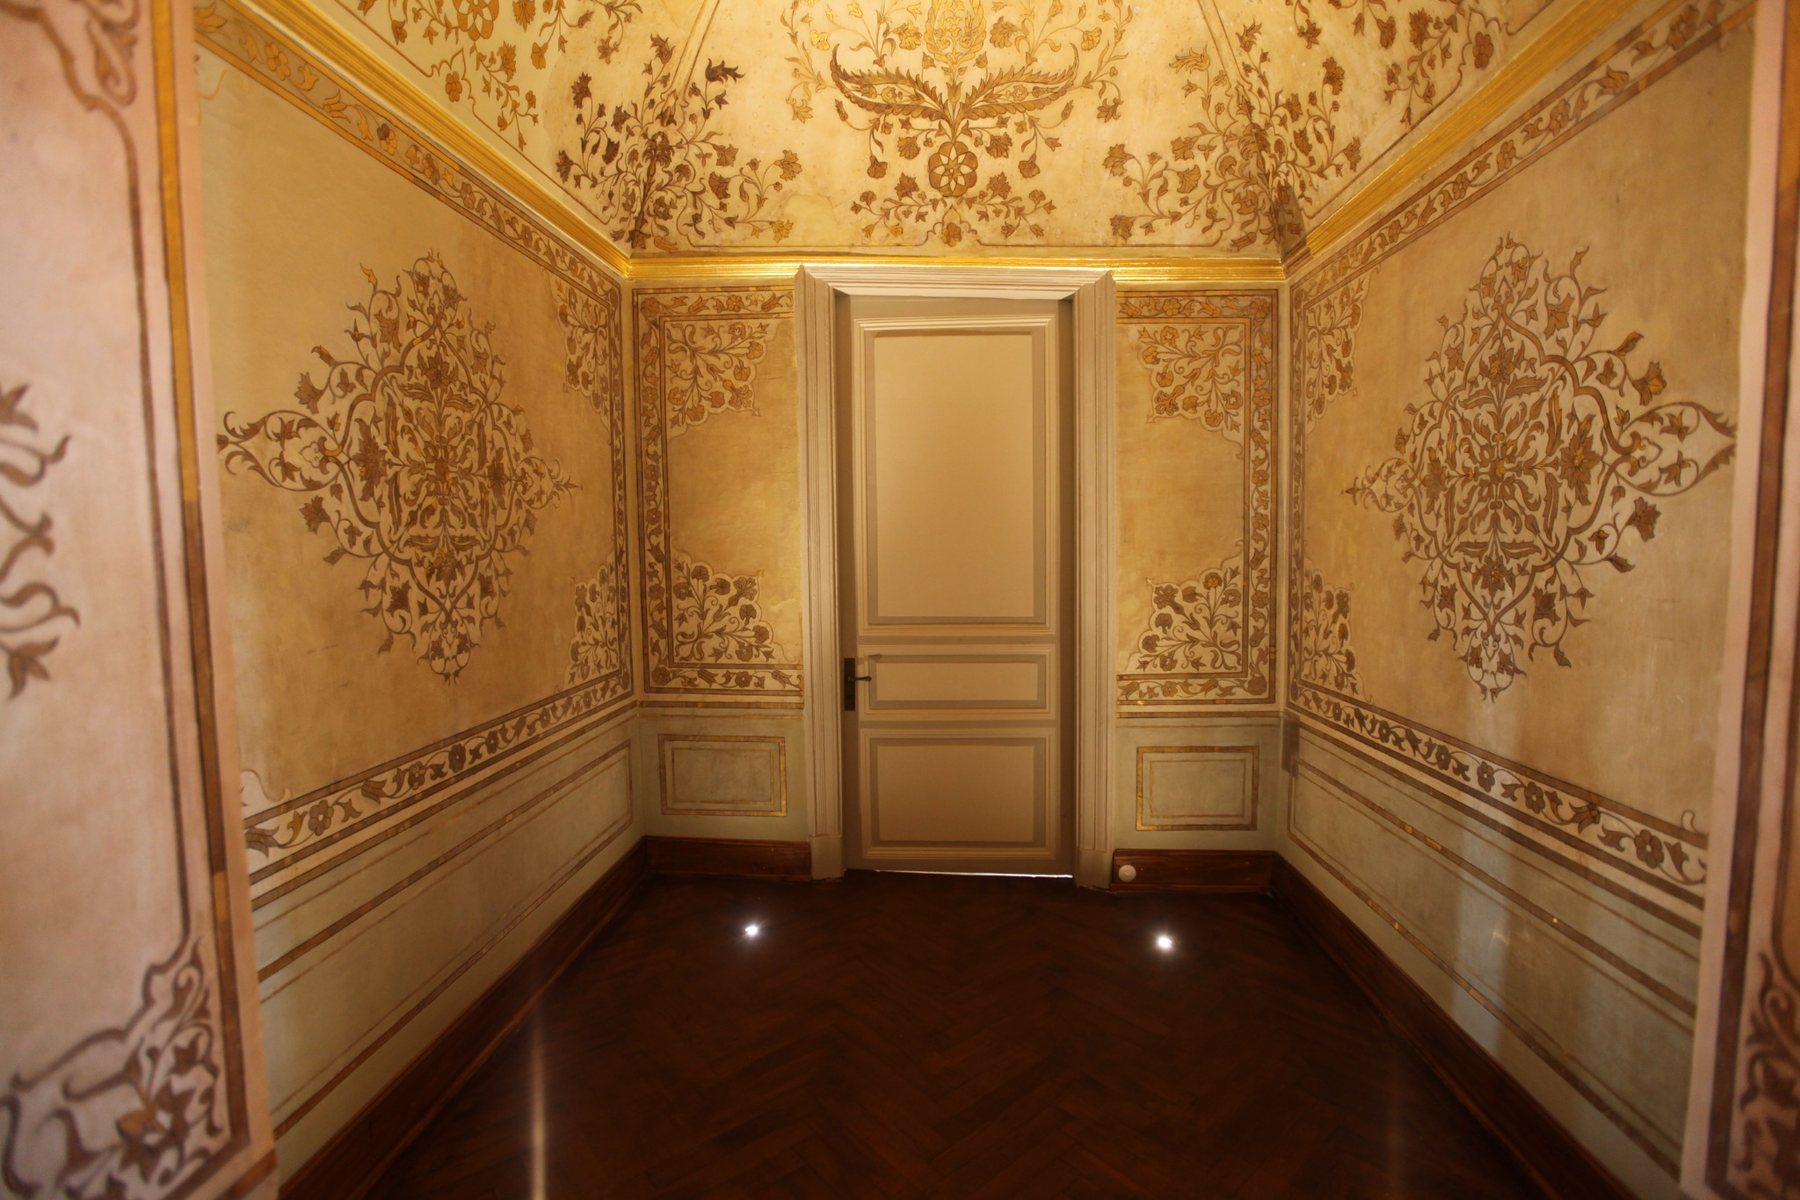 Post
PostOriginal decorations were reinforced, and missing areas were completed according to approved restoration decisions.
 Pre
Pre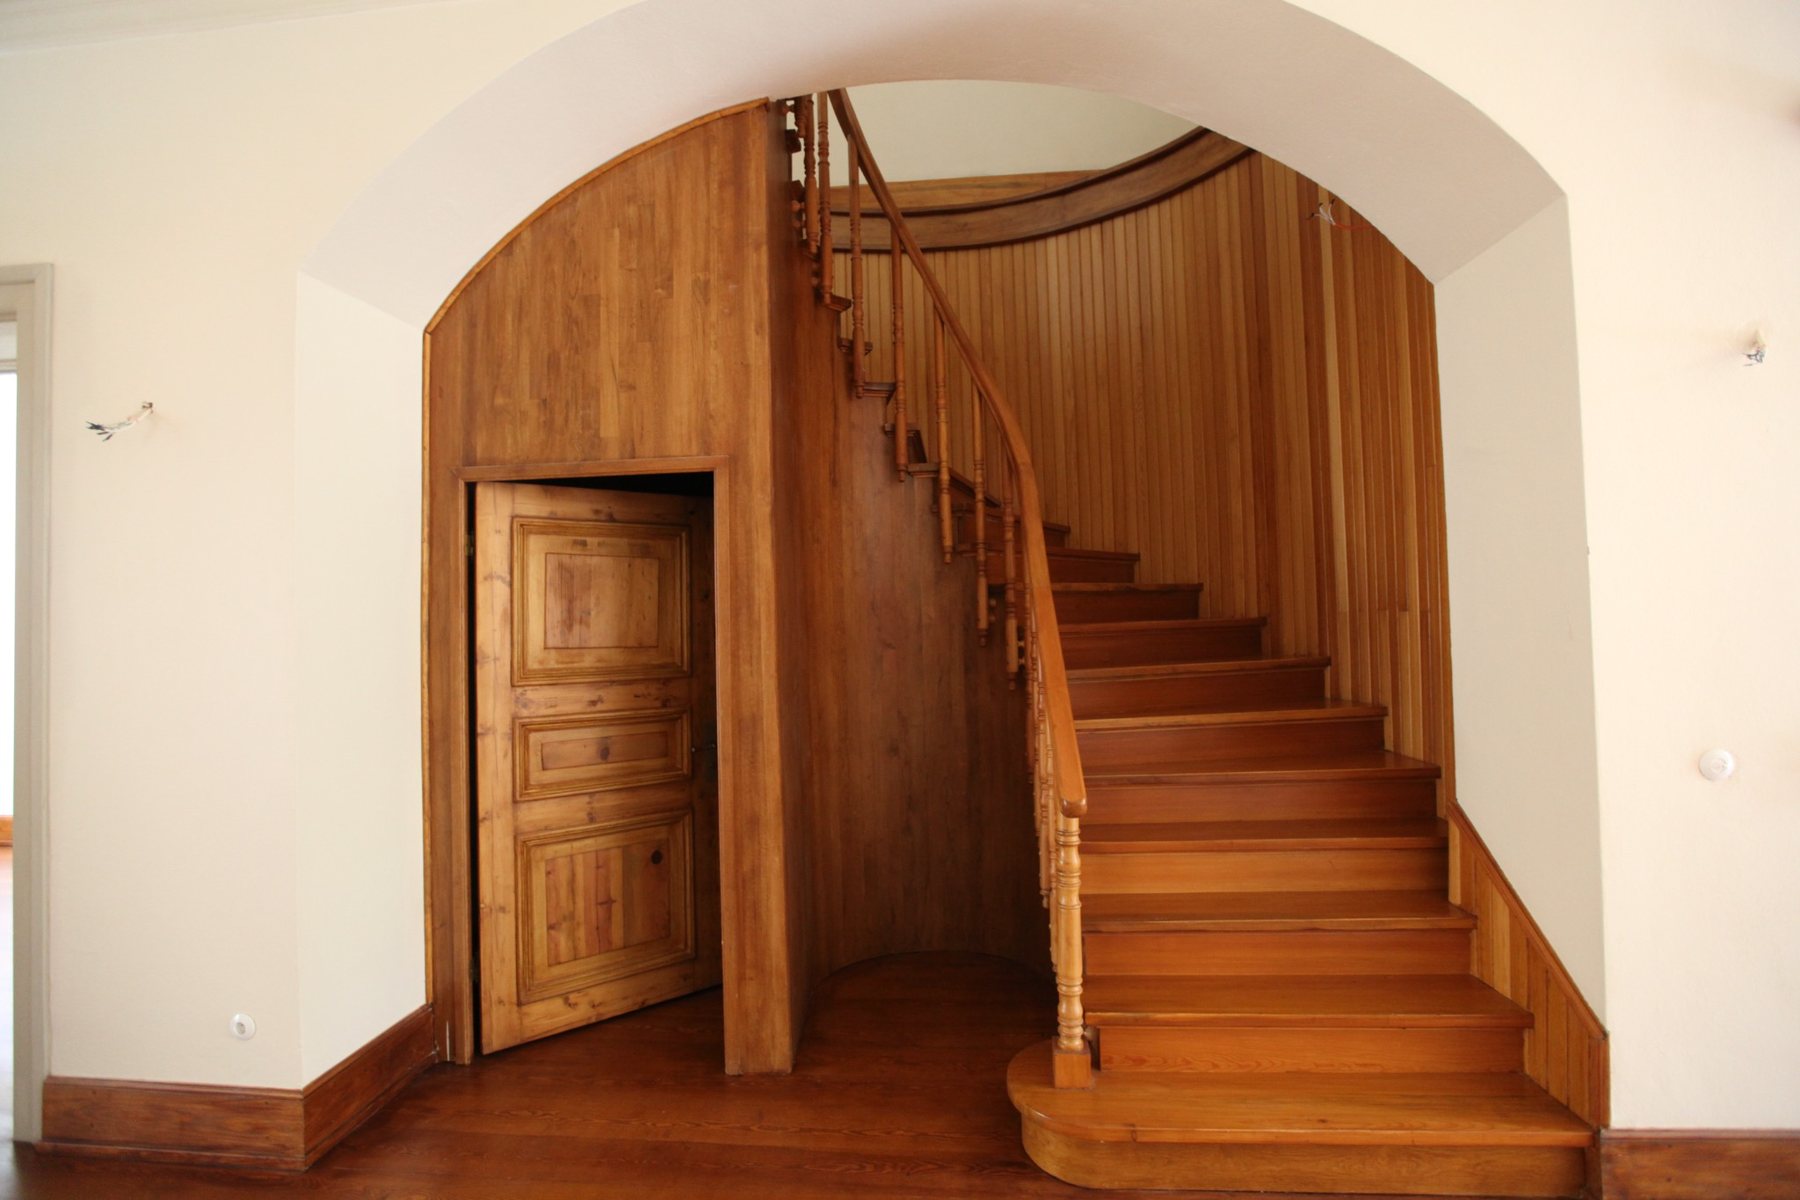 Post
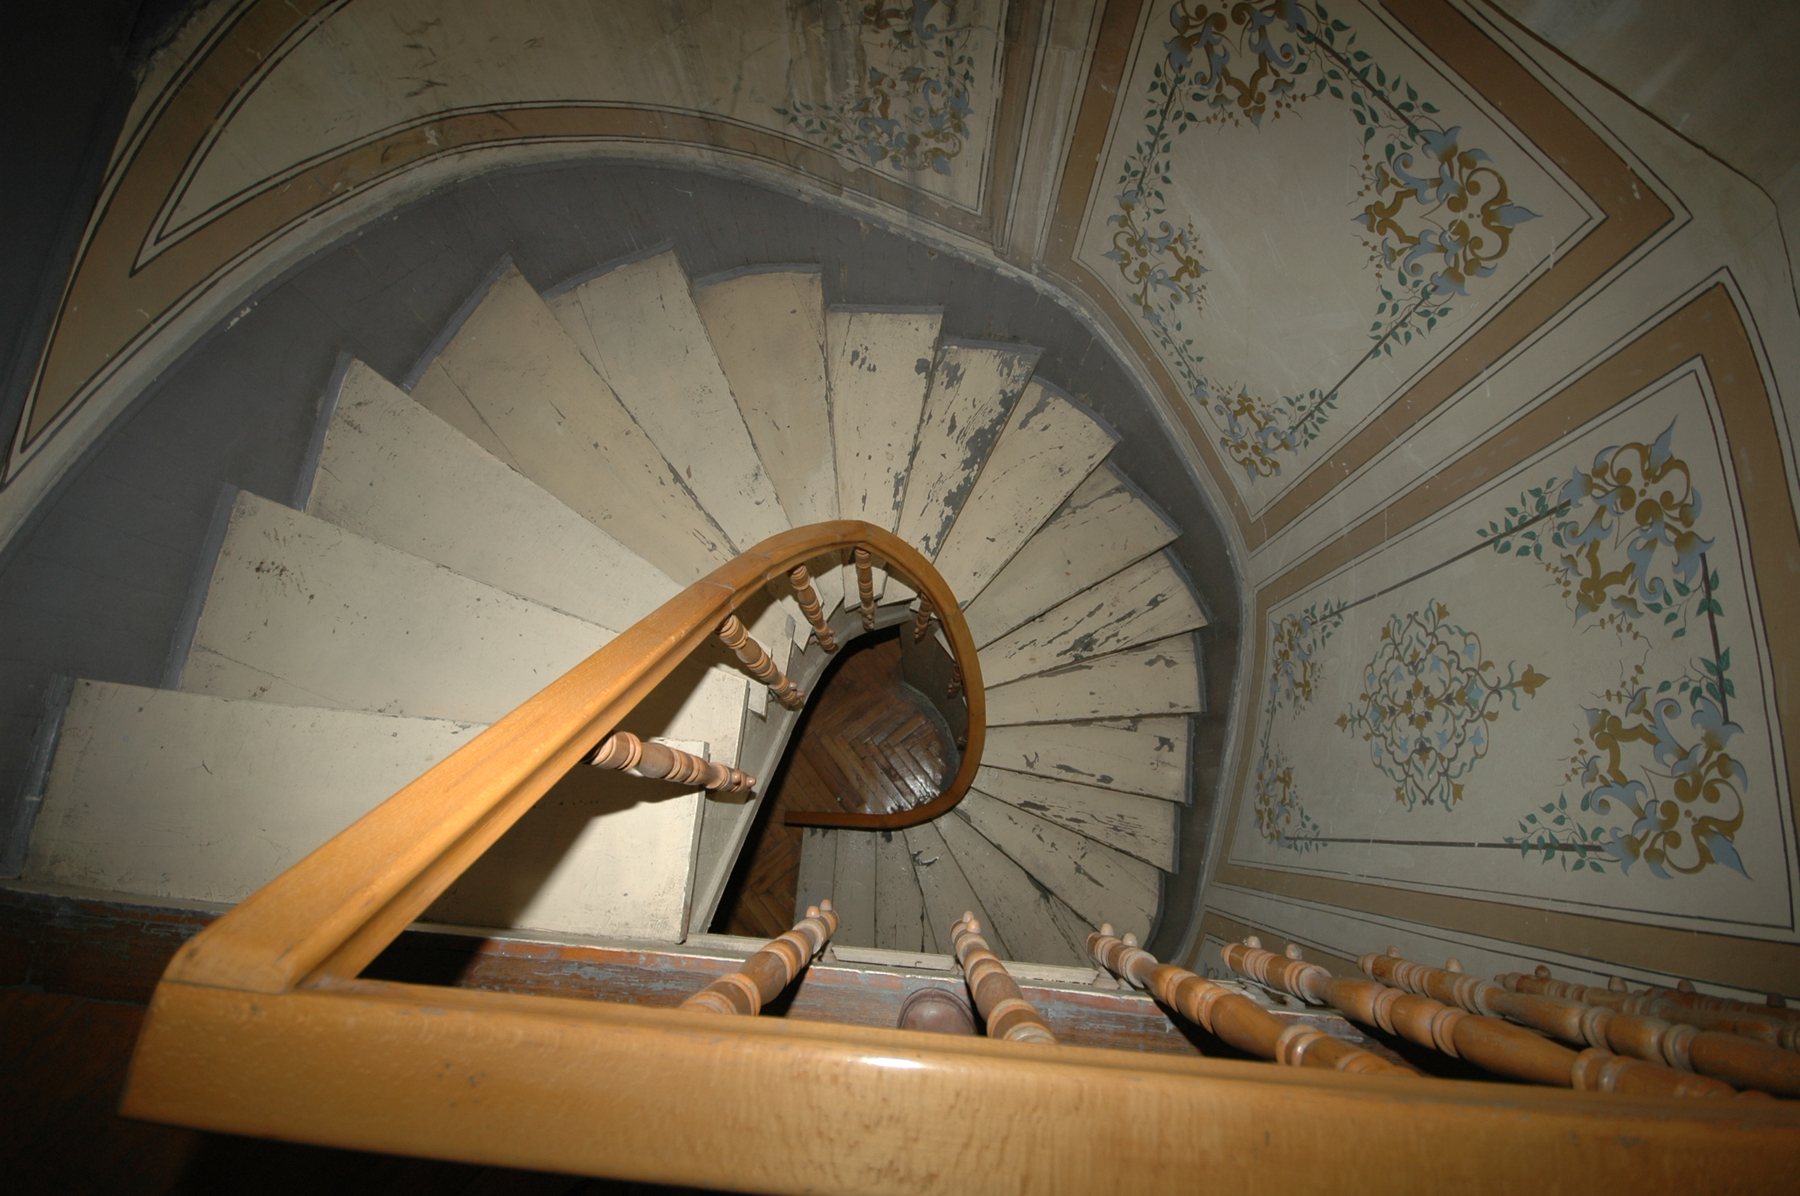
PostThe original wood grain was preserved through cleaning, repairs, completion of missing parts, and protective treatments.
 Pre
Pre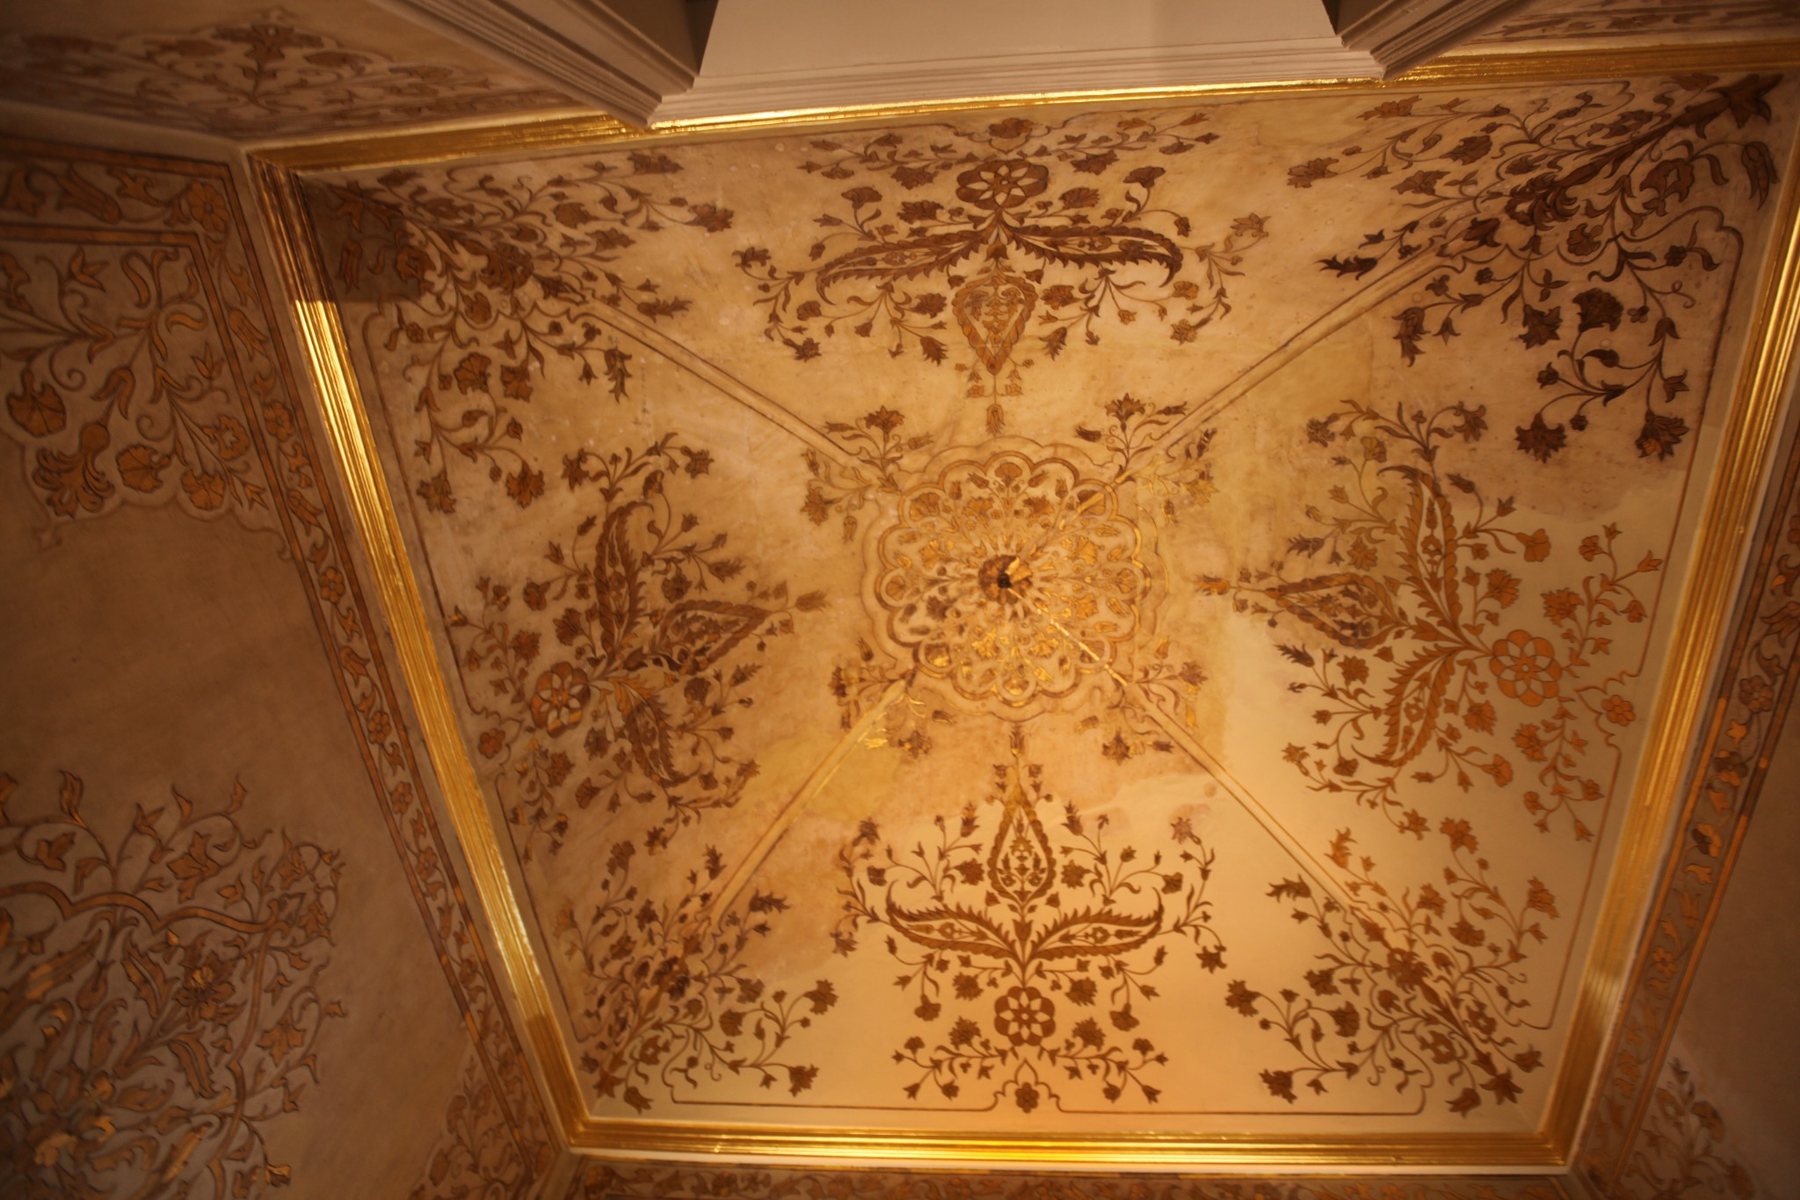 Post
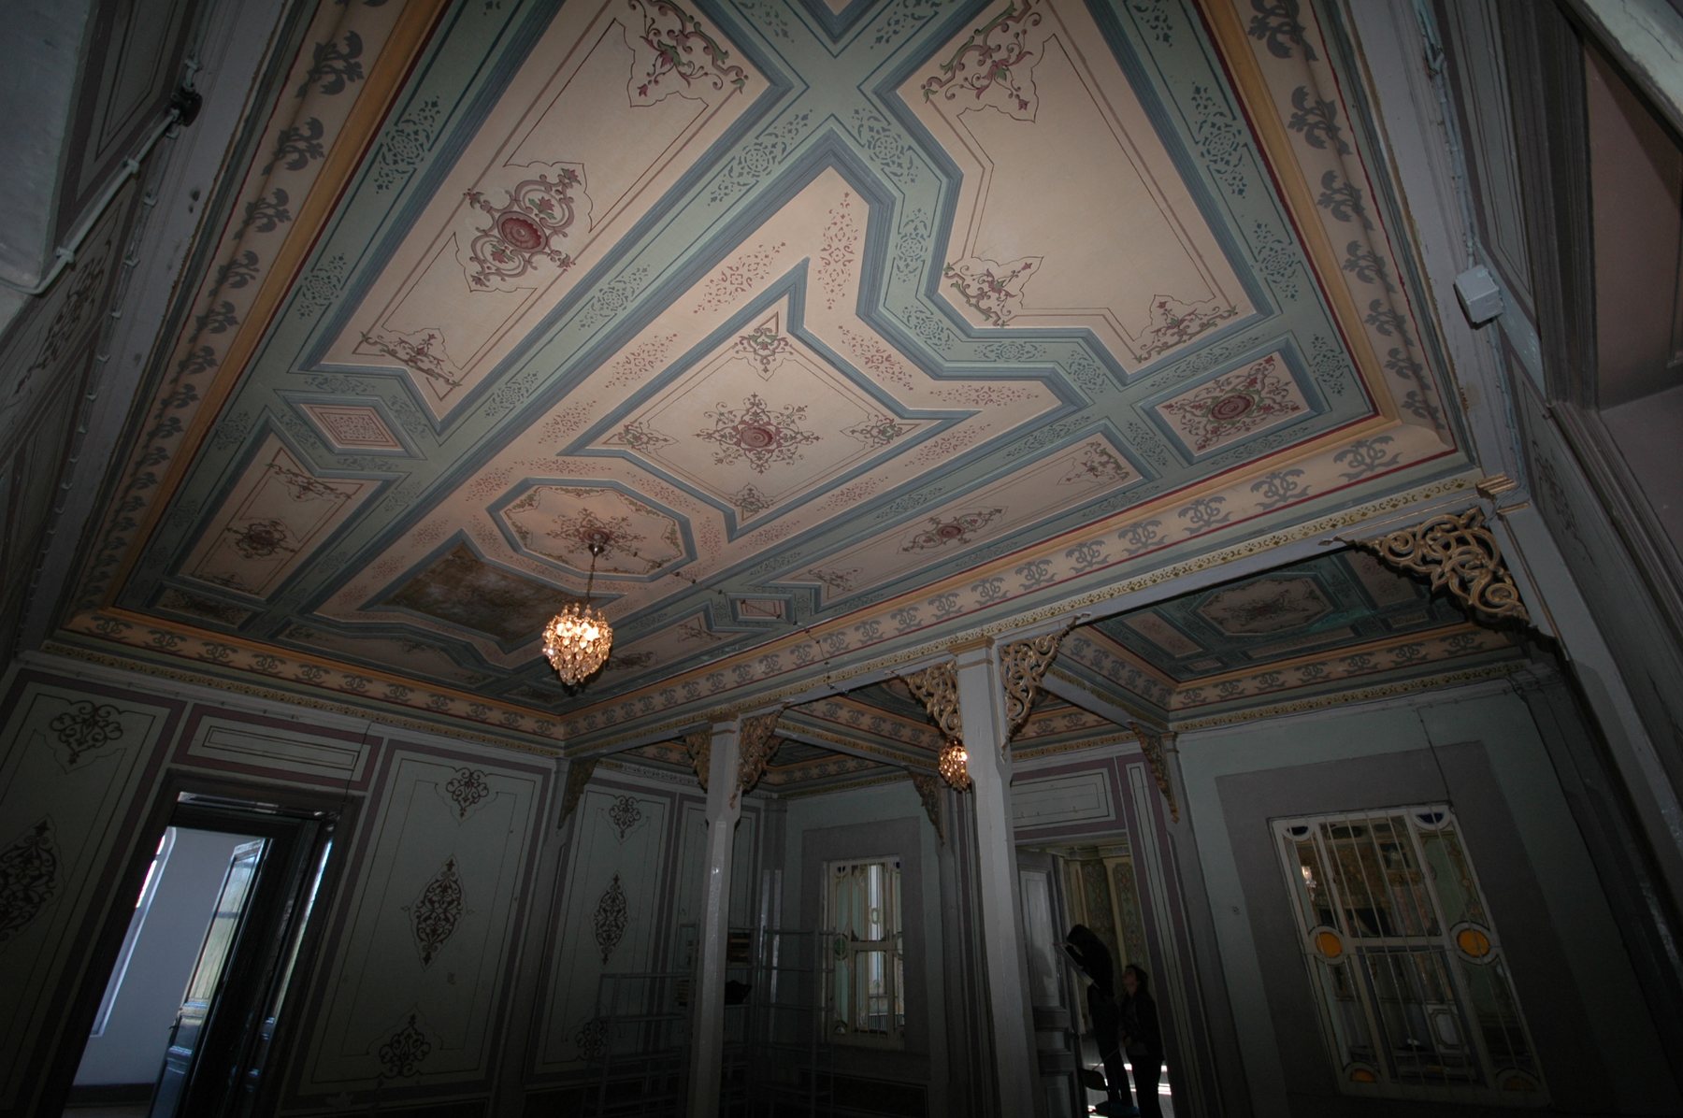
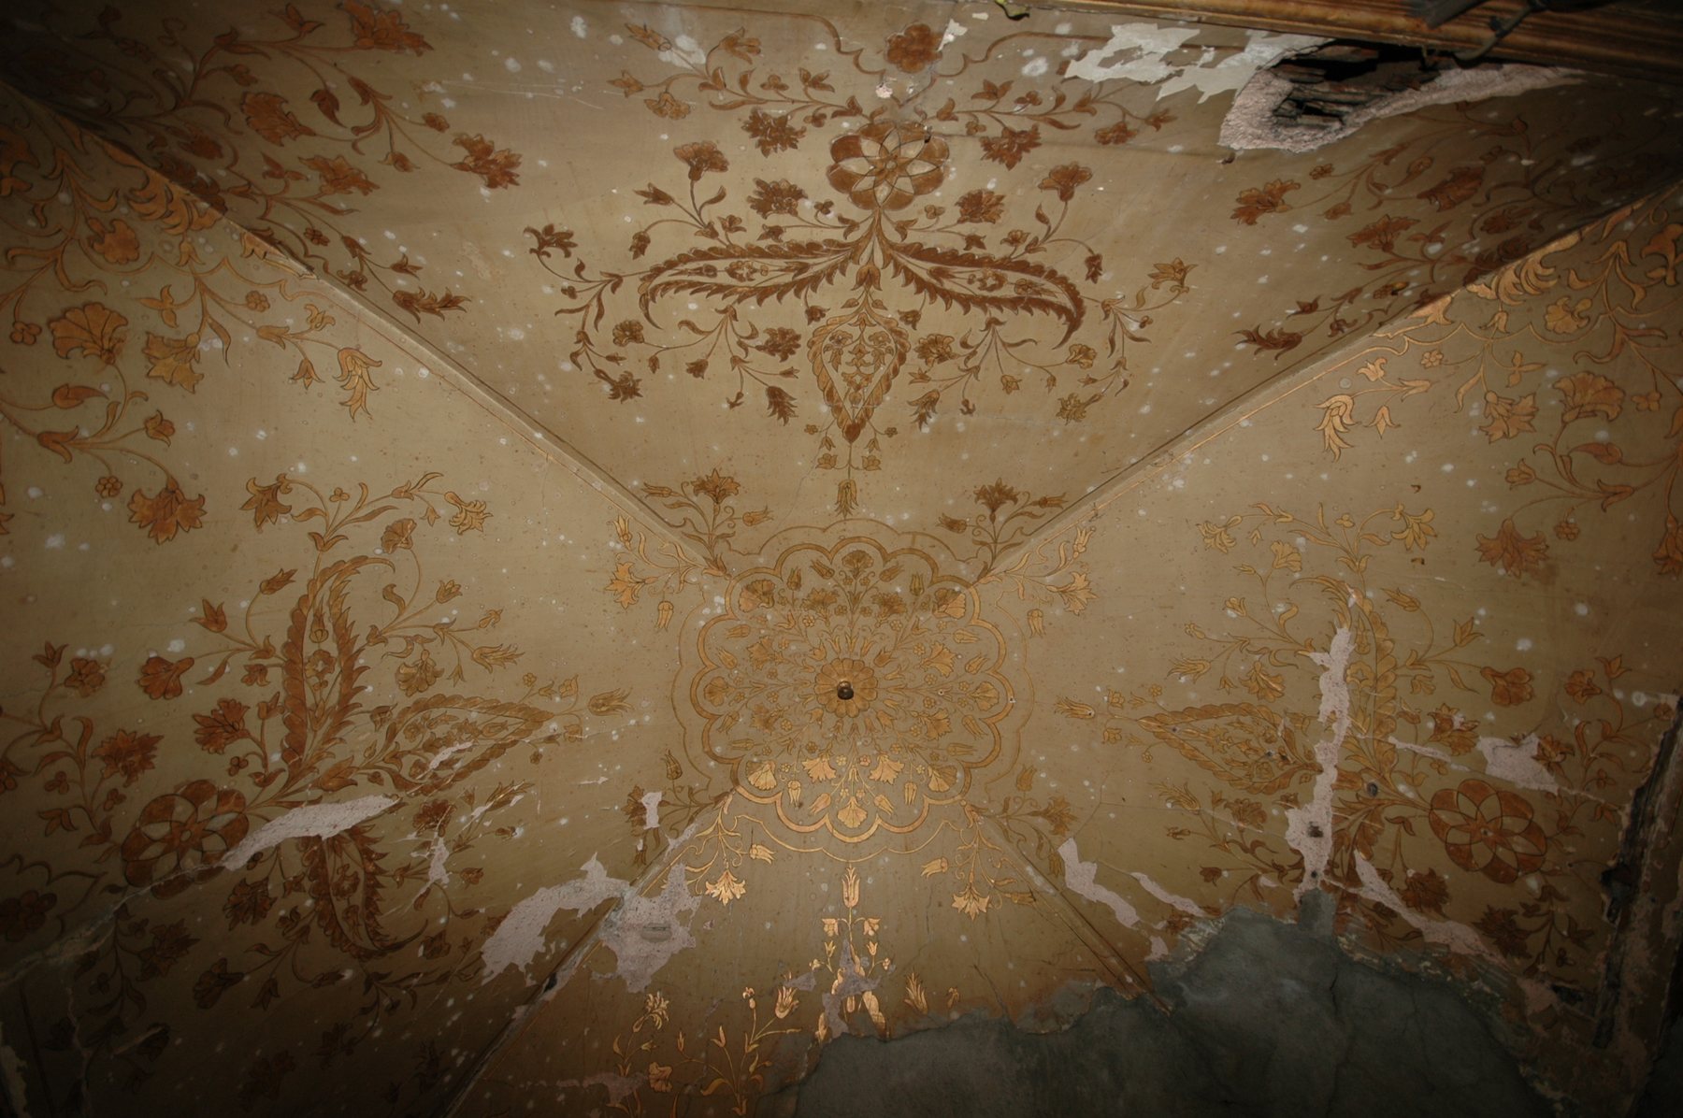
PostCeiling paintings, gold leaf, and decorated surfaces were treated according to conservation principles.
The building's masonry walls, dome supports, wooden floors, columns, and metal tension rods were examined individually. Corroded metal elements were cleaned or replaced with stainless steel; reinforcement details were applied to ensure the walls functioned together.
The damaged upper section of the approximately 23-meter-high minaret, constructed from tufa stone, was dismantled in a controlled manner. The stones and connecting elements were rearranged according to structural calculations; missing stones were replaced, and the mortise and tenon joint system was renewed.
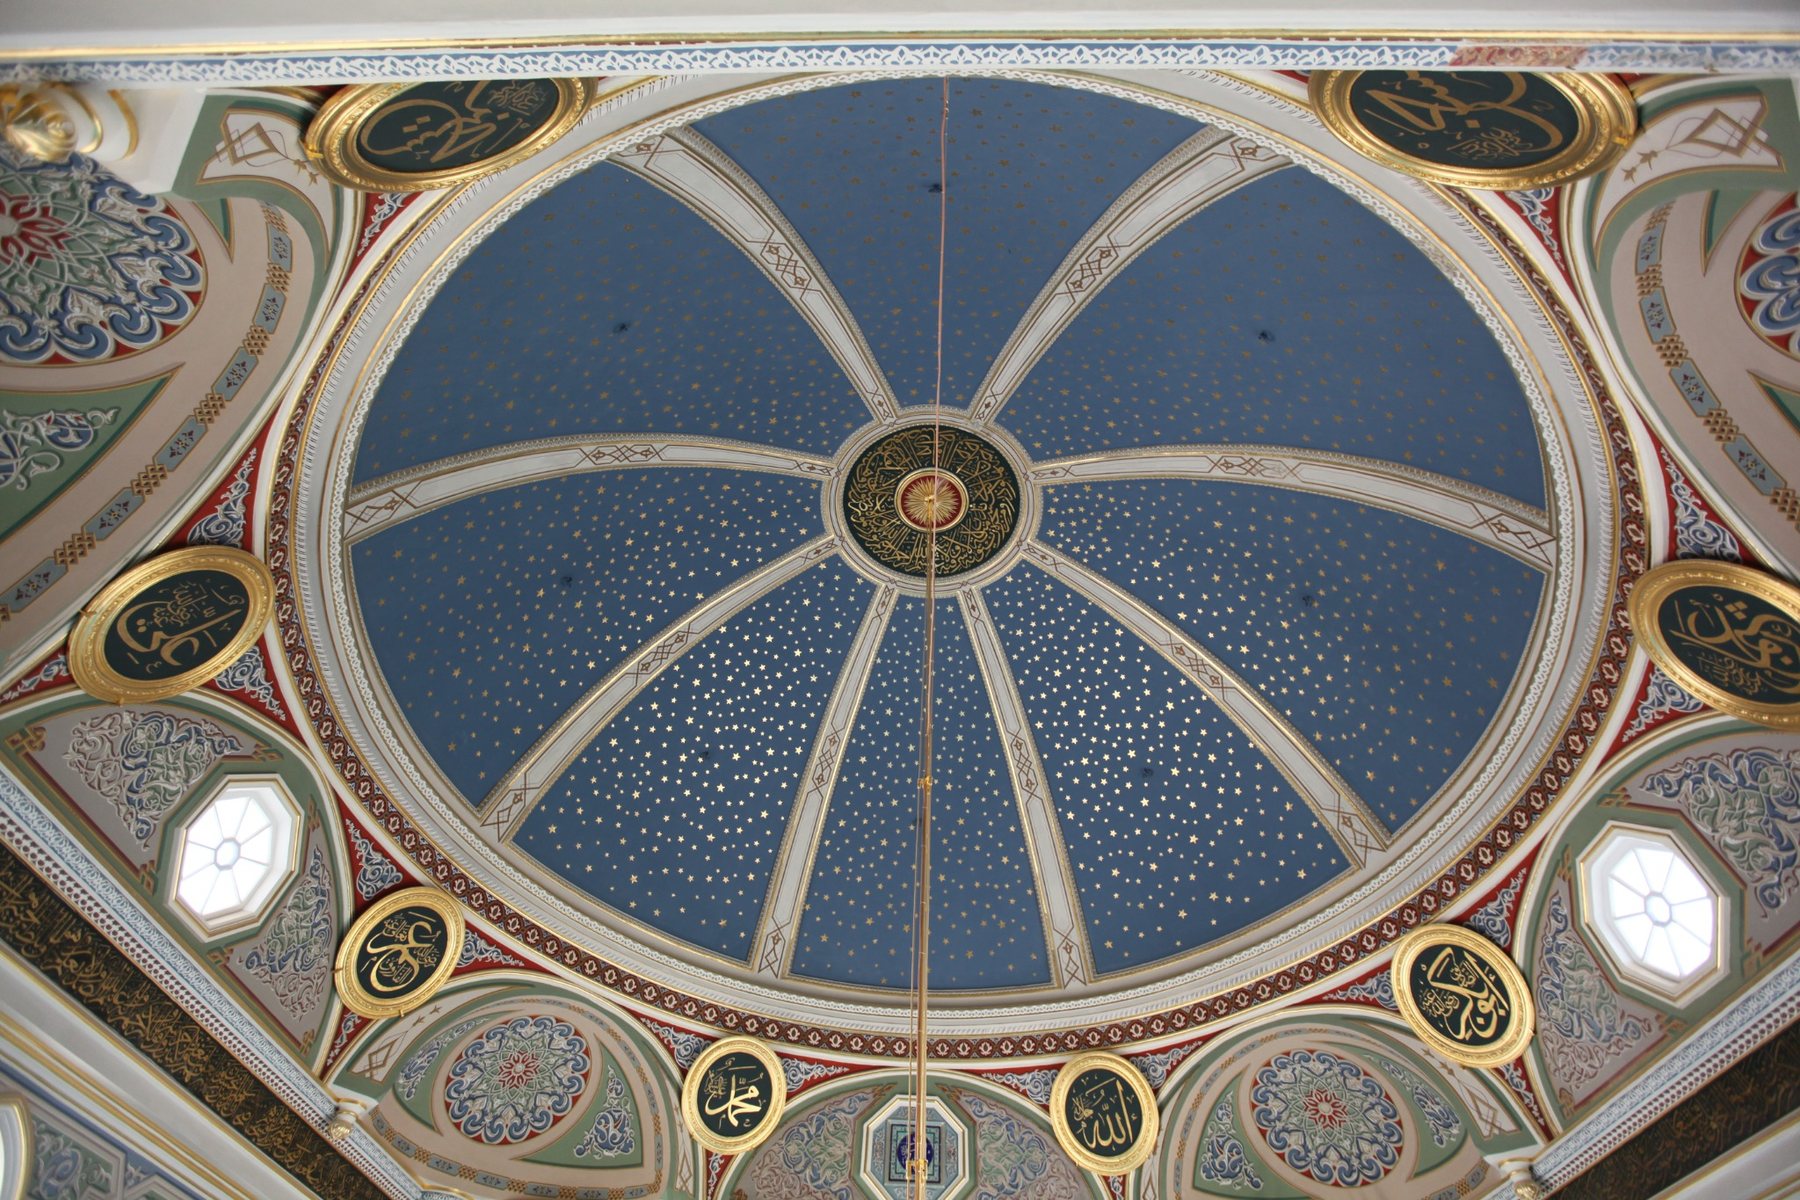
The dome ribs, drum moldings, arches, and connecting areas were repaired and reinforced.
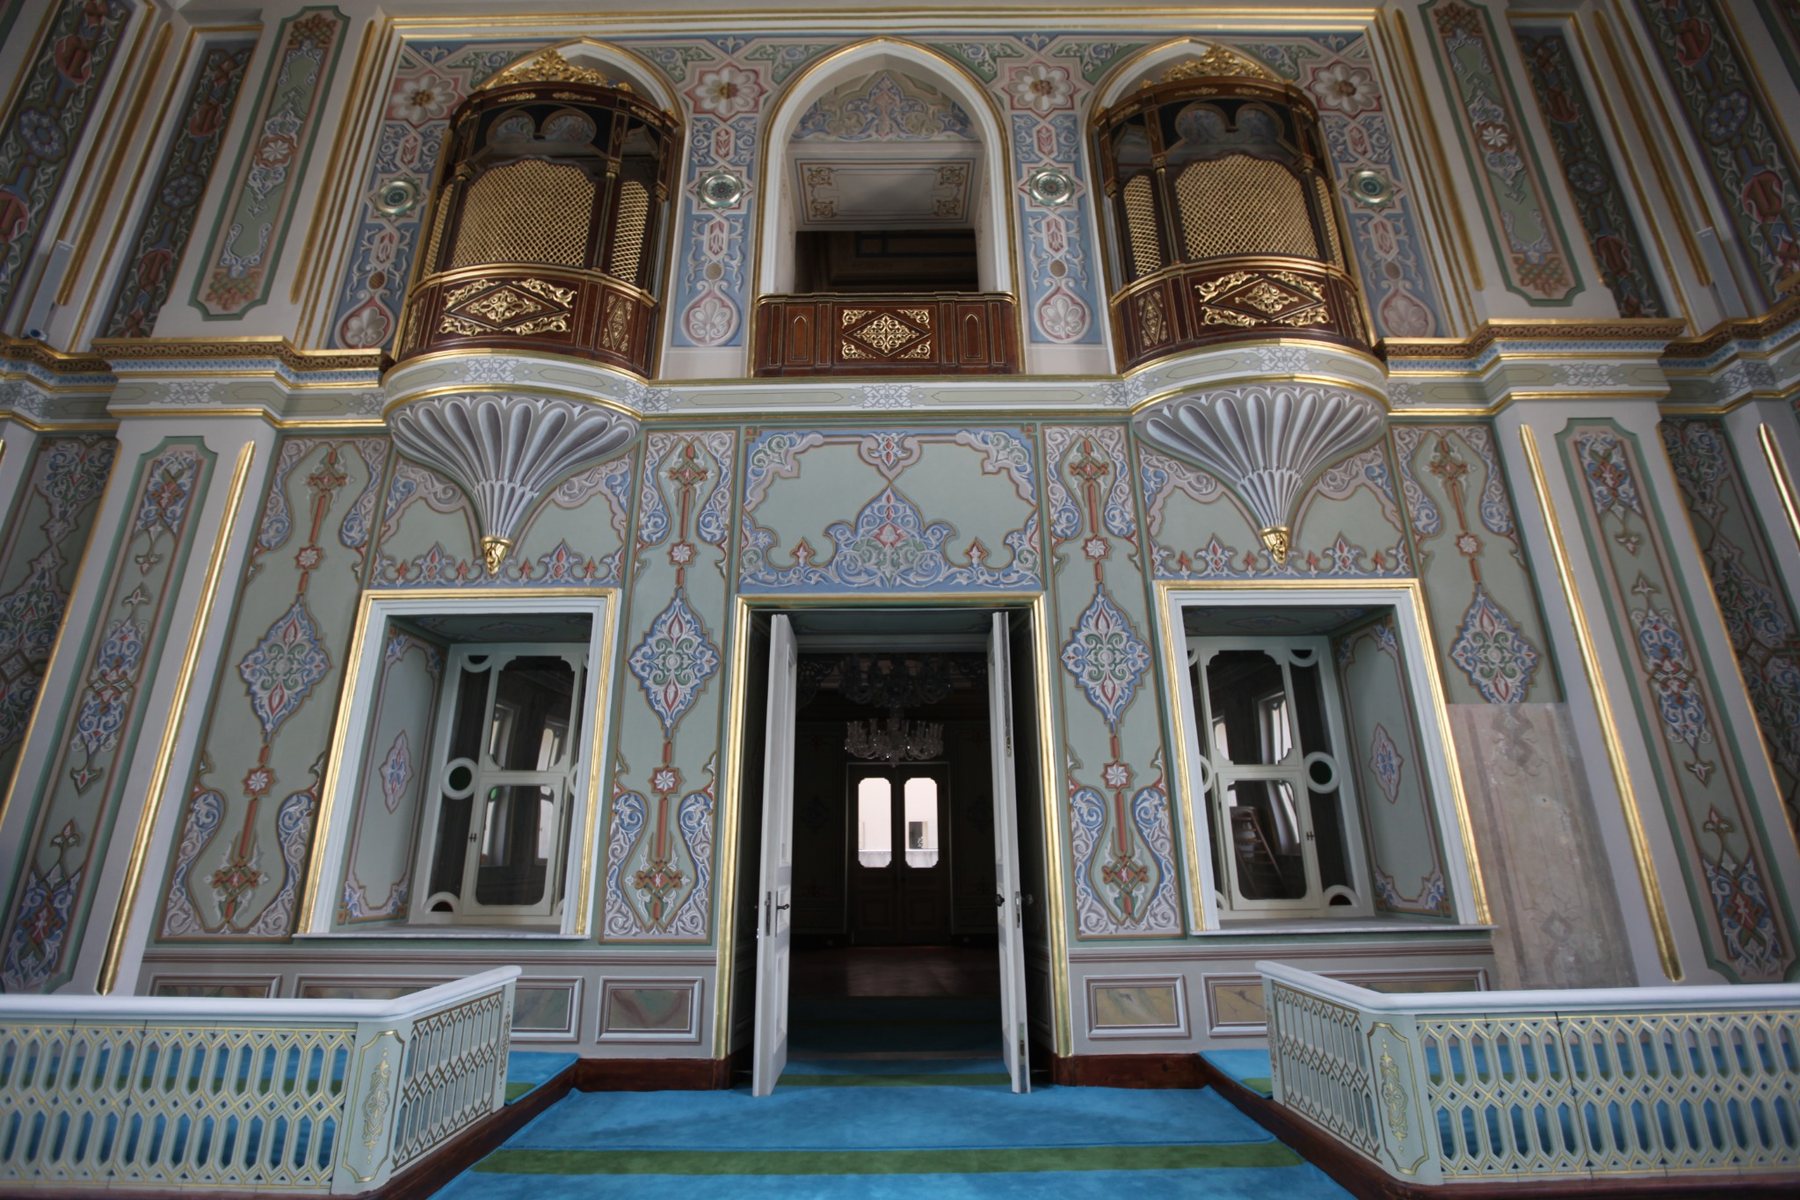
Cleaning, protection, completion of missing parts, and stainless steel reinforcement applications were carried out on the metal components.
Mechanical cleaning, repair, and completion of missing parts were carried out on wooden beams, posts, stairs, ceilings, and floors.
The practices documented in the site work reports encompass a wide range of expertise, from surface investigations and structural interventions to stone finishing, gold leafing, and wood conservation.
All interventions were carried out based on the principle of preserving the original material and implementing new additions in a manner that is compatible with the historical fabric, legible, and reversible.
The decorative layers from different periods found in the dome, drum, sanctuary walls, last congregation area, and the Sultan's Chamber were identified through research scraping.
Original surfaces were reinforced; missing areas were completed according to approved restitution and restoration decisions. The dome's star composition on a blue background, the calligraphic bands, the penwork profiles, the ceiling paintings, and the gold leaf decorations of the Sultan's Chamber were handled by expert teams.
In the Sultan's Chamber, plaster and ornamentation conservation was carried out against humidity and surface deterioration; wooden ceilings, doors, frames, stairs, and floors were repaired in a controlled manner.
Decayed timbers were replaced with materials and profiles that matched the original, and door and window elements were cleaned, repaired, and finished with protective treatments.
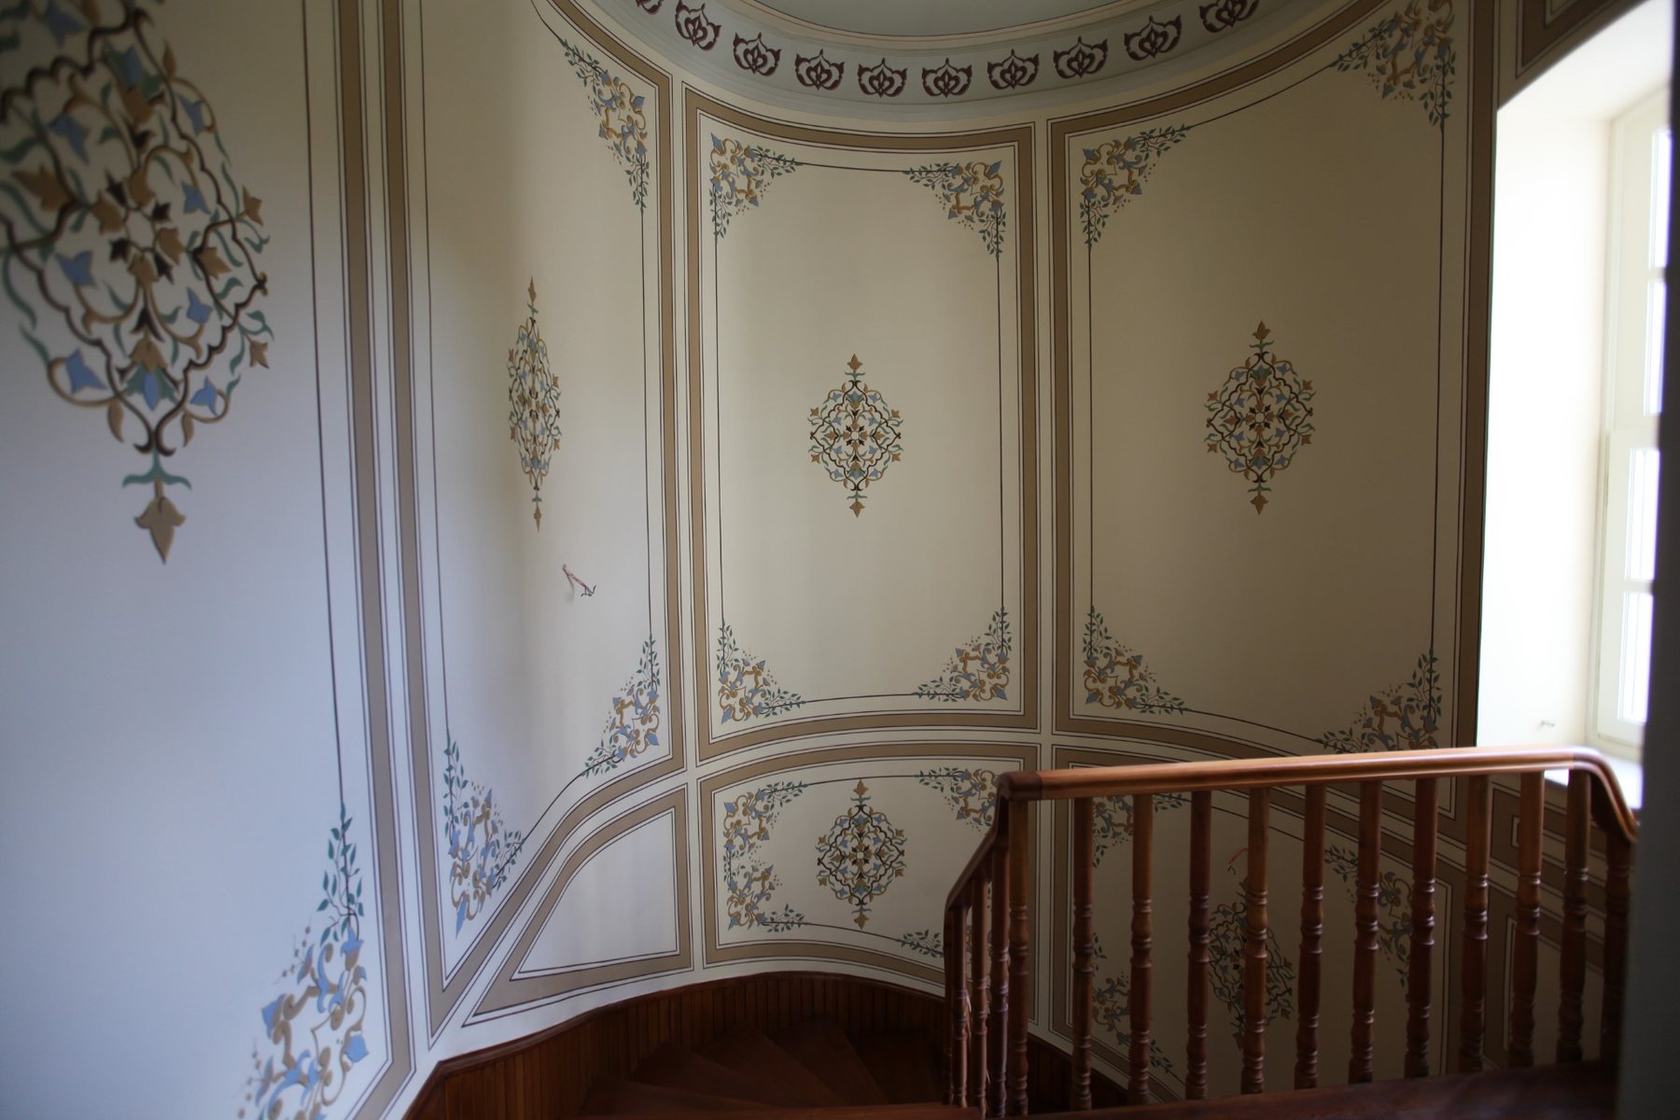
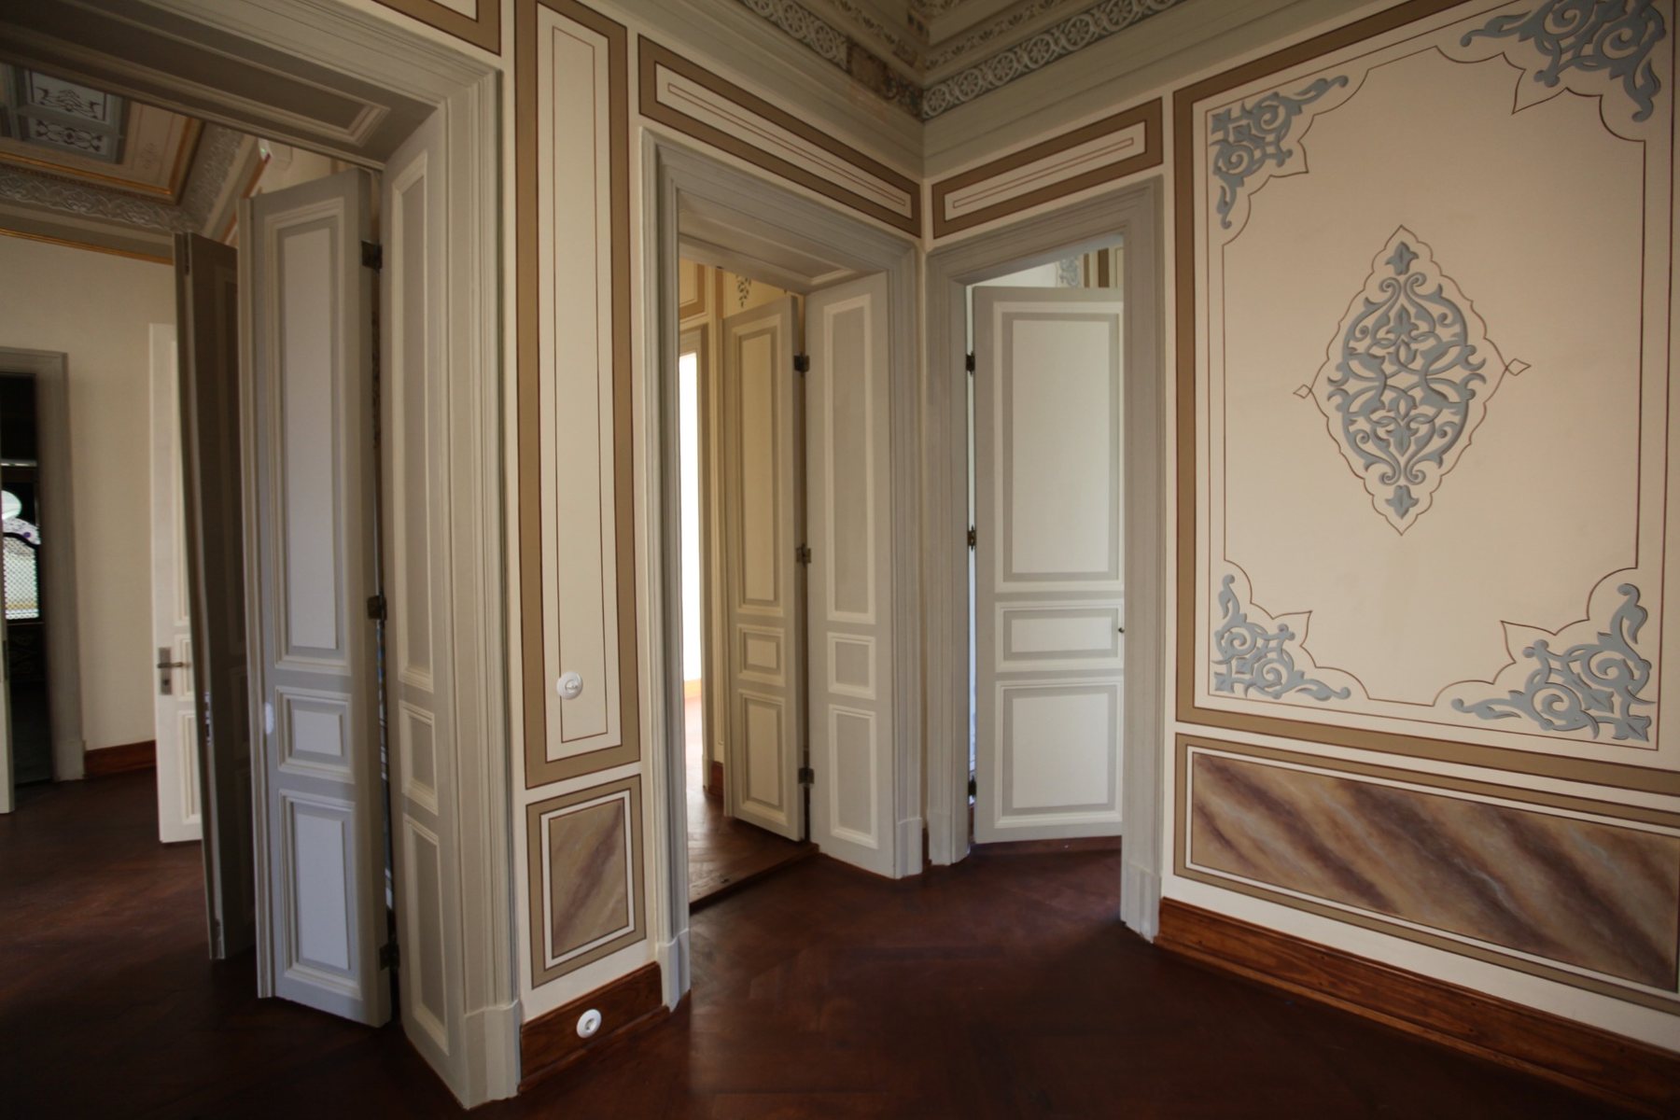
The building's structural system, dome, minaret, decorative painting program, and wood, stone, and metal details were all considered together during the restoration.
This project is one of Taksim Yapı's significant references, demonstrating its ability to manage structural reinforcement, artwork conservation, minaret repair, and wood and decorative painting restoration within the same organization.
Taksim Yapı addresses conservation principles, technical requirements, specialized manufacturing, and site management in the construction of cultural heritage sites.
Taksim Yapı handles research, documentation, board coordination, field implementation, and technical management processes together in cultural heritage and high-quality construction projects.
Contact Us