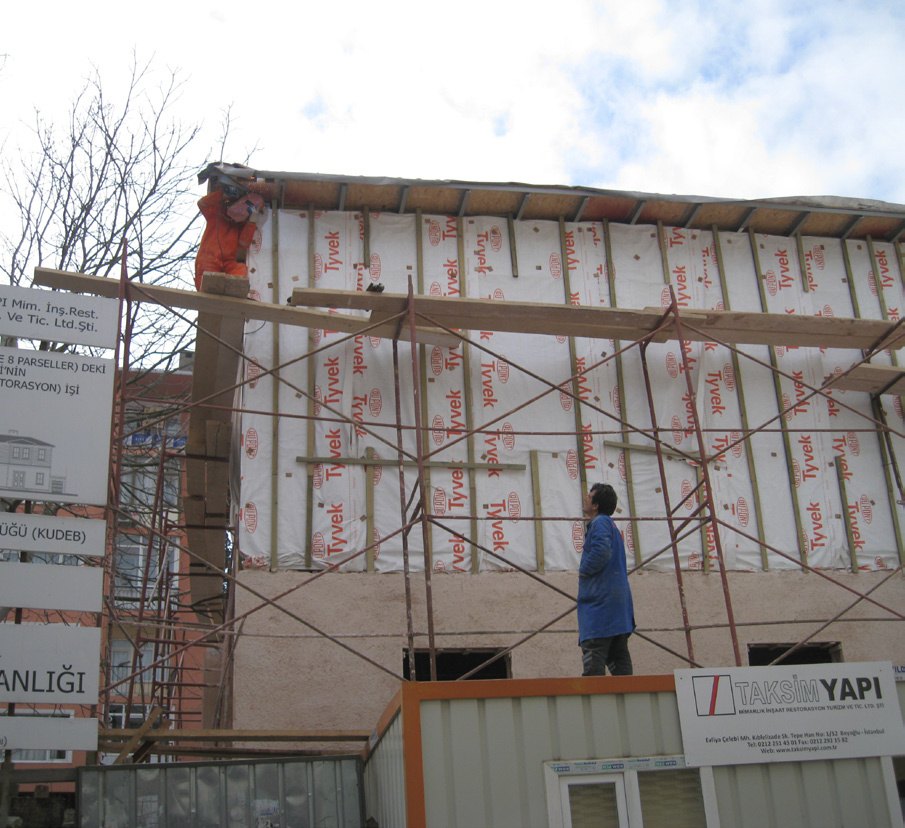
Wooden Facade Design
The facade design and timber frame system were implemented in a way that recreates the historical character of the building.

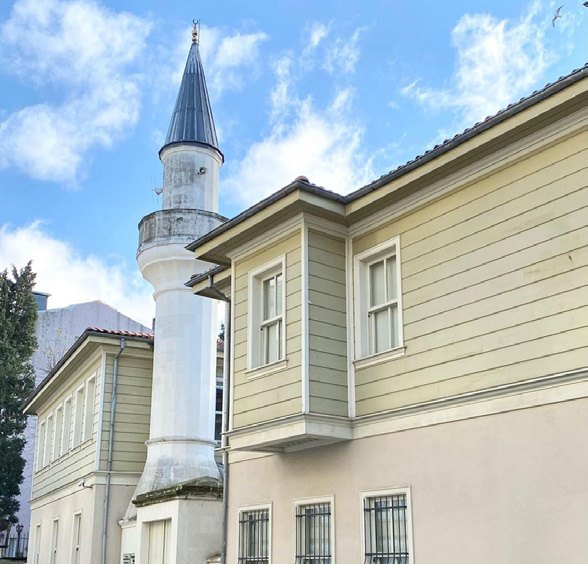
Reconstruction project aimed at restoring the Nalçacı Halil Complex in Üsküdar, Istanbul, as a whole, including the mosque, tomb, garden, and social areas.
The Nalçacı Halil Complex is a high-quality reconstruction project that considers the relationship between the mosque, tomb, garden, and social areas. The aim of the project is to revive the structure, taking into account the existing traces, historical texture, and the integrity of the complex.
During the implementation process, the wooden structure, interior layout, the relationship between the mihrab and minbar, stairs, doors, windows, and facade elements were addressed with a holistic design and application discipline.
The Nalçacı Halil Complex is one of the important references that Taksim Yapı has revived by interpreting the traces of historical structures and applying the discipline of reconstruction.
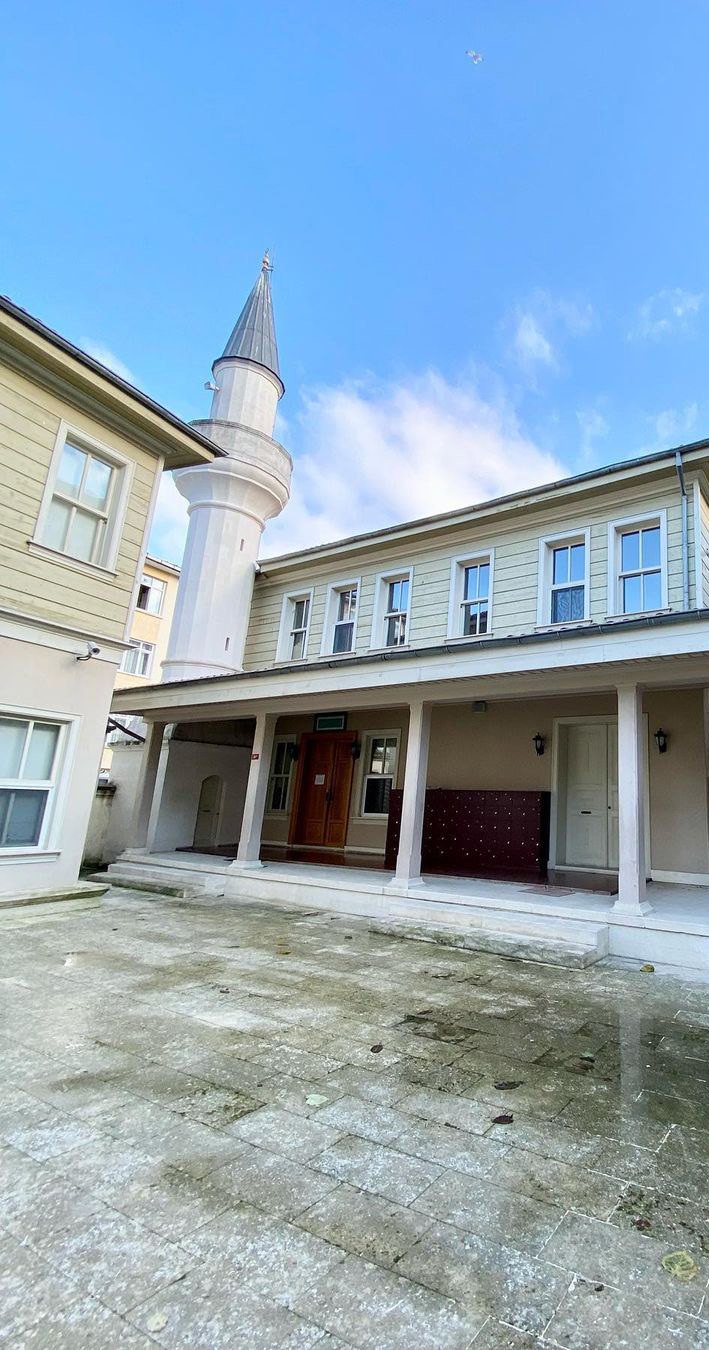
Prior to the implementation, the existing condition of the site, the land's texture, traces of existing structures, and the relationship with the garden were evaluated. In the restoration of the complex, not only the building mass but also the environmental use, the perception of the courtyard, and the integrity of the place of worship were taken into consideration.
This approach has ensured that the historical identity of the structure is made visible again, while creating a complex layout that is compatible with current usage needs.

In the reconstruction of the Nalçacı Halil Complex, the timber frame arrangement, facade proportions, interior transitions, and staircase relationships were meticulously considered. Wooden elements were used as one of the main components that reinforce the traditional character of the building.
During the implementation process, the facade, construction details, interior, and stair connections were resolved as a whole, ensuring both the functional and architectural integrity of the building.
The facade design and timber frame system were implemented in a way that recreates the historical character of the building.
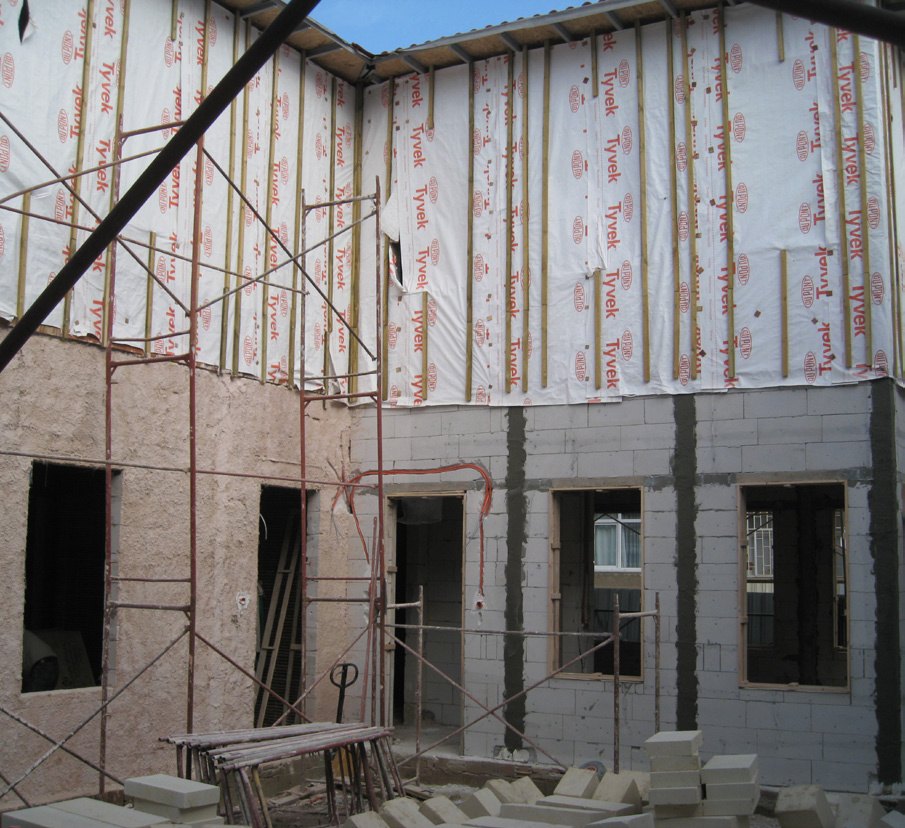
The wooden support structure was considered as the main structural element that strengthens the relationship between the facade and the interior space.
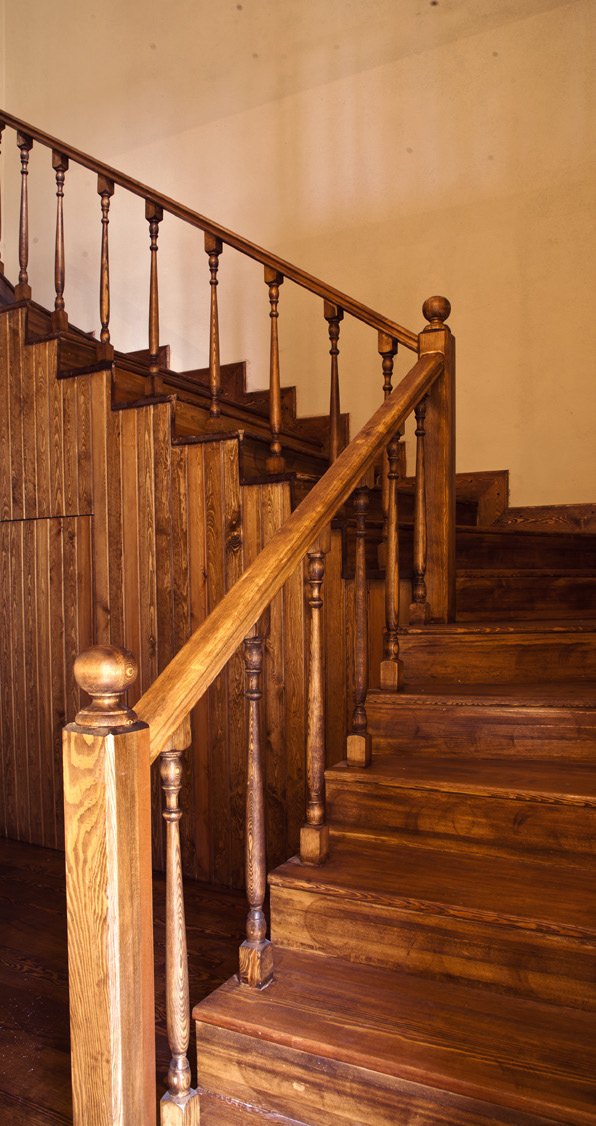
The interior circulation was completed in a manner that is harmonious with the traditional wood detailing style.
In the prayer hall, lighting, ceiling, wall surfaces, mihrab, minbar, and wooden elements have been treated as a whole. The interior space has been completed in a simple and balanced arrangement, befitting the worship function of the complex.
Doors, stairs, flooring, and room layouts have been considered as complementary features that support the use of the building.


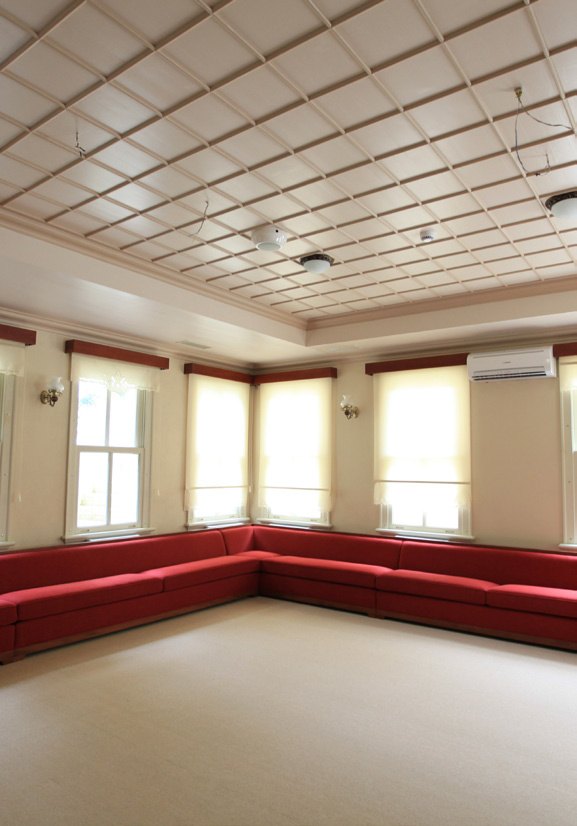
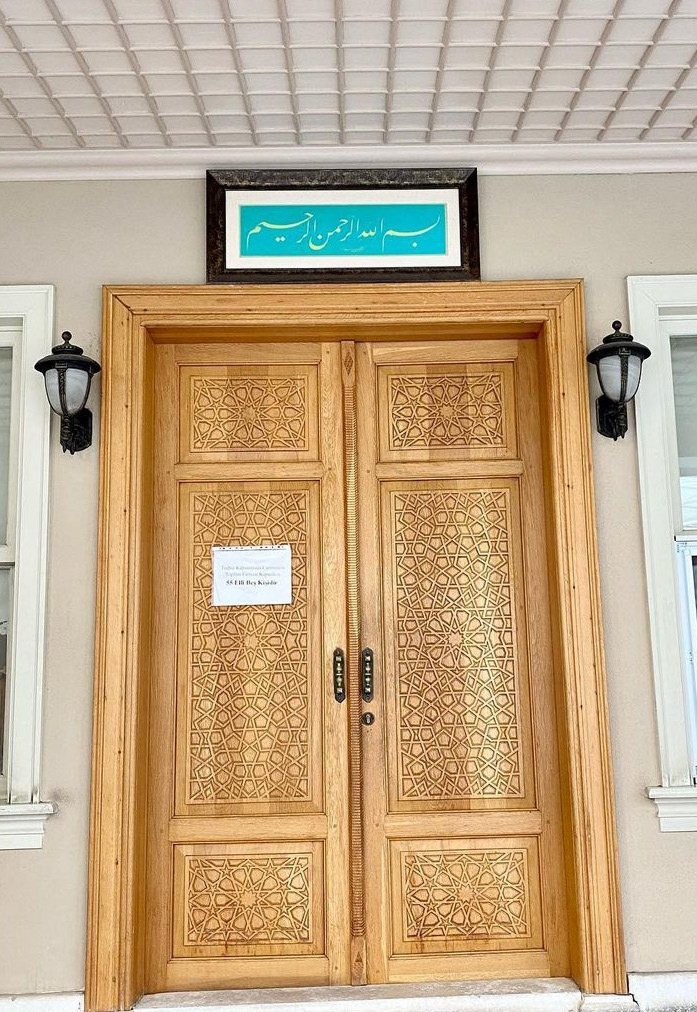
Vertical images are used in a separate arrangement to more accurately illustrate the relationship between the interior space and the courtyard.
Through reconstruction, the structure has been restored, taking into account its historical traces and its identity as a complex. The wooden structure, interior, facade, courtyard, and prayer hall details have all been completed together.
This project is one of the completed references showcasing Taksim Yapı's experience in reconstruction, historical environmental harmony, and the restoration of cultural heritage.
Taksim Yapı approaches research, field discipline, and technical application processes together in its projects involving cultural heritage sites, religious buildings, and complexes.
Taksim Yapı handles research, documentation, board coordination, field implementation, and technical management processes together in cultural heritage and high-quality construction projects.
Contact Us