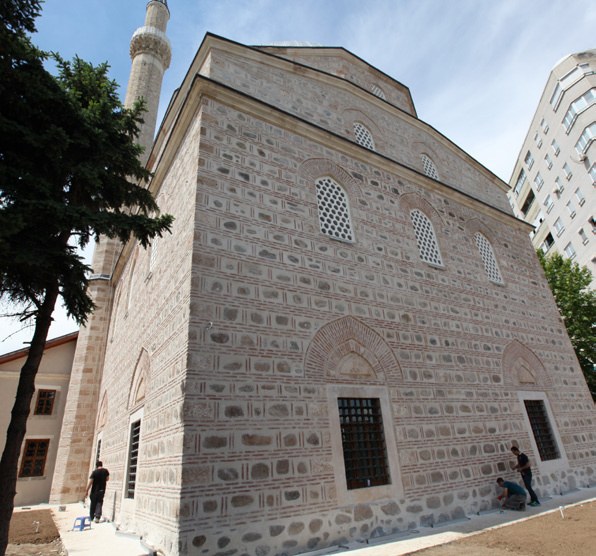
Stone and Joint Repairs
The stone surfaces and joint areas of the exterior facade were treated in a manner consistent with the building's original material character.

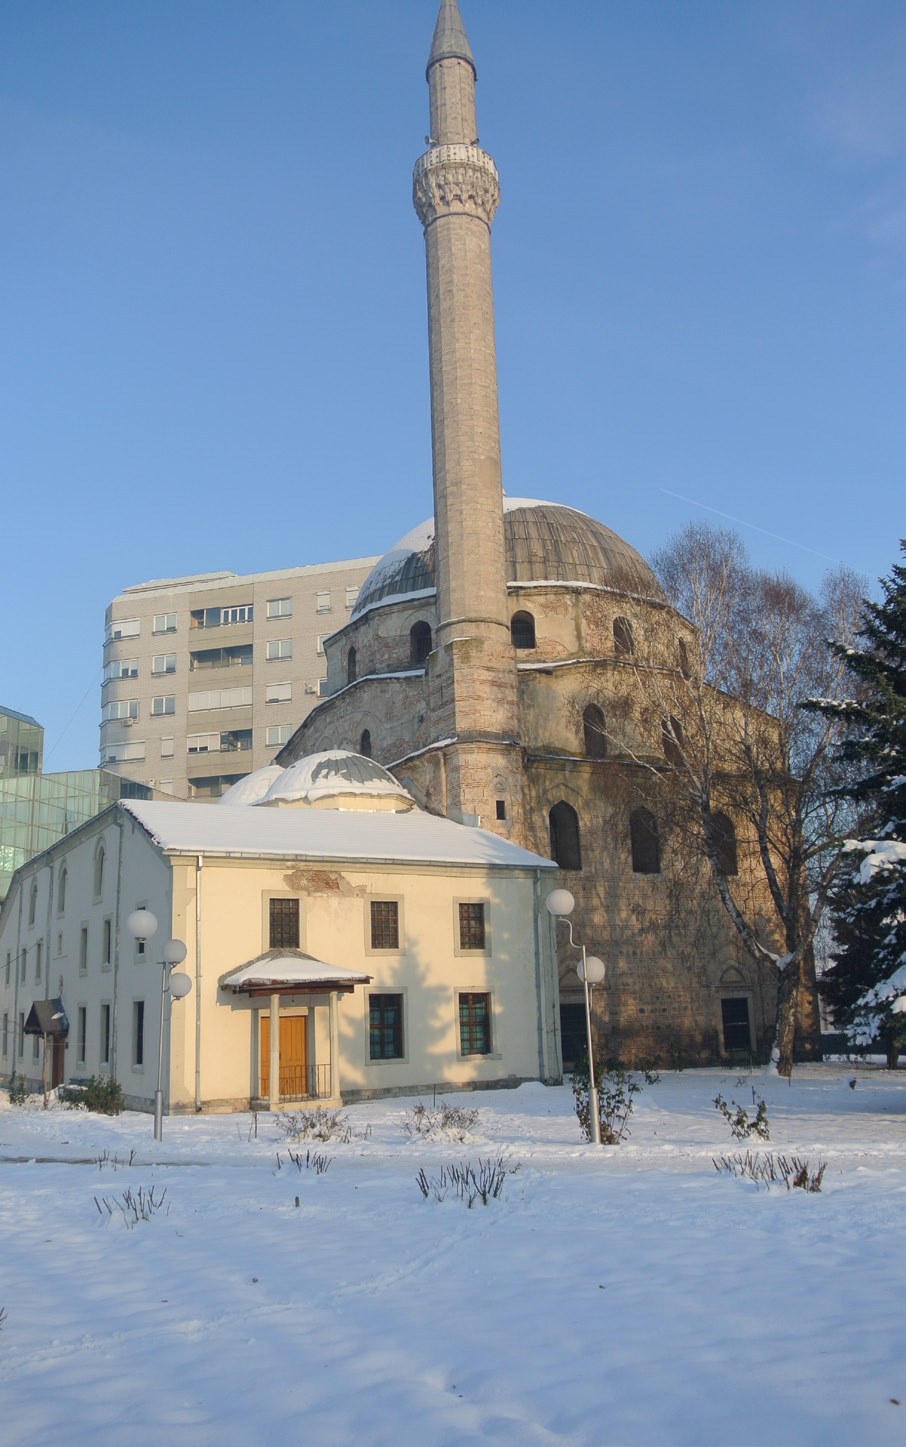
Restoration work on the Ishak Çelebi Mosque in Bitola, North Macedonia, encompassing architectural, structural, decorative painting, woodwork, stonework, and landscaping applications.
The Ishak Çelebi Mosque is one of the large mosques built by the Ottoman Empire in the Balkan region. It was constructed during the reign of Bayezid II, between 1506 and 1507, by Ishak Çelebi, the Qadi (judge) of Manastir, as a Grand Mosque and Friday Mosque.
The building was part of a larger complex consisting of a school, madrasa (religious school), zawiya (Sufi lodge), imaret (soup kitchen), and tabhane (medical facility) at the time of its construction. Today, it retains its historical significance as one of the three mosques that have survived in Manastir.
The restoration of the Ishak Çelebi Mosque is one of Taksim Yapı's important international references in terms of preserving and passing on the Ottoman religious architectural heritage in the Balkan region to future generations.
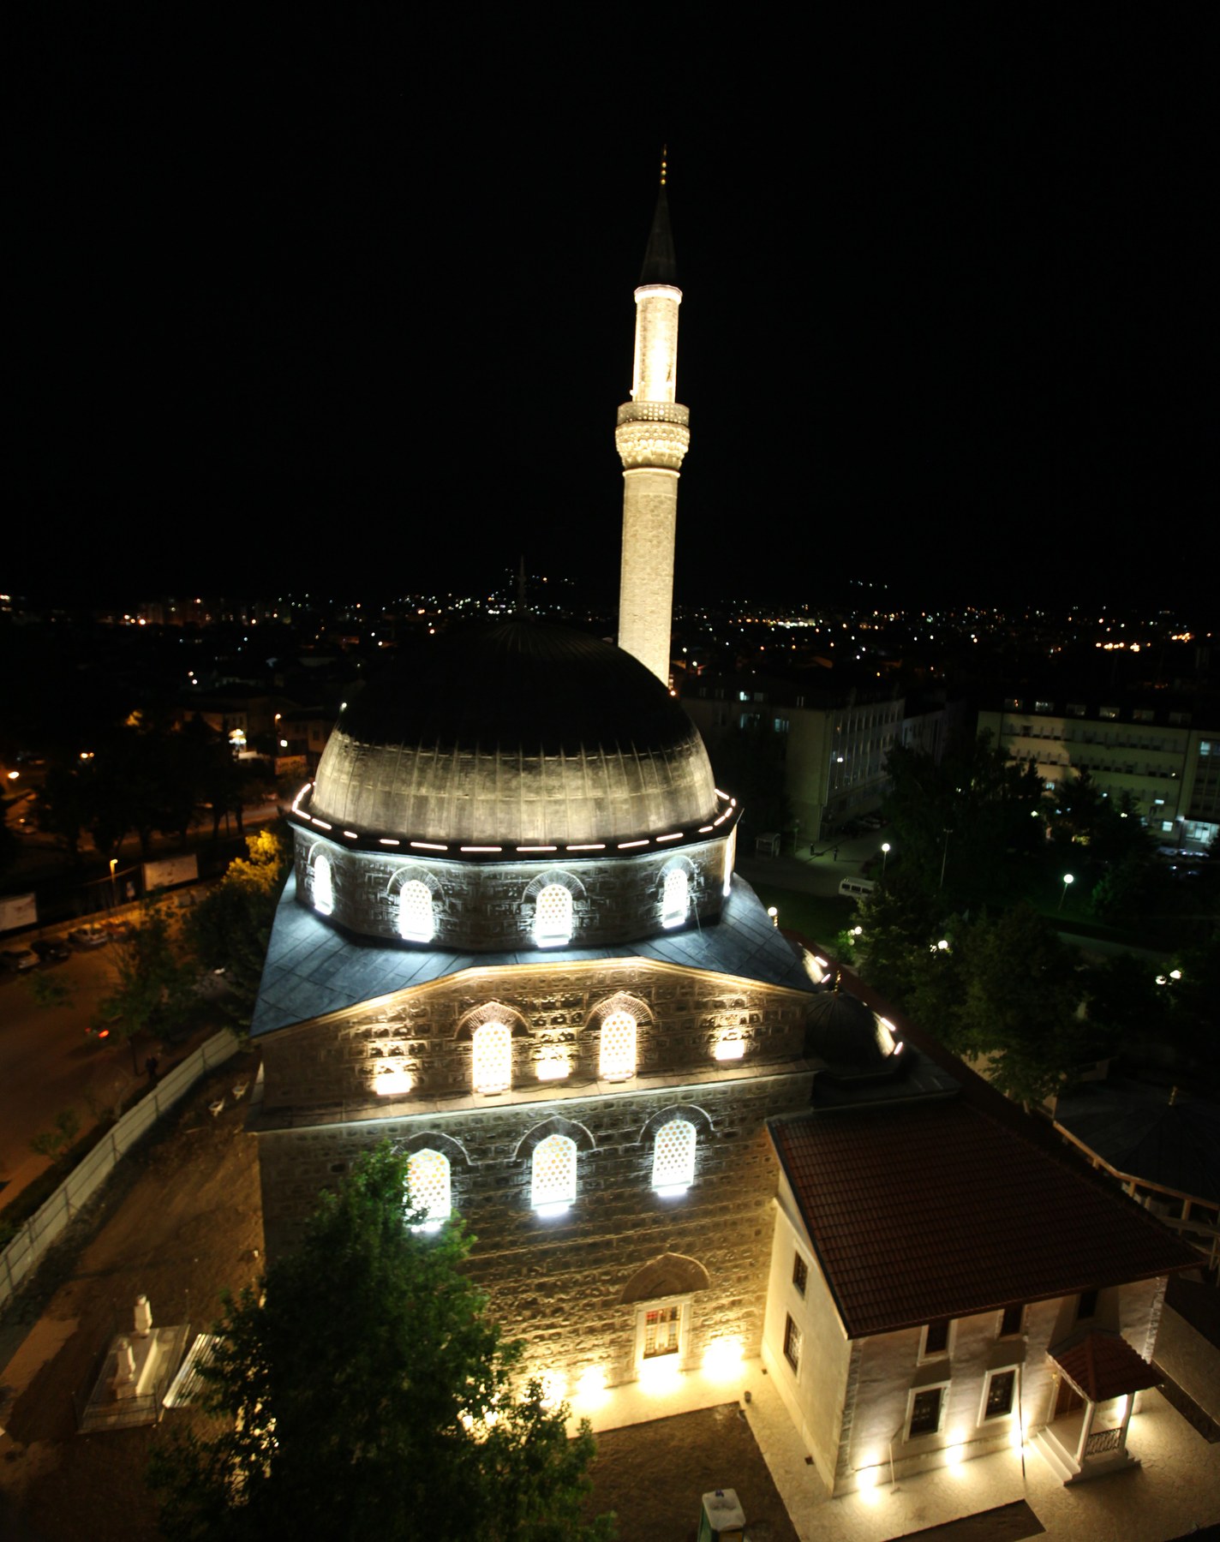
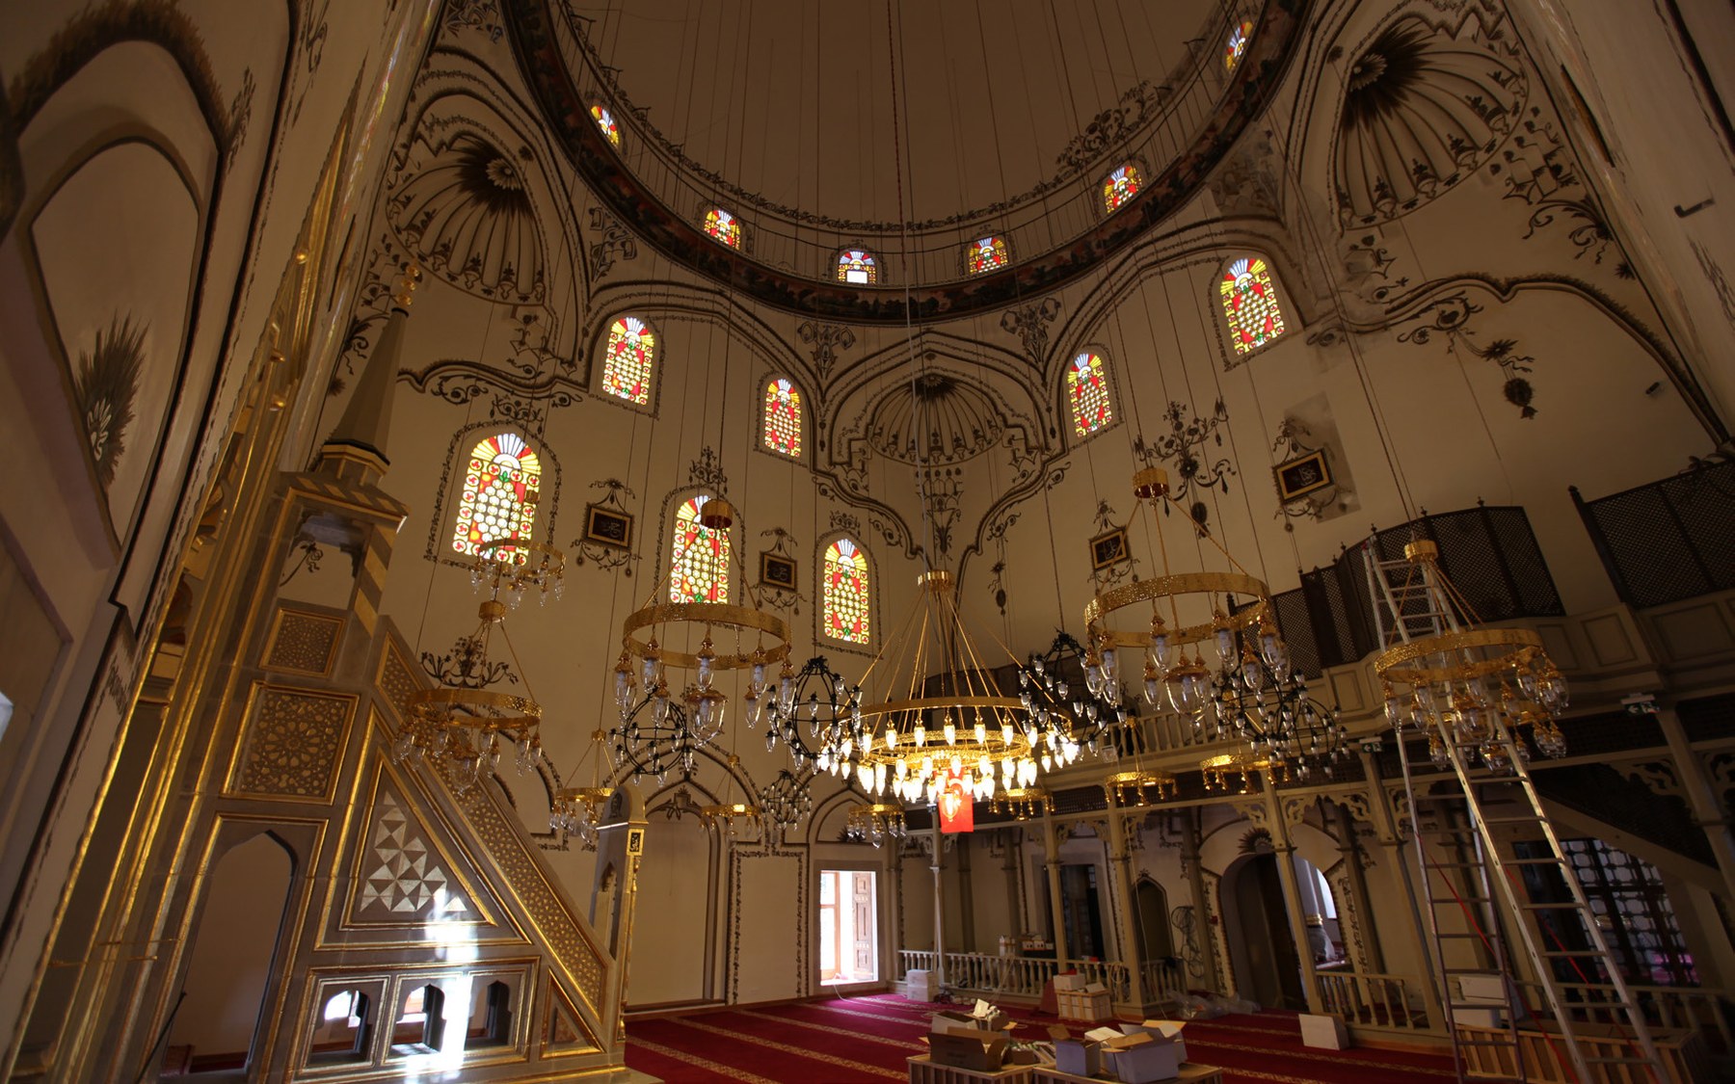
The mosque is a single-domed structure built of stone. The prayer hall has a square plan and is covered with a high dome. The transition from the square prayer hall to the round drum base is achieved with the help of squinches.
The structure, consisting of the prayer hall, the last congregation area, the minaret, and additional spaces, exhibits a strong architectural character from the Classical Ottoman period with its stonework, interior wooden elements, dome transitions, painted surfaces, and main entrance arrangement.
The Ishak Çelebi Mosque has shown a need for extensive restoration due to the damage it sustained during the Second World War and the deterioration that has occurred over time. In the process carried out by TIKA, the structure was examined from both a structural and architectural perspective.
As part of the restoration, the non-original wooden-framed dome and columns of the last congregation were dismantled and rebuilt in accordance with the original materials and construction techniques. Stone and joint repairs, wooden element restoration, interior arrangements, and decorative painting applications were meticulously completed.
The stone surfaces and joint areas of the exterior facade were treated in a manner consistent with the building's original material character.
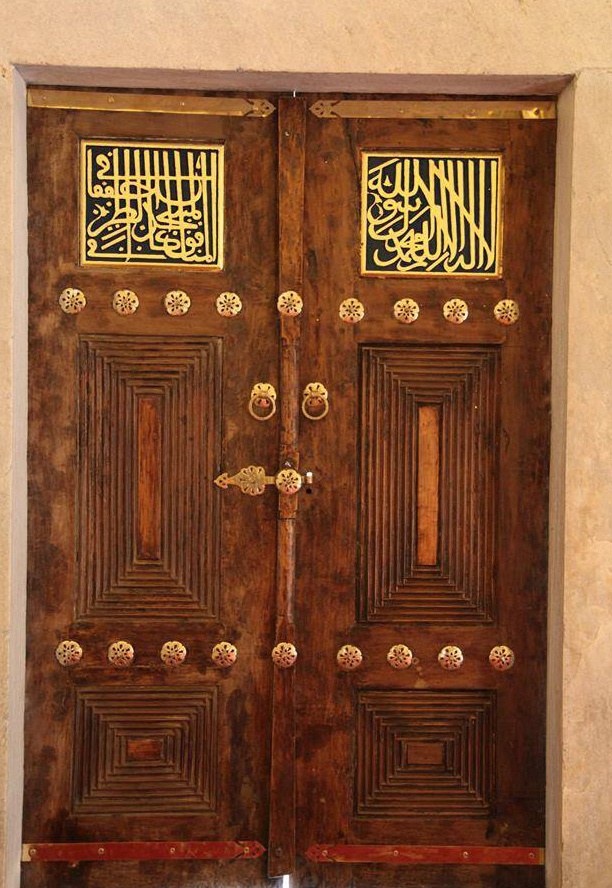
The doors, window shutters, pulpit, preaching platform, and wooden elements of the prayer hall were restored while preserving their original character.
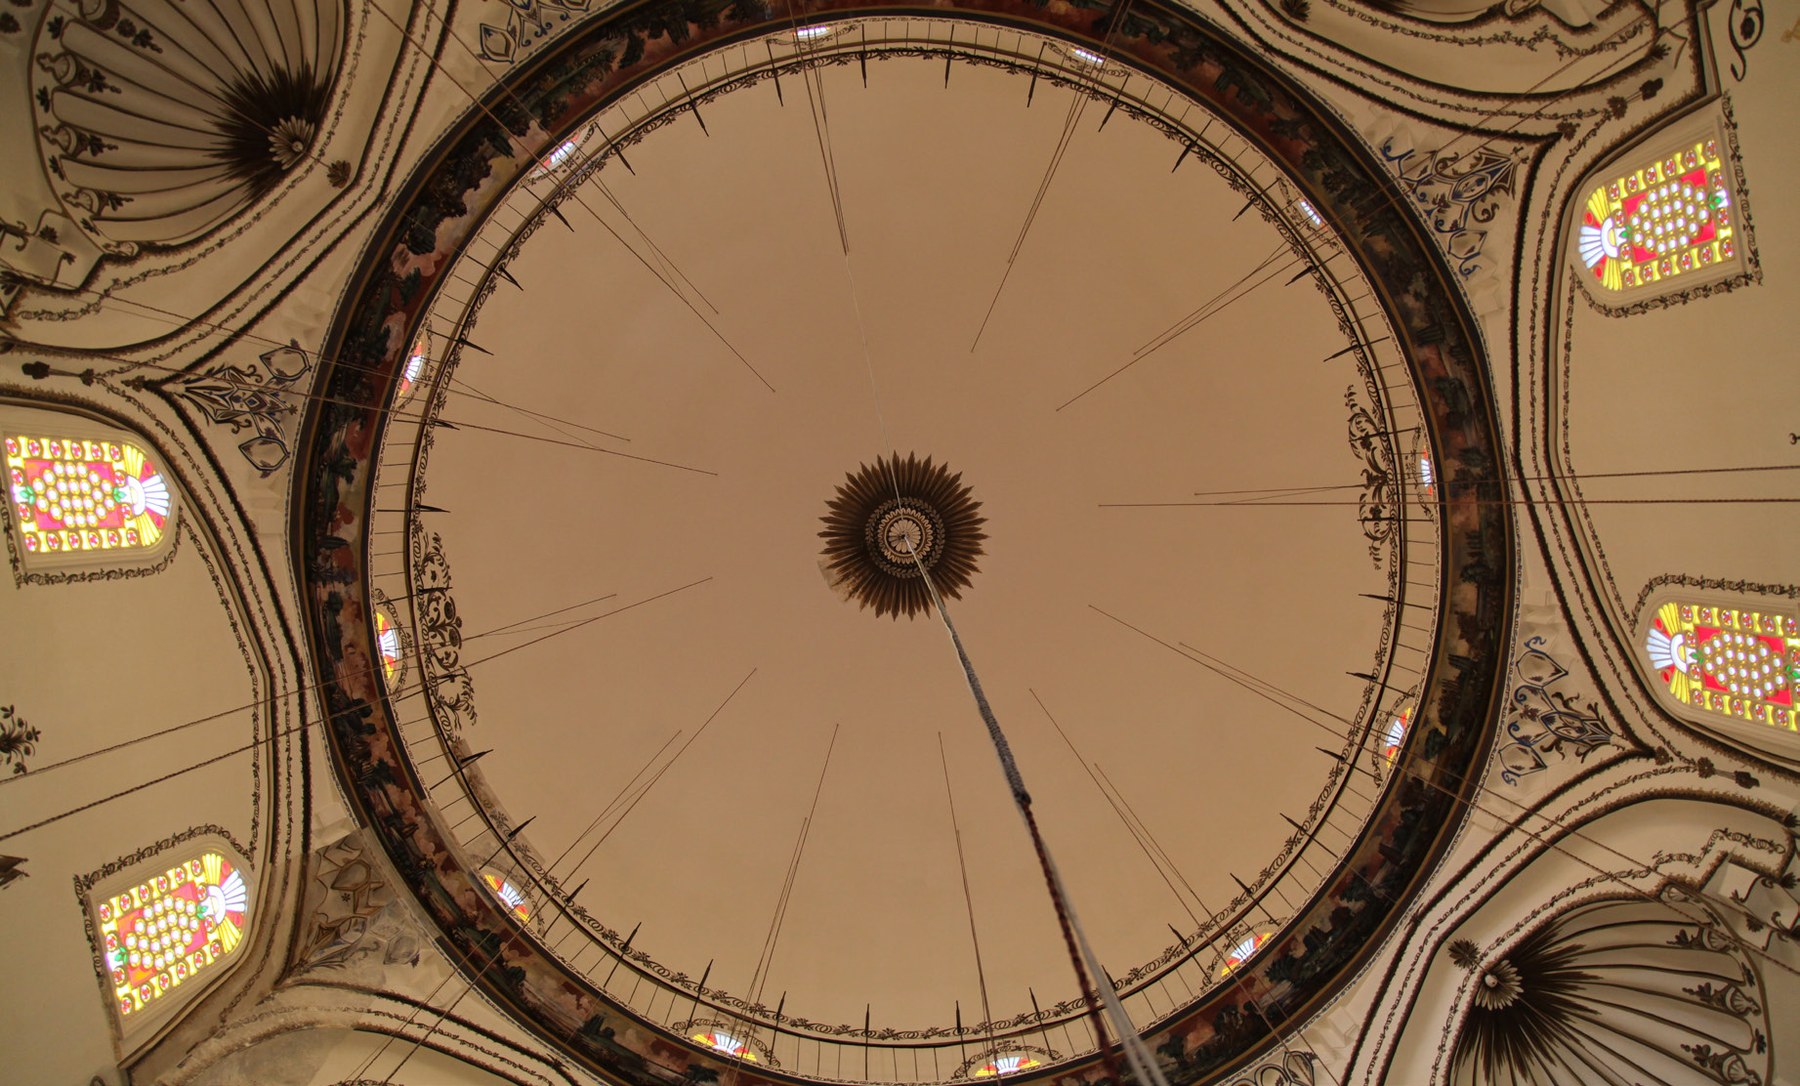
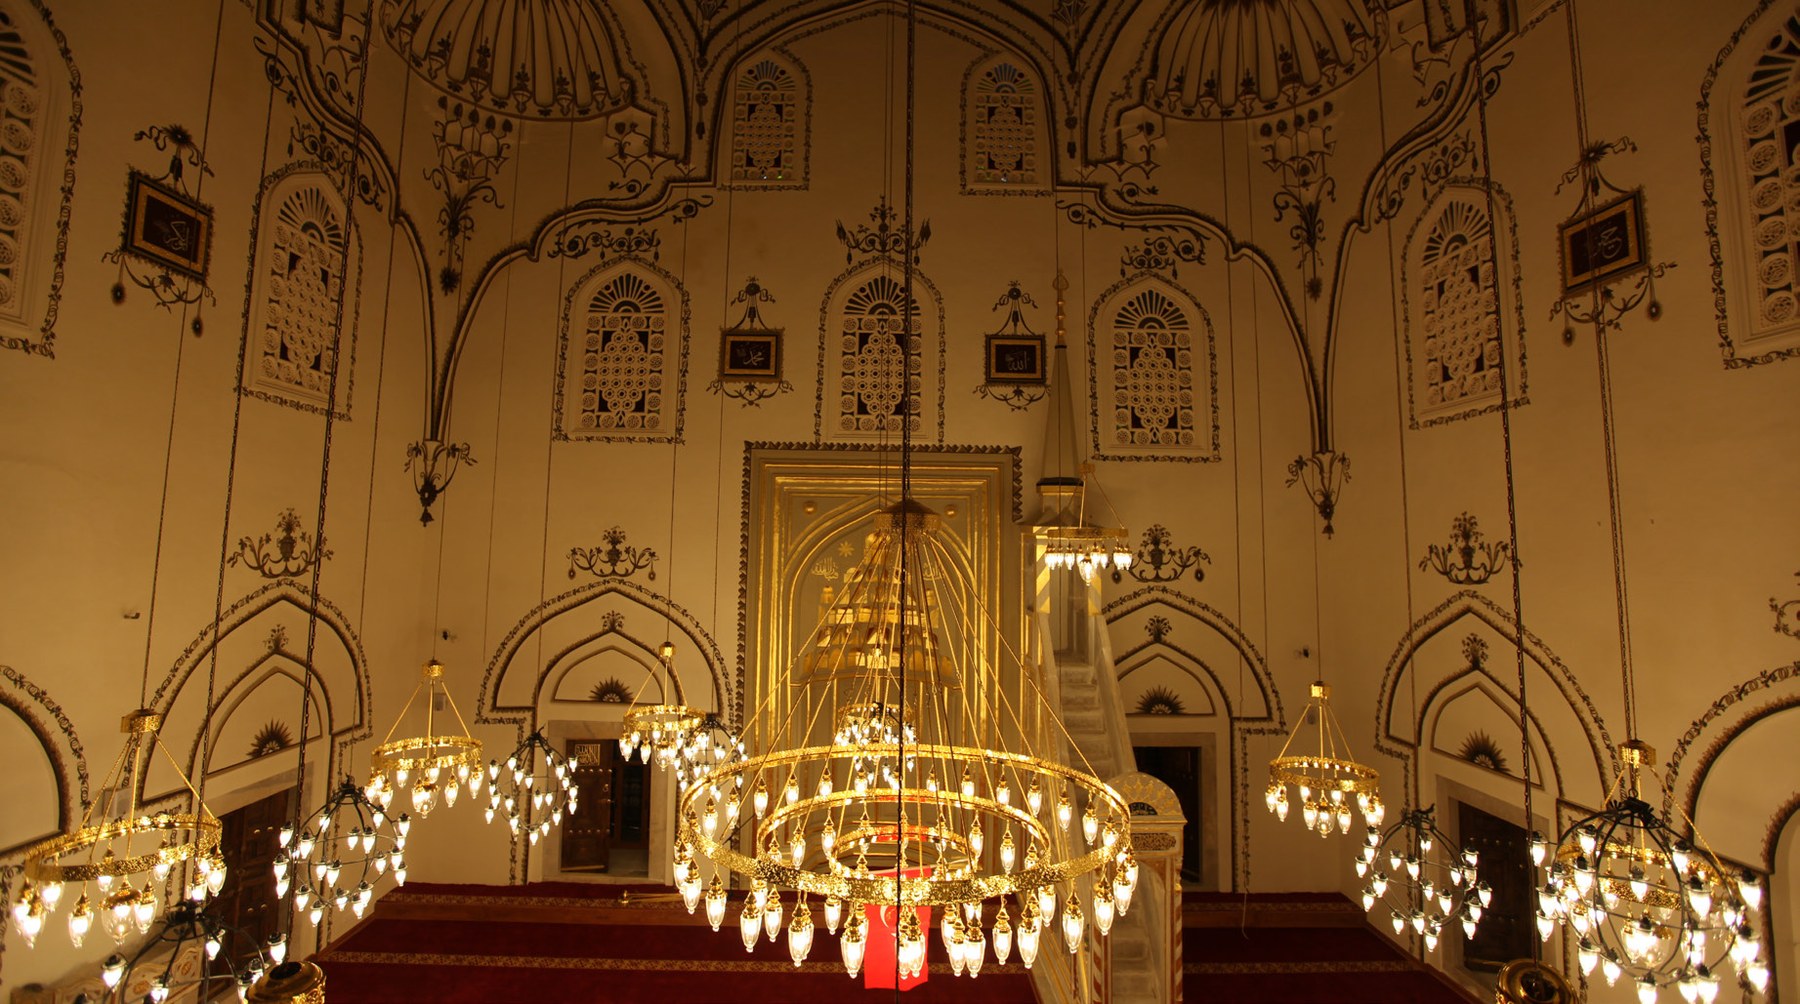
The calligraphic artwork on the northern wall of the main prayer hall and the last congregation area was restored using a revival method.
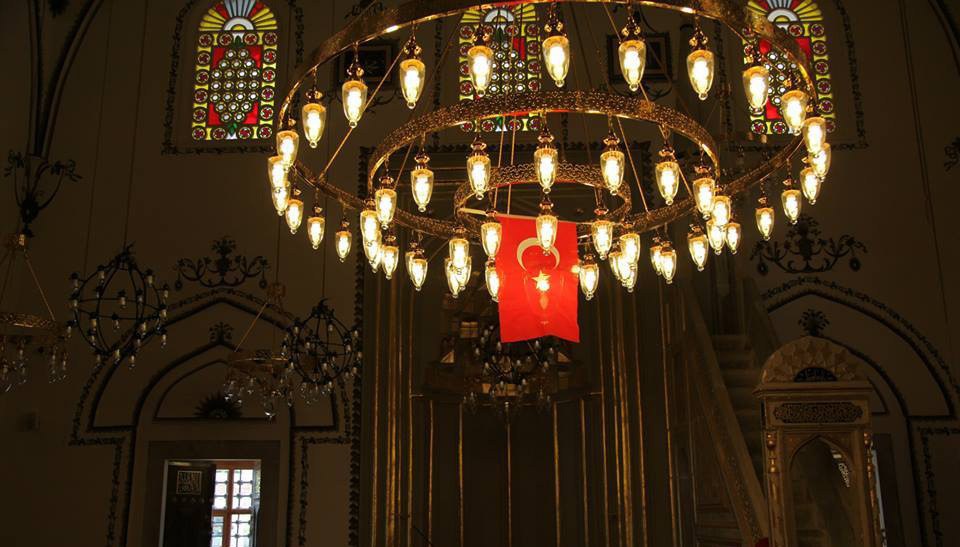
The before and after images clearly show the changes achieved in the mosque's prayer hall, dome surfaces, and decorative artwork.
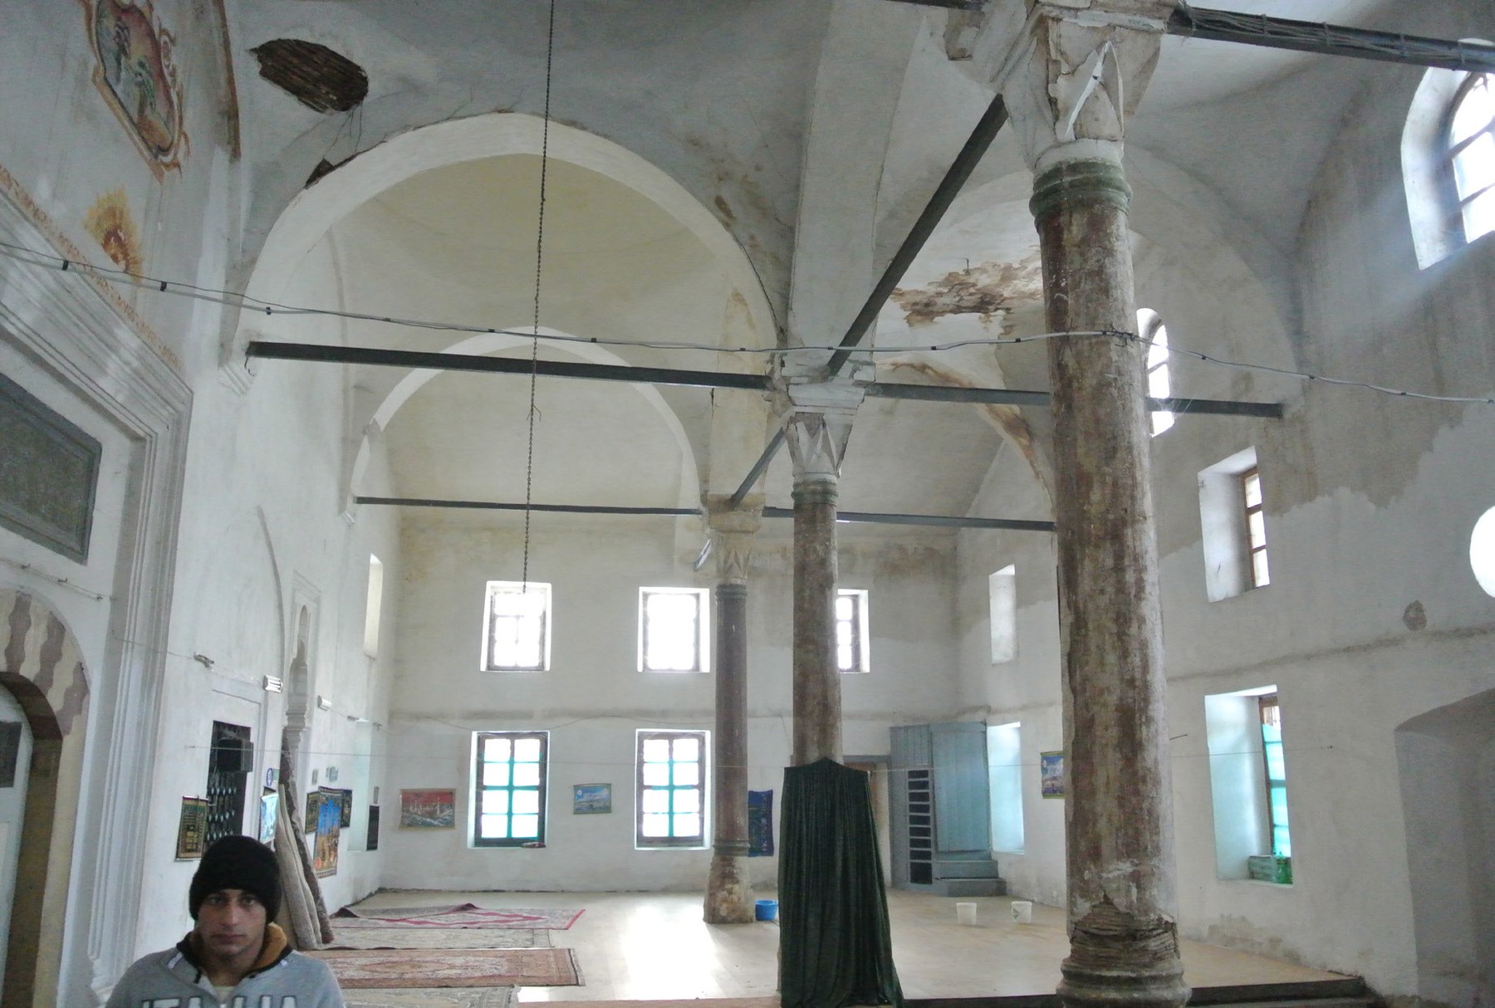
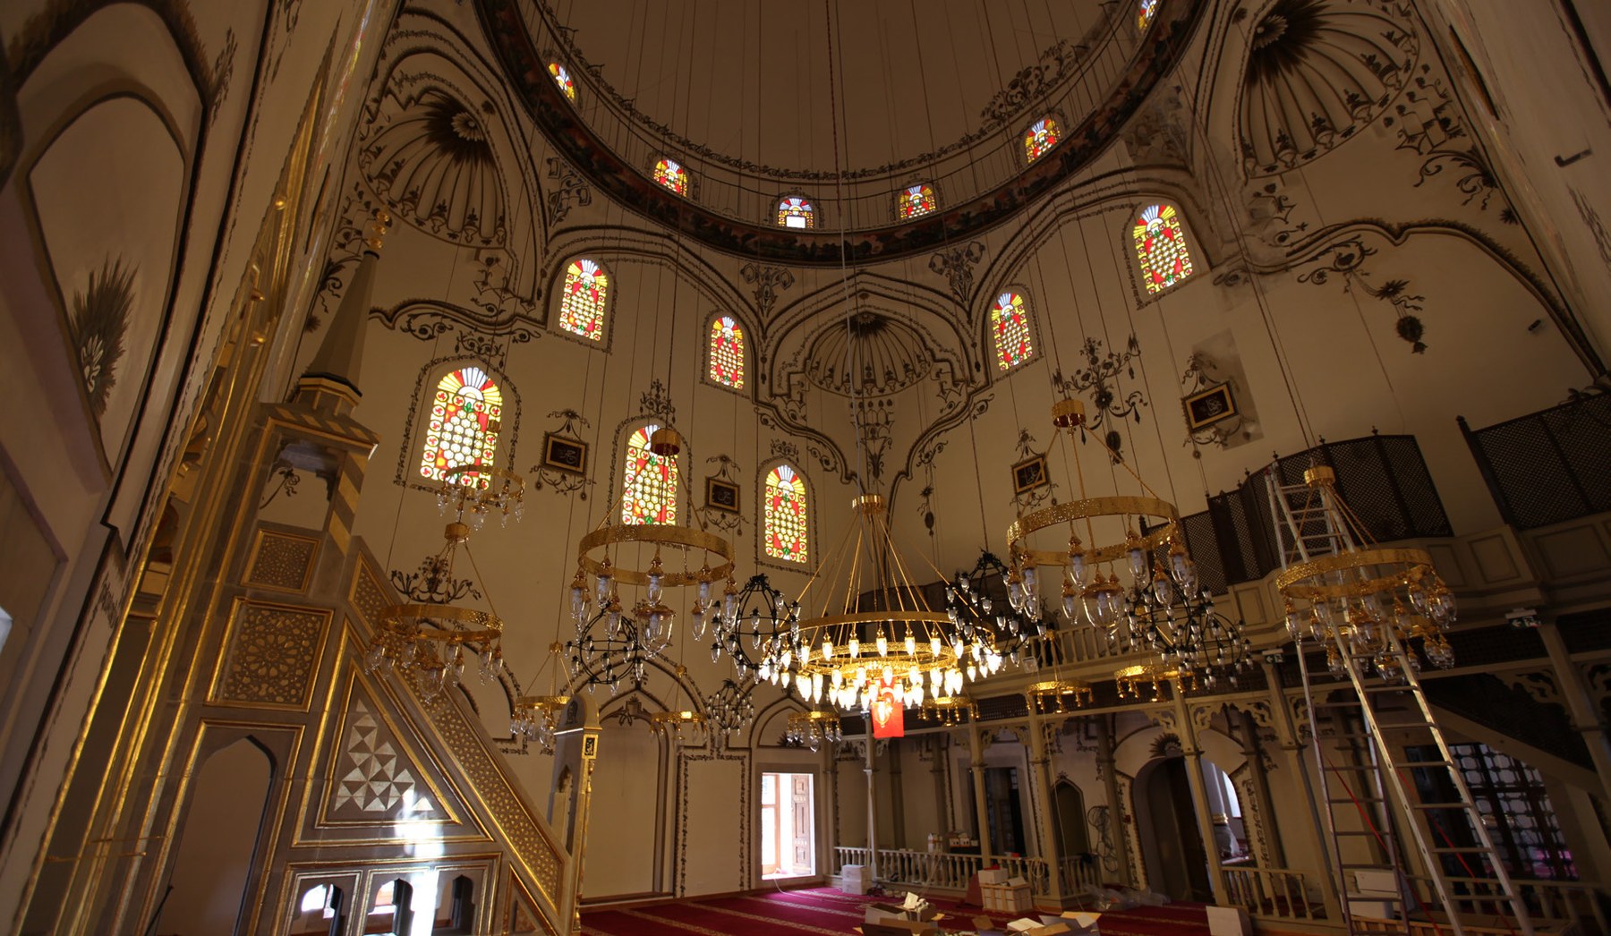
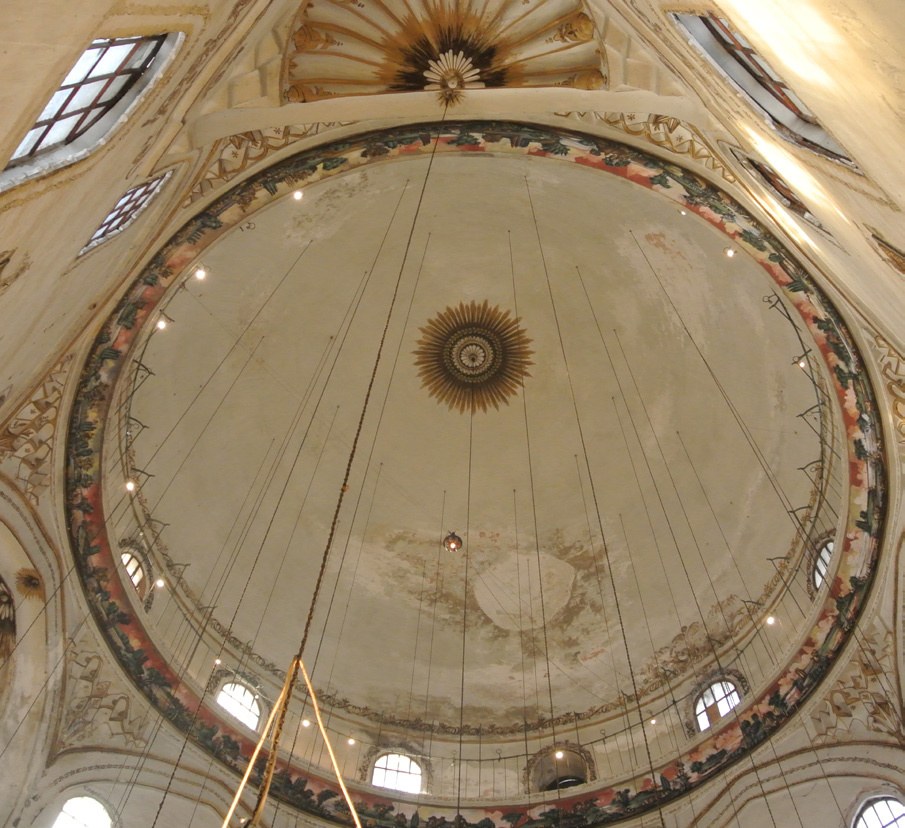
The aim of the restoration of the mosque's interior was to preserve the painted surfaces, repair the wooden elements, reveal the original details, and strengthen the holistic perception of the place of worship.
Non-original paints on elements such as the pulpit, mihrab, preaching platform, window shutters, and sanctuary door have been scraped off; restoration work has been carried out in accordance with the original wood and ornamentation character.
During the restoration process, the mosque's surroundings were protected by stone walls, and the garden area was redesigned with landscape planning. The ornamental pool, fountain, and landscaping were incorporated to complete the structure as a whole.
These efforts have not only preserved the architectural value of the mosque but have also ensured that the structure is transformed into a high-quality open space that is harmonious with its surroundings and suitable for both visitors and worshippers.
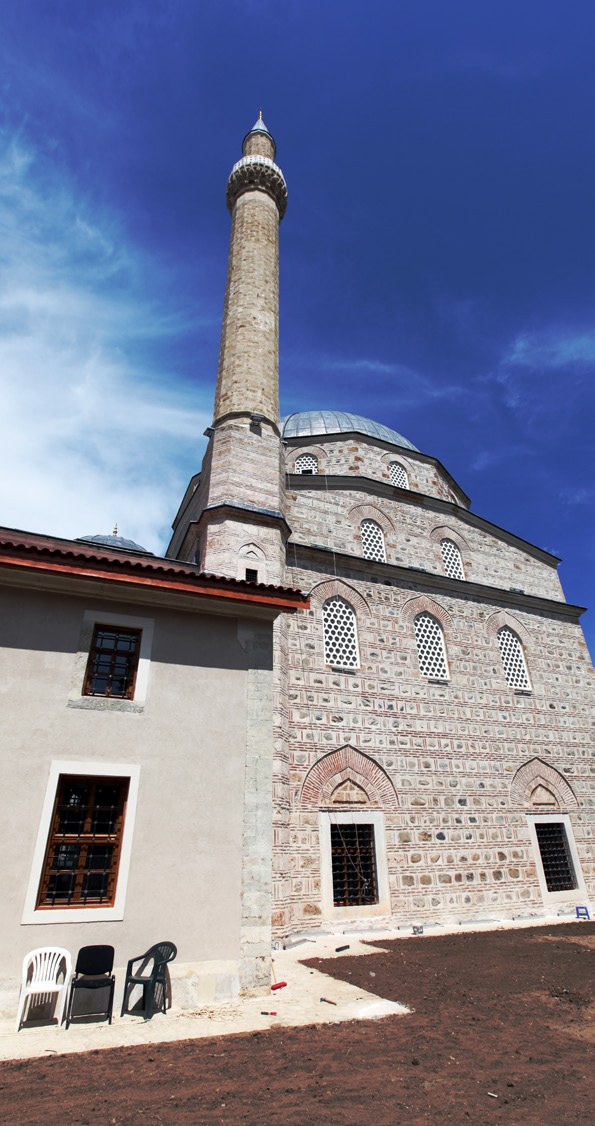
The relationship between the building's exterior facade and entrance was addressed in a way that is compatible with the mosque's urban and religious use.
Following the restoration, the building has acquired the appearance of a powerful monument, thanks to its exterior design and lighting effects.
The minaret, stone facade, and surrounding area were all considered within the framework of a holistic conservation approach to the restoration.
The restoration work was completed as a holistic process encompassing static and architectural strengthening, arrangements of the last prayer area, repairs of wooden elements, stone-joint applications, restoration of decorative paintings, and landscaping.
This project, carried out by Taksim Yapı, serves as an important reference point in terms of preserving Ottoman heritage in the Balkans and international restoration experience.
Taksim Yapı handles research, documentation, board coordination, site management, and technical implementation processes together in restoration projects involving cultural heritage sites, religious buildings, and monumental structures.
Taksim Yapı handles research, documentation, board coordination, field implementation, and technical management processes together in cultural heritage and high-quality construction projects.
Contact Us